
 Twitter
 Facebook
 Email


|

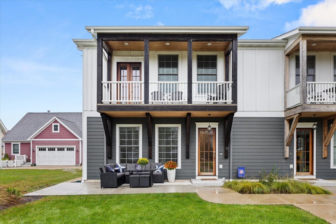
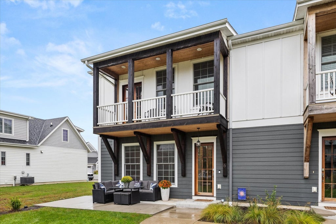
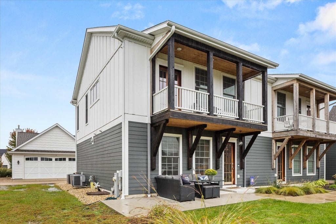
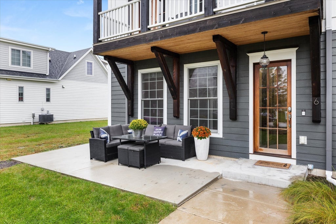
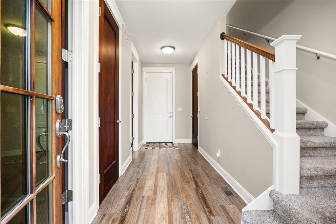
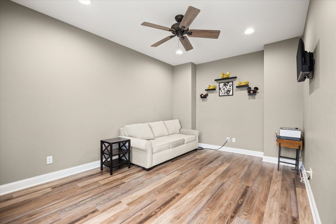
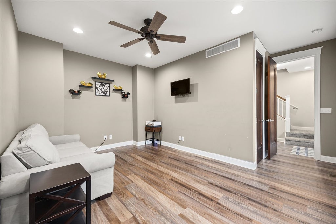
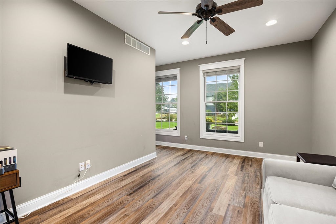
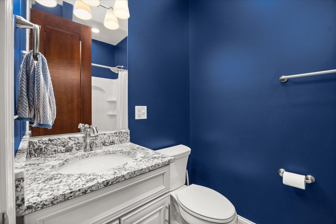
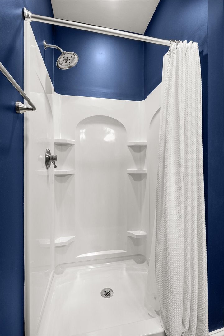
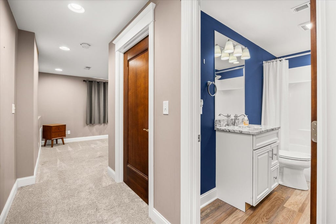
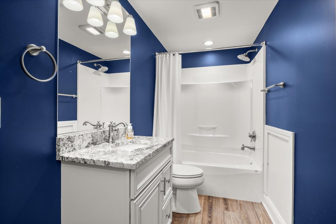
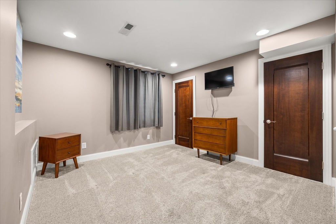
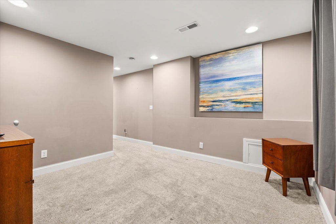
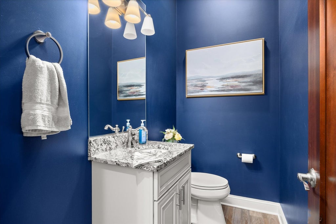
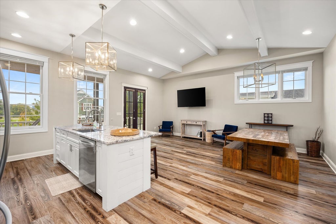
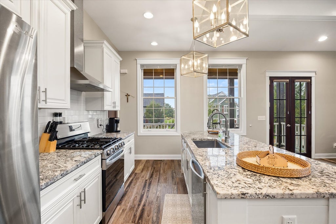
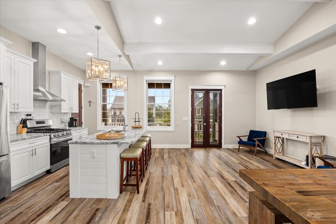
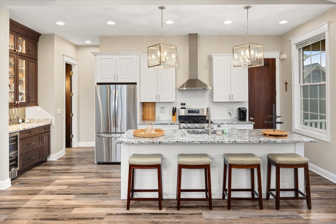
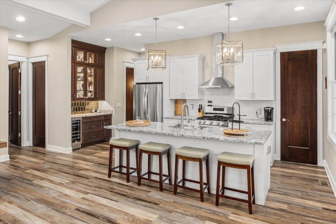
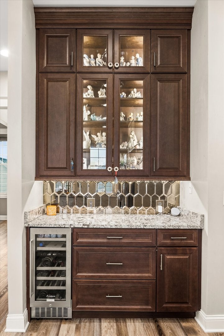
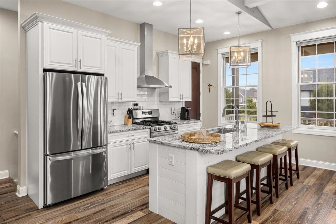
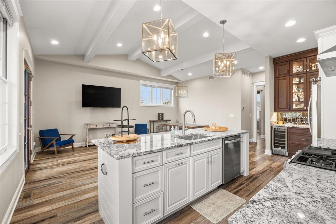
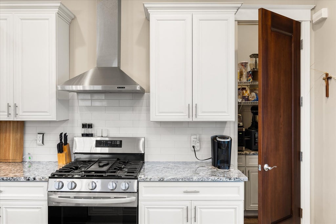
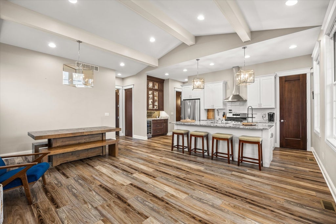
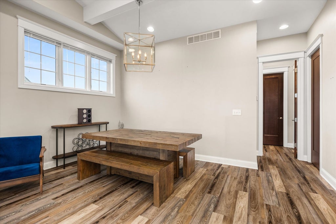
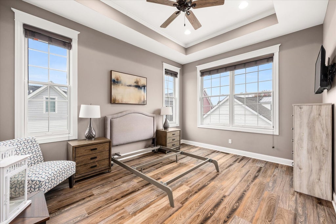
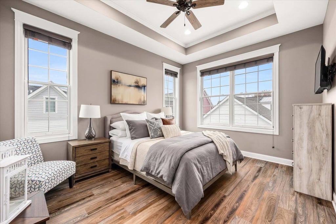
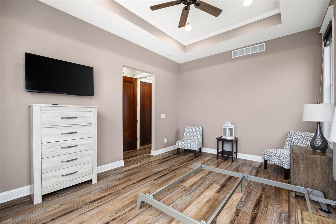
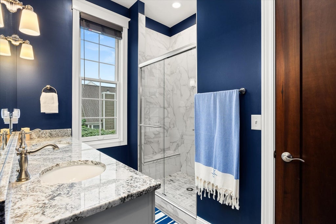
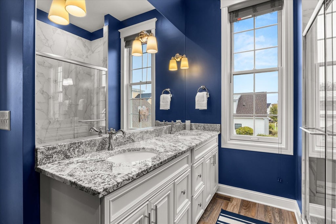
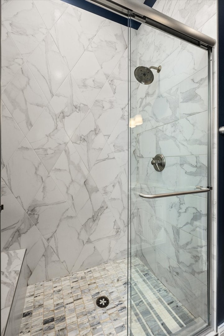
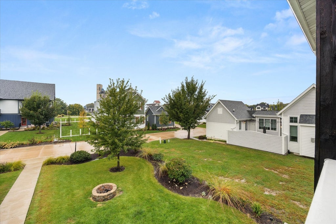
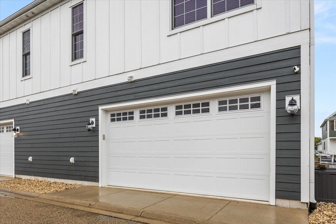
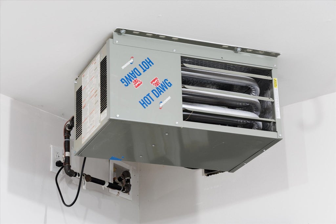
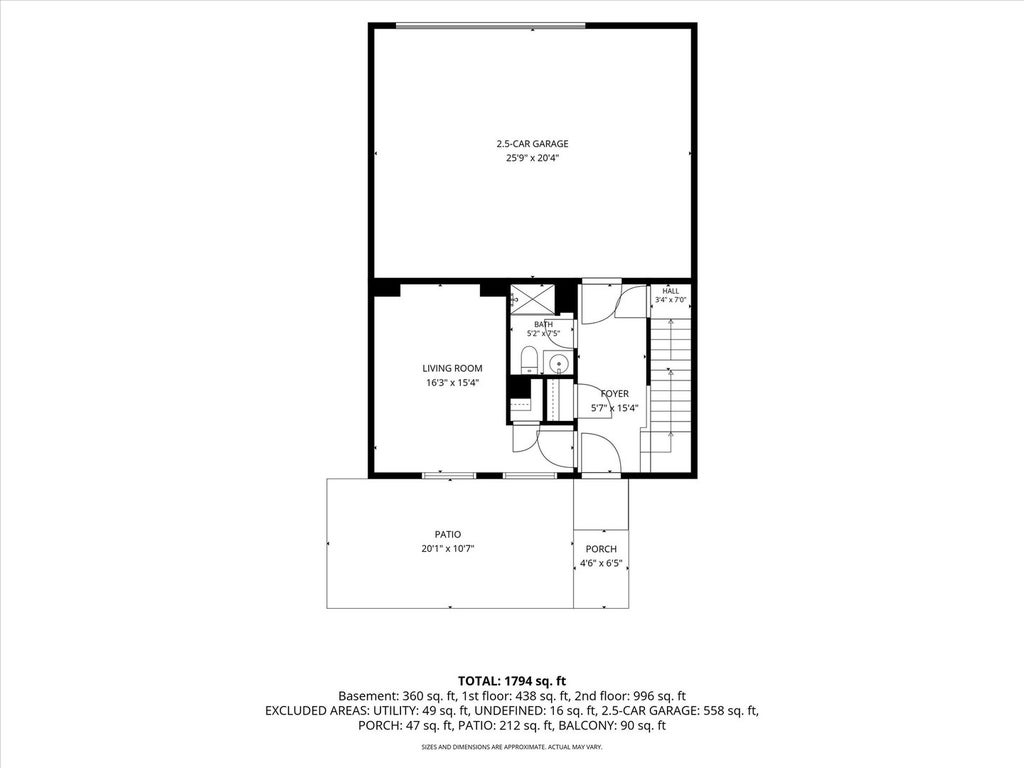
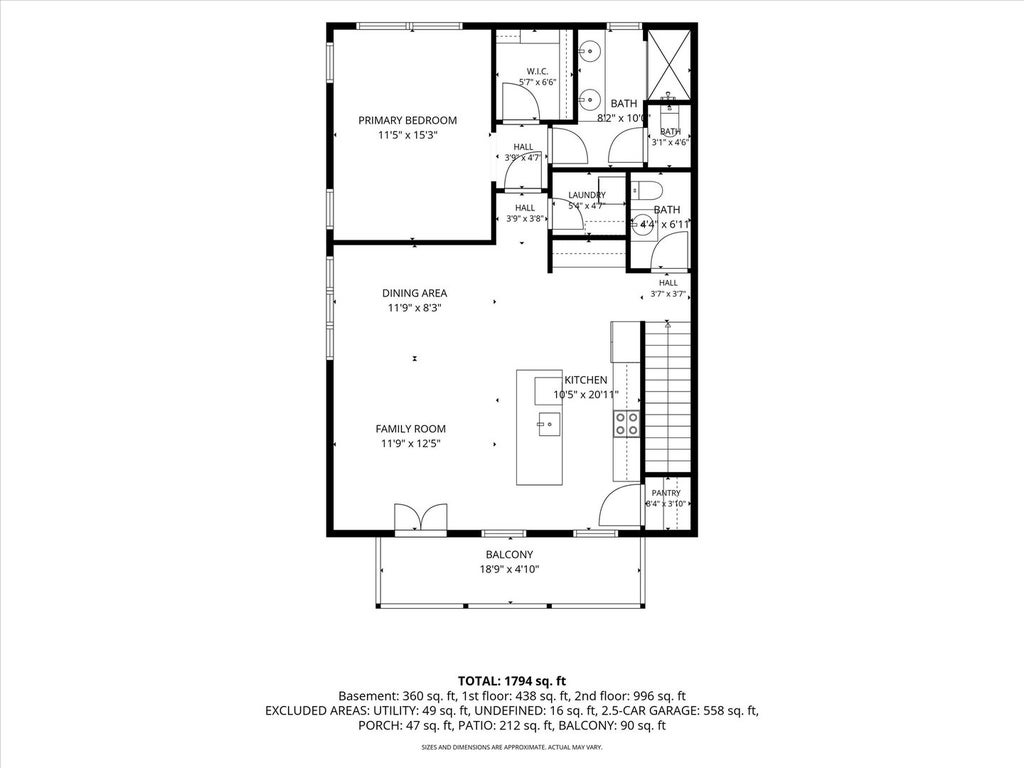
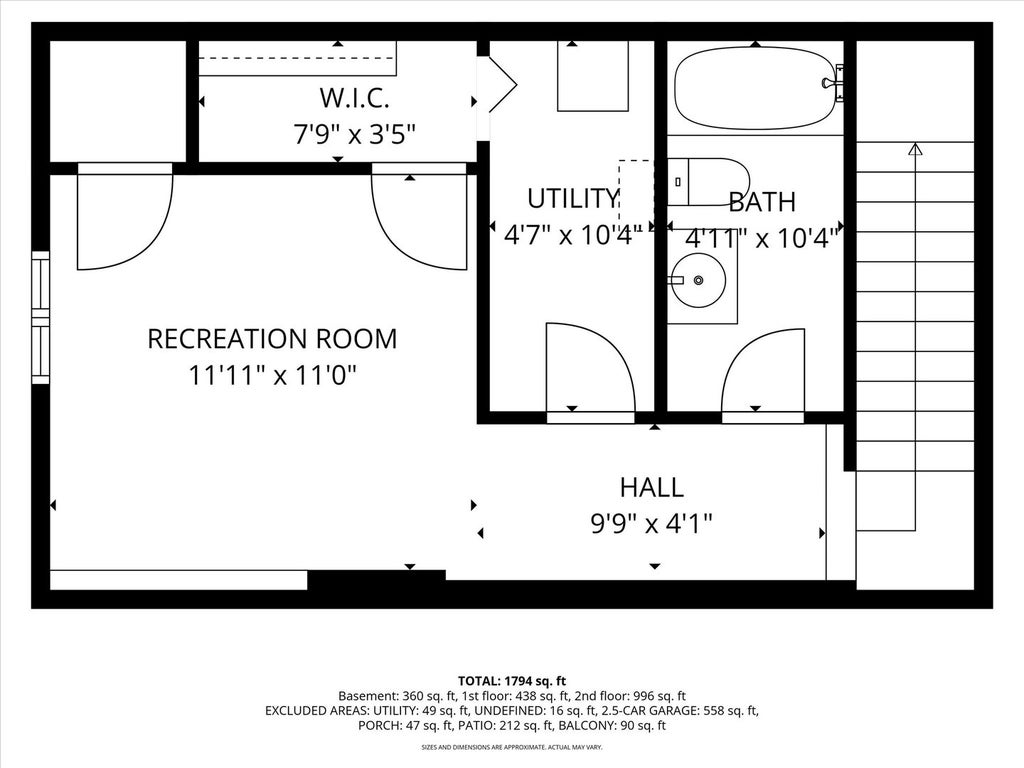
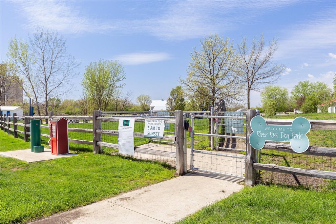
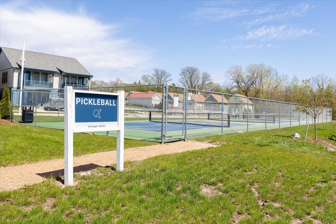
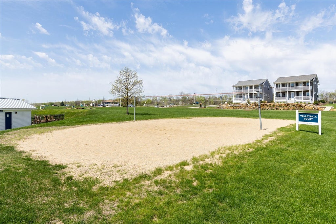
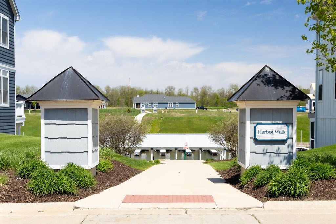
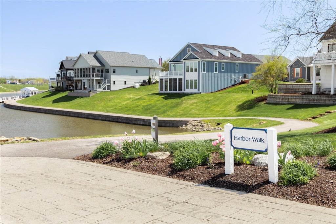
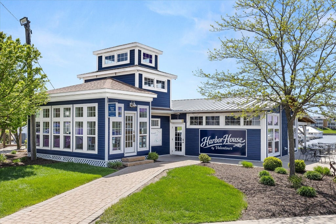
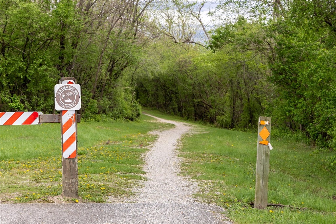
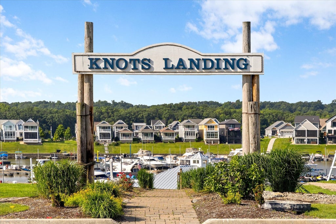
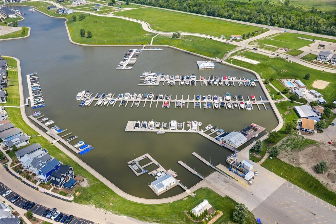
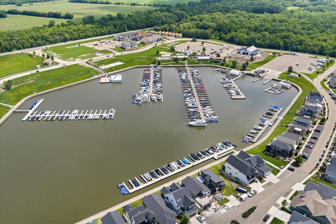
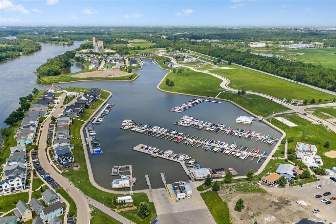
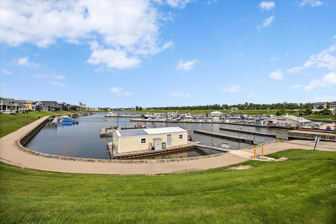
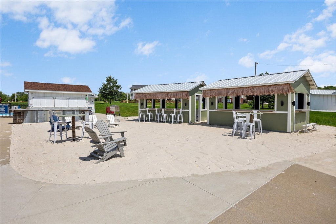
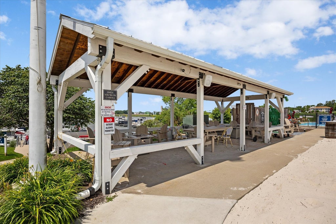
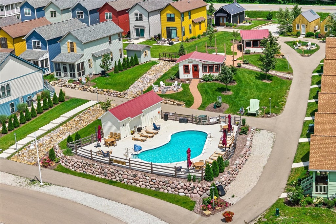
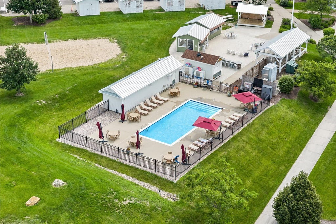
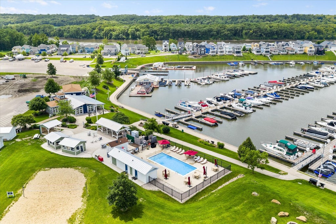
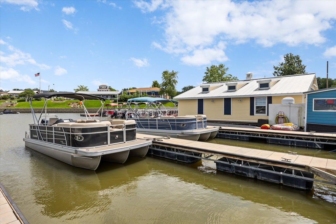
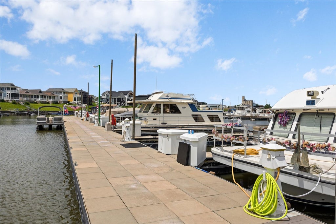
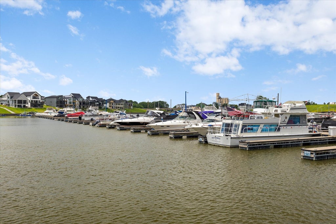
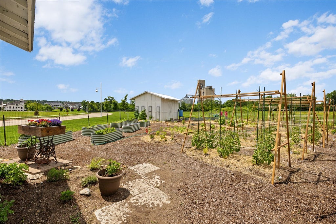
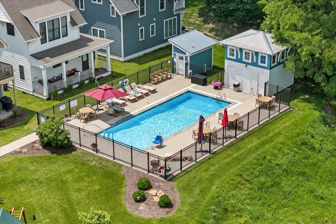
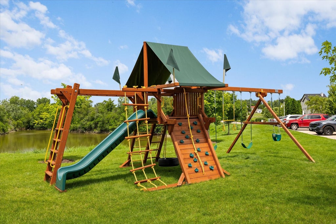
Resort Living Meets Low-Maintenance Luxury! This spacious 3-bedroom, 3.5-bath duplex offers the perfect blend of comfort, style and versatility in the marina resort community of Heritage Harbor. Designed for easy living, the open floor plan creates a welcoming space for entertaining, relaxing and making memories. The home features impressive 8-foot doors, granite countertops, beautifully tiled baths and a 2.5-car heated garage-providing plenty of room for vehicles, recreational toys and storage. With three bedrooms and 3.5 baths, there is plenty of space for family and guests. Custom dry bar in kitchen, built out pantry closet and master closet with custom shelving. Whether you're looking for a full-time residence, a vacation getaway or an investment property, this home offers flexibility to fit your lifestyle. Enjoy the benefits of low-maintenance living while having access to the unique resort amenities and outdoor lifestyle Heritage Harbor has to offer. Located in the heart of Starved Rock Country, Heritage Harbor offers marina living with access to the Illinois River, pools, pickleball, walking paths, dog park, on-site dining, boating and more. Live where every day feels like a getaway!
| DAYS ON MARKET | 42 | LAST UPDATED | 9/23/2026 |
|---|---|---|---|
| TRACT | Heritage Harbor | YEAR BUILT | 2020 |
| COMMUNITY | Danway / Dayton / Naplate / Ottawa / Prairie Center | GARAGE SPACES | 2.5 |
| COUNTY | LaSalle | STATUS | Active |
| PROPERTY TYPE(S) | Condo/Townhouse/Co-Op |
| School District | Ottawa Township High School |
|---|---|
| Elementary School | Rutland Elementary School |
| Jr. High School | Rutland Elementary School |
| High School | Ottawa Township High School |
| ADDITIONAL DETAILS | |
| AIR | Ceiling Fan(s), Central Air |
|---|---|
| AIR CONDITIONING | Yes |
| AMENITIES | Snow Removal |
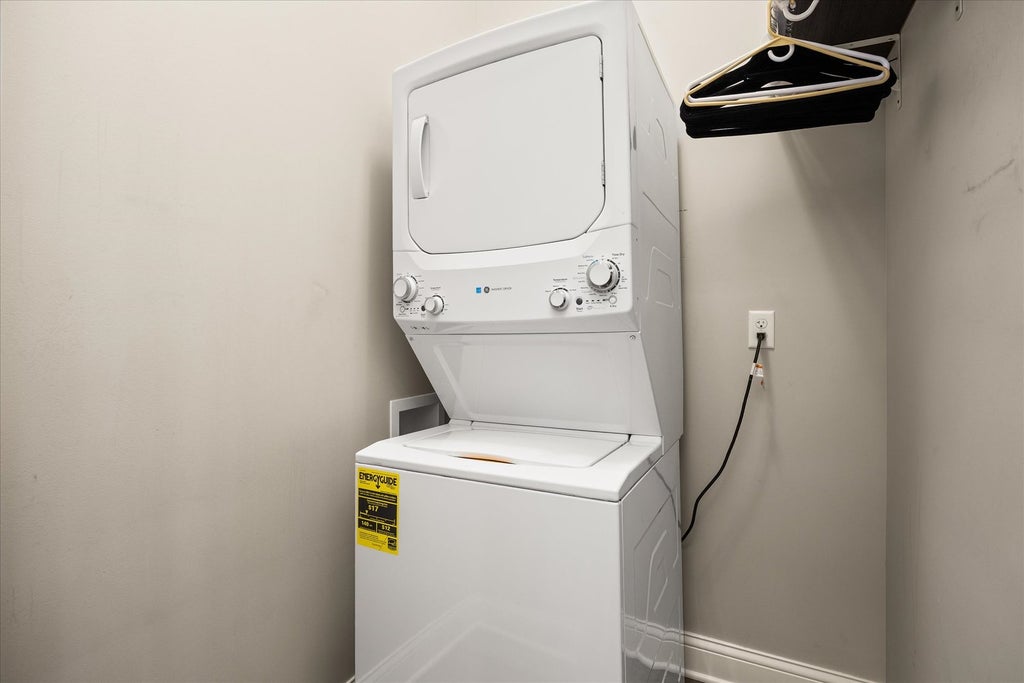
| APPLIANCES | Dishwasher, Disposal, Dryer, Microwave, Range, Refrigerator, Stainless Steel Appliance(s), Washer |
| AREA | Danway / Dayton / Naplate / Ottawa / Prairie Center |
| BASEMENT | Finished, Full, Sump Pump, Yes |
| CONSTRUCTION | Other |
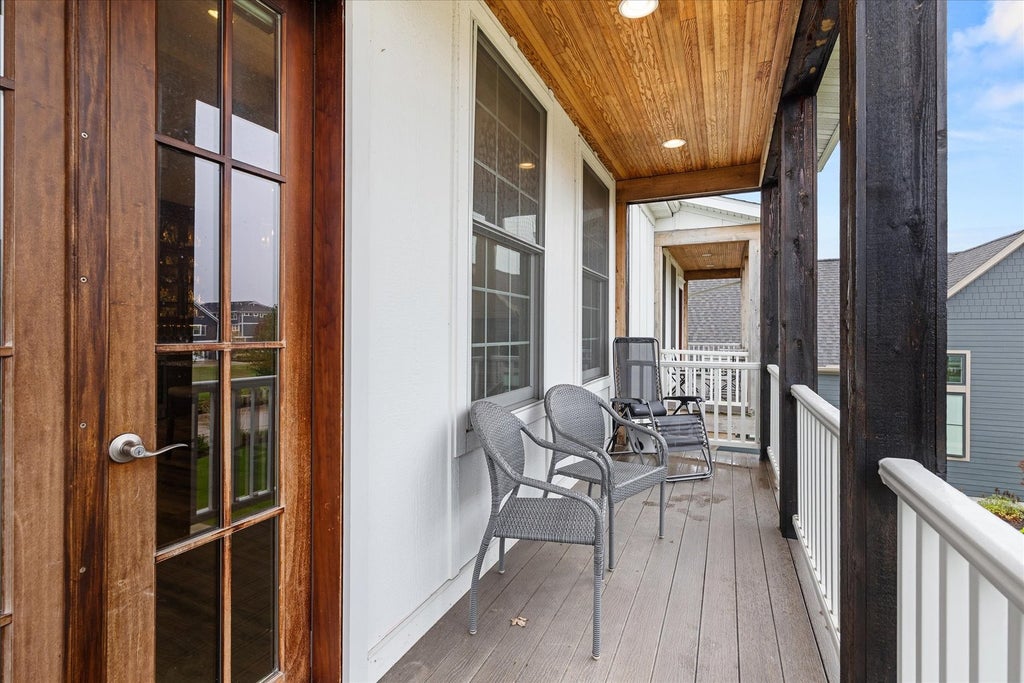
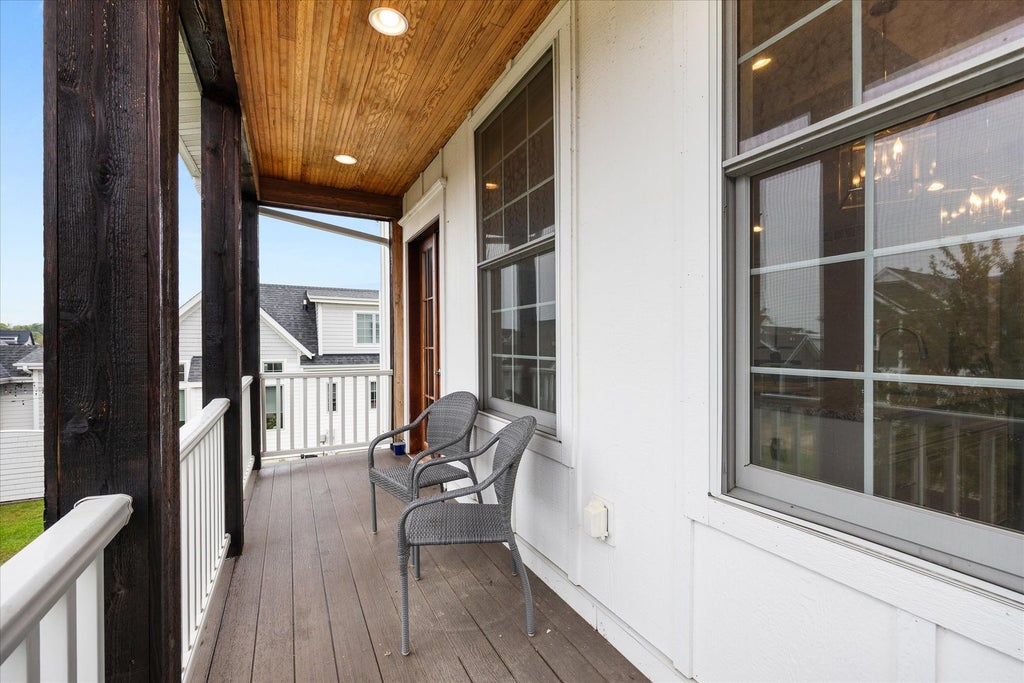
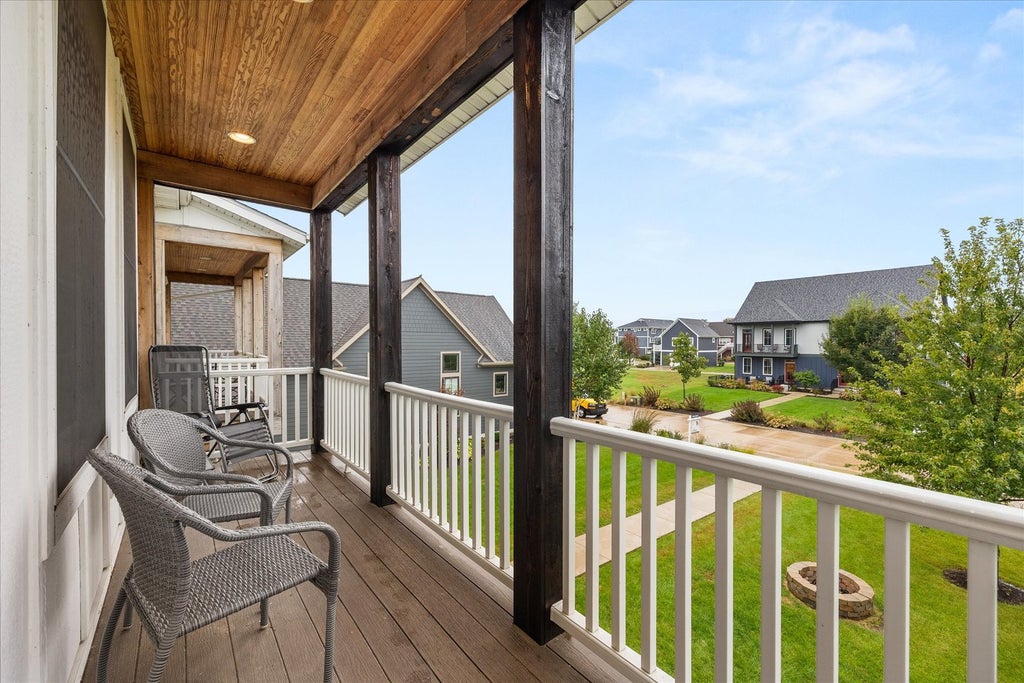
| EXTERIOR | Balcony, Boat Slip, Fire Pit |
| GARAGE | Attached Garage, Yes |
| HEAT | Forced Air, Natural Gas |
| HOA DUES | 205 |
| INTERIOR | Built-in Features, Cathedral Ceiling(s), Dry Bar, Granite Counters, Open Floorplan, Pantry |
| LOT | 0 |
| LOT DIMENSIONS | 32X50 |
| PARKING | Garage Door Opener, Heated Garage, Attached, Garage |
| POOL DESCRIPTION | In Ground |
| SEWER | Public Sewer |
| STORIES | 2 |
| SUBDIVISION | Heritage Harbor |
| TAXES | 12103 |
| WATER | Public |
MORTGAGE CALCULATOR
TOTAL MONTHLY PAYMENT
0
P
I
*Estimate only
| SATELLITE VIEW |
| / | |
We respect your online privacy and will never spam you. By submitting this form with your telephone number
you are consenting for Humderto
Garcia to contact you even if your name is on a Federal or State
"Do not call List".
Listed with Homesmart Realty Group IL
The data relating to real estate for sale on this web site comes in part from the Broker ReciprocitySM Program of MRED. All real estate listings are marked with the Broker ReciprocitySM logo or the MRED Broker ReciprocitySM thumbnail logo (a little black house) and detailed information about them includes the name of the listing brokers.
The broker providing these data believes them to be correct, but advises interested parties to confirm them before relying on them in a purchase decision.
Copyright 2026 MRED. All rights reserved.

The broker providing these data believes them to be correct, but advises interested parties to confirm them before relying on them in a purchase decision.
Copyright 2026 MRED. All rights reserved.
This IDX solution is (c) Diverse Solutions 2026.