
 Twitter
 Facebook
 Email
|
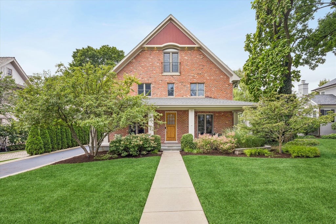
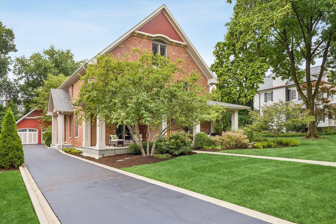
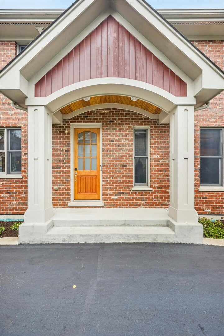
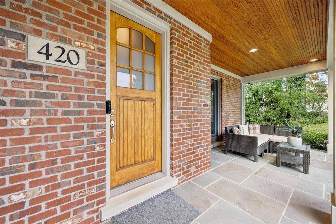
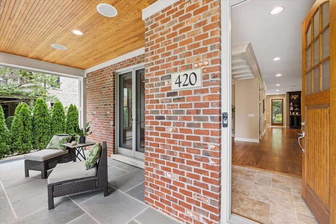
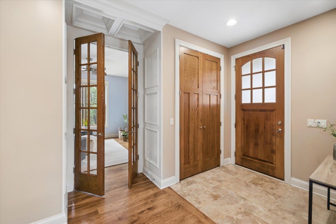
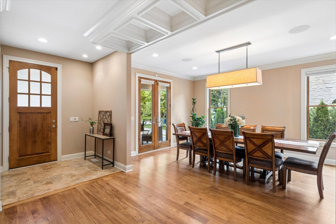
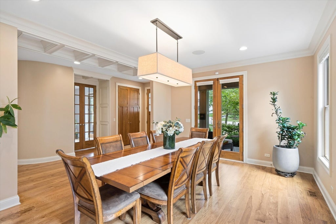
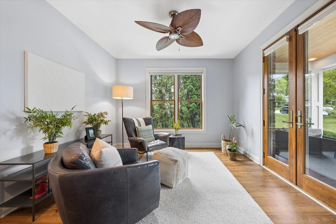
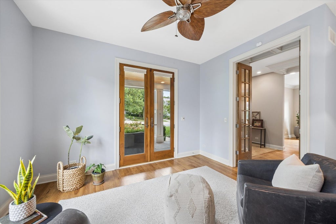
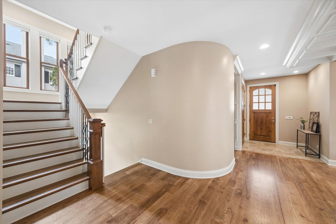
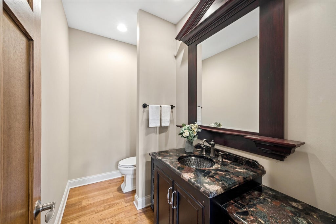
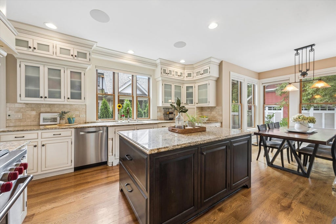
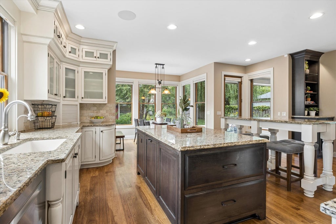
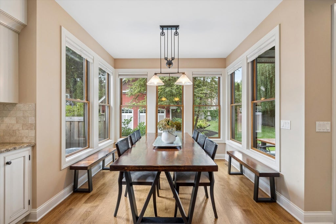
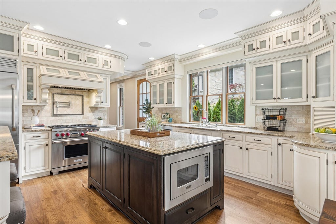
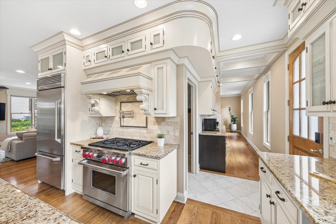
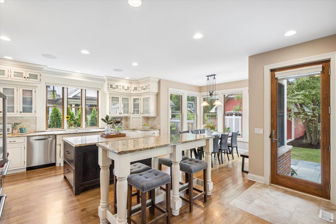
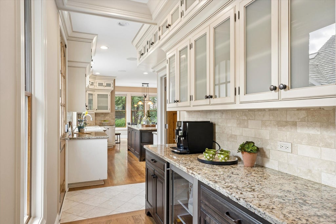
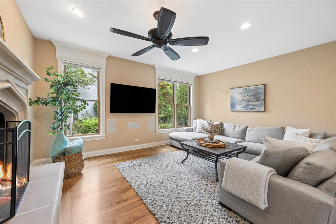
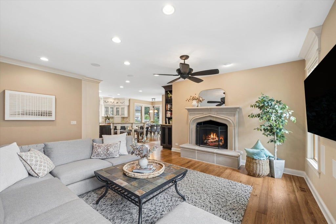
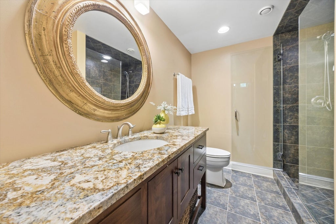
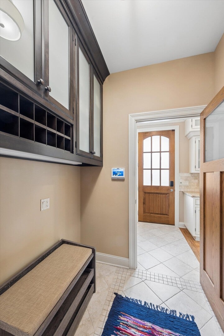
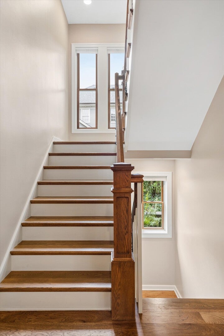
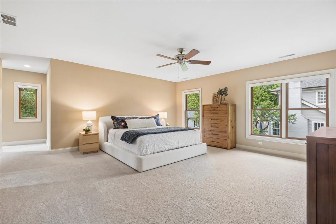
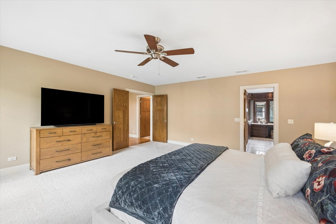
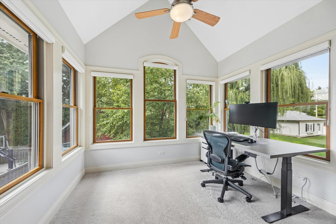
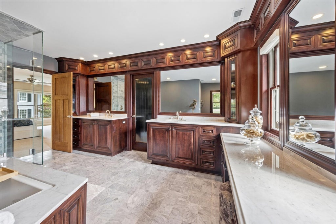
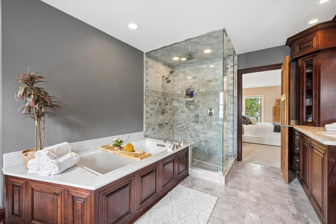
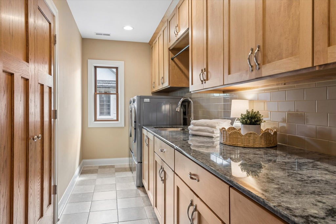
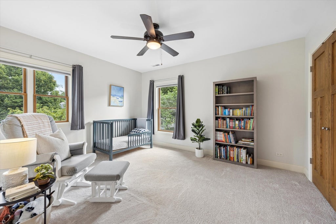
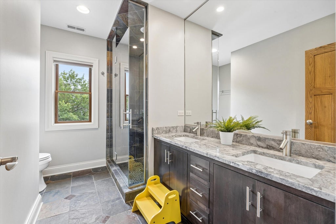
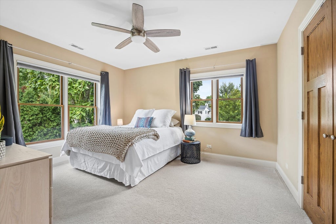
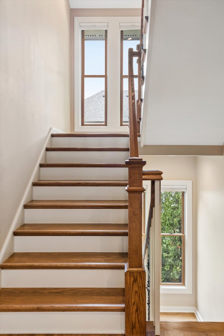
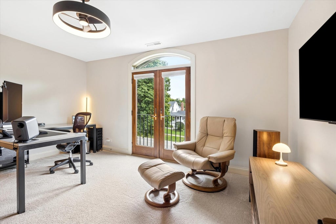
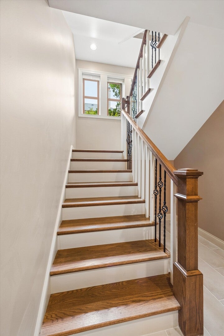
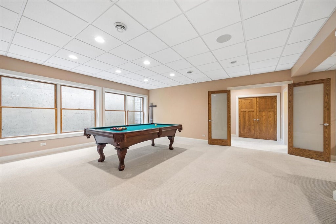
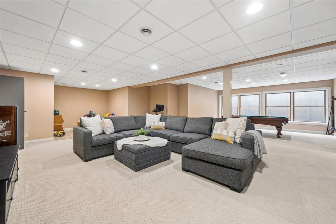
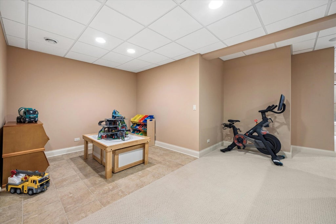
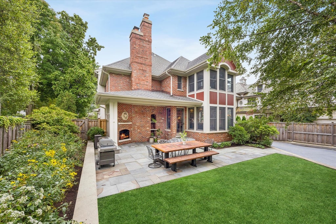
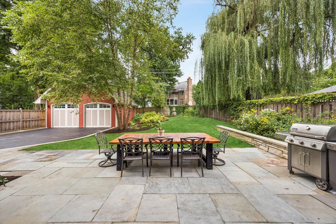
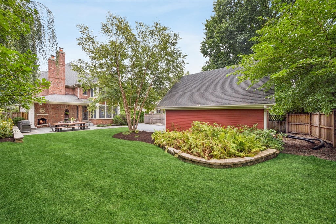
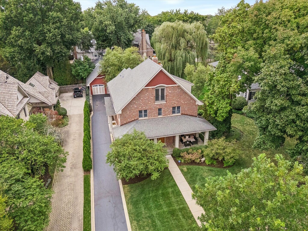
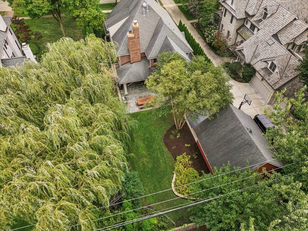
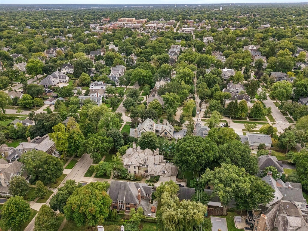
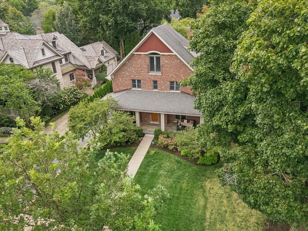
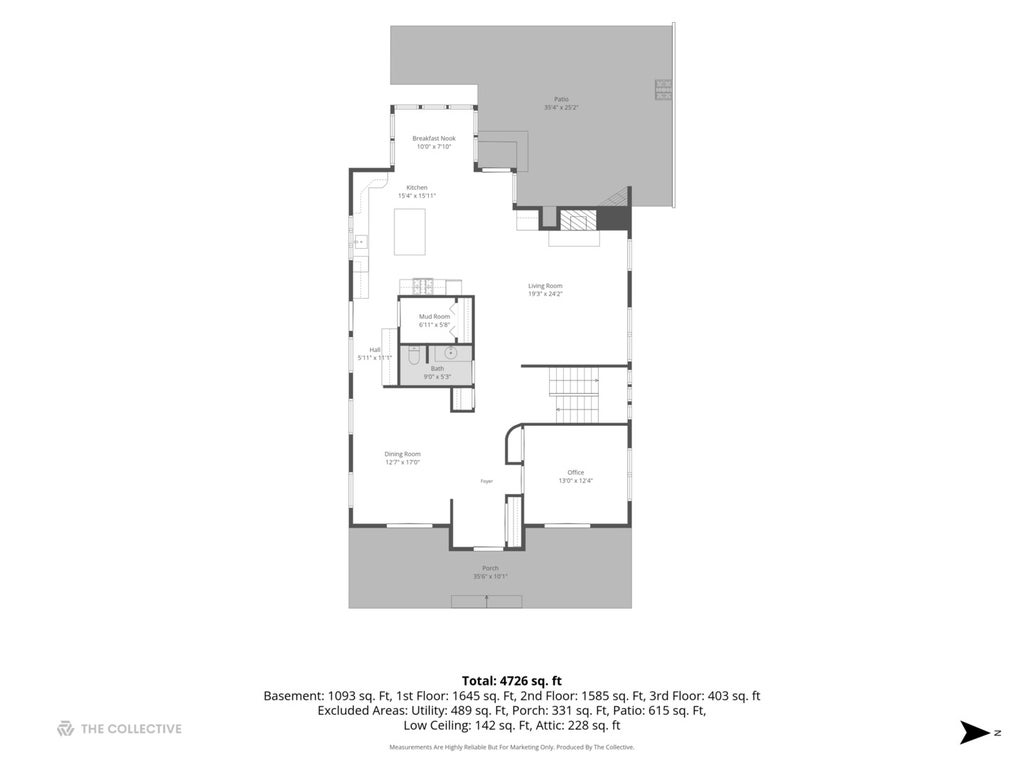
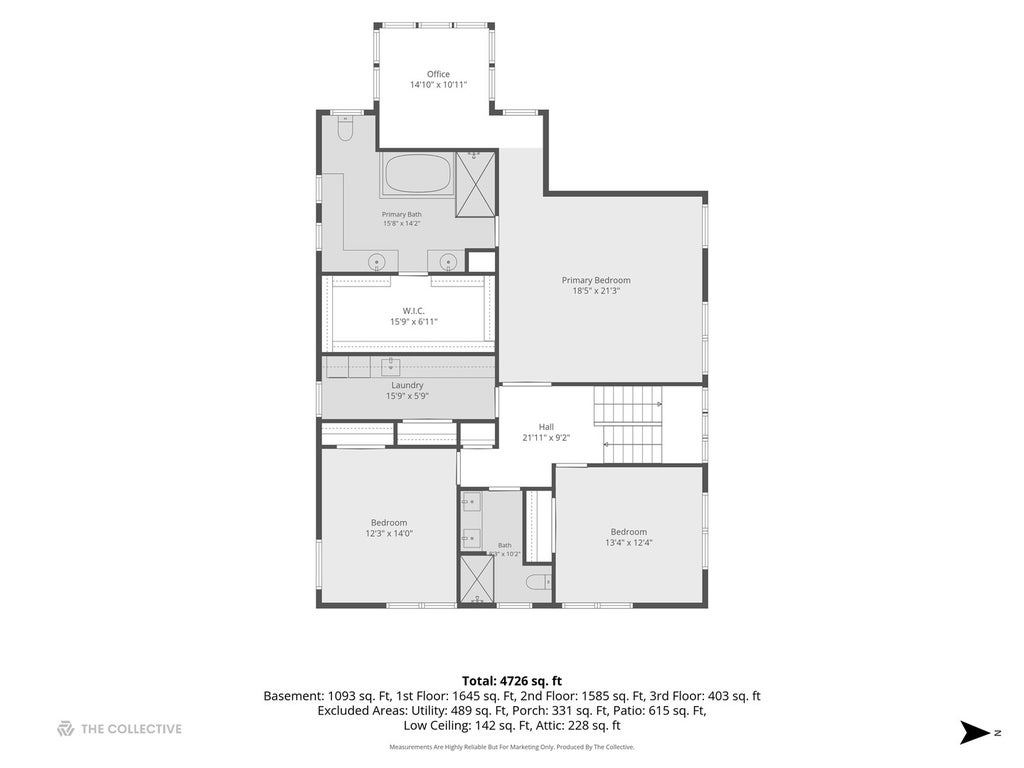
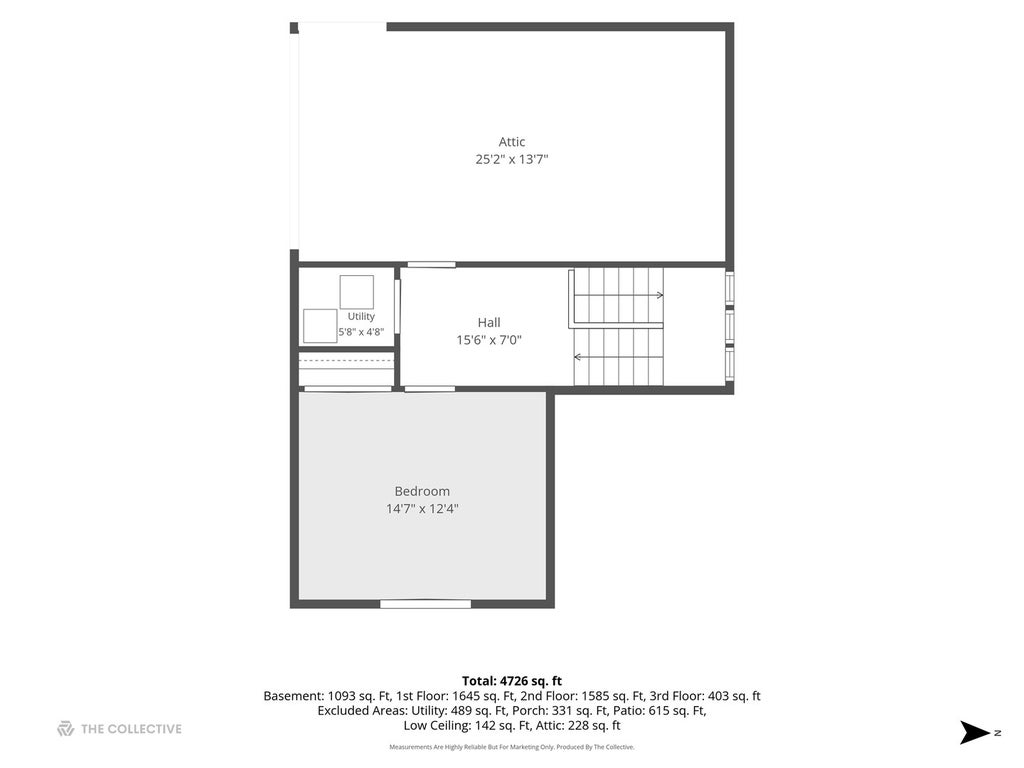
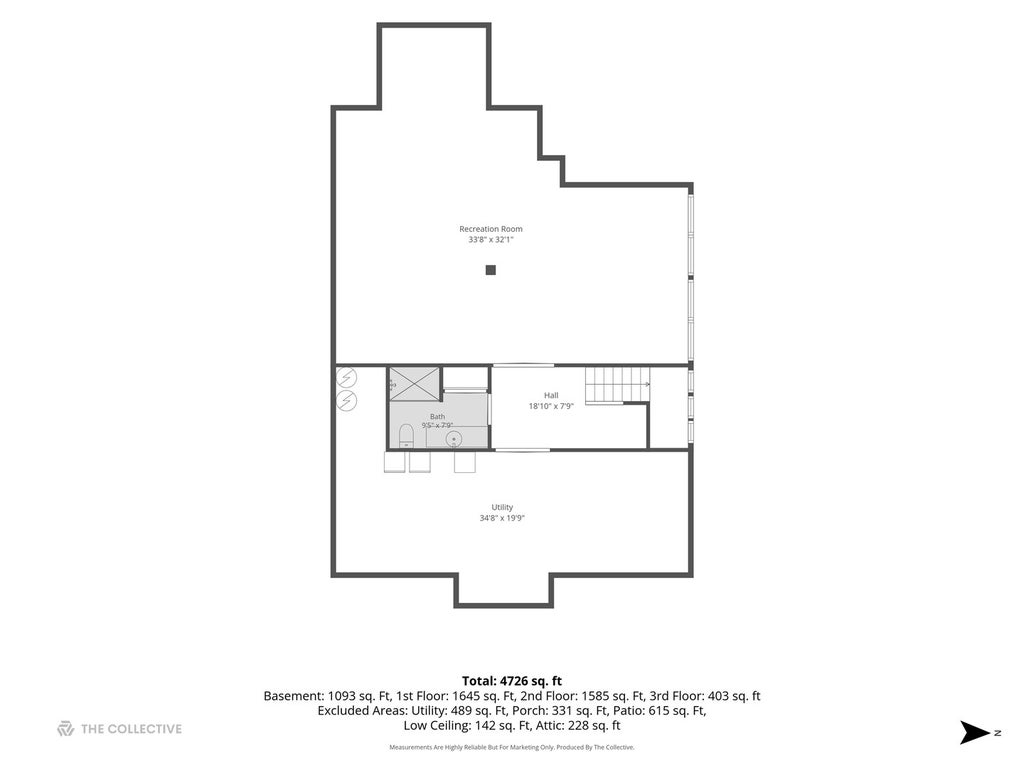

Custom-built in 2011 on an impressive 60-foot-wide lot in a prime in-town Hinsdale location, this thoughtfully designed 4-bedroom, 3 1/2-bath home combines premium finishes with exceptional spaces for everyday living and entertaining. Nine-foot first-floor ceilings, substantial millwork, and abundant natural light highlight the quality throughout. The large custom kitchen features two islands, ceiling-height cabinetry, professional-style range, a butler's pantry and opens to the breakfast area and spacious family room with built-ins and an elegant stone-surround gas fireplace. Three bedrooms are on the second floor, including an expansive primary suite with large walk-in closet and bath with separate vanities, whirlpool tub and custom shower. An adjoining office/nursery is wrapped in windows on three sides, creating a bright treetop retreat. A large laundry room completes the second floor. The private third-floor fourth bedroom, currently used as an office, includes a closet and adjacent unfinished attic with expansion potential. The finished lower level provides generous recreation and flex space, a full bath and substantial storage. Outside, enjoy a spacious front porch, expanded bluestone patio and covered outdoor living area with wood-burning fireplace. A detached 2-car garage, automatic driveway gate and whole-house generator add convenience. All just blocks from Burns Field Park, Monroe Elementary, downtown Hinsdale and Metra.
| DAYS ON MARKET | 35 | LAST UPDATED | 10/20/2026 |
|---|---|---|---|
| YEAR BUILT | 2011 | COMMUNITY | Hinsdale |
| GARAGE SPACES | 2.0 | COUNTY | DuPage |
| STATUS | Conditional | PROPERTY TYPE(S) | Single Family |
| School District | Hinsdale Central High School |
|---|---|
| Elementary School | Monroe Elementary School |
| Jr. High School | Clarendon Hills Middle School |
| High School | Hinsdale Central High School |
| ADDITIONAL DETAILS | |
| AIR | Whole House Fan |
|---|---|
| AIR CONDITIONING | Yes |
| APPLIANCES | Dishwasher, Disposal, Humidifier, Microwave, Range, Range Hood, Refrigerator, Stainless Steel Appliance(s), Water Purifier Owned, Water Softener |
| AREA | Hinsdale |
| BASEMENT | Finished, Full, Sump Pump, Yes |
| CONSTRUCTION | Brick, Cedar |
| FIREPLACE | Yes |
| GARAGE | Yes |
| HEAT | Radiant Floor |
| INTERIOR | Coffered Ceiling(s), Walk-In Closet(s) |
| LOT | 0 |
| LOT DIMENSIONS | 60 x 176 |
| PARKING | Asphalt, Garage Door Opener, Electric Vehicle Charging Station(s), Detached, Garage |
| SEWER | Public Sewer |
| TAXES | 27650 |
| WATER | Public |
MORTGAGE CALCULATOR
TOTAL MONTHLY PAYMENT
0
P
I
*Estimate only
| SATELLITE VIEW |
| / | |
We respect your online privacy and will never spam you. By submitting this form with your telephone number
you are consenting for Humderto
Garcia to contact you even if your name is on a Federal or State
"Do not call List".
Listed with @properties Christie's International Real Estate
The data relating to real estate for sale on this web site comes in part from the Broker ReciprocitySM Program of MRED. All real estate listings are marked with the Broker ReciprocitySM logo or the MRED Broker ReciprocitySM thumbnail logo (a little black house) and detailed information about them includes the name of the listing brokers.
The broker providing these data believes them to be correct, but advises interested parties to confirm them before relying on them in a purchase decision.
Copyright 2026 MRED. All rights reserved.

The broker providing these data believes them to be correct, but advises interested parties to confirm them before relying on them in a purchase decision.
Copyright 2026 MRED. All rights reserved.
This IDX solution is (c) Diverse Solutions 2026.