
 Twitter
 Facebook
 Email
|
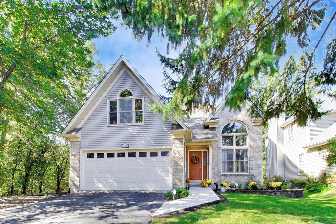
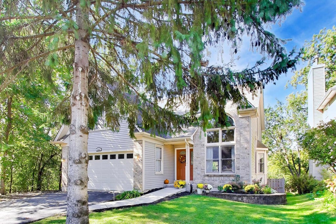
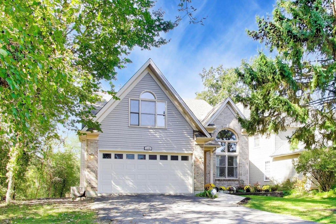
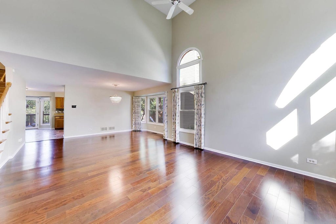
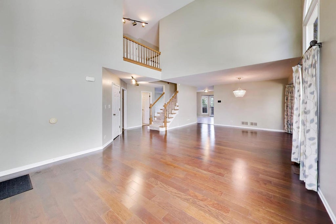
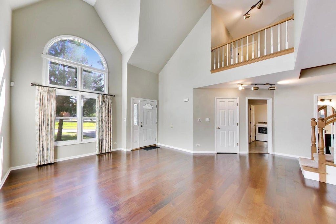
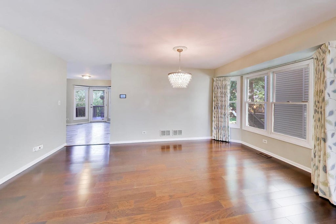
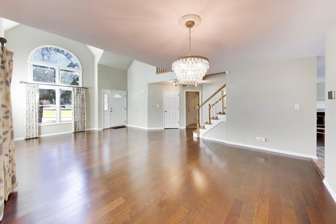
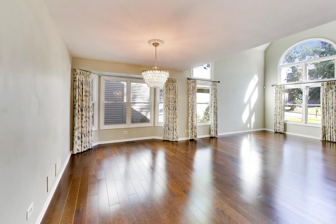
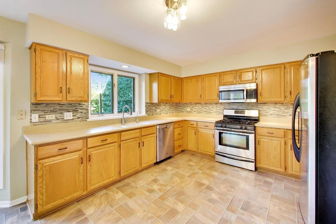
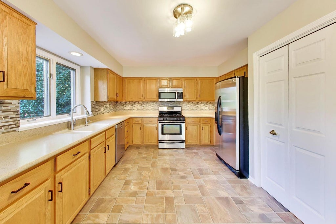
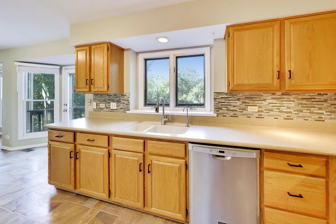
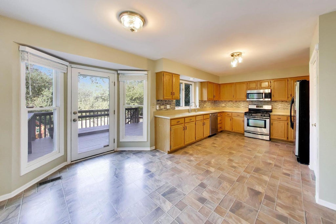
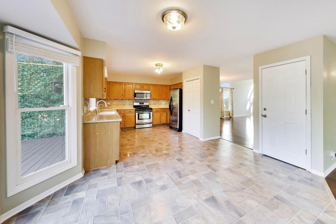


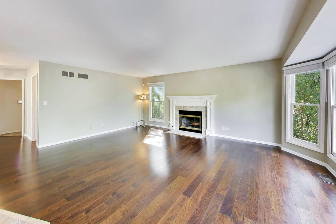
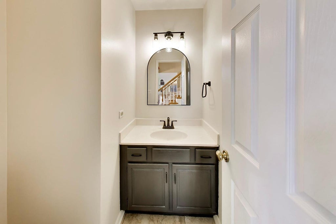

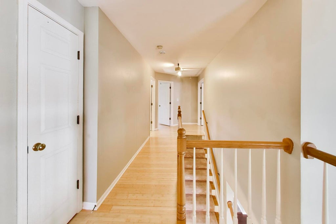
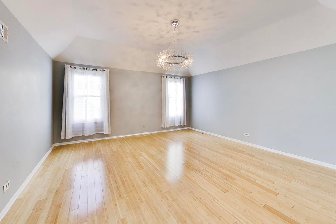
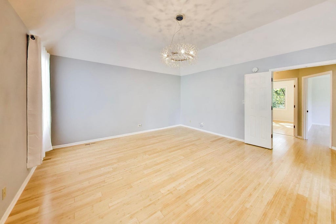
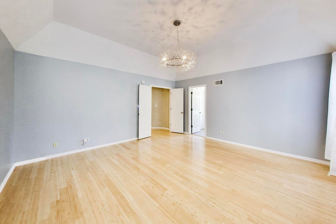
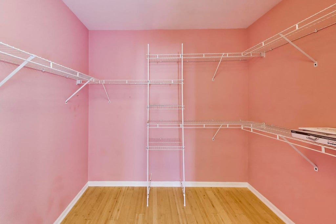
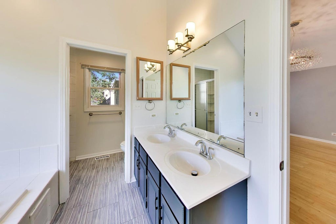
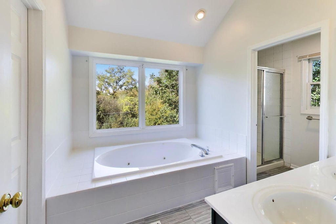
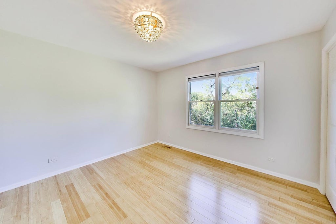
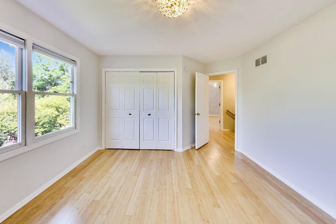
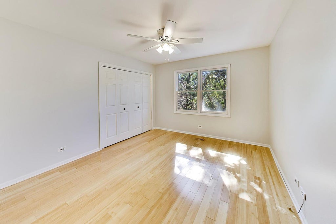
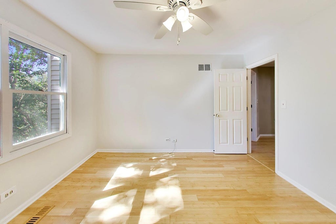
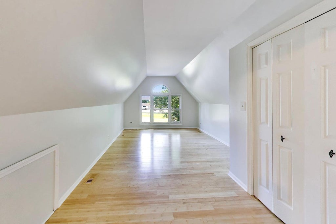
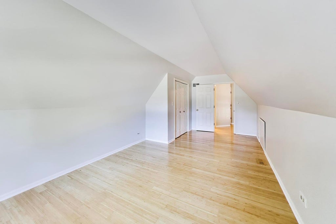
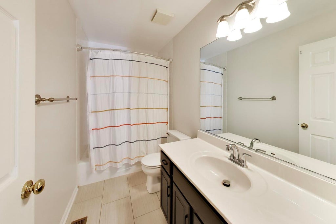
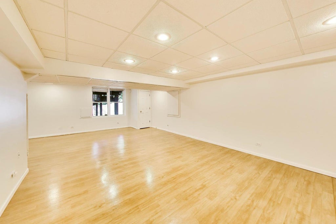
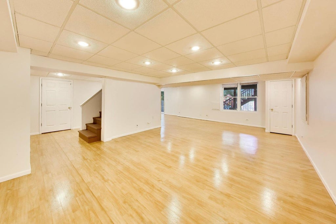
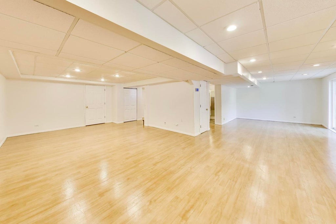
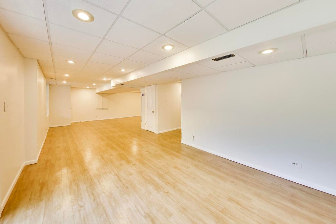

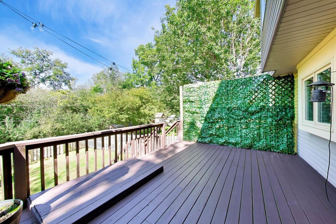
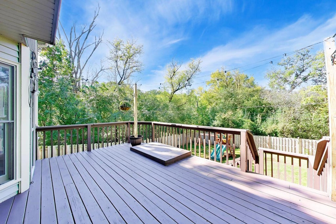
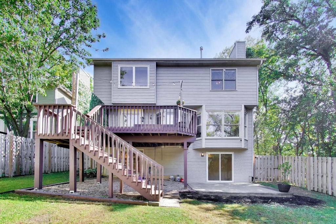
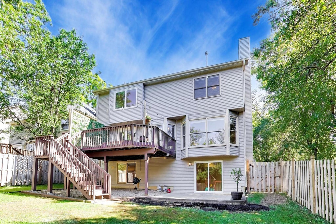
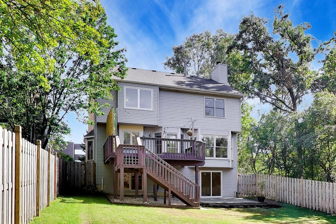
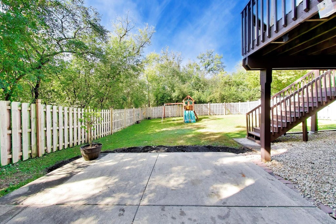
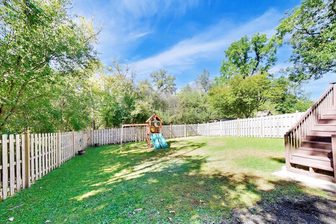
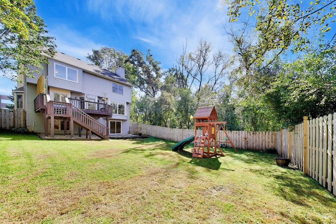
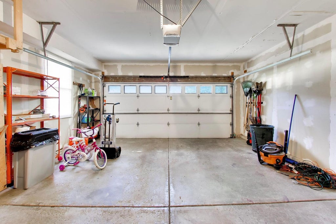
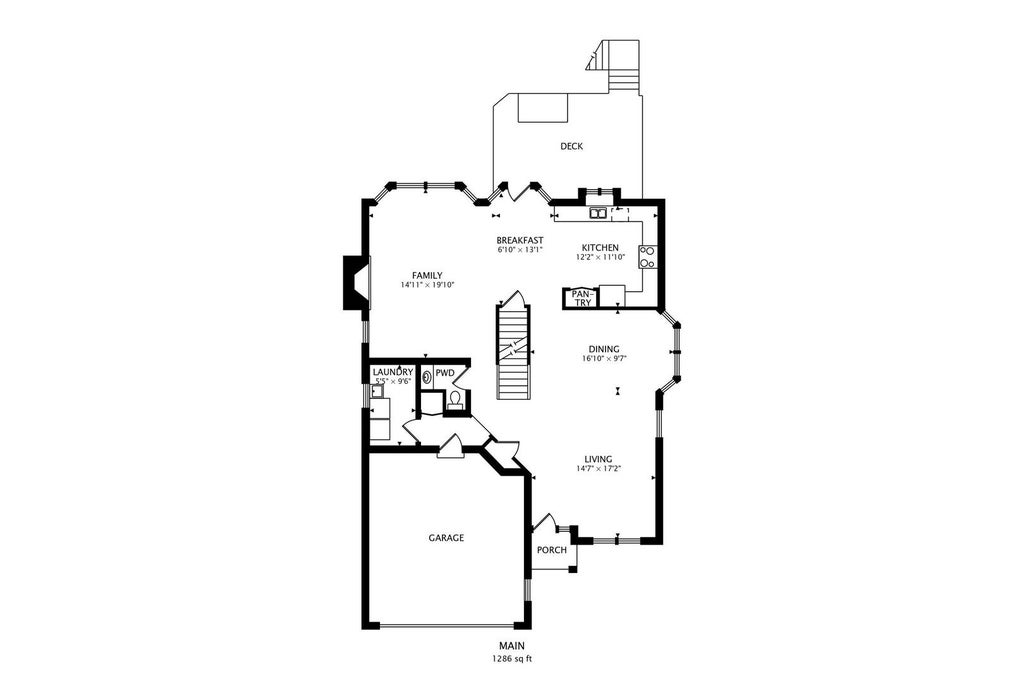
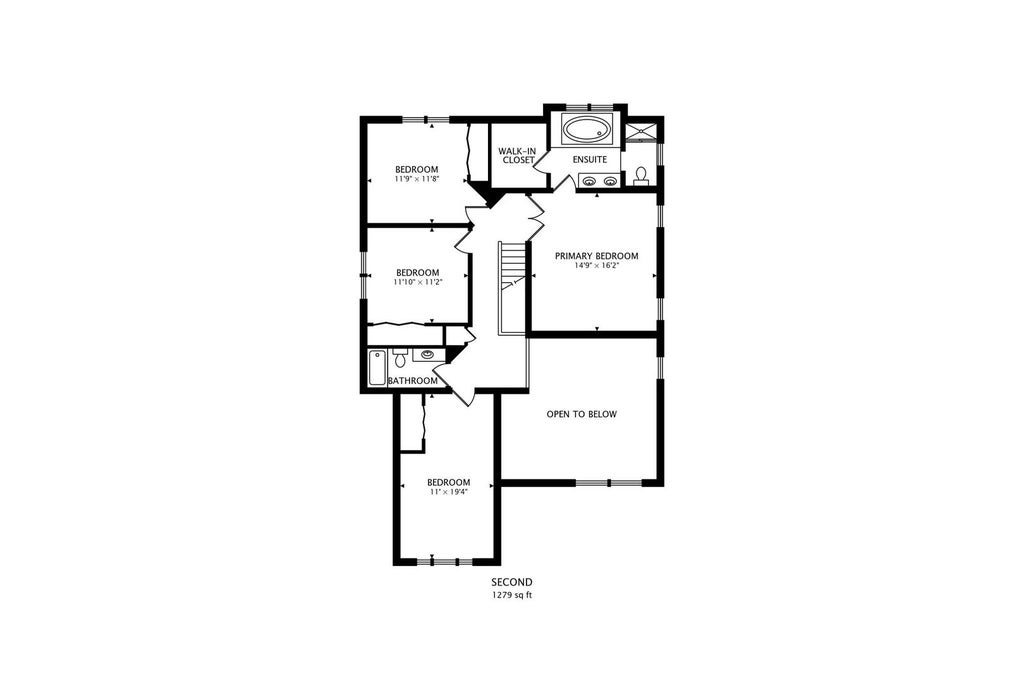
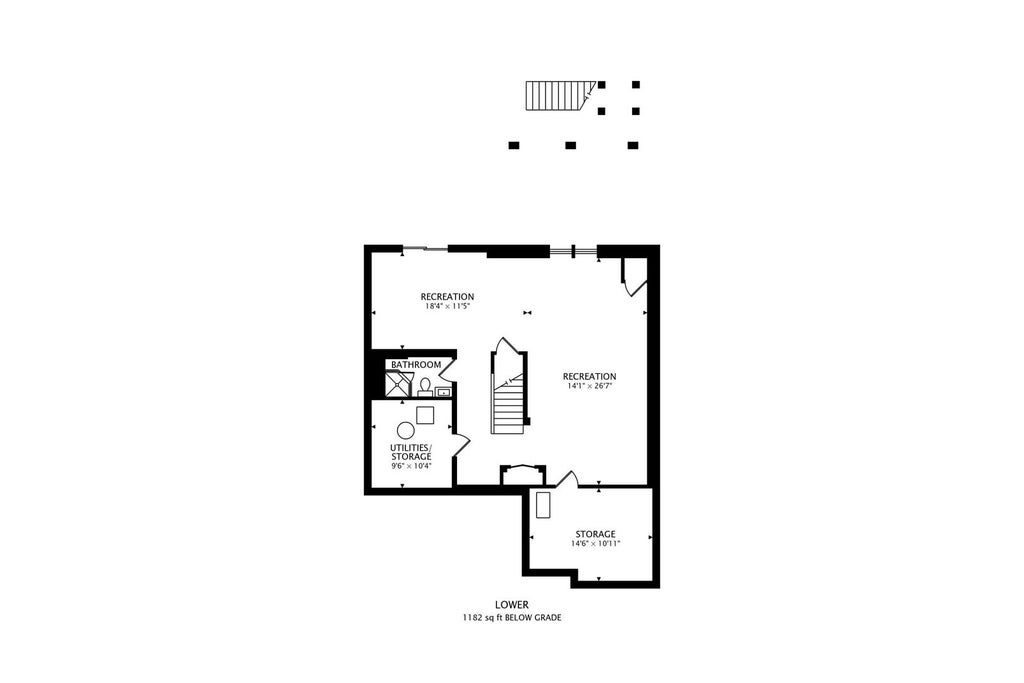
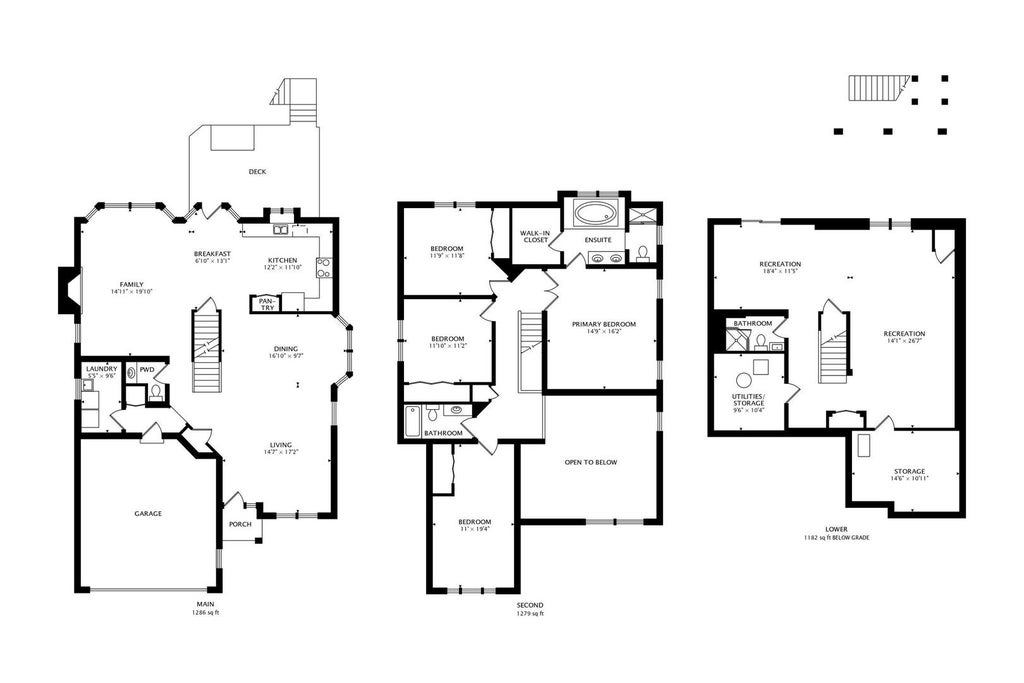

Welcome home to this bright and beautiful Wheaton residence, tucked away on a peaceful private cul-de-sac where comfort, privacy, and convenience come together. With 4 bedrooms, 3.1 bathrooms, a walkout basement, and a tree-lined backyard, this spacious home offers the flexibility and livability you've been looking for. From the moment you arrive, the quiet cul-de-sac setting immediately sets the tone. Step inside and you'll be welcomed by abundant natural light and soaring cathedral ceilings in the front living room. The beautiful wood floors flow through the dining room and back to the family room, which opens up into the kitchen with space for a breakfast table in between. A half bathroom, laundry room, and attached garage complete this floor. Additionally, there is a door off the kitchen that goes back to a nice wood deck over looking the yard and wooded back drop. Upstairs you will find four bedrooms which provide excellent flexibility for family, guests, a home office, or whatever your lifestyle requires. The 2 full bathrooms on this level provide the convenience everyone needs. The primary bedroom also features vaulted ceilings and its on-suite bathroom has a dual vanity, jacuzzi tub, and a separate shower. One of the home's standout features is its walkout basement, offering valuable additional living and recreation space along with direct access to the back yard, which has a beautiful new wood privacy fence. Numerous recent updates provide peace of mind and make this home truly move-in ready, including a new AC system, fresh interior paint, a new security system, and a new washer and dryer. And then there's the location. Tucked into a peaceful residential setting, this home offers the best of both worlds: the tranquility of a private cul-de-sac while keeping restaurants, shopping, and everyday conveniences just minutes from your front door. Enjoy easy access to I-88 for commuting and just a short drive to Cantigny Park, where miles of beautiful grounds, gardens, and recreational amenities await. Come experience the space, light, privacy, and convenience for yourself by making this home yours!
| DAYS ON MARKET | 7 | LAST UPDATED | 10/19/2026 |
|---|---|---|---|
| YEAR BUILT | 1994 | COMMUNITY | Wheaton |
| GARAGE SPACES | 2.0 | COUNTY | DuPage |
| STATUS | Active | PROPERTY TYPE(S) | Single Family |
| School District | Wheaton North High School |
|---|---|
| Elementary School | Emerson Elementary School |
| Jr. High School | Monroe Middle School |
| High School | Wheaton North High School |
| PRICE HISTORY | |
| Prior to Oct 19, '26 | $725,000 |
|---|---|
| Oct 19, '26 - Today | $699,900 |
| ADDITIONAL DETAILS | |
| AIR | Ceiling Fan(s), Central Air |
|---|---|
| AIR CONDITIONING | Yes |
| APPLIANCES | Dishwasher, Disposal, Dryer, Humidifier, Microwave, Range, Refrigerator, Washer |
| AREA | Wheaton |
| BASEMENT | Finished, Full, Sump Pump, Walk-Out Access, Yes |
| CONSTRUCTION | Brick, Vinyl Siding |
| FIREPLACE | Yes |
| GARAGE | Attached Garage, Yes |
| HEAT | Forced Air |
| INTERIOR | Cathedral Ceiling(s), Walk-In Closet(s) |
| LOT | 7841 sq ft |
| LOT DESCRIPTION | Cul-de-sac, Wooded |
| LOT DIMENSIONS | 7994 |
| PARKING | Asphalt, Garage Door Opener, Attached, Garage |
| SEWER | Public Sewer |
| STYLE | Traditional |
| TAXES | 10392.4 |
MORTGAGE CALCULATOR
TOTAL MONTHLY PAYMENT
0
P
I
*Estimate only
| SATELLITE VIEW |
| / | |
We respect your online privacy and will never spam you. By submitting this form with your telephone number
you are consenting for Humderto
Garcia to contact you even if your name is on a Federal or State
"Do not call List".
Listed with @properties Christie's International Real Estate
The data relating to real estate for sale on this web site comes in part from the Broker ReciprocitySM Program of MRED. All real estate listings are marked with the Broker ReciprocitySM logo or the MRED Broker ReciprocitySM thumbnail logo (a little black house) and detailed information about them includes the name of the listing brokers.
The broker providing these data believes them to be correct, but advises interested parties to confirm them before relying on them in a purchase decision.
Copyright 2026 MRED. All rights reserved.

The broker providing these data believes them to be correct, but advises interested parties to confirm them before relying on them in a purchase decision.
Copyright 2026 MRED. All rights reserved.
This IDX solution is (c) Diverse Solutions 2026.