
 Twitter
 Facebook
 Email










|

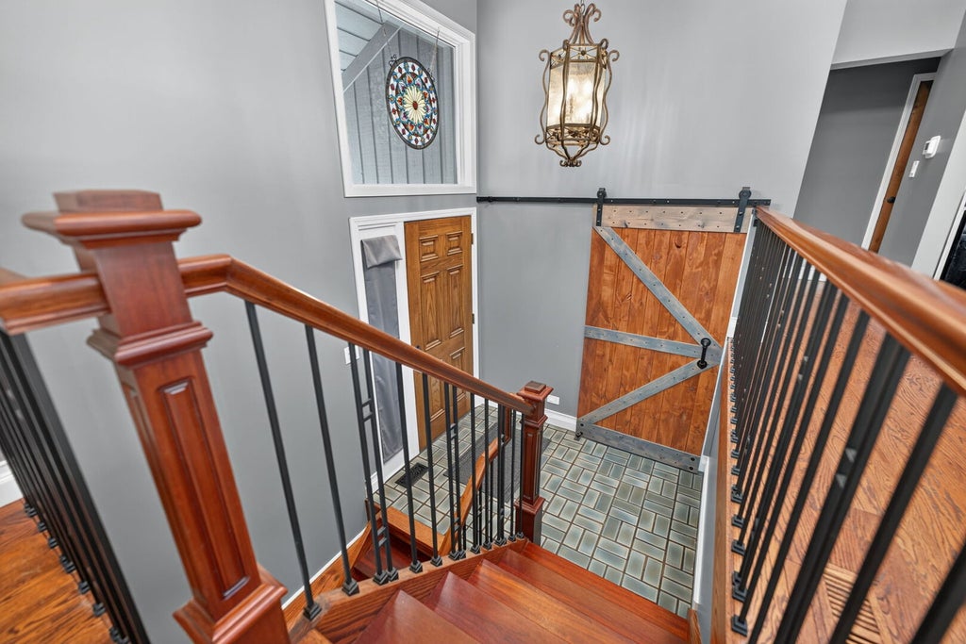
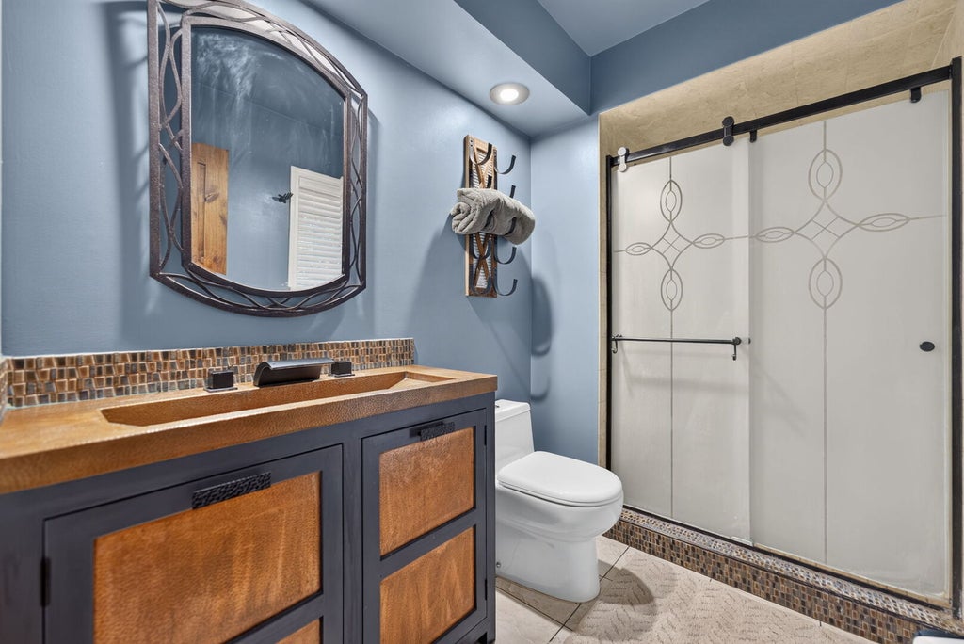
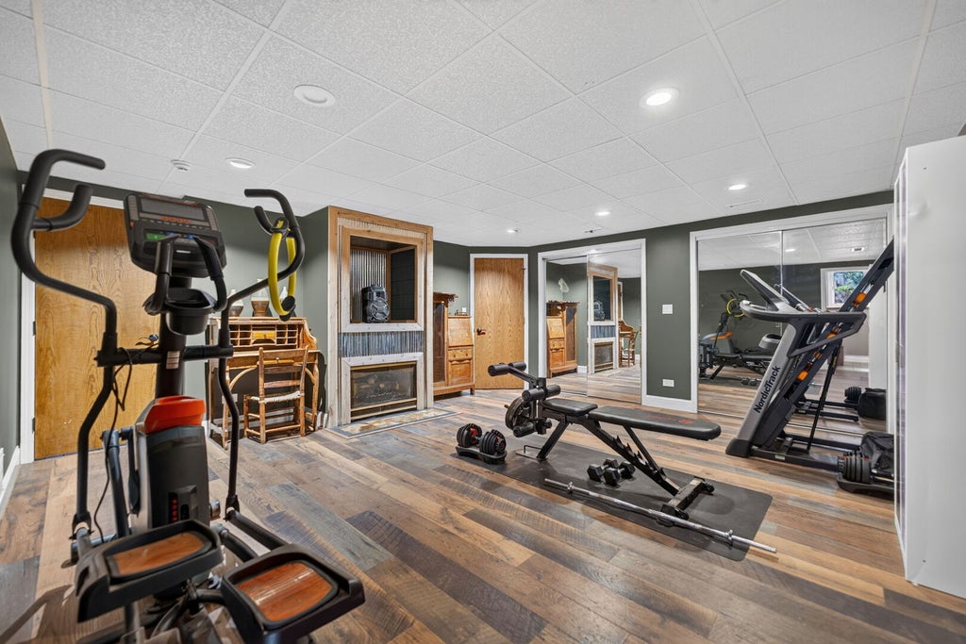
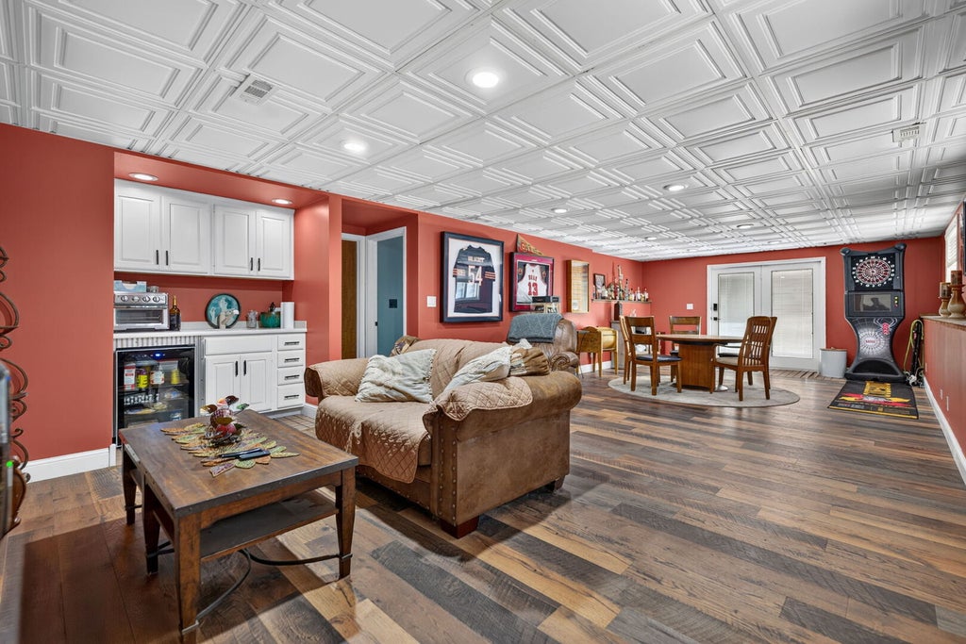
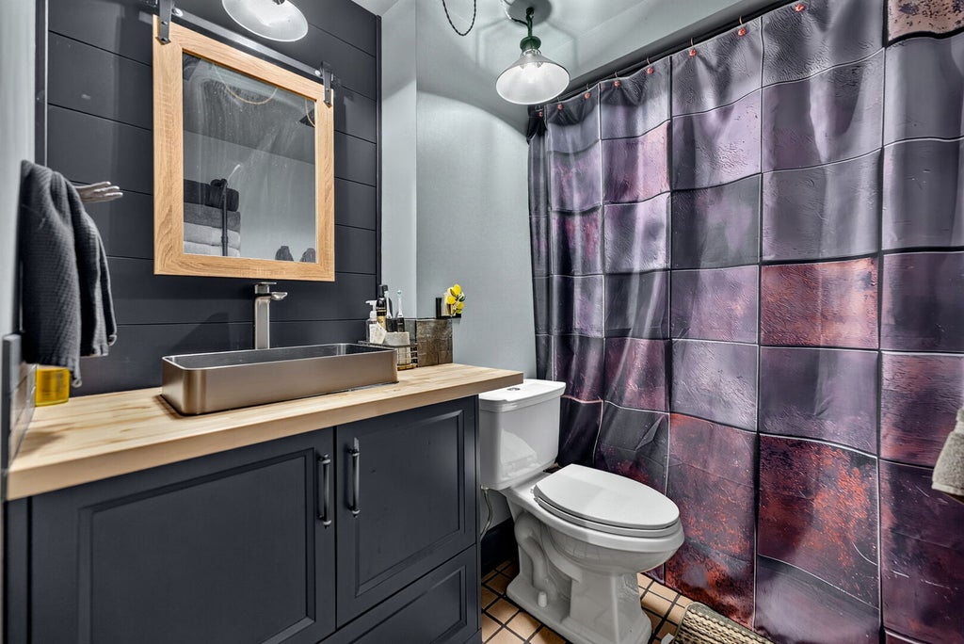
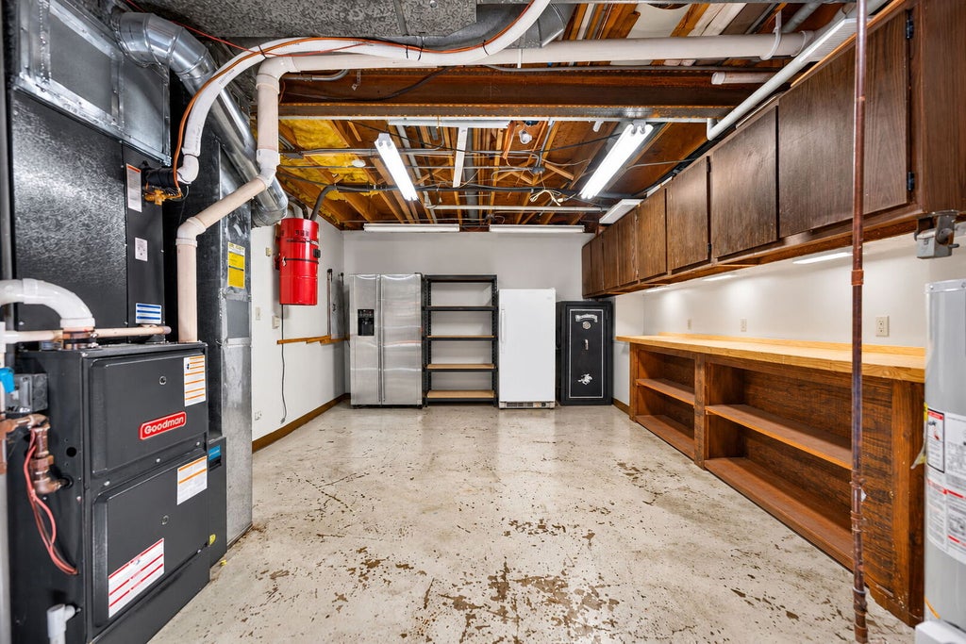
Sitting on the crest of a hill, this masterfully crafted Bull Valley estate home looks over rolling terrain and dozens of beautiful oak trees. Step inside this lovely home and experience the warmth and luxury of cathedral ceilings, hardwood floors, a two-story fireplace and open concept living. The main floor features incredible views of your 7.58 acre fenced property. Create meals in the gorgeous kitchen featuring granite counters and cherry cabinets. Serve your friends and family in the dining area or cozy up to the fireplace in the living room The open concept allows for a great flow throughout. The spacious master suite is the perfect place to relax and wind down after a long day. Step outside or just enjoy the view through the updated slider door (2023). The ensuite bathroom and large walk in closet with beautiful built-in organizers complete this space. Two other generously sized bedrooms and another bathroom complete this level. Want to host large gatherings? Looking for a place for your workshop, craft room, or gym? The basement level is the perfect place. With three oversized spaces, currently used as a rec room, exercise room and utility/storage room, two smaller rooms, a fourth bedroom and an additional bath, the possibilities are endless. The horse barn is 1500 square feet, featuring stalls for three horses, a hay loft, and storage space as well as three fenced pastures. The home features 2x6 construction, 2 story brick fireplace, Pella casement windows, heated garage and dual zone heating. Beautiful deck and balcony provide panoramic views, Close to Bull Valley horse trails! Updates include: siding, driveway, irrigation/drainage, interior painting (2026). New water heater (2025), full basement remodel (2025), new heater (2016), new air conditioning (2018), plumbing fixtures replaced (2020-2026), appliances replaced (2020-2024), skylights replaced (2017) and much more! Home is in good condition , being sold as-is.
| DAYS ON MARKET | 43 | LAST UPDATED | 9/30/2026 |
|---|---|---|---|
| YEAR BUILT | 1986 | COMMUNITY | Bull Valley / Greenwood / Woodstock |
| GARAGE SPACES | 2.5 | COUNTY | McHenry |
| STATUS | Active | PROPERTY TYPE(S) | Single Family |
| School District | Mchenry Campus |
|---|---|
| Elementary School | Valley View Elementary School |
| Jr. High School | Parkland Middle School |
| High School | Mchenry Campus |
| ADDITIONAL DETAILS | |
| AIR | Central Air |
|---|---|
| AIR CONDITIONING | Yes |
| APPLIANCES | Dishwasher, Disposal, Dryer, Electric Cooktop, Electric Oven, Humidifier, Microwave, Range, Refrigerator, Washer, Water Softener, Water Softener Owned, Wine Refrigerator |
| AREA | Bull Valley / Greenwood / Woodstock |
| BARN/EQUESTRIAN | Yes |
| BASEMENT | Exterior Entry, Finished, Full, Walk-Out Access, Yes |
| CONSTRUCTION | Cedar |
| EXTERIOR | Balcony |
| FIREPLACE | Yes |
| GARAGE | Attached Garage, Yes |
| HEAT | Forced Air, Natural Gas, Radiant Floor, Zoned |
| INTERIOR | Beamed Ceilings, Cathedral Ceiling(s), Open Floorplan, Vaulted Ceiling(s), Walk-In Closet(s), Wet Bar |
| LOT | 7.58 acre(s) |
| LOT DESCRIPTION | Pasture, Wooded |
| LOT DIMENSIONS | 250X1320 |
| PARKING | Asphalt, Garage Door Opener, Heated Garage, Attached, Garage |
| SEWER | Septic Tank |
| STYLE | Contemporary |
| WATER | Well |
MORTGAGE CALCULATOR
TOTAL MONTHLY PAYMENT
0
P
I
*Estimate only
| SATELLITE VIEW |
| / | |
We respect your online privacy and will never spam you. By submitting this form with your telephone number
you are consenting for Humderto
Garcia to contact you even if your name is on a Federal or State
"Do not call List".
Listed with Keller Williams Success Realty
The data relating to real estate for sale on this web site comes in part from the Broker ReciprocitySM Program of MRED. All real estate listings are marked with the Broker ReciprocitySM logo or the MRED Broker ReciprocitySM thumbnail logo (a little black house) and detailed information about them includes the name of the listing brokers.
The broker providing these data believes them to be correct, but advises interested parties to confirm them before relying on them in a purchase decision.
Copyright 2026 MRED. All rights reserved.

The broker providing these data believes them to be correct, but advises interested parties to confirm them before relying on them in a purchase decision.
Copyright 2026 MRED. All rights reserved.
This IDX solution is (c) Diverse Solutions 2026.