
 Twitter
 Facebook
 Email
|
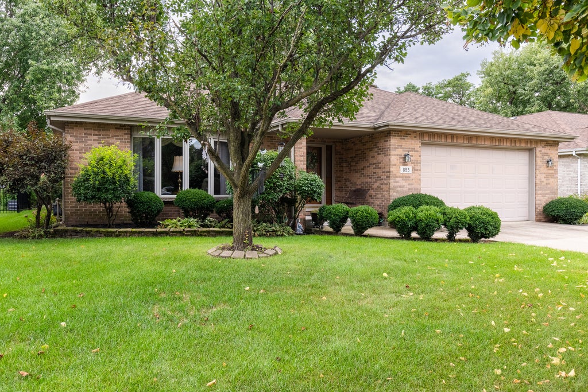


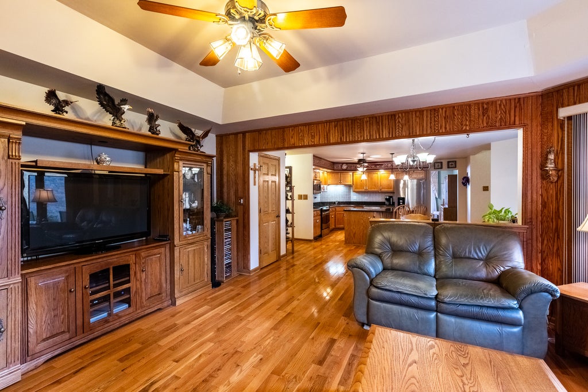
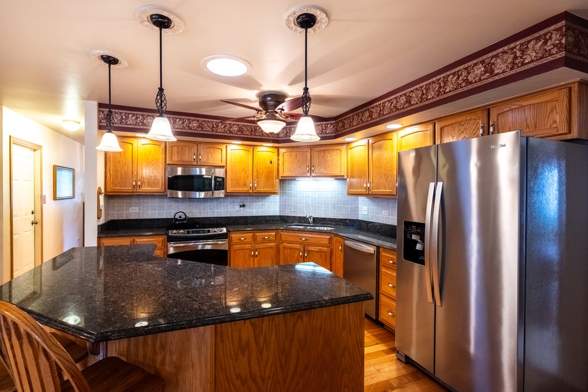
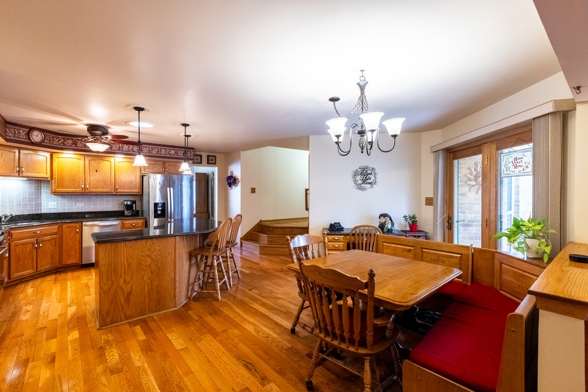

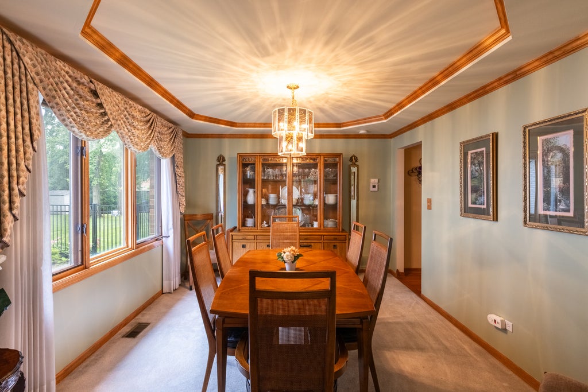
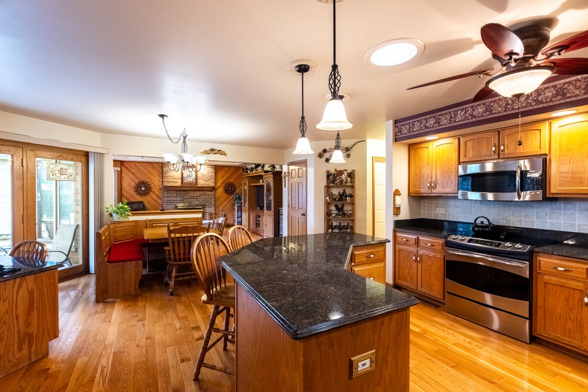

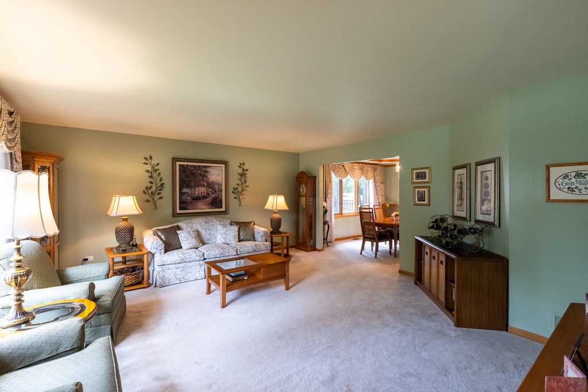


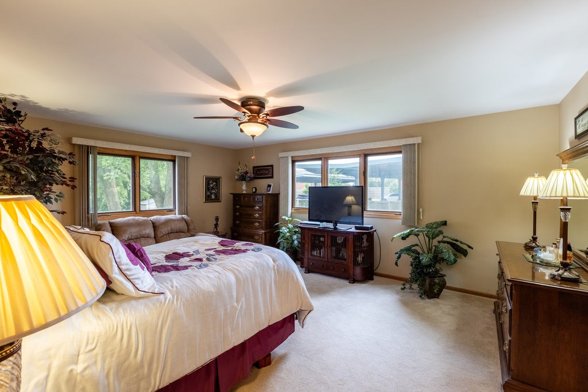


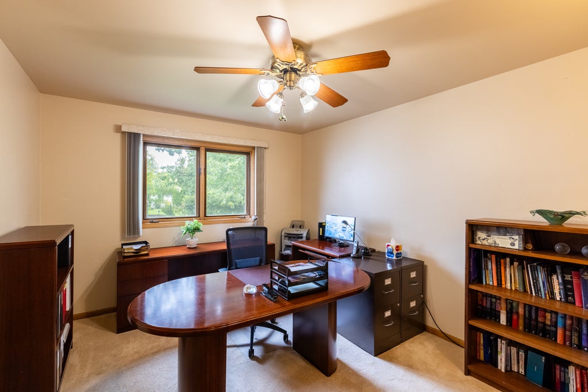
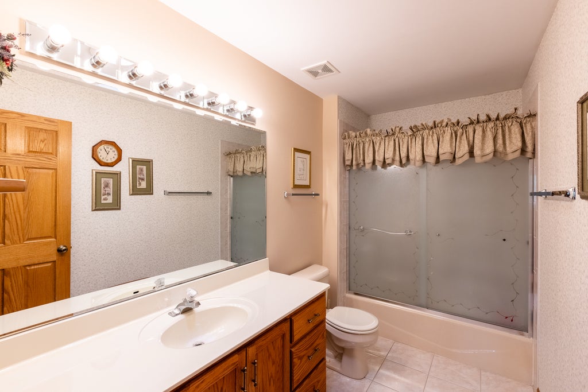


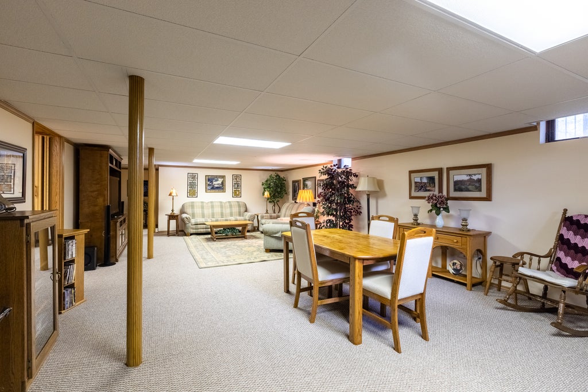

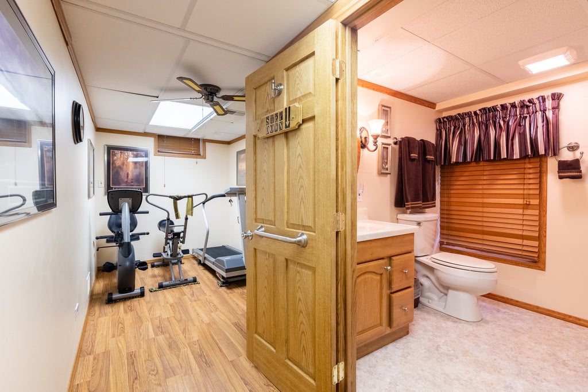


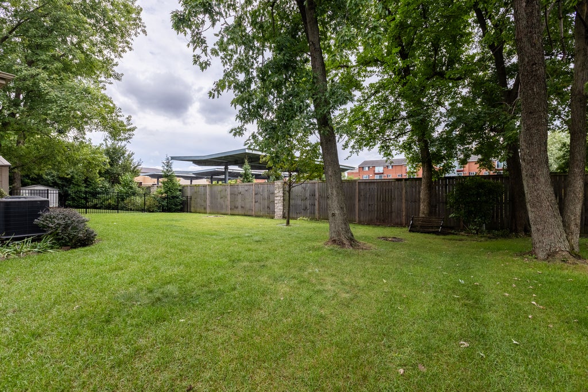
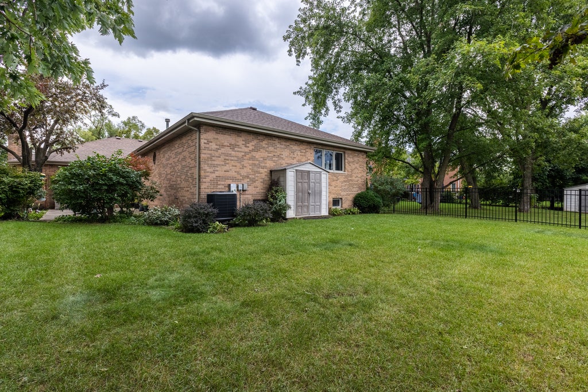

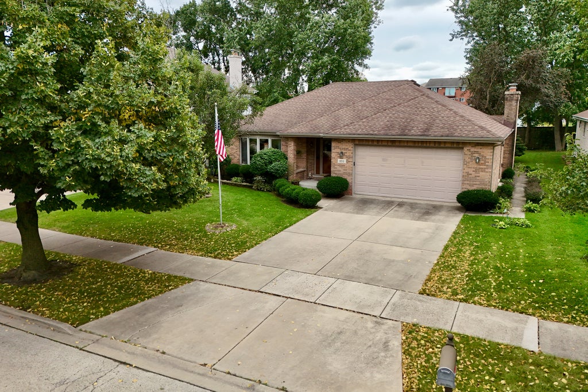
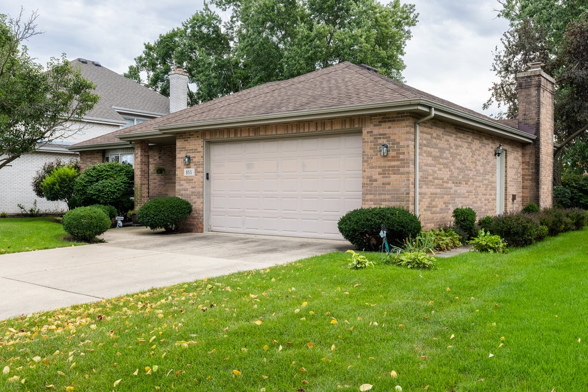

Move-in-ready, solid-brick, 4 bedroom, 3.5 bathroom split-level home built in 1997 offers an affordable, non-new-construction option for home buyers. Main level boasts an open floor plan between the family room, eat-in breakfast nook and updated kitchen, equipped with plenty of cabinets, granite counter tops, stainless-steal appliances, a centralized island with more additional eat-in seating, formal dining room, over-sized living room, powder room, and main level laundry room. Beautiful hardwood flooring that flows up into the second level, only 3 steps away and housing 3 bedrooms, one spacious shared bathroom, walk-in closets in all three bedrooms, and a master-suite with private master bathroom with separate shower and Jacuzzi tub. Finished basement offers an additional 1,100 sqft including a 4th bedroom, 3rd full bathroom, work-out area, work shop, second over-sized living room, and a 20 X 30 foot walk-in crawlspace for easy access to more storage than you would ever need. 2.5 car attached garage. 4 ton HVAC replaced in 2017. New roof 2019. Tree removal 2026. Sump pump with battery back-up. Do not miss this hidden gem that looks deceivingly small from the outside but will pleasantly surprise you during the showing.
| DAYS ON MARKET | 31 | LAST UPDATED | 10/5/2026 |
|---|---|---|---|
| YEAR BUILT | 1997 | COMMUNITY | La Grange Highlands |
| GARAGE SPACES | 2.5 | COUNTY | Cook |
| STATUS | Conditional | PROPERTY TYPE(S) | Single Family |
| School District | Lyons Twp High School |
|---|---|
| Elementary School | Highlands Elementary School |
| Jr. High School | Highlands Middle School |
| High School | Lyons Twp High School |
| ADDITIONAL DETAILS | |
| AIR | Ceiling Fan(s), Central Air |
|---|---|
| AIR CONDITIONING | Yes |
| AREA | La Grange Highlands |
| BASEMENT | Finished, Partial, Sump Pump, Yes |
| CONSTRUCTION | Brick |
| FIREPLACE | Yes |
| GARAGE | Attached Garage, Yes |
| HEAT | Natural Gas |
| INTERIOR | Built-in Features, Coffered Ceiling(s), Entrance Foyer, Granite Counters, Open Floorplan, Walk-In Closet(s) |
| LOT | 10149 sq ft |
| LOT DIMENSIONS | 10140 |
| PARKING | Concrete, Garage Door Opener, Garage, Attached, Driveway |
| SEWER | Public Sewer |
| TAXES | 6075.22 |
| WATER | Public |
MORTGAGE CALCULATOR
TOTAL MONTHLY PAYMENT
0
P
I
*Estimate only
| SATELLITE VIEW |
| / | |
We respect your online privacy and will never spam you. By submitting this form with your telephone number
you are consenting for Humderto
Garcia to contact you even if your name is on a Federal or State
"Do not call List".
Listed with Hanley Realty, Inc.
The data relating to real estate for sale on this web site comes in part from the Broker ReciprocitySM Program of MRED. All real estate listings are marked with the Broker ReciprocitySM logo or the MRED Broker ReciprocitySM thumbnail logo (a little black house) and detailed information about them includes the name of the listing brokers.
The broker providing these data believes them to be correct, but advises interested parties to confirm them before relying on them in a purchase decision.
Copyright 2026 MRED. All rights reserved.

The broker providing these data believes them to be correct, but advises interested parties to confirm them before relying on them in a purchase decision.
Copyright 2026 MRED. All rights reserved.
This IDX solution is (c) Diverse Solutions 2026.