
 Twitter
 Facebook
 Email
|

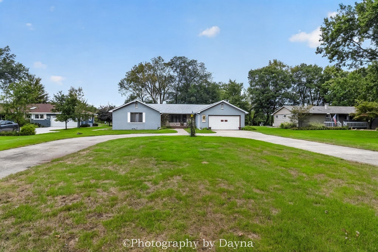
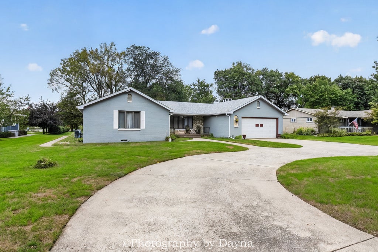
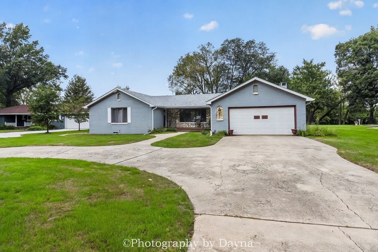
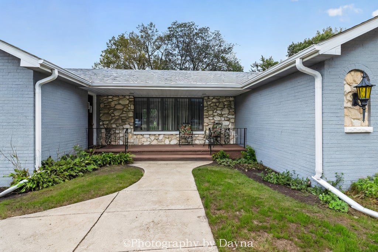
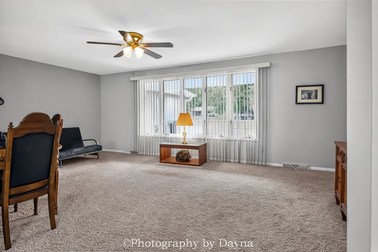
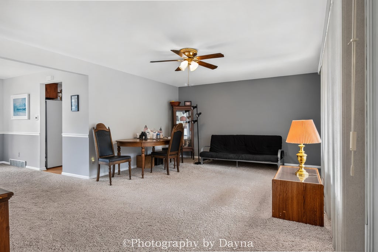
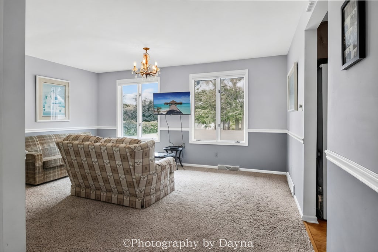
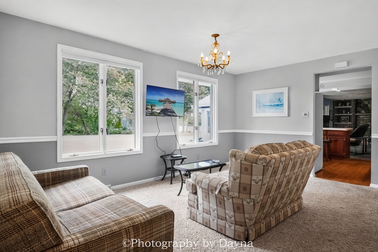
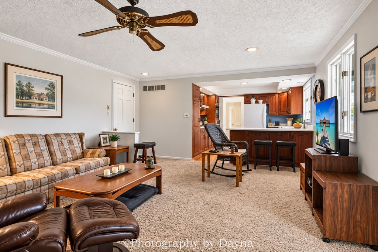
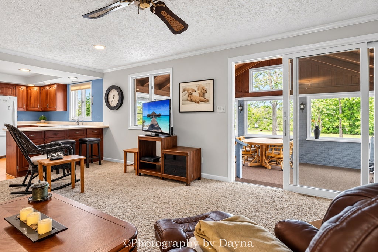
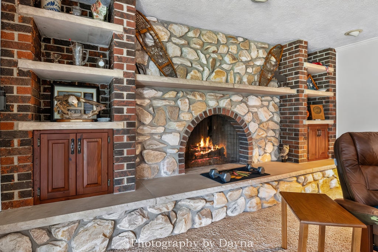
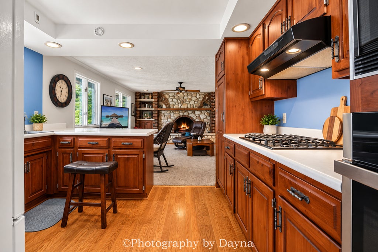
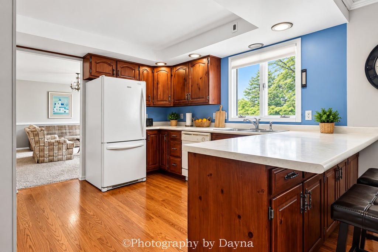
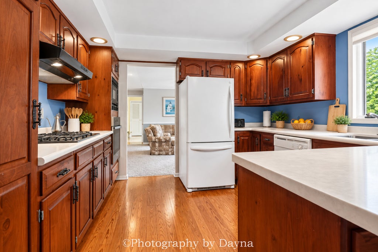
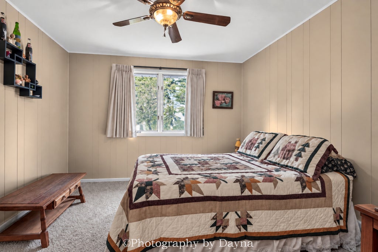
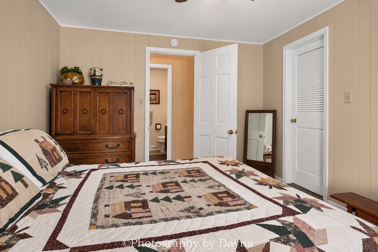
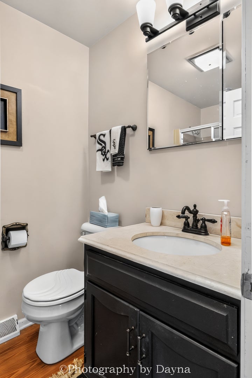
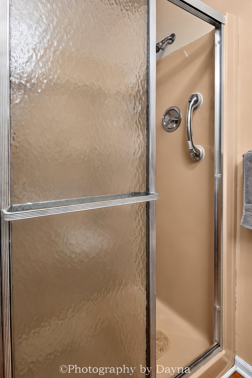
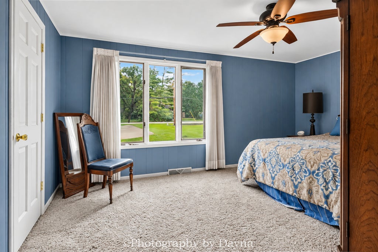
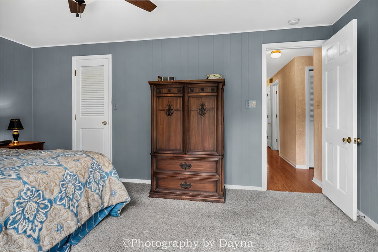
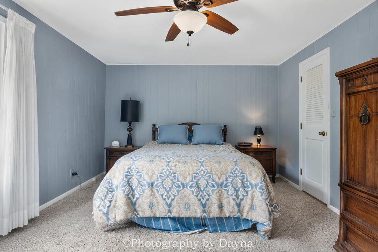
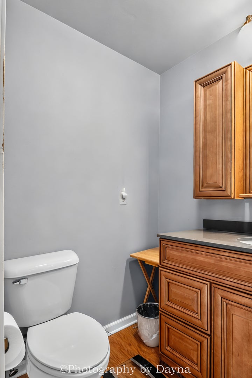
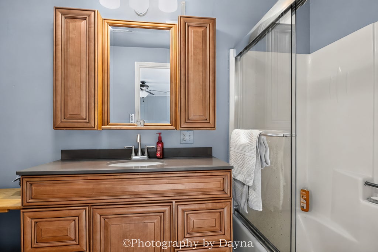
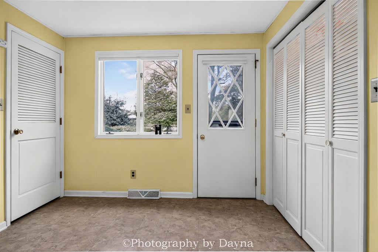
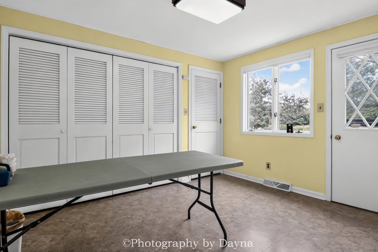
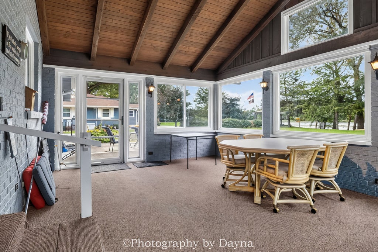
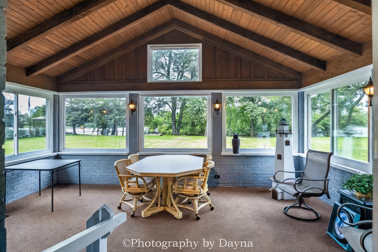
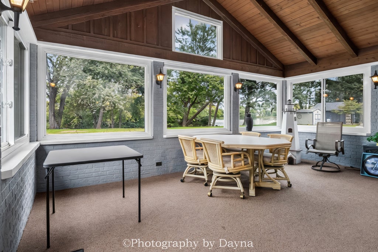
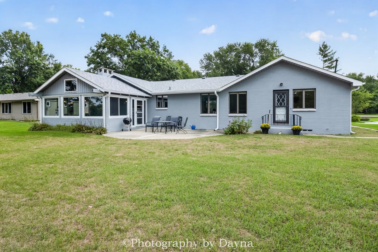
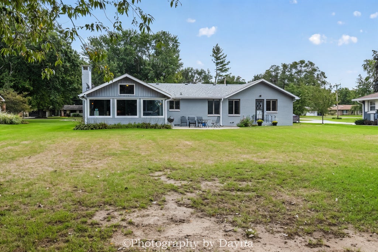
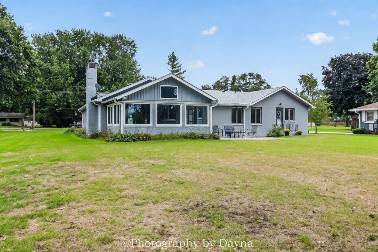
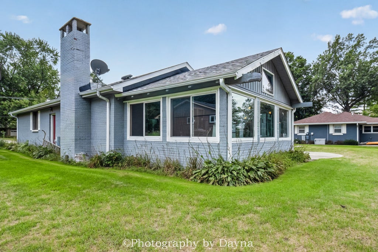
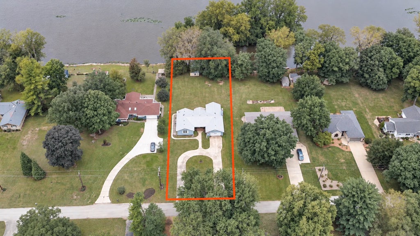
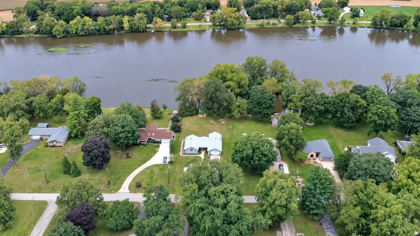
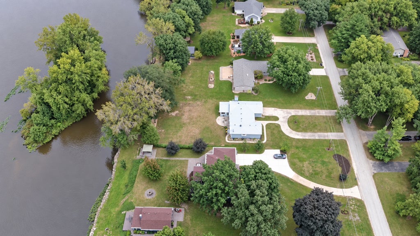
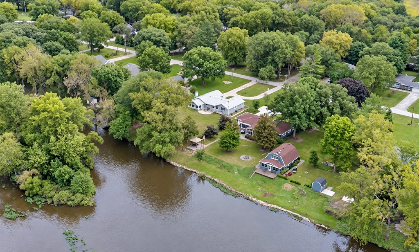
Riverfront living is yours in this all-brick ranch, just minutes from the Elks Club. Drive in the horseshoe shaped driveway and walk into the front door for the beginning tour of your new home. Inside, a large living room and a formal dining room set the stage for entertaining, with the dining room nestled between the living room and kitchen. The kitchen adjoins a warm family room with a beautiful stone fireplace. Sliders open to the three-season room, where the river views can be enjoyed in any weather. Both bedrooms have large closets and nice windows. The primary suite includes a private bath with tub and shower, and a guest bathroom sits right off the second bedroom. The utility room is flexible enough to serve as an office or den, with its own door to the backyard. Walk down the lovely yard to your private deck, where stairs lead right down to the water. You'll also see a wooded island that is home to two families of deer, little ones included. Peaceful, private, and full of wildlife, this is river living at its best. Home is being SOLD AS IS!
| DAYS ON MARKET | 34 | LAST UPDATED | 9/29/2026 |
|---|---|---|---|
| YEAR BUILT | 1977 | COMMUNITY | St. Anne |
| GARAGE SPACES | 2.0 | COUNTY | Kankakee |
| STATUS | Active | PROPERTY TYPE(S) | Single Family |
| ADDITIONAL DETAILS | |
| AIR | Ceiling Fan(s), Central Air |
|---|---|
| AIR CONDITIONING | Yes |
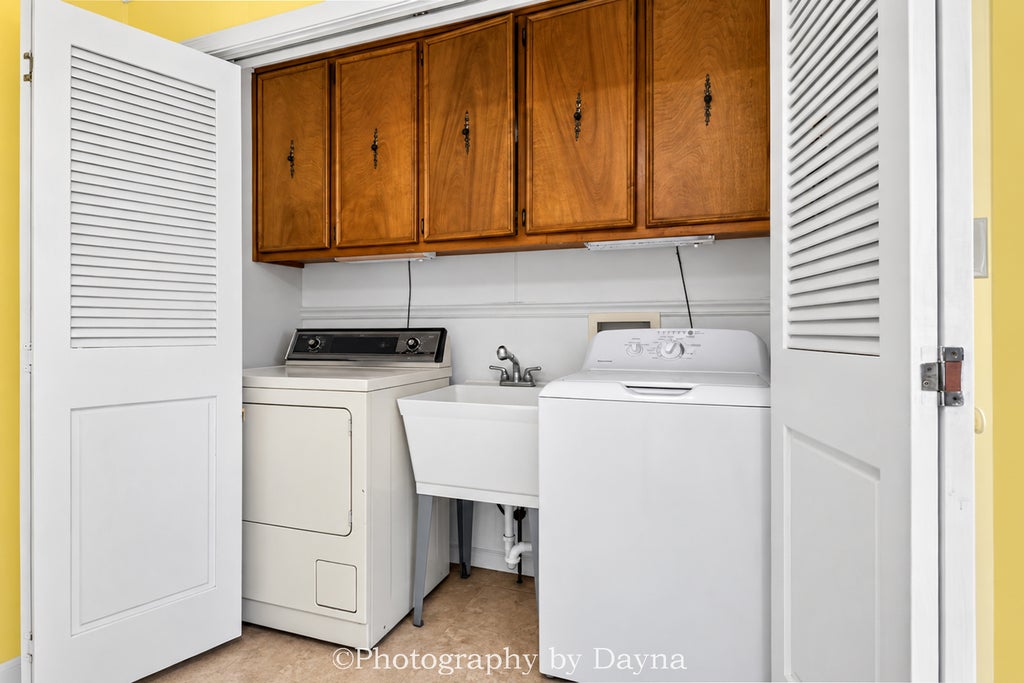
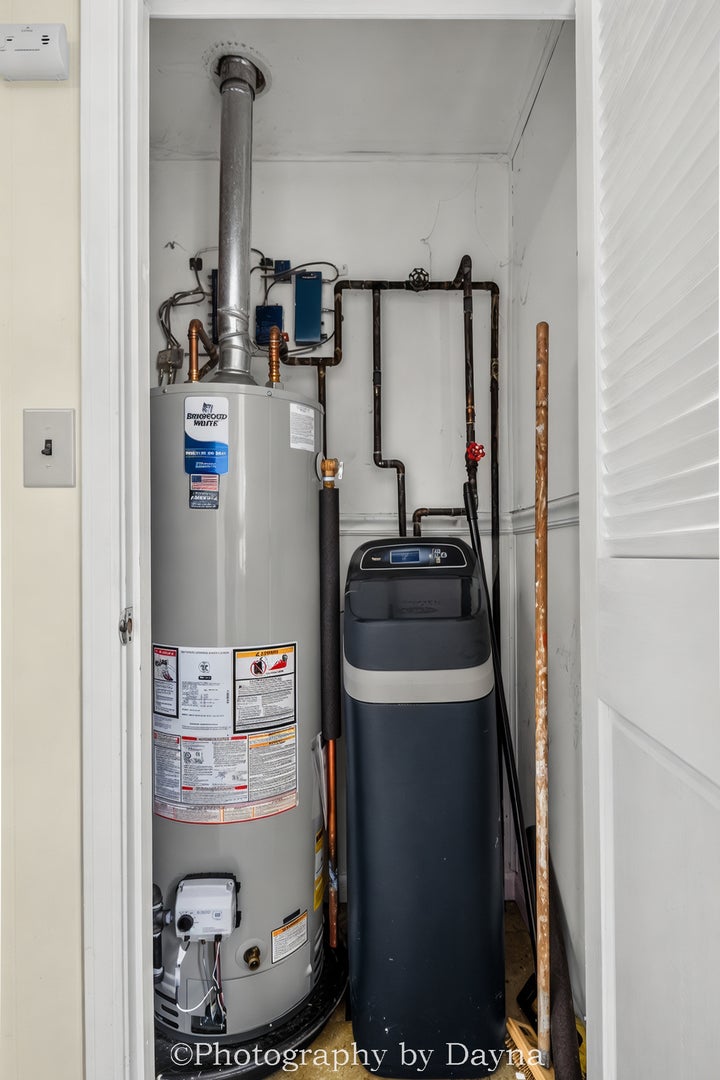
| APPLIANCES | Dishwasher, Disposal, Dryer, Range, Refrigerator, Washer, Water Softener |
| AREA | St. Anne |
| BASEMENT | Crawl Space, Sump Pump |
| CONSTRUCTION | Brick |
| EXTERIOR | Other |
| FIREPLACE | Yes |
| GARAGE | Attached Garage, Yes |
| HEAT | Natural Gas |
| INTERIOR | Bookcases, Walk-In Closet(s) |
| LOT | 0.66 acre(s) |
| LOT DIMENSIONS | 100X291X100X283 |
| PARKING | Concrete, Circular Driveway, Garage Door Opener, Attached, Garage |
| SEWER | Septic Tank |
| STYLE | Ranch |
| TAXES | 4390 |
| VIEW | Yes |
| VIEW DESCRIPTION | Water |
| WATER | Well |
| WATERFRONT | Yes |
| WATERFRONT DESCRIPTION | River Front |
MORTGAGE CALCULATOR
TOTAL MONTHLY PAYMENT
0
P
I
*Estimate only
| SATELLITE VIEW |
| / | |
We respect your online privacy and will never spam you. By submitting this form with your telephone number
you are consenting for Humderto
Garcia to contact you even if your name is on a Federal or State
"Do not call List".
Listed with Berkshire Hathaway HomeServices Speckman Realty
The data relating to real estate for sale on this web site comes in part from the Broker ReciprocitySM Program of MRED. All real estate listings are marked with the Broker ReciprocitySM logo or the MRED Broker ReciprocitySM thumbnail logo (a little black house) and detailed information about them includes the name of the listing brokers.
The broker providing these data believes them to be correct, but advises interested parties to confirm them before relying on them in a purchase decision.
Copyright 2026 MRED. All rights reserved.

The broker providing these data believes them to be correct, but advises interested parties to confirm them before relying on them in a purchase decision.
Copyright 2026 MRED. All rights reserved.
This IDX solution is (c) Diverse Solutions 2026.