
 Twitter
 Facebook
 Email
|


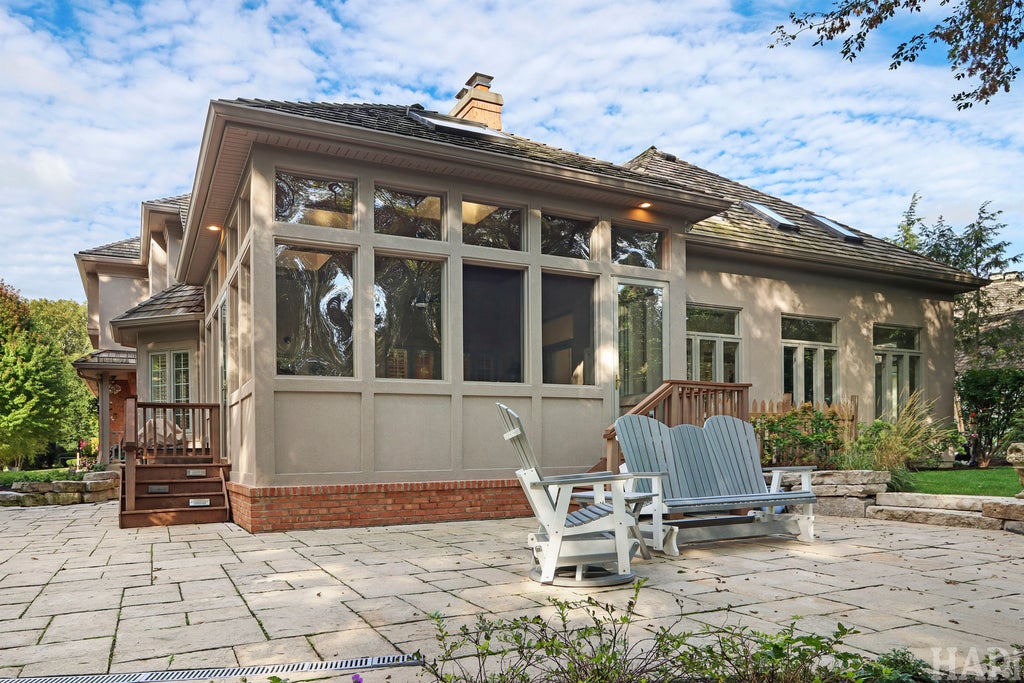


Thoughtfully designed in Libertyville's sought-after Wineberry neighborhood, this custom brick and stucco home combines beautiful millwork, 10-foot ceilings, and generous spaces for everyday living and entertaining. Offering 4 bedrooms, 4.5 baths, and approximately 3,700 square feet, it features a spacious first-floor primary suite with an adjoining sitting room that works beautifully as an office. The primary bath includes a steam shower, freestanding whirlpool tub, and two custom walk-in closets. Upstairs, three generous bedrooms include one ensuite and two connected by a Jack and Jill bath. Both upstairs baths were updated (3 years ago) and hardwood floors were added to the upper level and primary suite approximately (6 years ago). A soaring brick fireplace anchors the great room, while the oversized dining room offers plenty of space to gather. The kitchen features Wood-Mode cabinetry, granite countertops, a handcrafted backsplash, and high-end appliances. Just off the kitchen, a cozy sitting area with a double-sided fireplace invites you to linger over morning coffee. The sunroom with heated tile floors overlooks the beautifully landscaped backyard. A screened porch and stone patio offer even more ways to enjoy the setting. The finished lower level adds a recreation room, a family room with a fireplace, a wet bar, a full bath, and generous storage. The heated three-car garage features a golf simulator setup that can be included with the sale. A shake roof installed in 2018, newer furnace and air conditioner, updated upstairs windows, and new attic insulation add to the home's appeal. Wineberry's park and pickleball courts are a short walk away, and downtown Libertyville is only minutes from home. This beautifully crafted home is a must-see!
| DAYS ON MARKET | 22 | LAST UPDATED | 10/12/2026 |
|---|---|---|---|
| TRACT | Wineberry | YEAR BUILT | 1993 |
| COMMUNITY | Green Oaks / Libertyville | GARAGE SPACES | 3.0 |
| COUNTY | Lake | STATUS | Conditional |
| PROPERTY TYPE(S) | Single Family |
| School District | Libertyville High School |
|---|---|
| Elementary School | Butterfield School |
| Jr. High School | Highland Middle School |
| High School | Libertyville High School |
| ADDITIONAL DETAILS | |
| AIR | Ceiling Fan(s), Central Air, Zoned |
|---|---|
| AIR CONDITIONING | Yes |
| APPLIANCES | Dishwasher, Disposal, Humidifier, Microwave, Range, Refrigerator, Wine Refrigerator |
| AREA | Green Oaks / Libertyville |
| BASEMENT | Finished, Full, Sump Pump, Yes |
| CONSTRUCTION | Brick, Stucco |
| EXTERIOR | Barbecue, Outdoor Grill |
| FIREPLACE | Yes |
| GARAGE | Attached Garage, Yes |
| HEAT | Forced Air, Radiant Floor, Zoned |
| HOA DUES | 450 |
| INTERIOR | Bookcases, Cathedral Ceiling(s), Granite Counters, High Ceilings, Pantry, Wet Bar |
| LOT | 0.4029 acre(s) |
| LOT DESCRIPTION | Landscaped, Wooded |
| LOT DIMENSIONS | 111 X 175 X 86 X 182 |
| PARKING | Concrete, Garage Door Opener, Attached, Garage |
| SEWER | Public Sewer |
| STYLE | Traditional |
| SUBDIVISION | Wineberry |
| TAXES | 26355 |
| UTILITIES | Cable Available |
| WATER | Public |
MORTGAGE CALCULATOR
TOTAL MONTHLY PAYMENT
0
P
I
*Estimate only
| SATELLITE VIEW |
| / | |
We respect your online privacy and will never spam you. By submitting this form with your telephone number
you are consenting for Humderto
Garcia to contact you even if your name is on a Federal or State
"Do not call List".
Listed with @properties Christie's International Real Estate
The data relating to real estate for sale on this web site comes in part from the Broker ReciprocitySM Program of MRED. All real estate listings are marked with the Broker ReciprocitySM logo or the MRED Broker ReciprocitySM thumbnail logo (a little black house) and detailed information about them includes the name of the listing brokers.
The broker providing these data believes them to be correct, but advises interested parties to confirm them before relying on them in a purchase decision.
Copyright 2026 MRED. All rights reserved.

The broker providing these data believes them to be correct, but advises interested parties to confirm them before relying on them in a purchase decision.
Copyright 2026 MRED. All rights reserved.
This IDX solution is (c) Diverse Solutions 2026.