
 Twitter
 Facebook
 Email




|

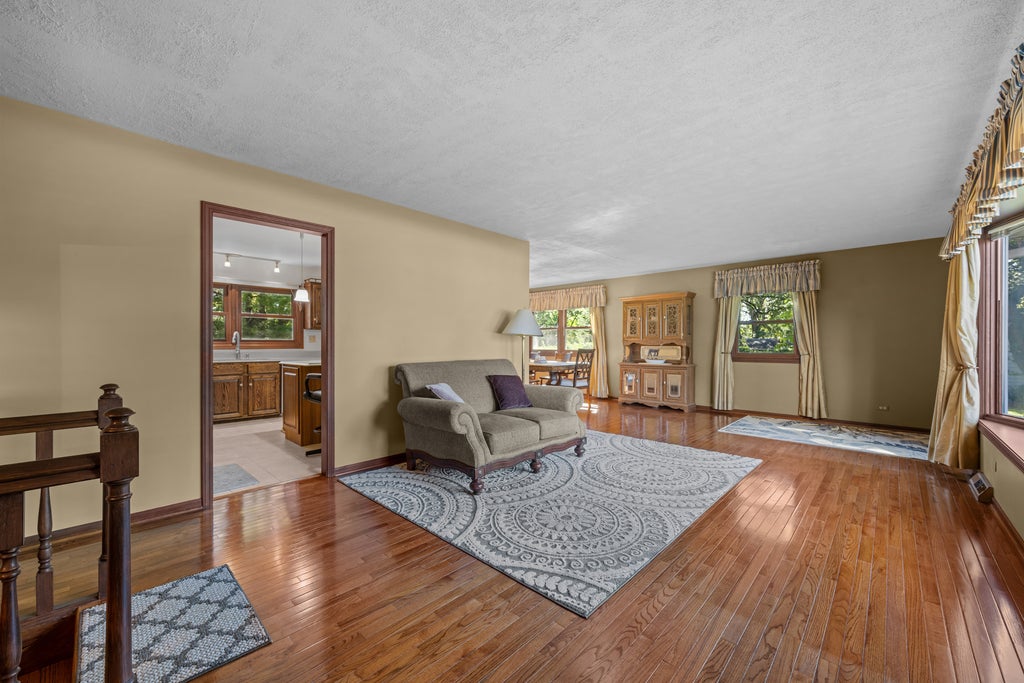
Welcome home to this spacious and inviting property offering plenty of room to relax, entertain, and enjoy both indoors and out. The exterior was freshly painted in July 2026. The garage panels, springs, rails & opener have been replaced. Garage cabinets are also included, providing additional storage and organization. Outside, you'll love the large, private fenced yard surrounded by mature trees, along with a storage shed that is perfect for lawn equipment, outdoor gear, and toys. The covered front porch offers another comfortable space to sit back and enjoy the outdoors. Step through the front door into the welcoming foyer, which opens to the living and dining areas featuring beautiful hardwood floors and an abundance of natural light. The kitchen features a gorgeous center island, quartz countertops, and all appliances included. Just off the kitchen is the spacious family room, anchored by a cozy gas fireplace. Continue into the four-season room, where another gas fireplace, beautiful cedar beams, and walls of windows create a warm and inviting space to enjoy throughout the year. A convenient powder room completes the main level. Upstairs, all four bedrooms are located together. The spacious primary bedroom features its own private en-suite bathroom recently updated with an anti-fog mirror as a nice addition. The additional three bedrooms are generously sized and share another updated full bathroom. The finished basement provides even more living and entertaining space with a large recreation room, wet bar, mini refrigerator, built-in shelving and seating, and plenty of additional storage. A separate utility room offers even more functionality. With multiple living spaces, four spacious bedrooms, two gas fireplaces, a four-season room, finished basement, and a beautiful private yard, this home offers comfort and flexibility for everyday living and entertaining. Schedule your private showing today and come see everything this home has to offer!
| DAYS ON MARKET | 18 | LAST UPDATED | 10/7/2026 |
|---|---|---|---|
| TRACT | Catatoga | YEAR BUILT | 1976 |
| COMMUNITY | Elgin | GARAGE SPACES | 2.0 |
| COUNTY | Kane | STATUS | Active |
| PROPERTY TYPE(S) | Single Family |
| School District | South Elgin High School |
|---|---|
| Elementary School | Creekside Elementary School |
| Jr. High School | Abbott Middle School |
| High School | South Elgin High School |
| ADDITIONAL DETAILS | |
| AIR | Ceiling Fan(s), Central Air, Whole House Fan |
|---|---|
| AIR CONDITIONING | Yes |
| APPLIANCES | Dishwasher, Disposal, Dryer, Humidifier, Microwave, Range, Refrigerator, Washer, Water Purifier Owned, Water Softener, Water Softener Owned |
| AREA | Elgin |
| BASEMENT | Finished, Partial, Sump Pump, Yes |
| CONSTRUCTION | Aluminum Siding, Brick |
| FIREPLACE | Yes |
| GARAGE | Attached Garage, Yes |
| HEAT | Forced Air |
| INTERIOR | Built-in Features, Entrance Foyer, Wet Bar |
| LOT | 0.47 acre(s) |
| LOT DESCRIPTION | Landscaped |
| LOT DIMENSIONS | 121x170x118x170 |
| PARKING | Asphalt, Garage Door Opener, Attached, Garage |
| SEWER | Septic Tank |
| SUBDIVISION | Catatoga |
| TAXES | 9424.82 |
| WATER | Well |
MORTGAGE CALCULATOR
TOTAL MONTHLY PAYMENT
0
P
I
*Estimate only
| SATELLITE VIEW |
| / | |
We respect your online privacy and will never spam you. By submitting this form with your telephone number
you are consenting for Humderto
Garcia to contact you even if your name is on a Federal or State
"Do not call List".
Listed with Berkshire Hathaway HomeServices Starck Real Estate
The data relating to real estate for sale on this web site comes in part from the Broker ReciprocitySM Program of MRED. All real estate listings are marked with the Broker ReciprocitySM logo or the MRED Broker ReciprocitySM thumbnail logo (a little black house) and detailed information about them includes the name of the listing brokers.
The broker providing these data believes them to be correct, but advises interested parties to confirm them before relying on them in a purchase decision.
Copyright 2026 MRED. All rights reserved.

The broker providing these data believes them to be correct, but advises interested parties to confirm them before relying on them in a purchase decision.
Copyright 2026 MRED. All rights reserved.
This IDX solution is (c) Diverse Solutions 2026.