
 Twitter
 Facebook
 Email
|

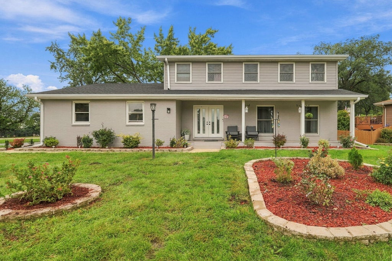
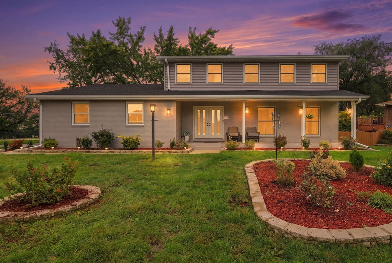
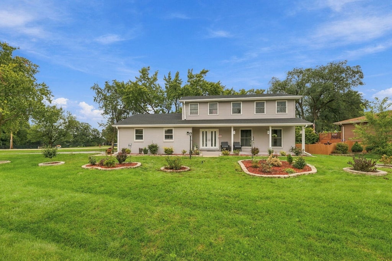
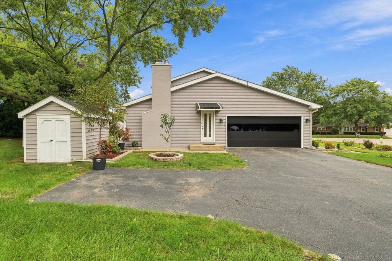
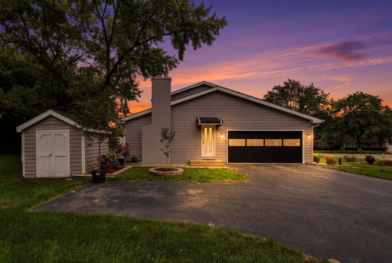
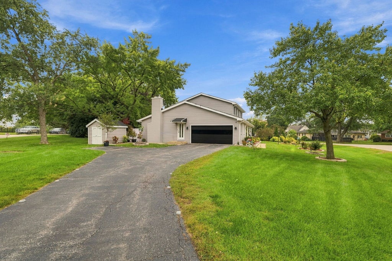
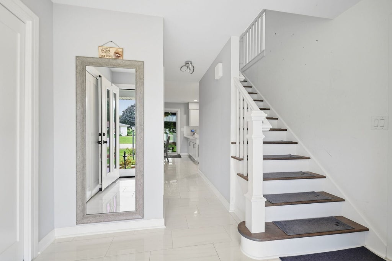
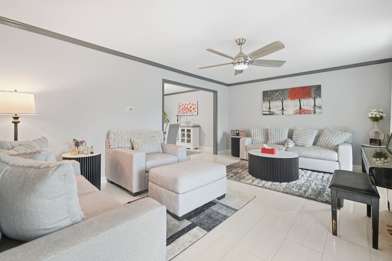
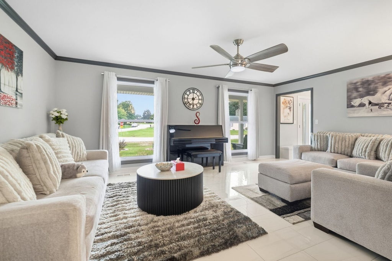
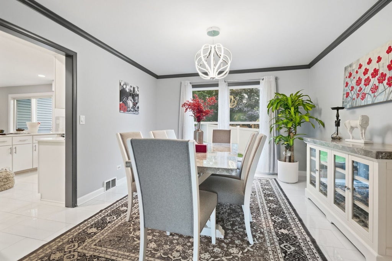
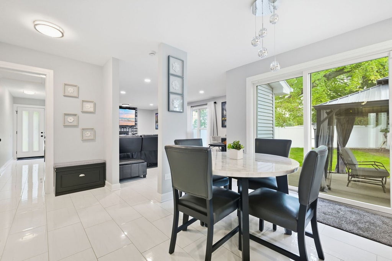
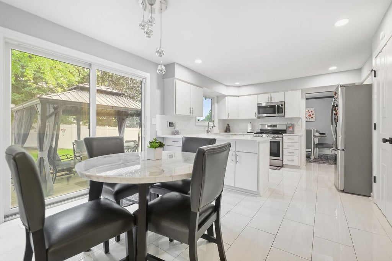
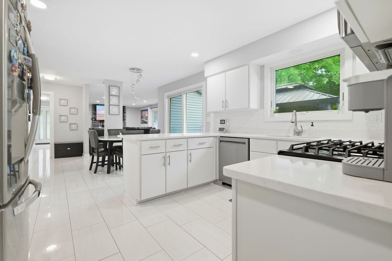
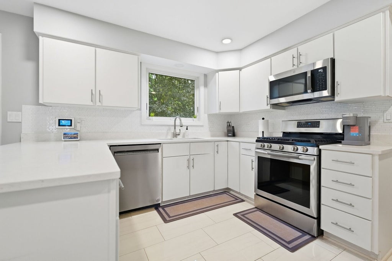
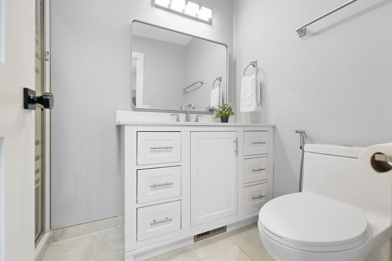
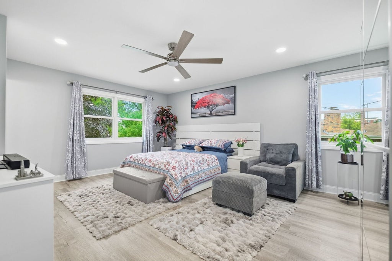
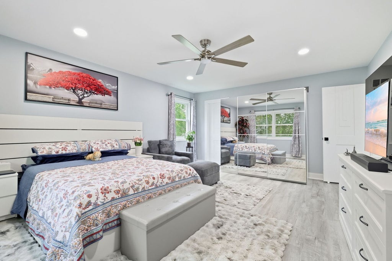
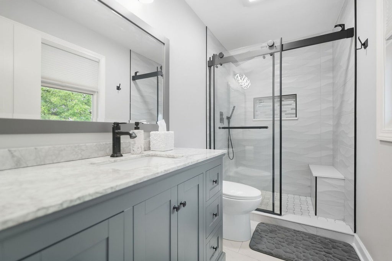
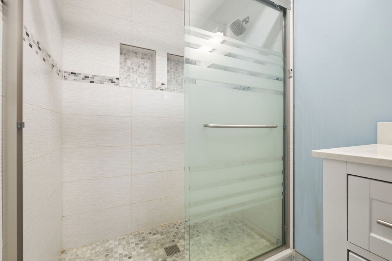
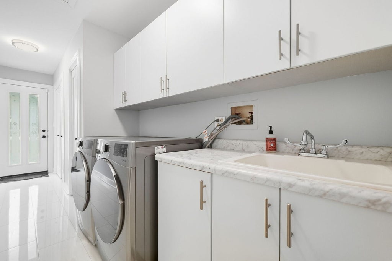
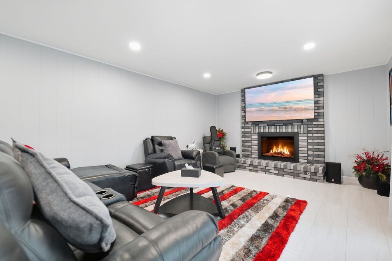
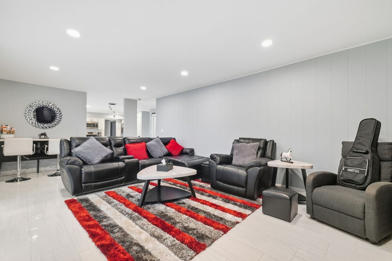
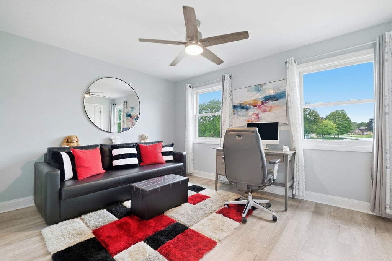
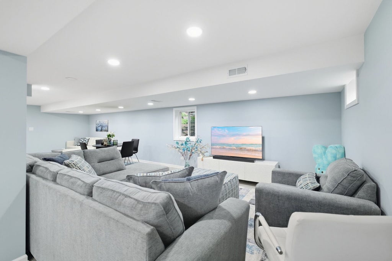
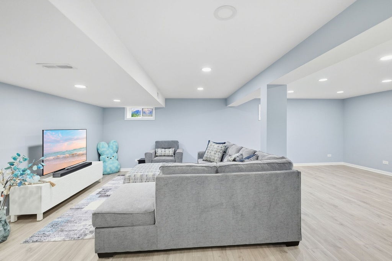
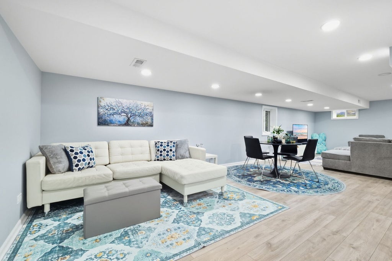
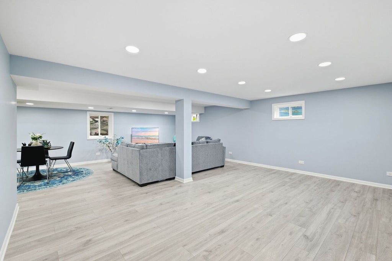
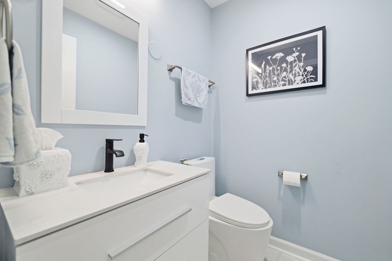
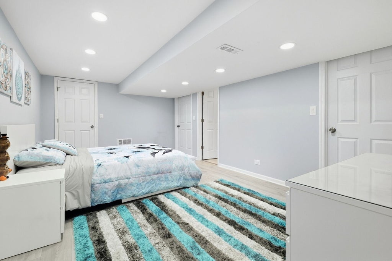
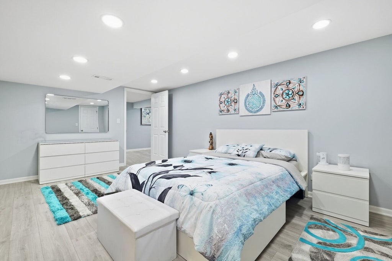
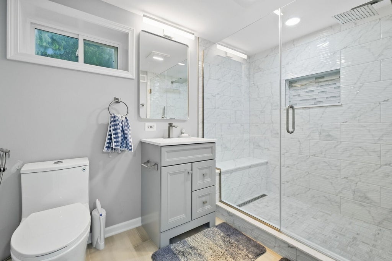
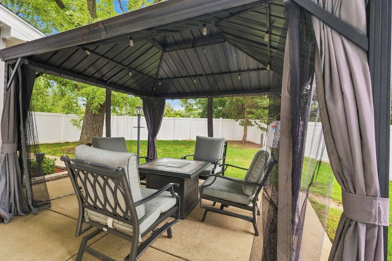
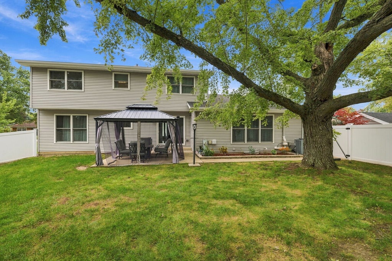
Beautifully remodeled 4 bedroom, 3 1/2 bath home with 2 car garage, The entire interior has been updated - including flooring, bathrooms and kitchen. Family room with fireplace. Finished basement completed in 2024 with rec room, 5th bedroom & full bath. Siding updated in 2021. Renewal by Andersen windows and exterior doors installed in 2024-2025 with a 20-year transferable warranty. Kitchen updated in 2024 with cabinet refacing, appliances & new countertops. Primary bathroom remodeled in 2025. First floor vinyl plank flooring installed in 2026. New roof in 2025. Striking custom garage door installed in 2025 adding exceptional curb appeal and modern touch to the home. EV charger installed in 2025. Garage floor updated in 2024. Interior Bedroom, bathroom, pantry and closet doors replaced by Darpet inc. in 2025. First-floor laundry area with new washer/dryer in 2023. Radon mitigation system installed in 2022. Brand-new furnace installed in October 2026 and humidifier in 2025. New fence in 2026. Interior paint updated from 2024-2026. A truly move-in ready home with impressive recent upgrades, stylish finishes, comfort and convenience for the next owner to simply settle in and enjoy! Close to golf courses and expressways.
| DAYS ON MARKET | 27 | LAST UPDATED | 10/22/2026 |
|---|---|---|---|
| YEAR BUILT | 1980 | COMMUNITY | Itasca |
| GARAGE SPACES | 2.0 | COUNTY | DuPage |
| STATUS | Active | PROPERTY TYPE(S) | Single Family |
| School District | Lake Park High School |
|---|---|
| Elementary School | Raymond Benson Primary School |
| Jr. High School | F E Peacock Middle School |
| High School | Lake Park High School |
| PRICE HISTORY | |
| Prior to Oct 22, '26 | $655,000 |
|---|---|
| Oct 22, '26 - Today | $645,000 |
| ADDITIONAL DETAILS | |
| AIR | Central Air |
|---|---|
| AIR CONDITIONING | Yes |
| APPLIANCES | Dishwasher, Dryer, Microwave, Range, Refrigerator, Washer |
| AREA | Itasca |
| BASEMENT | Finished, Full, Yes |
| CONSTRUCTION | Brick, Vinyl Siding |
| FIREPLACE | Yes |
| GARAGE | Attached Garage, Yes |
| HEAT | Forced Air |
| INTERIOR | Walk-In Closet(s) |
| LOT | 0.2581 acre(s) |
| LOT DESCRIPTION | Corner Lot |
| LOT DIMENSIONS | 196X116X148 |
| PARKING | Asphalt, Garage Door Opener, Attached, Garage |
| SEWER | Public Sewer |
| STYLE | Colonial |
| TAXES | 7503 |
| WATER | Public |
MORTGAGE CALCULATOR
TOTAL MONTHLY PAYMENT
0
P
I
*Estimate only
| SATELLITE VIEW |
| / | |
We respect your online privacy and will never spam you. By submitting this form with your telephone number
you are consenting for Humderto
Garcia to contact you even if your name is on a Federal or State
"Do not call List".
Listed with Coldwell Banker Realty
The data relating to real estate for sale on this web site comes in part from the Broker ReciprocitySM Program of MRED. All real estate listings are marked with the Broker ReciprocitySM logo or the MRED Broker ReciprocitySM thumbnail logo (a little black house) and detailed information about them includes the name of the listing brokers.
The broker providing these data believes them to be correct, but advises interested parties to confirm them before relying on them in a purchase decision.
Copyright 2026 MRED. All rights reserved.

The broker providing these data believes them to be correct, but advises interested parties to confirm them before relying on them in a purchase decision.
Copyright 2026 MRED. All rights reserved.
This IDX solution is (c) Diverse Solutions 2026.