
 Twitter
 Facebook
 Email
|

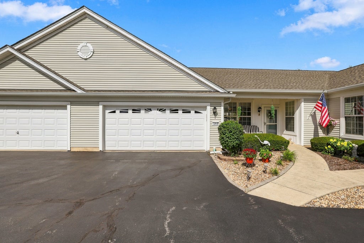
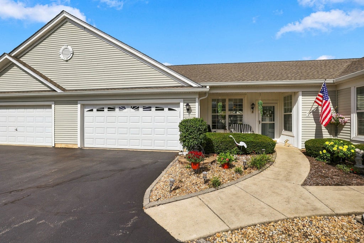
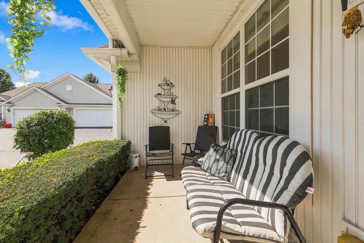
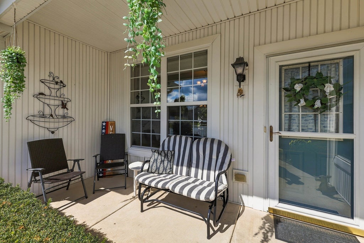
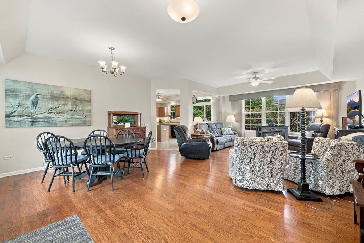
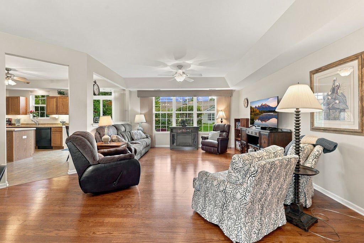
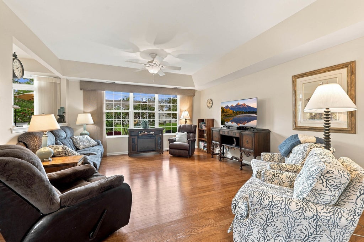
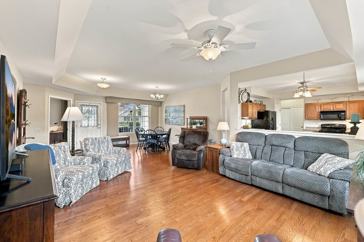
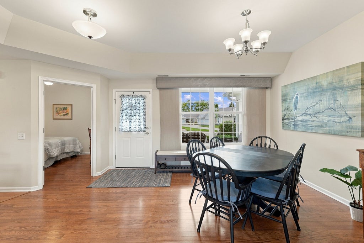
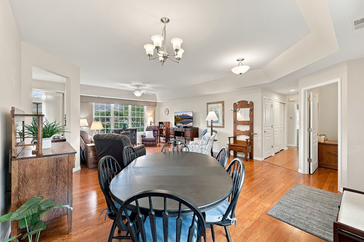
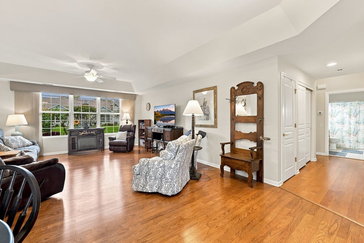
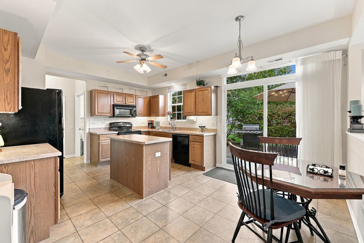
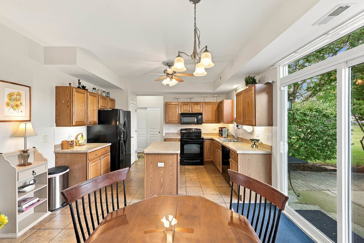
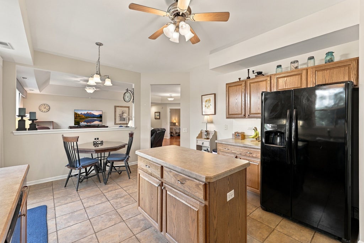
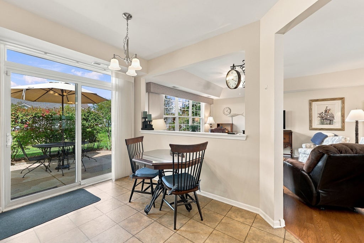
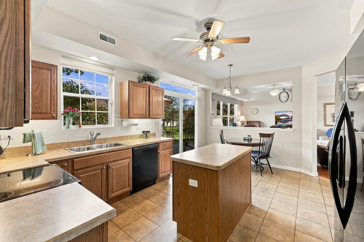
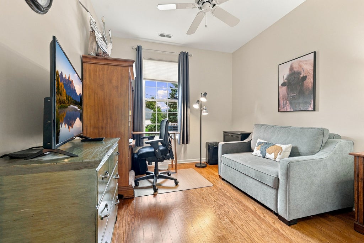
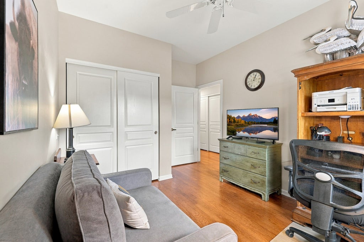
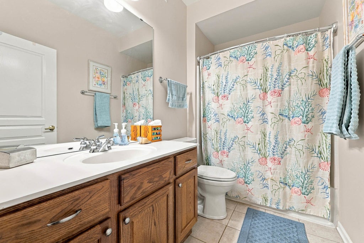
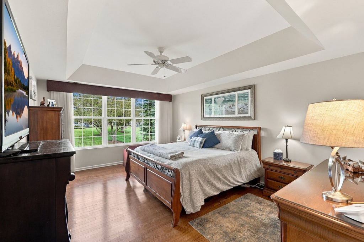
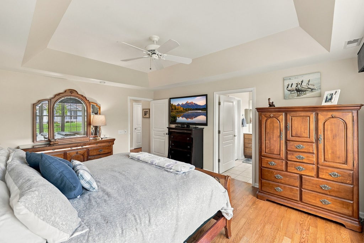
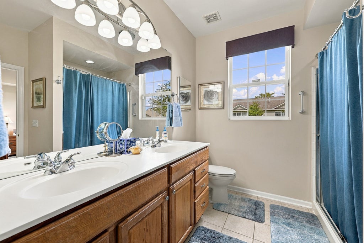
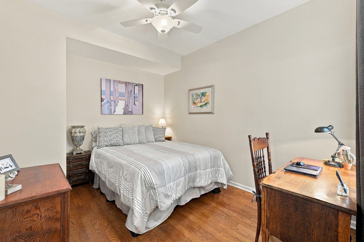
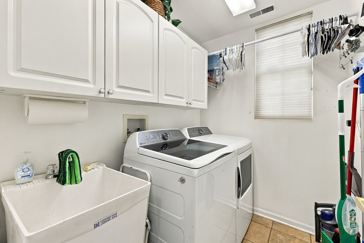
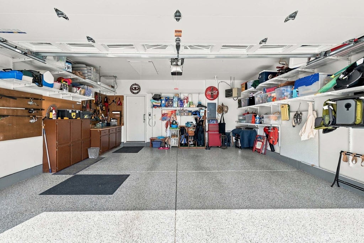
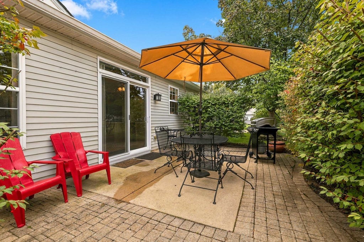
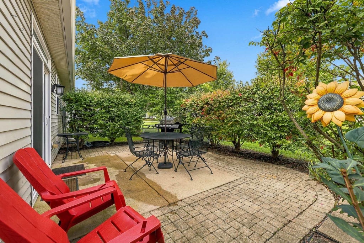
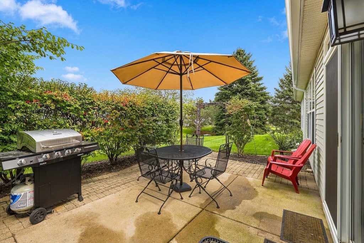
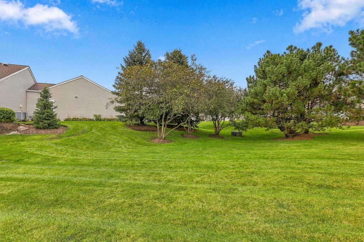
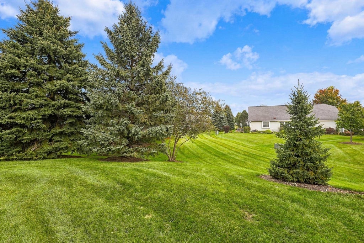
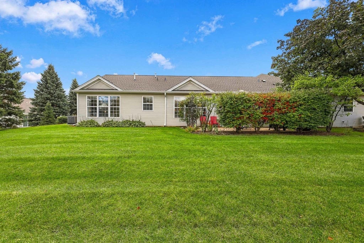
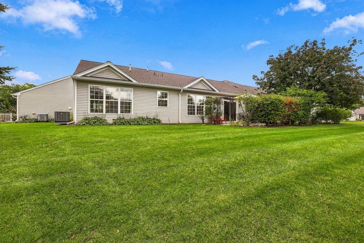
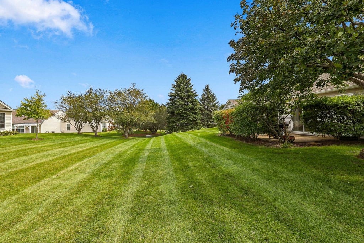
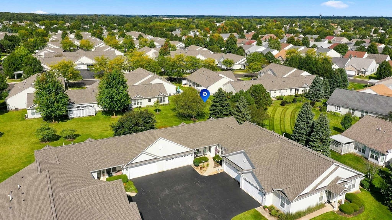
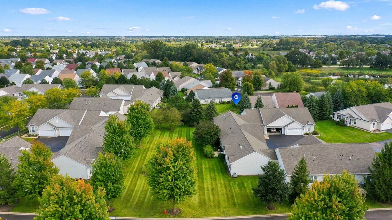
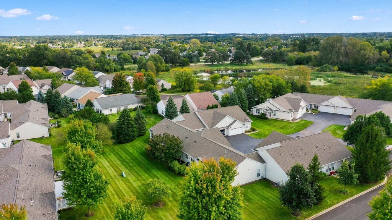
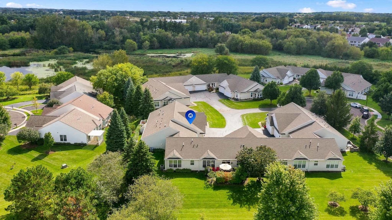
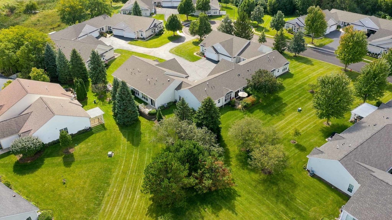
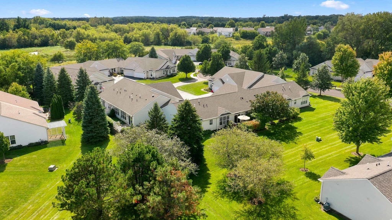
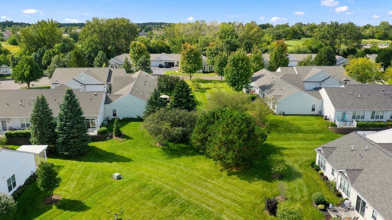
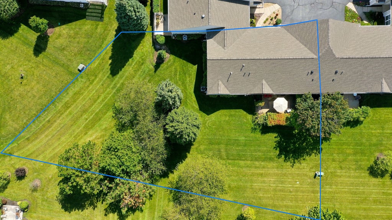
Popular Wyngate model situated on an impressive almost quarter-acre lot with beautiful views and plenty of privacy! This 2-bedroom, 2-bath home with den offers over 1,600 square feet and a desirable open layout. Wood laminate flooring runs throughout the foyer, living room, dining room, both bedrooms and den-no carpet! The kitchen offers plenty of cabinet and counter space, oak cabinetry, a center island and pantry closet. The adjacent eating area overlooks the private concrete patio and expansive, professionally landscaped yard. The spacious primary bedroom features a tray ceiling, ceiling fan and private bath with tile flooring, raised dual vanity and walk-in shower. Both bathrooms have new toilets and shower heads (2025). Additional updates include a new roof (2025), washer and dryer (2024), HVAC (2020) and new garage door, rails and springs (2026). The oversized garage offers epoxy flooring, insulation, a garage heater and plenty of storage, along with pull-down attic stairs and partially floored attic storage. Step outside to the large concrete patio overlooking the beautifully landscaped yard. The lot is deceptively large and offers plenty of room to enjoy the outdoors while taking in the peaceful views. Come enjoy the lifestyle of Sun City Huntley, an active-adult 55+ community offering three pools, golf, fitness facilities, two lodges, walking trails, clubs and so much more!
| DAYS ON MARKET | 15 | LAST UPDATED | 10/13/2026 |
|---|---|---|---|
| TRACT | Del Webb Sun City | YEAR BUILT | 2004 |
| COMMUNITY | Huntley | GARAGE SPACES | 2.0 |
| COUNTY | Kane | STATUS | Active |
| PROPERTY TYPE(S) | Condo/Townhouse/Co-Op |
| PRICE HISTORY | |
| Prior to Oct 13, '26 | $384,900 |
|---|---|
| Oct 13, '26 - Today | $378,850 |
| ADDITIONAL DETAILS | |
| AIR | Central Air |
|---|---|
| AIR CONDITIONING | Yes |
| AMENITIES | Insurance, Maintenance Grounds, Maintenance Structure, Snow Removal |
| APPLIANCES | Dishwasher, Disposal, Dryer, Microwave, Range, Refrigerator, Washer |
| AREA | Huntley |
| BASEMENT | None |
| CONSTRUCTION | Vinyl Siding |
| GARAGE | Attached Garage, Yes |
| HEAT | Forced Air |
| HOA DUES | 381 |
| INTERIOR | High Ceilings, Storage, Walk-In Closet(s) |
| LOT | 0 |
| LOT DESCRIPTION | Irregular Lot, Landscaped |
| LOT DIMENSIONS | 10454 |
| PARKING | Asphalt, Garage Door Opener, Heated Garage, Attached, Garage |
| SEWER | Public Sewer |
| STORIES | 1 |
| SUBDIVISION | Del Webb Sun City |
| TAXES | 6501.46 |
| WATER | Public |
MORTGAGE CALCULATOR
TOTAL MONTHLY PAYMENT
0
P
I
*Estimate only
| SATELLITE VIEW |
| / | |
We respect your online privacy and will never spam you. By submitting this form with your telephone number
you are consenting for Humderto
Garcia to contact you even if your name is on a Federal or State
"Do not call List".
Listed with Huntley Realty
The data relating to real estate for sale on this web site comes in part from the Broker ReciprocitySM Program of MRED. All real estate listings are marked with the Broker ReciprocitySM logo or the MRED Broker ReciprocitySM thumbnail logo (a little black house) and detailed information about them includes the name of the listing brokers.
The broker providing these data believes them to be correct, but advises interested parties to confirm them before relying on them in a purchase decision.
Copyright 2026 MRED. All rights reserved.

The broker providing these data believes them to be correct, but advises interested parties to confirm them before relying on them in a purchase decision.
Copyright 2026 MRED. All rights reserved.
This IDX solution is (c) Diverse Solutions 2026.