
 Twitter
 Facebook
 Email



















|

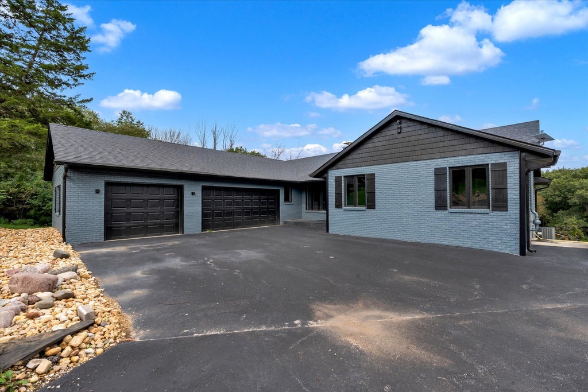
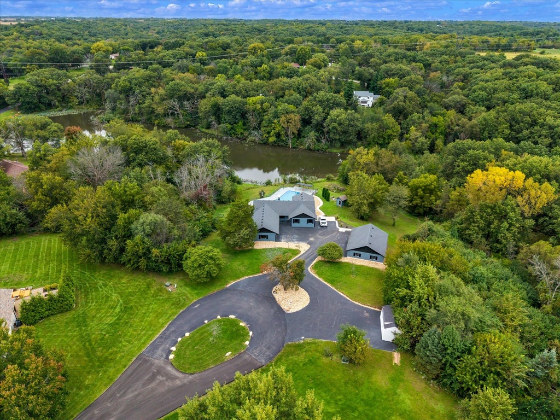
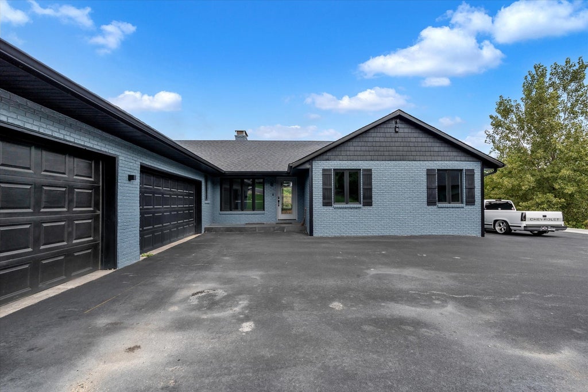
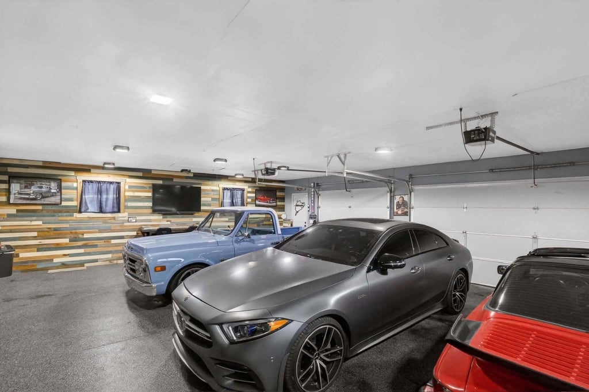
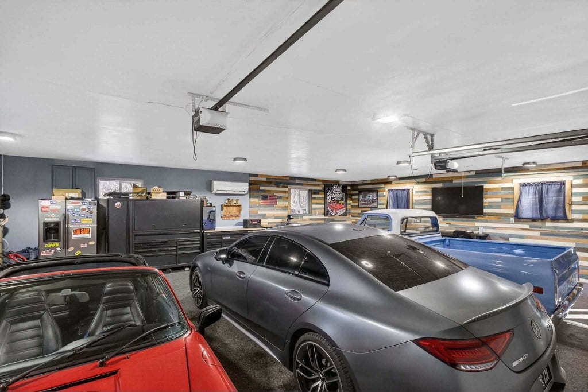
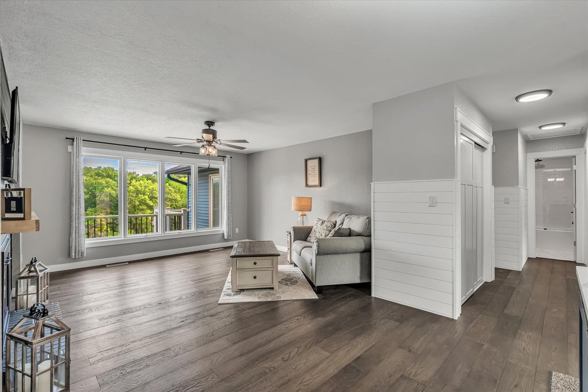
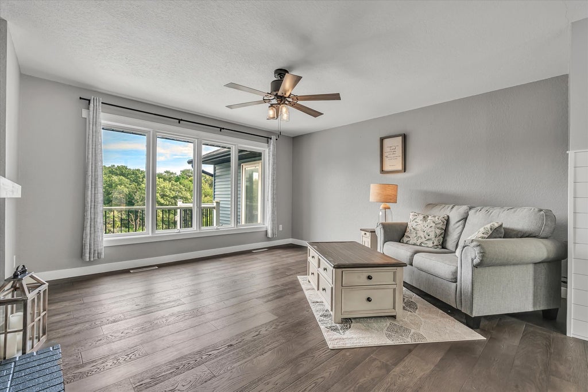
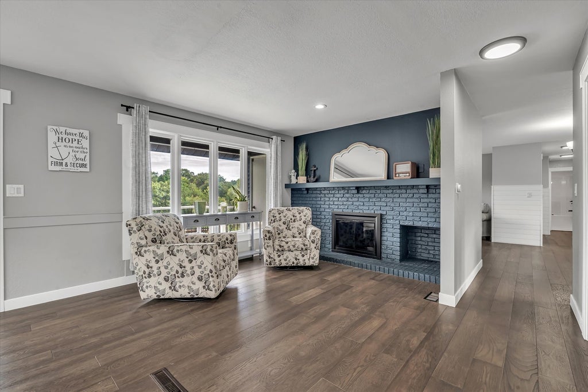
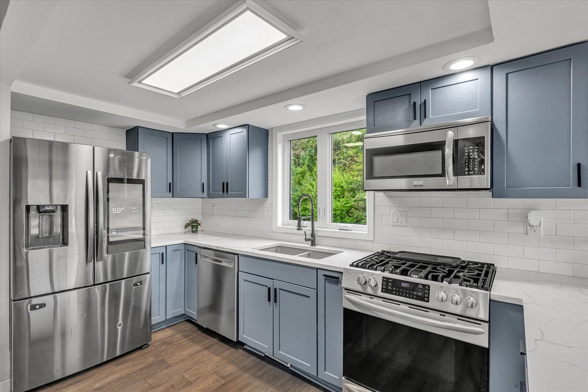
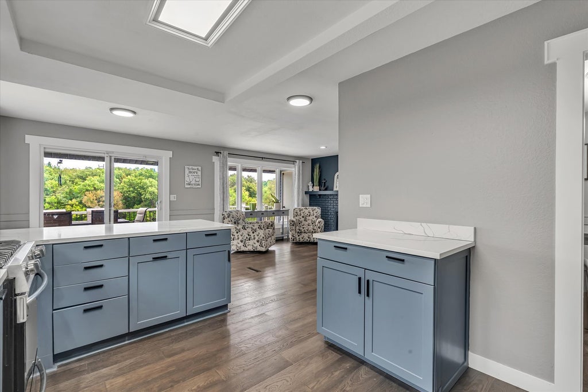
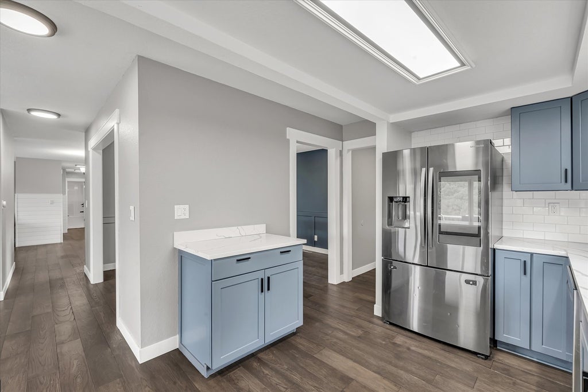
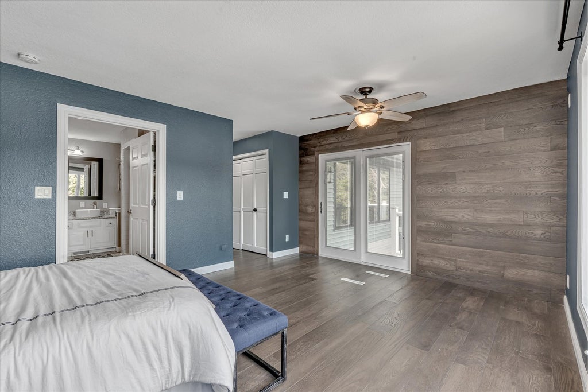
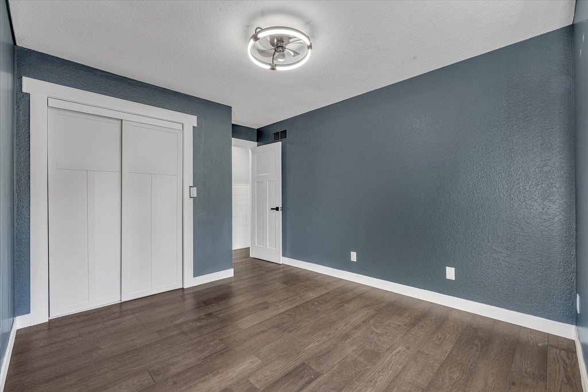
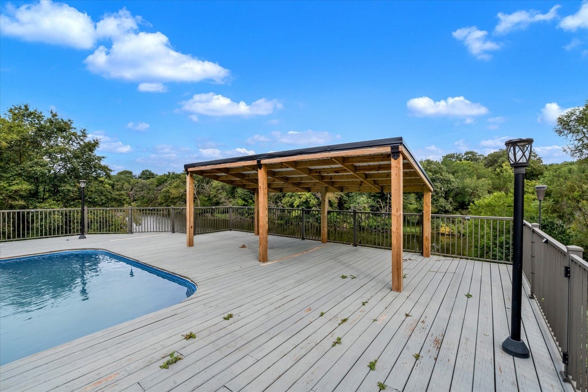
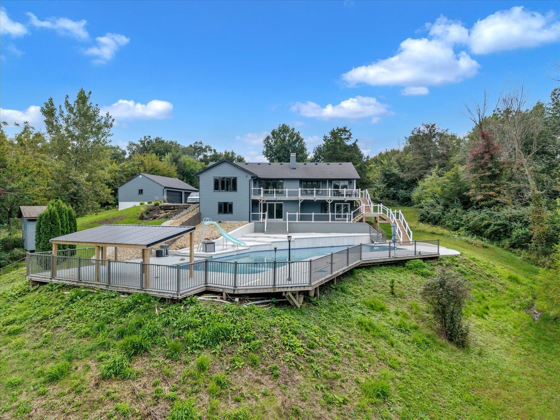
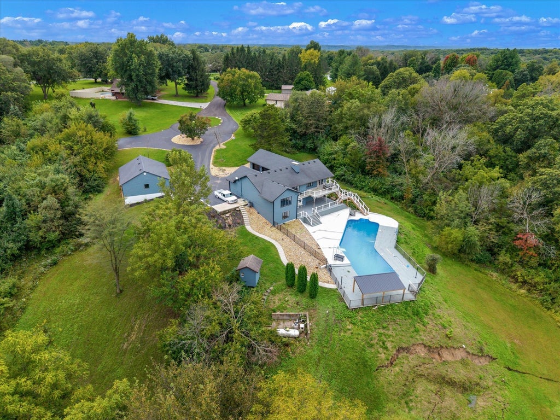
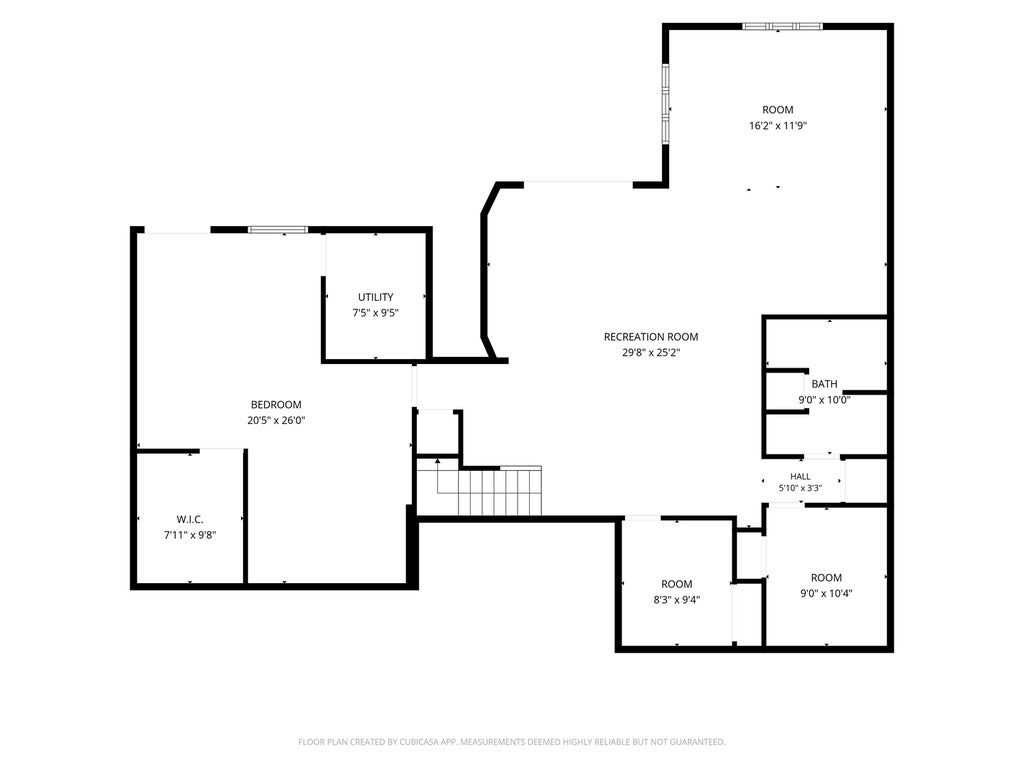
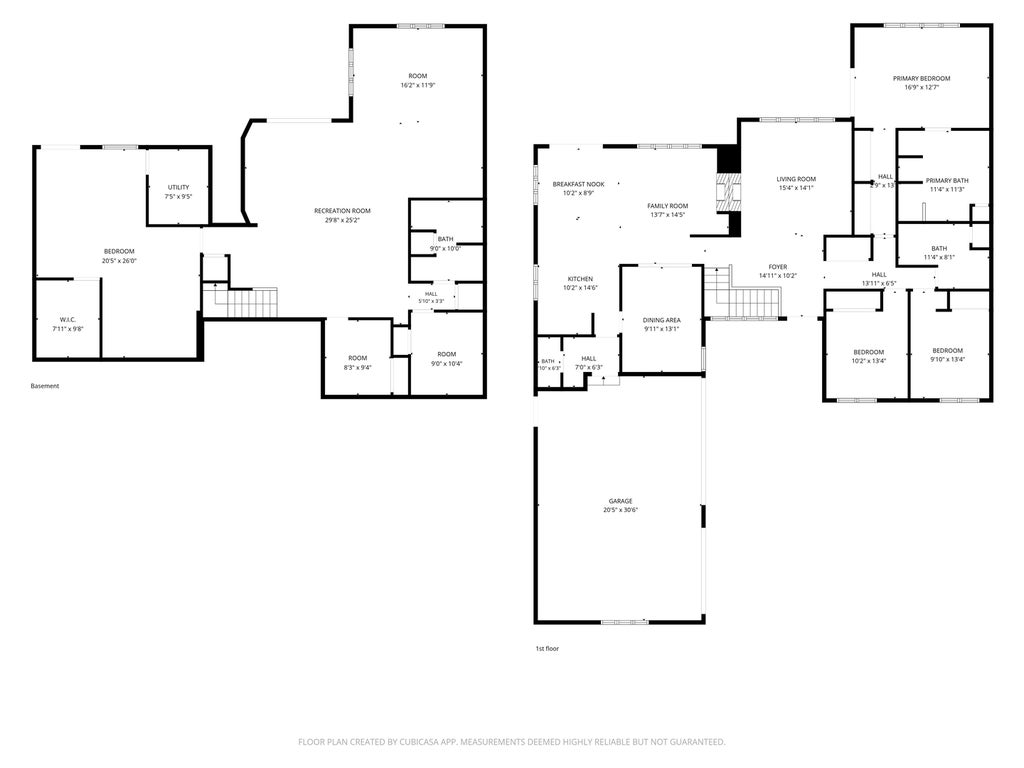
6-bedroom, 3.5-bath, walkout ranch home situated on a 2+ acre lot along the lake in the Village Oaks community in Blue Grass. This home features 4k finished sq ft & comes equipped with a dual-zone HVAC system & an invisible pet fence with front & back zones. The main level has new flooring throughout, updated interior doors & trim, a functional pantry/mudroom, a double-sided fireplace, & a kitchen featuring quartz countertops, refinished cabinetry, & high-end appliances. The primary suite offers great lake views, private access to the back deck, & a fabulous private en suite bathroom. The finished walkout basement features LifeProof waterproof flooring, a spacious remodeled rec room, plumbing pre-rough-in for a future kitchen or wet bar, & 3 basement bedrooms, 2 of which are non-conforming due to no windows. Outside, the property includes sweeping lake views, 2 deck levels featuring a refinished deck, a new pergola, updated railings, integrated lighting, & solar accent lighting, all overlooking a heated in-ground pool equipped with a new liner, heater, pump, & sand filtration system. Exterior updates include new siding, gutters, exterior lighting, a slate tile front porch, a custom entry door, & a full-length asphalt driveway with drainage and expanded guest parking. And we can't forget about the attached, heated 3-car garage with flaked flooring & attic storage, plus a separate detached, fully insulated & climate-controlled shop with 4-plus car capacity, flaked floors, designer wood wall finishes, attic storage, & a 60-gallon air compressor.
| DAYS ON MARKET | 32 | LAST UPDATED | 9/28/2026 |
|---|---|---|---|
| TRACT | Village Oaks | YEAR BUILT | 1978 |
| COMMUNITY | Blue Grass | GARAGE SPACES | 6.0 |
| COUNTY | Scott | STATUS | Active |
| PROPERTY TYPE(S) | Single Family |
| ADDITIONAL DETAILS | |
| AIR | Ceiling Fan(s), Central Air |
|---|---|
| AIR CONDITIONING | Yes |
| AMENITIES | Water |
| APPLIANCES | Dishwasher, Disposal, Dryer, Gas Cooktop, Gas Oven, Microwave, Range, Refrigerator, Stainless Steel Appliance(s), Washer, Water Softener Owned |
| AREA | Blue Grass |
| BASEMENT | Daylight, Exterior Entry, Finished, Full, Storage Space, Walk-Out Access, Yes |
| CONSTRUCTION | Brick, Vinyl Siding |
| EXTERIOR | Lighting, Other |
| FIREPLACE | Yes |
| GARAGE | Attached Garage, Yes |
| HEAT | Forced Air, Natural Gas |
| HOA DUES | 1040 |
| INTERIOR | Bookcases, Built-in Features, Entrance Foyer, Walk-In Closet(s) |
| LOT | 2.45 acre(s) |
| LOT DESCRIPTION | Cul-de-sac, Irregular Lot, Landscaped, Level, Sloped, Views, Wooded |
| LOT DIMENSIONS | 122x52x42x40x45x131x370x134x183x278 |
| PARKING | Asphalt, Circular Driveway, Garage Door Opener, Heated Garage, Garage, Attached, Detached |
| POOL DESCRIPTION | In Ground |
| SEWER | Septic Tank |
| STYLE | Ranch |
| SUBDIVISION | Village Oaks |
| TAXES | 5084 |
| VIEW | Yes |
| VIEW DESCRIPTION | Water |
| WATER | Shared Well |
| WATERFRONT | Yes |
| WATERFRONT DESCRIPTION | Lake Front |
MORTGAGE CALCULATOR
TOTAL MONTHLY PAYMENT
0
P
I
*Estimate only
| SATELLITE VIEW |
| / | |
We respect your online privacy and will never spam you. By submitting this form with your telephone number
you are consenting for Humderto
Garcia to contact you even if your name is on a Federal or State
"Do not call List".
Listed with RE/MAX Concepts Bettendorf
The data relating to real estate for sale on this web site comes in part from the Broker ReciprocitySM Program of MRED. All real estate listings are marked with the Broker ReciprocitySM logo or the MRED Broker ReciprocitySM thumbnail logo (a little black house) and detailed information about them includes the name of the listing brokers.
The broker providing these data believes them to be correct, but advises interested parties to confirm them before relying on them in a purchase decision.
Copyright 2026 MRED. All rights reserved.

The broker providing these data believes them to be correct, but advises interested parties to confirm them before relying on them in a purchase decision.
Copyright 2026 MRED. All rights reserved.
This IDX solution is (c) Diverse Solutions 2026.