
 Twitter
 Facebook
 Email


|

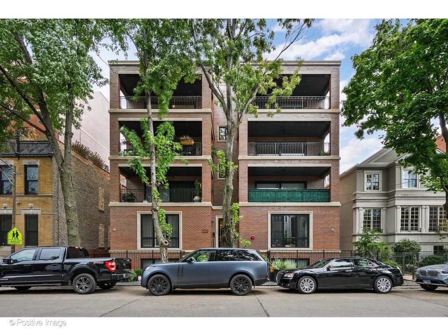
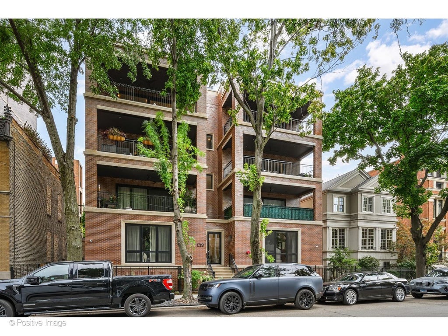
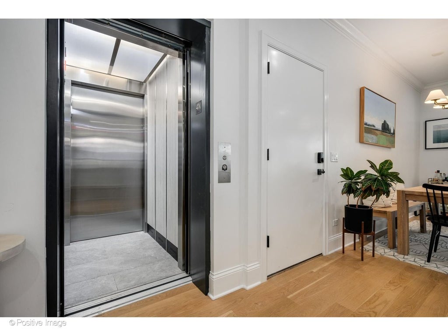
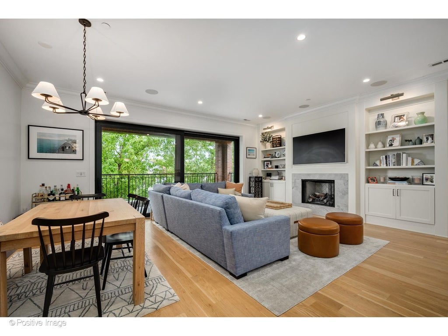
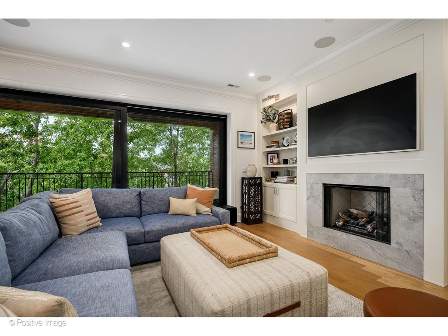
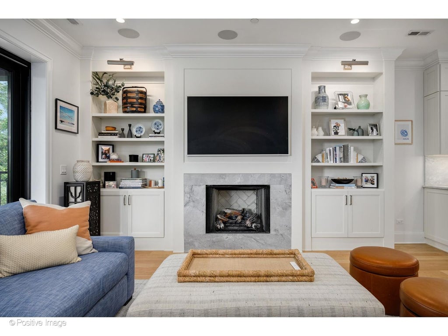
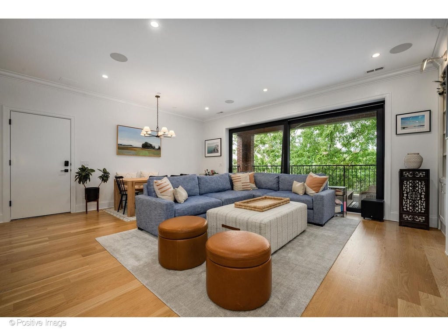
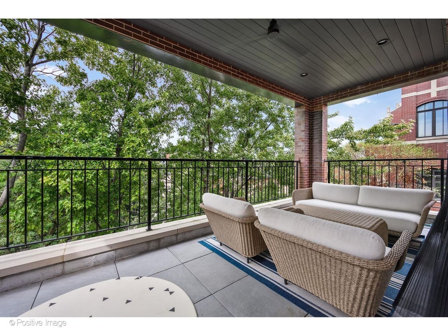
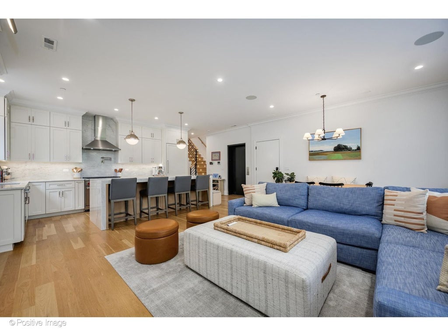
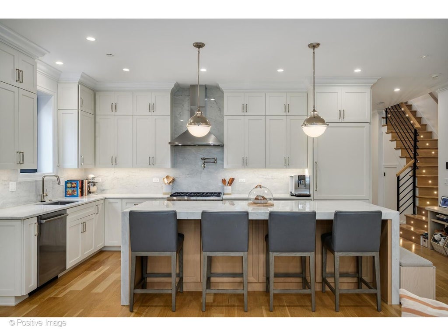
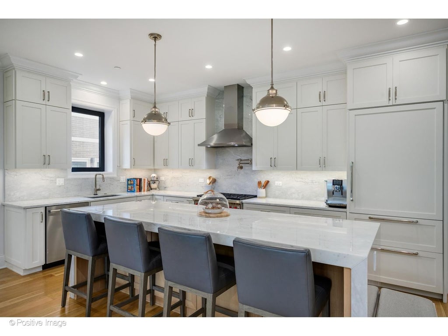
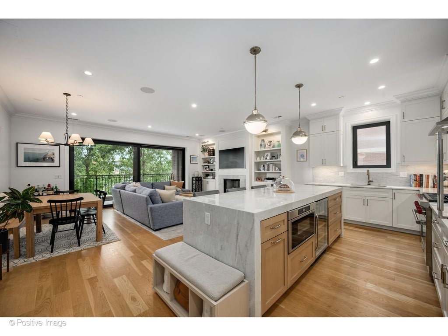
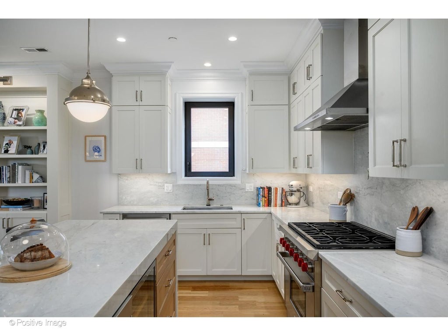
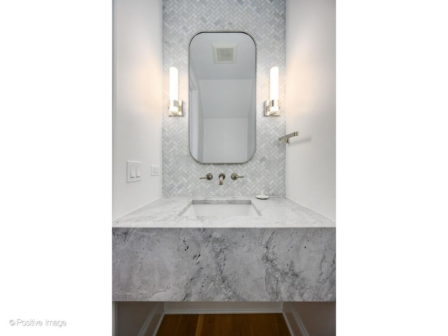
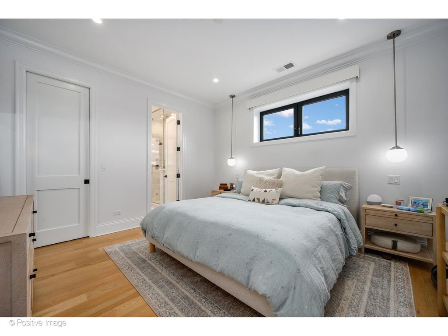
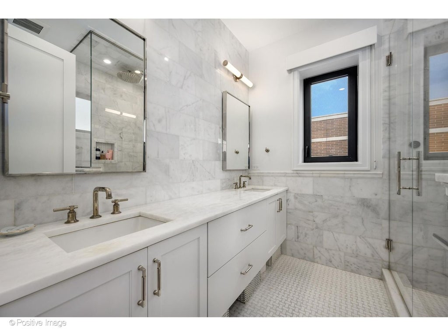
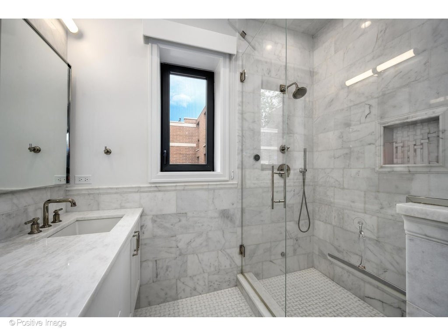
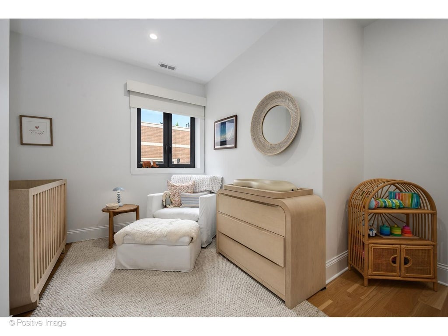
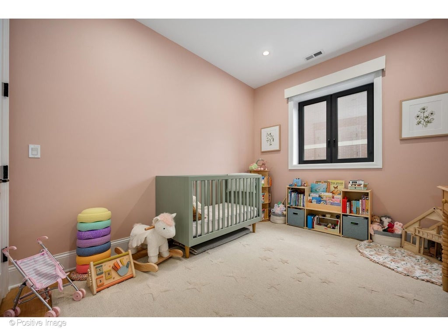
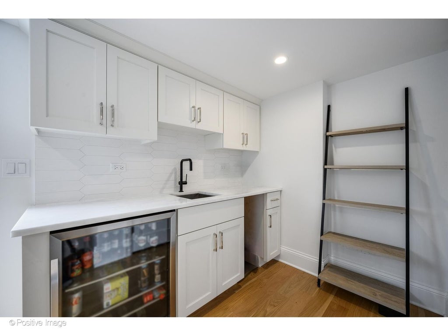
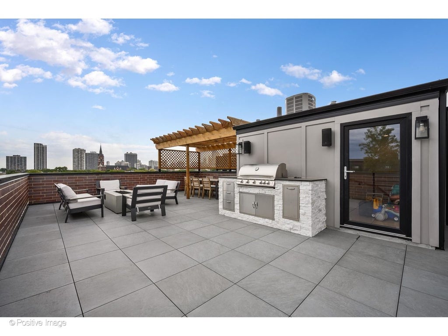
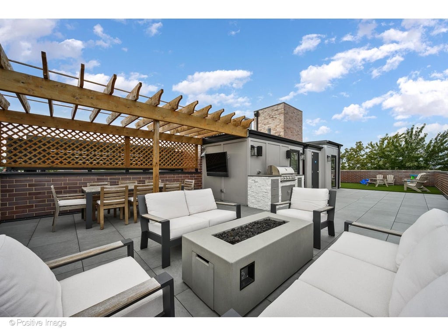
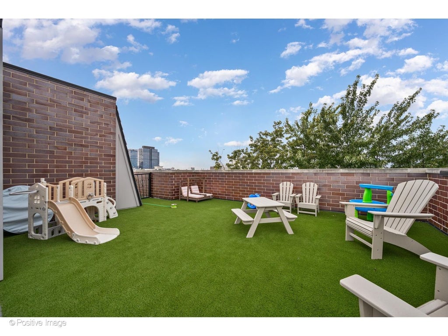
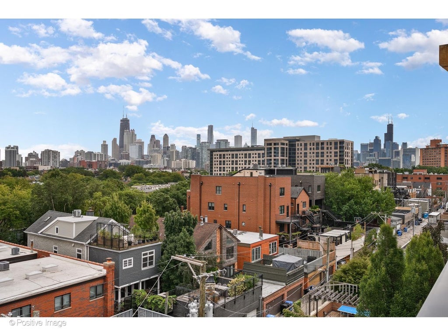
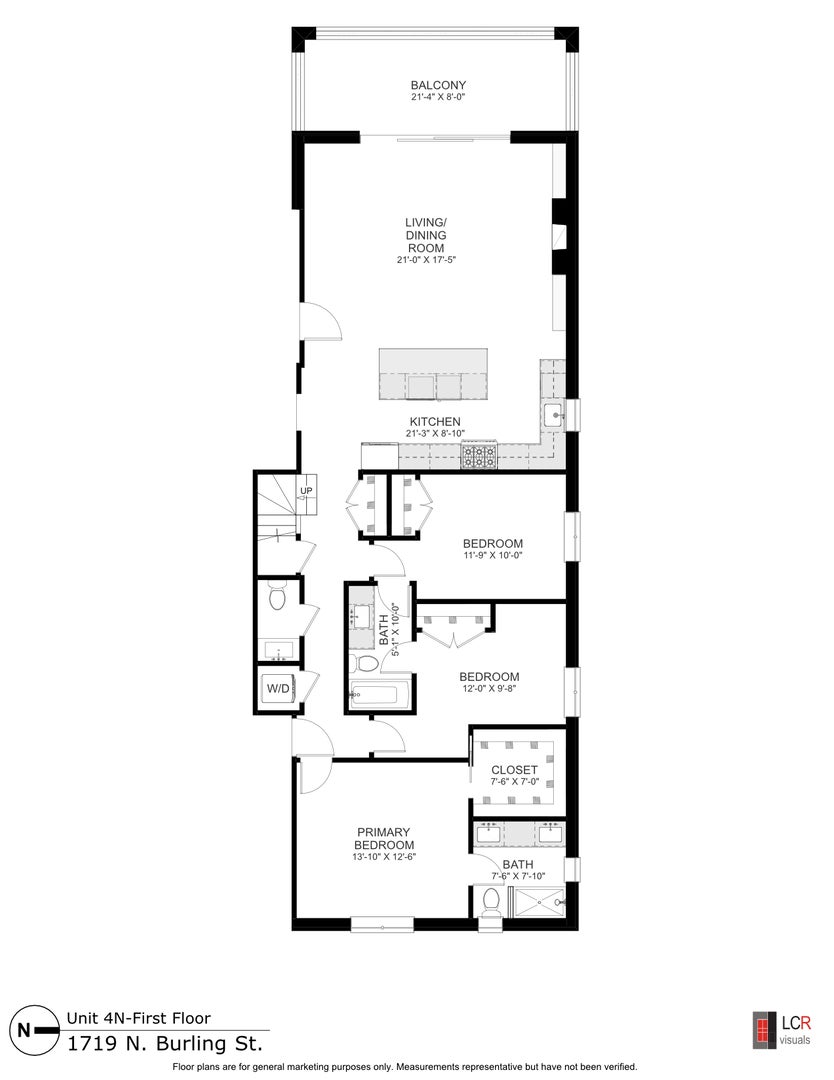
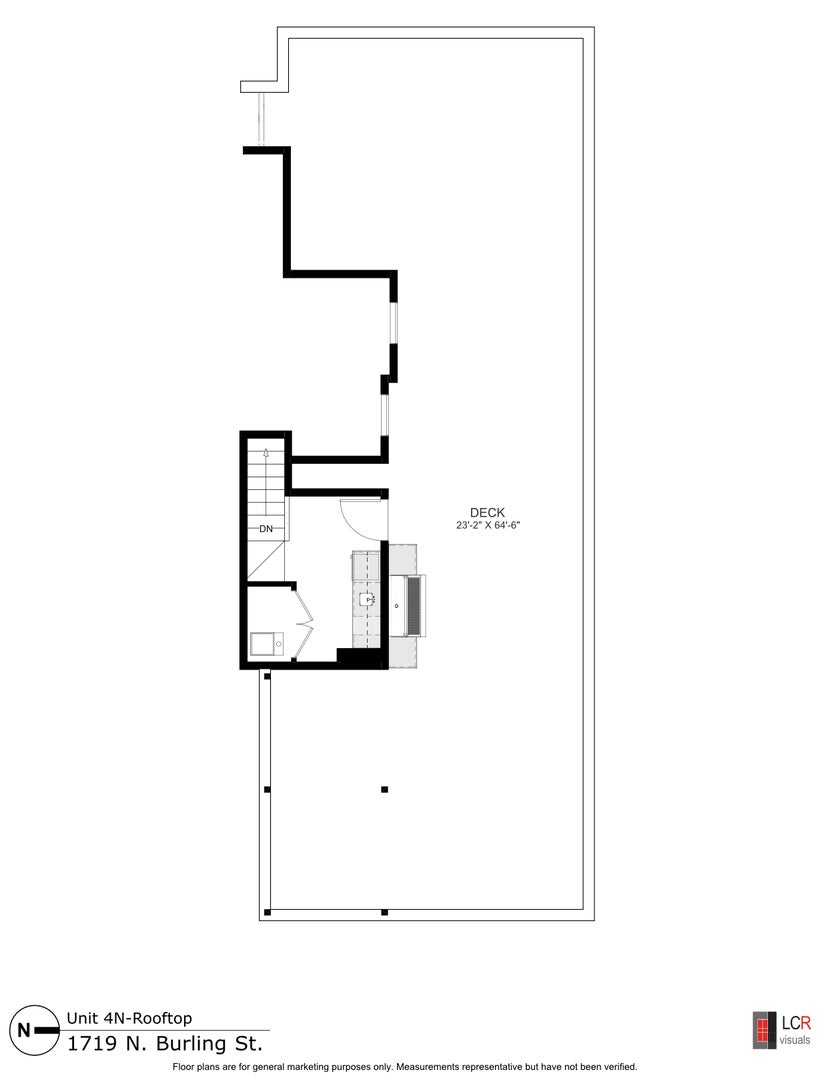
Lincoln Park Burling Street penthouse with exceptional private rooftop with city views. This sophisticated penthouse in a newer boutique building occupies a coveted stretch of quiet, tree-lined Burling Street offering direct elevator access to your floor, garage parking, and to an extraordinary private rooftop terrace built out with turf, a grill and the ultimate in relaxing space. This 3-bedroom, 2.5 bath residence seamlessly blends the refined design and style of today with exceptional indoor-outdoor living. An expansive open floor plan is anchored by a gracious kitchen great room with custom built-ins, a striking fireplace and walk out west-facing covered terrace with an huge glass door, overlooking the leafy streetscape. The chef's kitchen is beautifully appointed with integrated luxury appliances, custom white cabinetry, marble countertops and an impressive 9-foot mitered waterfall island. The serene primary suite features a spa-like bath finished in marble with polished nickel Kohler fixtures, custom mirrors, heated floors and a steam shower. Three bedrooms, all well proportioned, with 8-foot doors, custom millwork, 5-inch white oak flooring and enhanced sound insulation complete the interior. The crown jewel is the expansive, fully built-out private rooftop terrace with panoramic skyline views, thoughtfully designed for entertaining with a custom grilling station, fire pit and pergola. An additional rear deck provides even more outdoor space. Ideally situated in the heart of Lincoln Park, the home offers an effortless, walkable lifestyle surrounded by acclaimed dining, boutique shopping, cafes, neighborhood conveniences and some of the city's most beloved parks and green spaces. With the best of the neighborhood just moments from your door, this is effortless sophisticated city living.
| DAYS ON MARKET | 25 | LAST UPDATED | 10/1/2026 |
|---|---|---|---|
| YEAR BUILT | 2023 | COMMUNITY | CHI - Lincoln Park |
| GARAGE SPACES | 1.0 | COUNTY | Cook |
| STATUS | Active | PROPERTY TYPE(S) | Condo/Townhouse/Co-Op |
| Elementary School | Oscar Mayer Elementary School |
|---|---|
| Jr. High School | Oscar Mayer Elementary School |
| ADDITIONAL DETAILS | |
| AIR | Central Air |
|---|---|
| AIR CONDITIONING | Yes |
| AMENITIES | Insurance, Maintenance Structure |
| AREA | CHI - Lincoln Park |
| BASEMENT | None |
| CONSTRUCTION | Brick |
| FIREPLACE | Yes |
| GARAGE | Yes |
| HEAT | Forced Air |
| HOA DUES | 451 |
| LOT | 0 |
| LOT DIMENSIONS | PER SURVEY |
| PARKING | Detached, Garage |
| SEWER | Public Sewer |
| STORIES | 4 |
| TAXES | 34153.33 |
| WATER | Public |
MORTGAGE CALCULATOR
TOTAL MONTHLY PAYMENT
0
P
I
*Estimate only
| SATELLITE VIEW |
| / | |
We respect your online privacy and will never spam you. By submitting this form with your telephone number
you are consenting for Humderto
Garcia to contact you even if your name is on a Federal or State
"Do not call List".
Listed with @properties Christie's International Real Estate
The data relating to real estate for sale on this web site comes in part from the Broker ReciprocitySM Program of MRED. All real estate listings are marked with the Broker ReciprocitySM logo or the MRED Broker ReciprocitySM thumbnail logo (a little black house) and detailed information about them includes the name of the listing brokers.
The broker providing these data believes them to be correct, but advises interested parties to confirm them before relying on them in a purchase decision.
Copyright 2026 MRED. All rights reserved.

The broker providing these data believes them to be correct, but advises interested parties to confirm them before relying on them in a purchase decision.
Copyright 2026 MRED. All rights reserved.
This IDX solution is (c) Diverse Solutions 2026.