
 Twitter
 Facebook
 Email


|

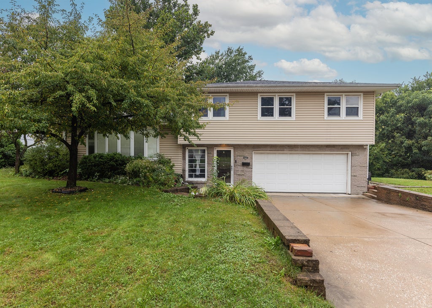
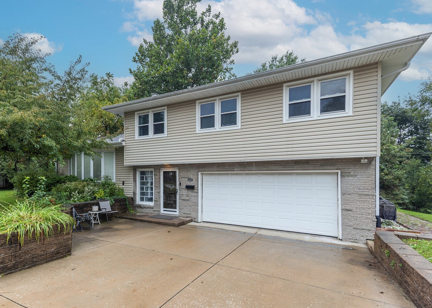
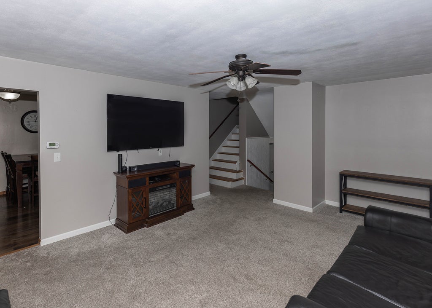
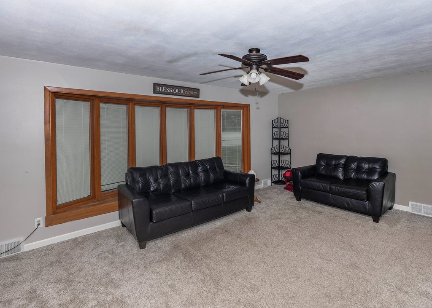
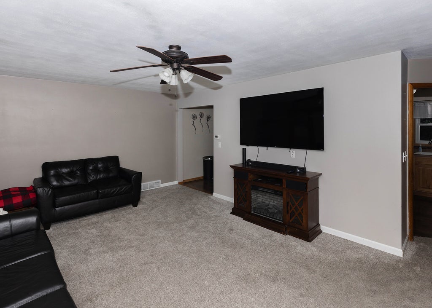
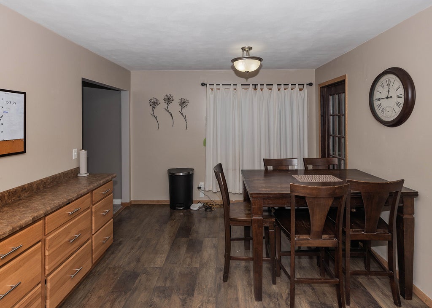
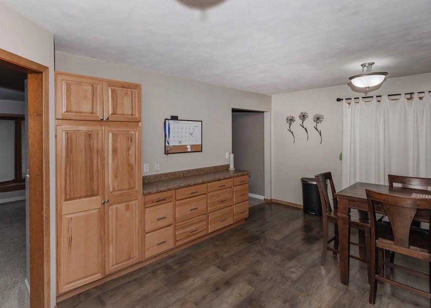
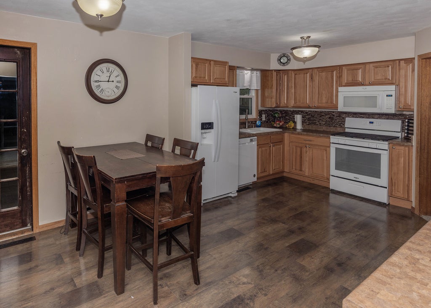
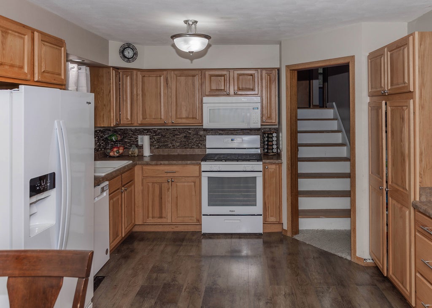
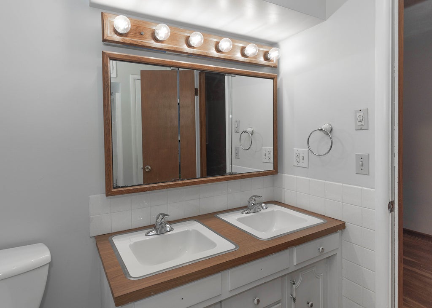
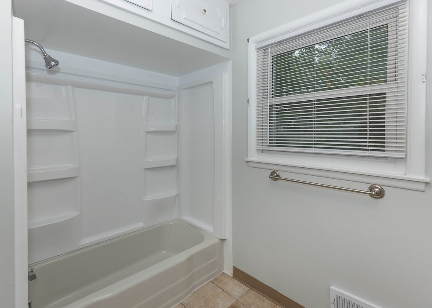
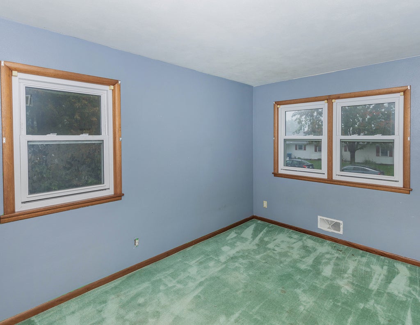
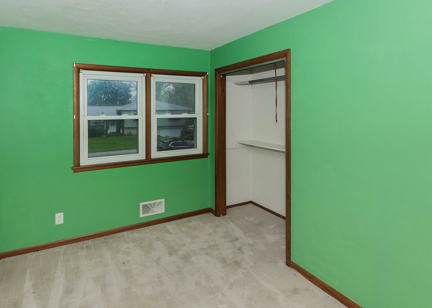
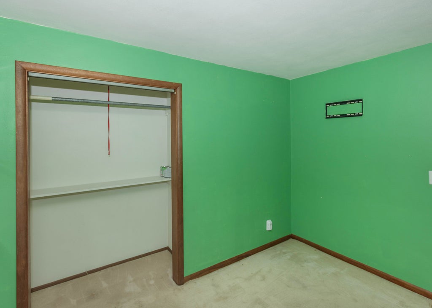
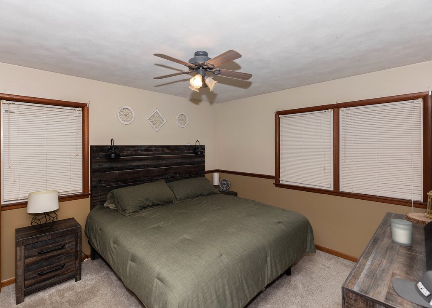
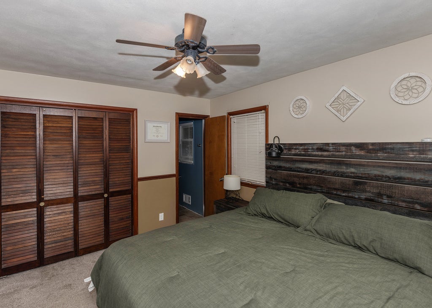
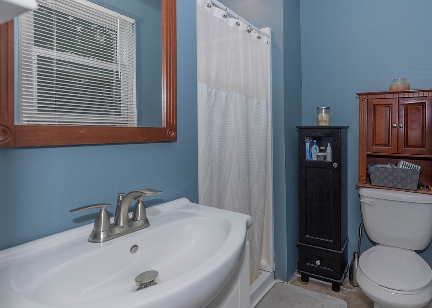
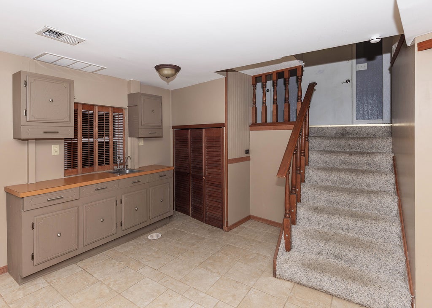
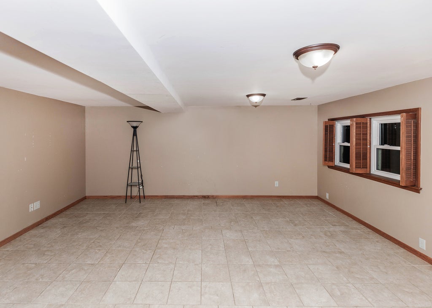
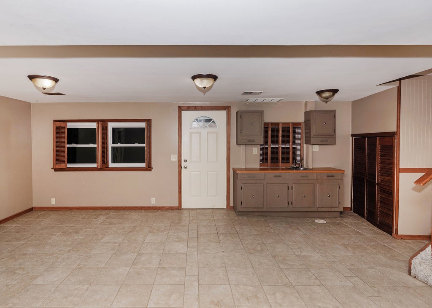
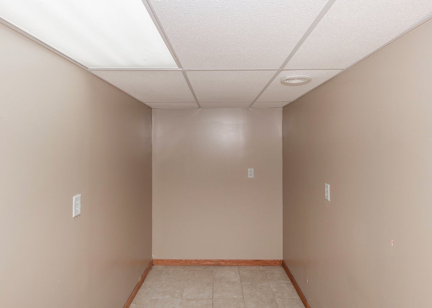
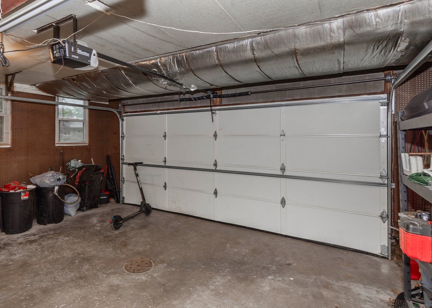
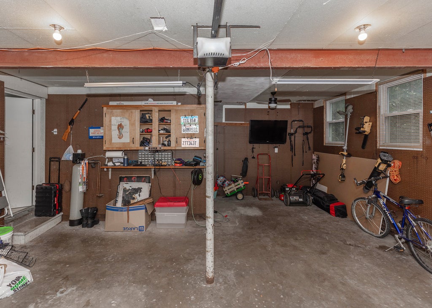
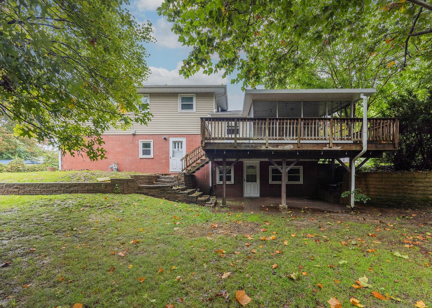
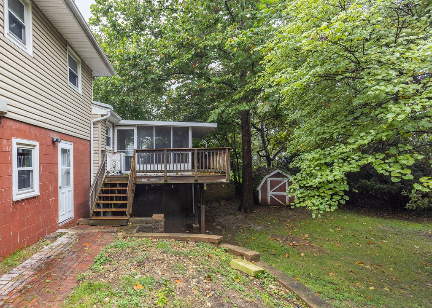
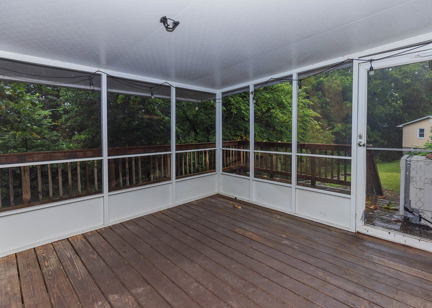
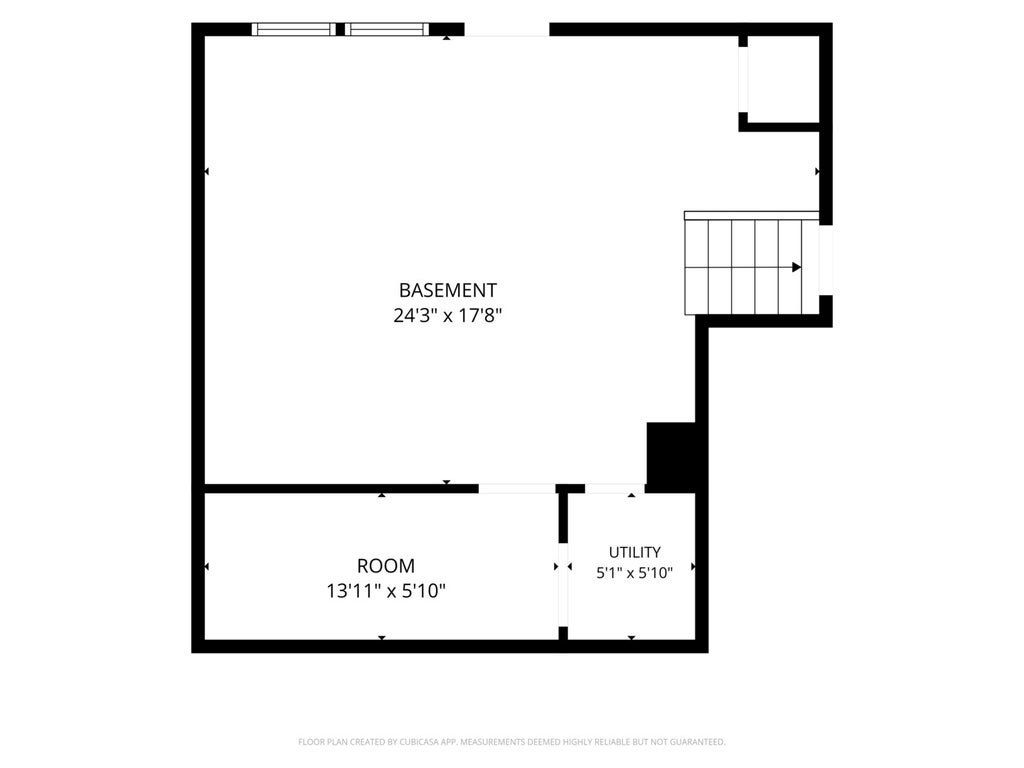
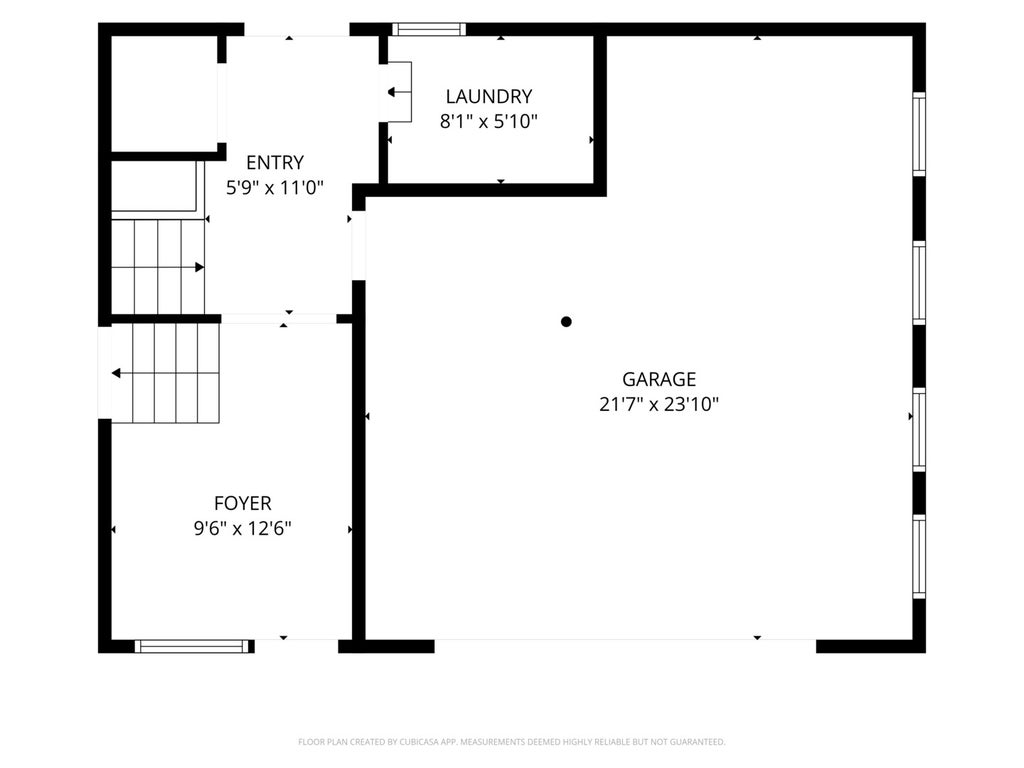
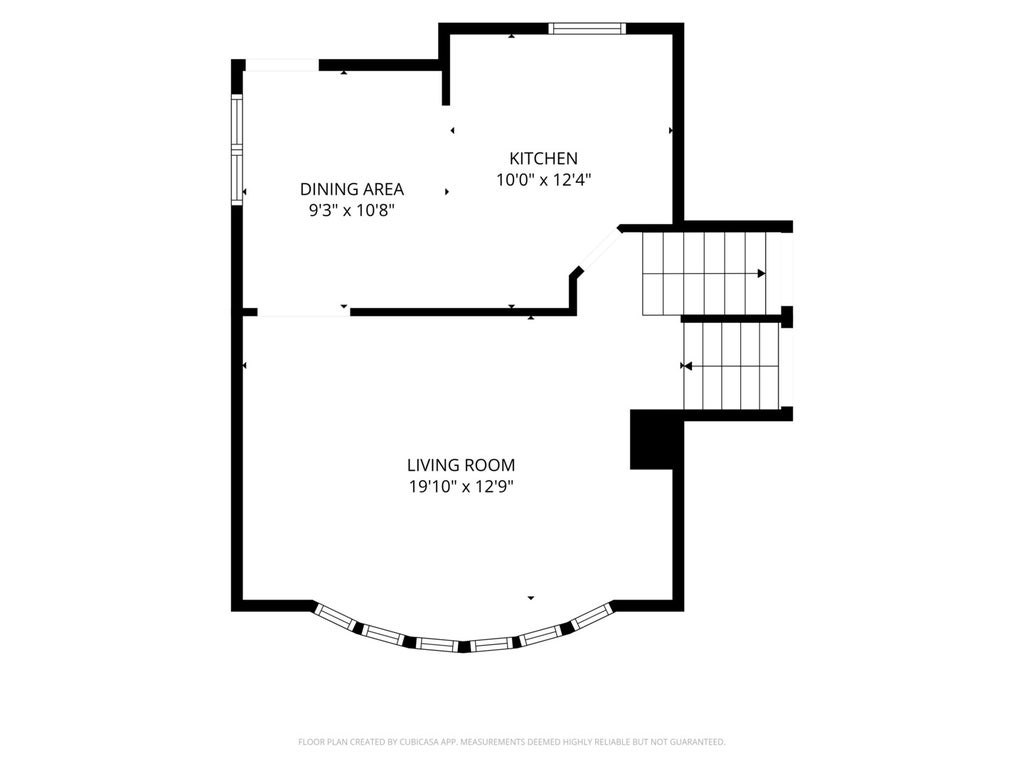
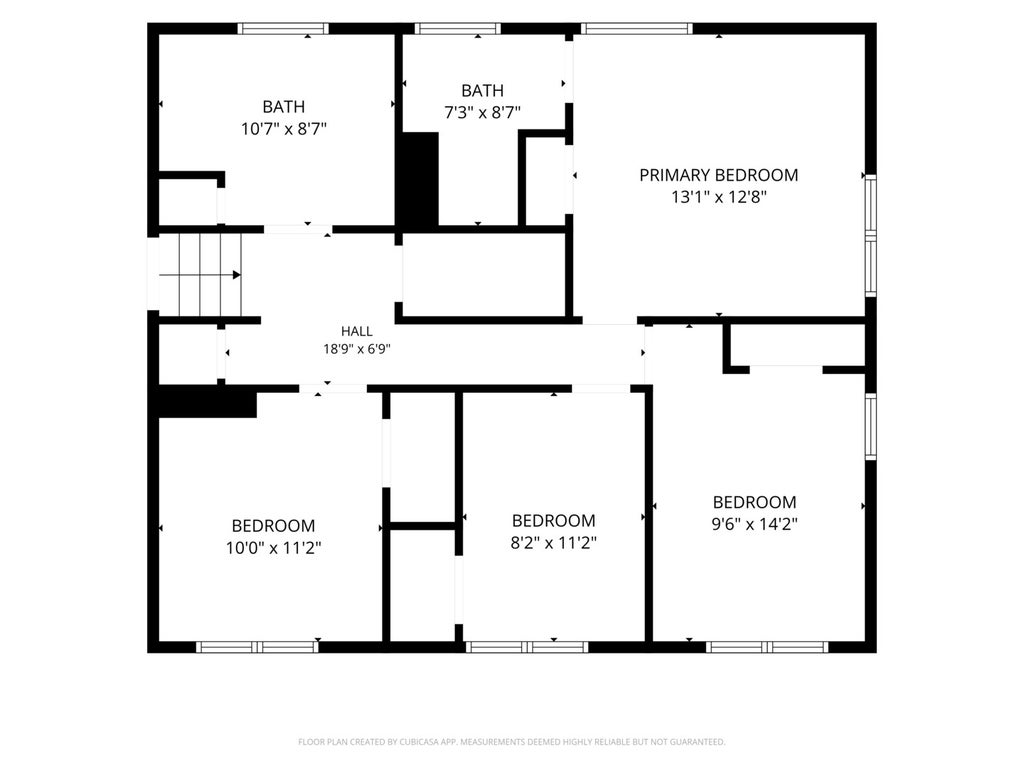
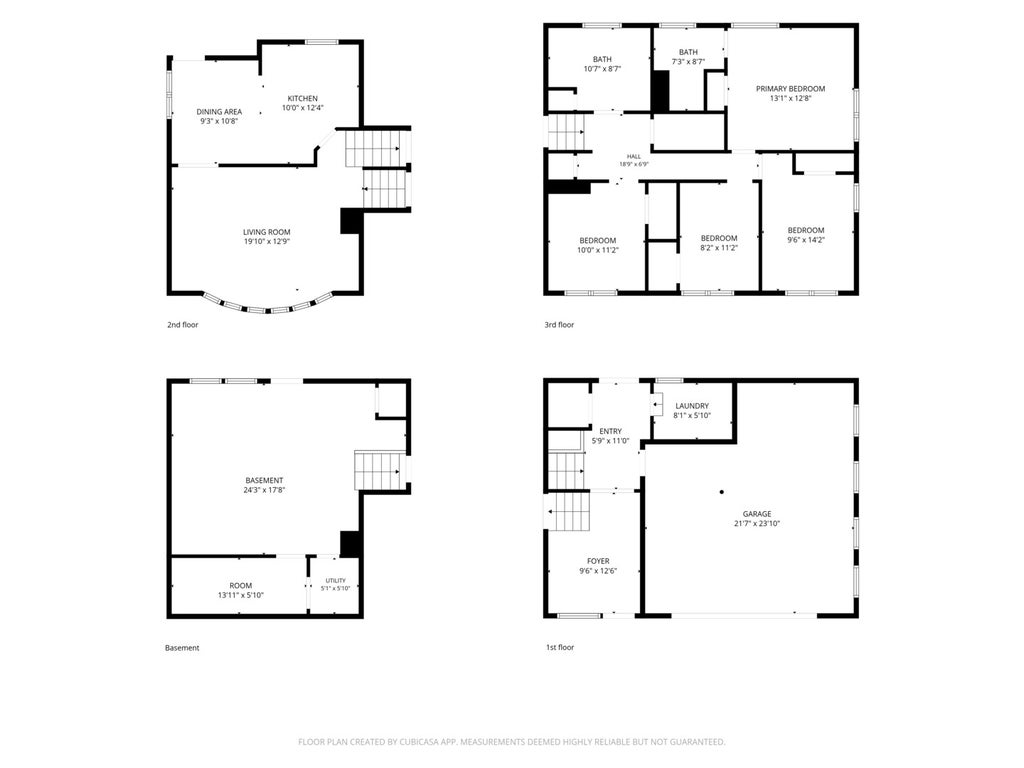
This delightful Mid-Century tri-level home features four-bedrooms, two-bathrooms, and a walk out basement and is nestled into a tree-lined lot on a cul-de-sac in East Moline. Offering over 1,600 square feet of finished living space, this inviting residence blends openness with a practical layout. Step up from the welcoming foyer into a light-filled main level featuring a spacious living room and a generous eat-in kitchen with durable luxury vinyl flooring. The kitchen seamlessly flows out to a covered screened porch and deck, creating an ideal setting for relaxed morning coffees or vibrant weekend gatherings overlooking the private, partially fenced yard with mature trees. The upper level features four cozy bedrooms along with a full bath, plus a second private bath for the primary bedroom. The finished basement expands your living space, featuring a versatile recreation room with a kitchenette that walks out to a shady patio covered by the deck and a designated workroom. The attached 2 car garage has extra room for storage. Schedule a showing TODAY, and make this house your home.
| DAYS ON MARKET | 28 | LAST UPDATED | 10/29/2026 |
|---|---|---|---|
| TRACT | Klingbiels | YEAR BUILT | 1959 |
| COMMUNITY | East Moline | GARAGE SPACES | 2.0 |
| COUNTY | Rock Island | STATUS | Active |
| PROPERTY TYPE(S) | Single Family |
| School District | United Township High School |
|---|---|
| Elementary School | Ridgewood Elementary School |
| High School | United Township High School |
| PRICE HISTORY | |
| Prior to Oct 29, '26 | $228,000 |
|---|---|
| Oct 29, '26 - Today | $219,900 |
| ADDITIONAL DETAILS | |
| AIR | Central Air |
|---|---|
| AIR CONDITIONING | Yes |
| APPLIANCES | Dishwasher, Dryer, Microwave, Range, Refrigerator, Washer |
| AREA | East Moline |
| BASEMENT | Exterior Entry, Partial, Partially Finished, Walk-Out Access, Walk-Up Access, Yes |
| CONSTRUCTION | Vinyl Siding |
| GARAGE | Attached Garage, Yes |
| INTERIOR | Entrance Foyer |
| LOT | 0.4 acre(s) |
| LOT DESCRIPTION | Cul-de-sac, Irregular Lot, Sloped |
| LOT DIMENSIONS | 74X52X101X41X78X130 |
| PARKING | Attached, Garage |
| SEWER | Public Sewer |
| SUBDIVISION | Klingbiels |
| TAXES | 5488 |
| WATER | Public |
MORTGAGE CALCULATOR
TOTAL MONTHLY PAYMENT
0
P
I
*Estimate only
| SATELLITE VIEW |
| / | |
We respect your online privacy and will never spam you. By submitting this form with your telephone number
you are consenting for Humderto
Garcia to contact you even if your name is on a Federal or State
"Do not call List".
Listed with Ruhl&Ruhl REALTORS Moline
The data relating to real estate for sale on this web site comes in part from the Broker ReciprocitySM Program of MRED. All real estate listings are marked with the Broker ReciprocitySM logo or the MRED Broker ReciprocitySM thumbnail logo (a little black house) and detailed information about them includes the name of the listing brokers.
The broker providing these data believes them to be correct, but advises interested parties to confirm them before relying on them in a purchase decision.
Copyright 2026 MRED. All rights reserved.

The broker providing these data believes them to be correct, but advises interested parties to confirm them before relying on them in a purchase decision.
Copyright 2026 MRED. All rights reserved.
This IDX solution is (c) Diverse Solutions 2026.