
 Twitter
 Facebook
 Email




|

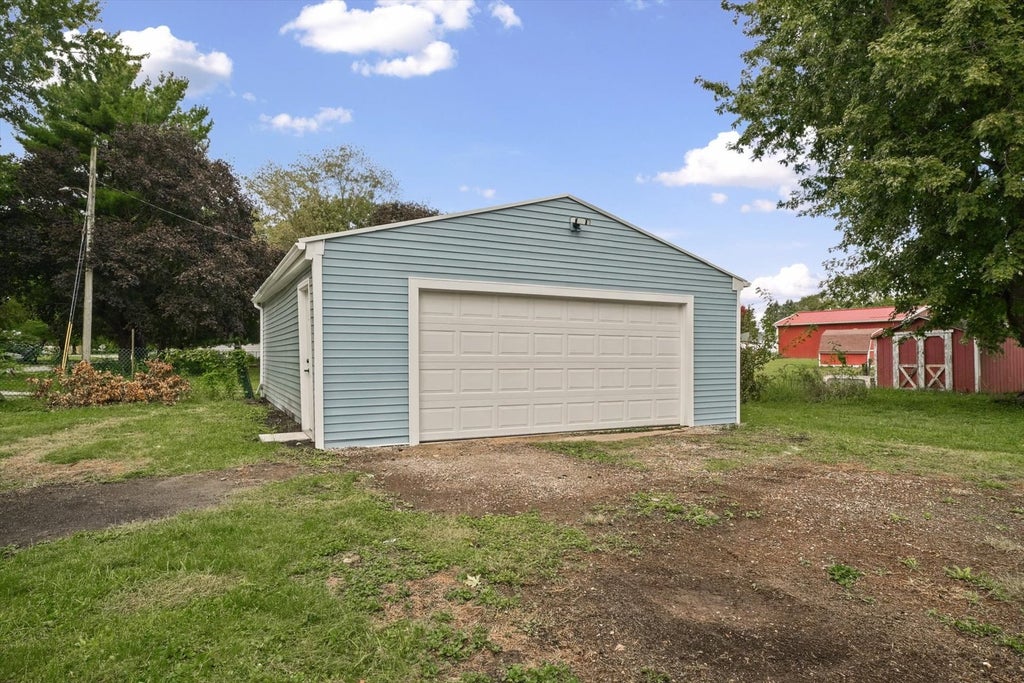
Welcome to this beautifully renovated two-story home offering modern updates, spacious living, and extensive improvements throughout. This move-in-ready property has been thoughtfully updated with major renovations completed in 2025 and 2026, providing peace of mind for years to come. The home features four bedrooms upstairs, along with one full bathroom and one half bathroom. The newly remodeled kitchen showcases granite countertops and brand-new stainless steel appliances, all installed in 2026, creating a fresh and functional space for everyday living and entertaining. Both bathrooms have also been completely renovated with modern finishes. Major recent improvements include new siding (2025), new gutters (2025), new windows (2025), and a new AC and furnace system (2025). Inside, the home features new flooring installed in 2026, along with a fully updated electrical system and new plumbing, including the sewer line, completed in 2025. The home also offers an unfinished basement with plenty of space for storage, hobbies, a workshop, recreation, or future finishing potential, giving the next owner additional flexibility and room to make the space their own. The renovated two-car garage adds even more value and functionality, featuring new siding and a new garage door designed to accommodate two vehicles. With extensive updates both inside and out, this home combines classic two-story character with modern improvements. From the updated mechanical systems and utilities to the beautifully remodeled kitchen and bathrooms, this property is ready for its next owner to move in and enjoy.
| DAYS ON MARKET | 0 | LAST UPDATED | 10/30/2026 |
|---|---|---|---|
| YEAR BUILT | 1895 | COMMUNITY | Milford |
| GARAGE SPACES | 2.0 | COUNTY | Iroquois |
| STATUS | Active | PROPERTY TYPE(S) | Single Family |
| School District | Milford Comm Consolidated |
|---|---|
| Elementary School | Milford Comm Consolidated |
| Jr. High School | Milford Comm Consolidated |
| High School | Milford Comm Consolidated |
| PRICE HISTORY | |
| Prior to Oct 30, '26 | $220,000 |
|---|---|
| Oct 30, '26 - Today | $214,500 |
| ADDITIONAL DETAILS | |
| AIR | Central Air |
|---|---|
| AIR CONDITIONING | Yes |
| AREA | Milford |
| BASEMENT | Full, Unfinished, Yes |
| CONSTRUCTION | Vinyl Siding |
| GARAGE | Yes |
| HEAT | Forced Air |
| LOT | 7405 sq ft |
| LOT DIMENSIONS | 60x130 |
| PARKING | Gravel, Detached, Garage |
| SEWER | Public Sewer |
| TAXES | 1864 |
| WATER | Public |
MORTGAGE CALCULATOR
TOTAL MONTHLY PAYMENT
0
P
I
*Estimate only
| SATELLITE VIEW |
| / | |
We respect your online privacy and will never spam you. By submitting this form with your telephone number
you are consenting for Humderto
Garcia to contact you even if your name is on a Federal or State
"Do not call List".
Listed with Pathway Realty, PLLC
The data relating to real estate for sale on this web site comes in part from the Broker ReciprocitySM Program of MRED. All real estate listings are marked with the Broker ReciprocitySM logo or the MRED Broker ReciprocitySM thumbnail logo (a little black house) and detailed information about them includes the name of the listing brokers.
The broker providing these data believes them to be correct, but advises interested parties to confirm them before relying on them in a purchase decision.
Copyright 2026 MRED. All rights reserved.

The broker providing these data believes them to be correct, but advises interested parties to confirm them before relying on them in a purchase decision.
Copyright 2026 MRED. All rights reserved.
This IDX solution is (c) Diverse Solutions 2026.