
 Twitter
 Facebook
 Email
|

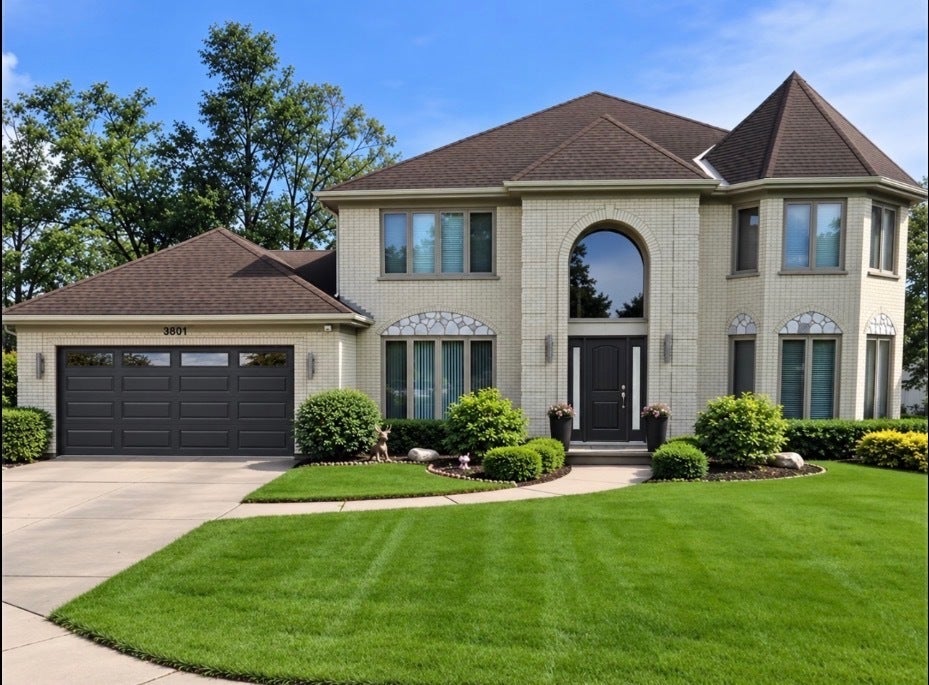
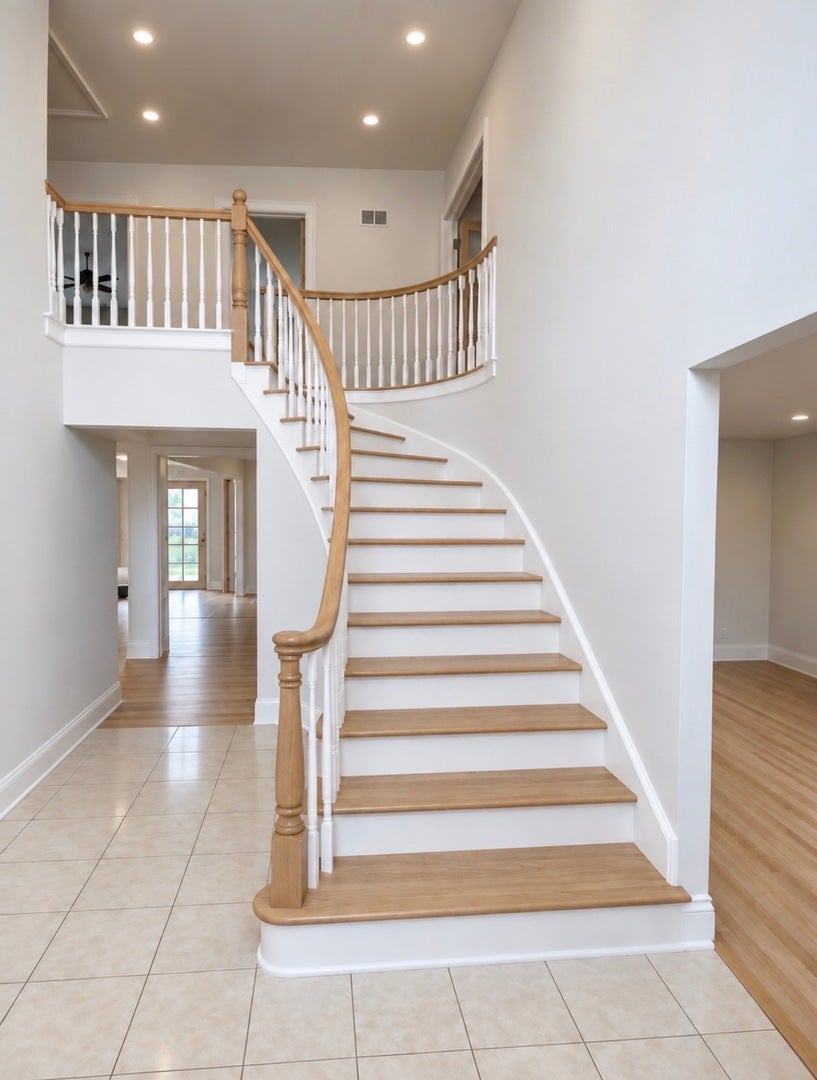
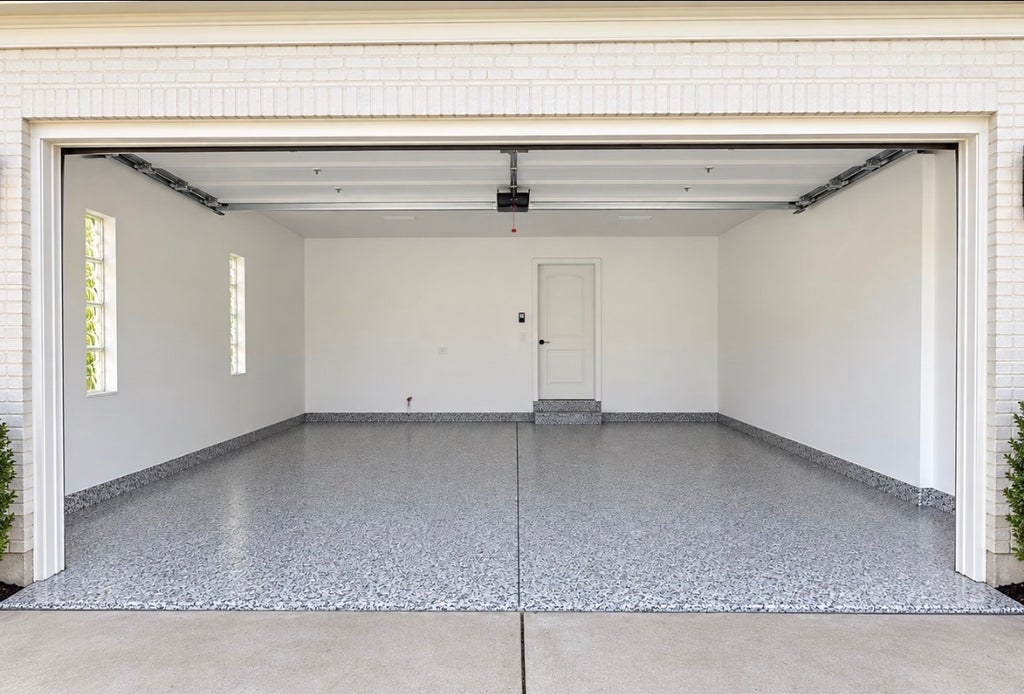
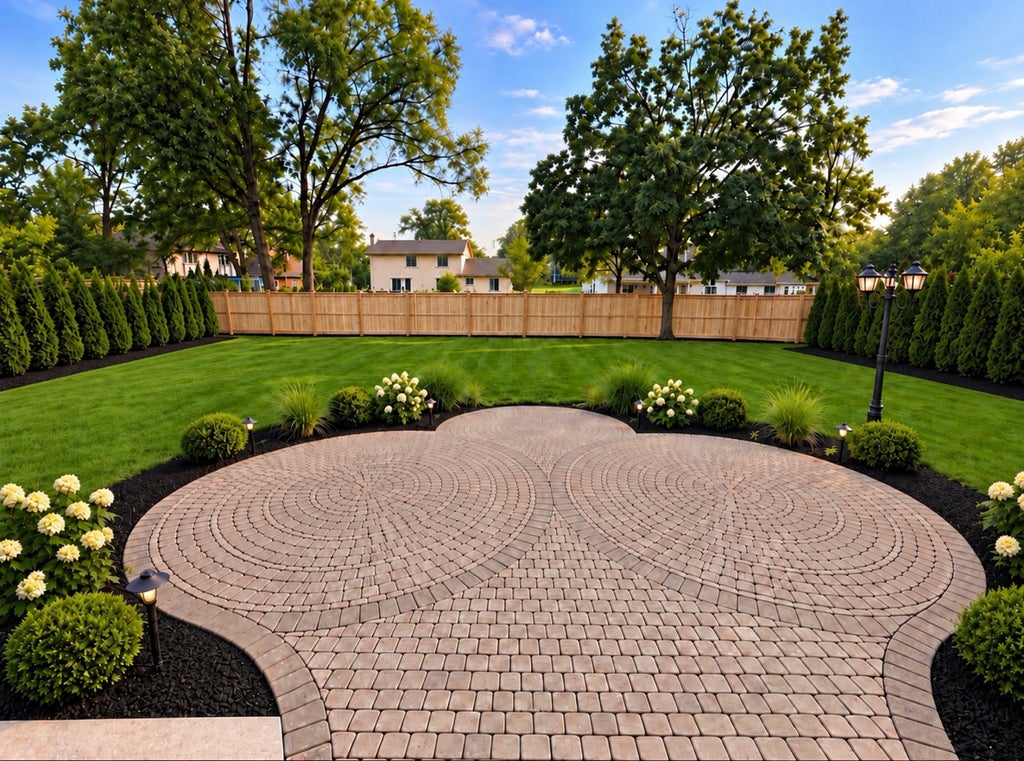
Welcome to this impressive all-brick home offering almost 3,200 square feet of living space, ideally situated on a quiet cul-de-sac and featuring a versatile five-bedroom floor plan, beautiful updates, and an exceptional backyard. Step inside to a bright and spacious interior highlighted by a dramatic curved staircase, soaring two-story entry, hardwood flooring, and abundant natural light. The thoughtfully designed layout features four bedrooms upstairs plus a fifth bedroom on the main level, providing excellent flexibility for guests, a home office, or multigenerational living. The home offers 3 full bathrooms and 1 half bath, including a fully renovated primary master bathroom. One of the three full bathrooms is already conveniently located in the basement, providing a great head start for a future finished lower level. Outside, you'll find a large, beautifully maintained backyard with brand-new professional landscaping, expansive green space, mature surroundings, and plenty of room for entertaining, relaxing, or creating your dream outdoor living area. Combined with the home's classic brick exterior and cul-de-sac setting, the property offers outstanding curb appeal and privacy. Additional improvements include a brand-new front door, A/C unit, furnace, washer, dryer, brand-new garage flooring, and garage door. The full unfinished basement offers tremendous additional potential, with a full bathroom already completed-making it ideal for a future recreation room, home theater, gym, additional living space, or entertainment area. With its all-brick construction, nearly 3,200 square feet, five bedrooms, 3.5 bathrooms, cul-de-sac location close to Flick Park, renovated primary bath, new A/C, new garage flooring, beautiful new landscaping, oversized backyard, and tremendous basement potential, this home offers an exceptional combination of space, quality, comfort, and versatility.
| DAYS ON MARKET | 41 | LAST UPDATED | 11/4/2026 |
|---|---|---|---|
| YEAR BUILT | 1991 | COMMUNITY | Glenview / Golf |
| GARAGE SPACES | 2.0 | COUNTY | Cook |
| STATUS | Active | PROPERTY TYPE(S) | Single Family |
| School District | Glenbrook South High School |
|---|---|
| Elementary School | Westbrook Elementary School |
| Jr. High School | Springman Middle School |
| High School | Glenbrook South High School |
| ADDITIONAL DETAILS | |
| AIR | Central Air |
|---|---|
| AIR CONDITIONING | Yes |
| AREA | Glenview / Golf |
| BASEMENT | Full, Unfinished, Yes |
| CONSTRUCTION | Brick |
| FIREPLACE | Yes |
| GARAGE | Attached Garage, Yes |
| LOT | 0.56 acre(s) |
| LOT DIMENSIONS | 12405 |
| PARKING | Concrete, Garage Door Opener, Attached, Driveway, Garage |
| SEWER | Public Sewer |
| TAXES | 13614 |
MORTGAGE CALCULATOR
TOTAL MONTHLY PAYMENT
0
P
I
*Estimate only
| SATELLITE VIEW |
| / | |
We respect your online privacy and will never spam you. By submitting this form with your telephone number
you are consenting for Humderto
Garcia to contact you even if your name is on a Federal or State
"Do not call List".
Listed with REVV Realty LLC
The data relating to real estate for sale on this web site comes in part from the Broker ReciprocitySM Program of MRED. All real estate listings are marked with the Broker ReciprocitySM logo or the MRED Broker ReciprocitySM thumbnail logo (a little black house) and detailed information about them includes the name of the listing brokers.
The broker providing these data believes them to be correct, but advises interested parties to confirm them before relying on them in a purchase decision.
Copyright 2026 MRED. All rights reserved.

The broker providing these data believes them to be correct, but advises interested parties to confirm them before relying on them in a purchase decision.
Copyright 2026 MRED. All rights reserved.
This IDX solution is (c) Diverse Solutions 2026.