
 Twitter
 Facebook
 Email
|

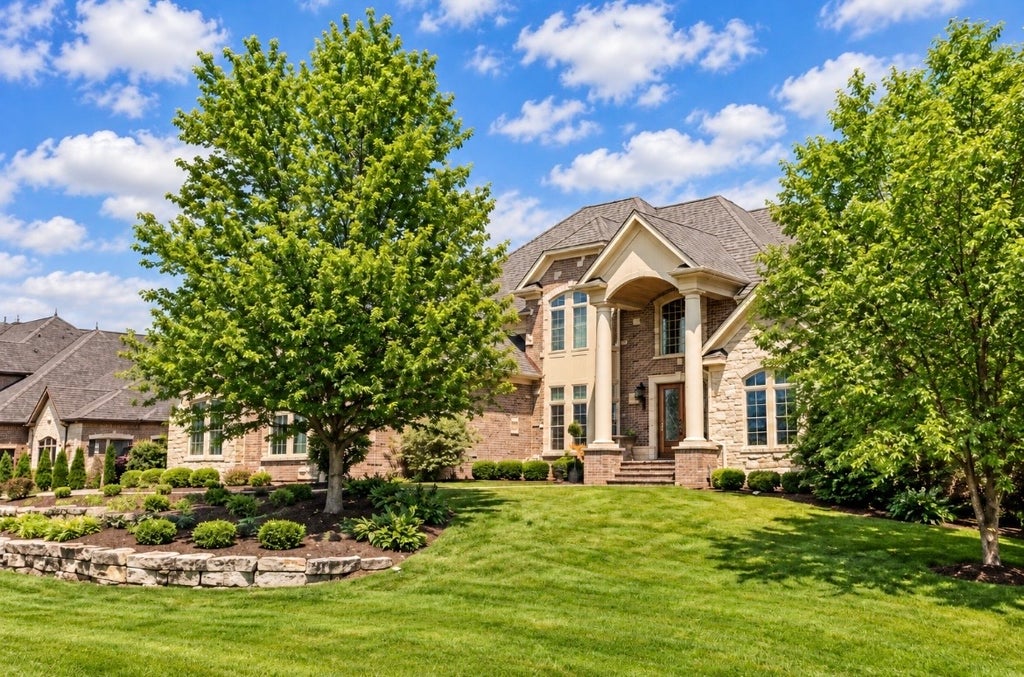
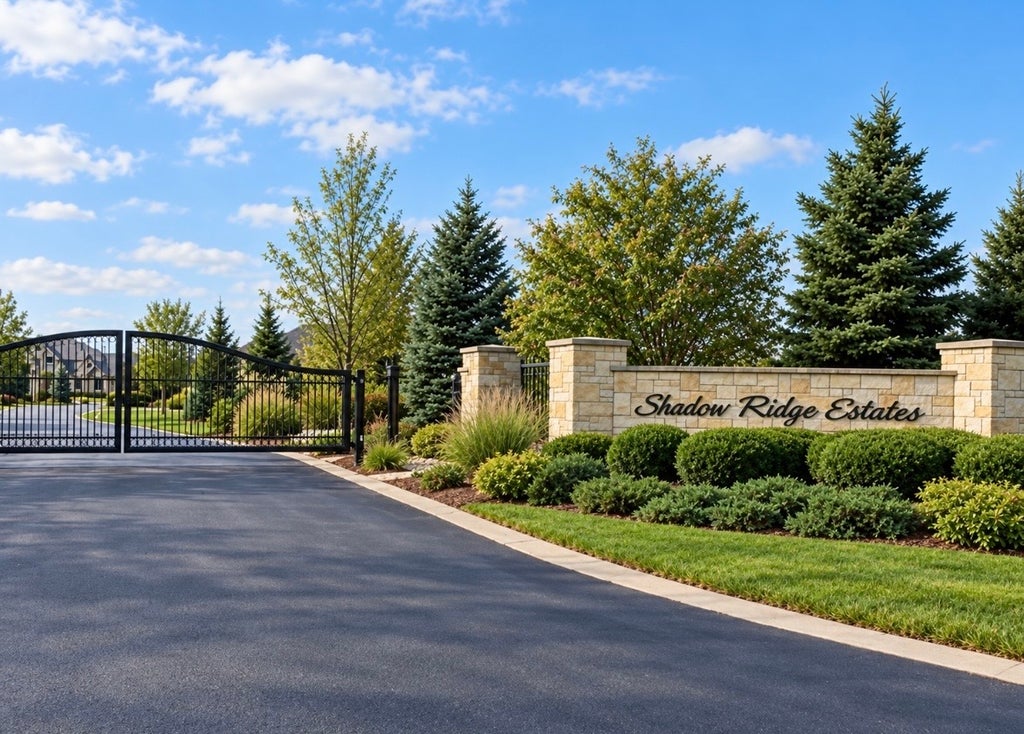
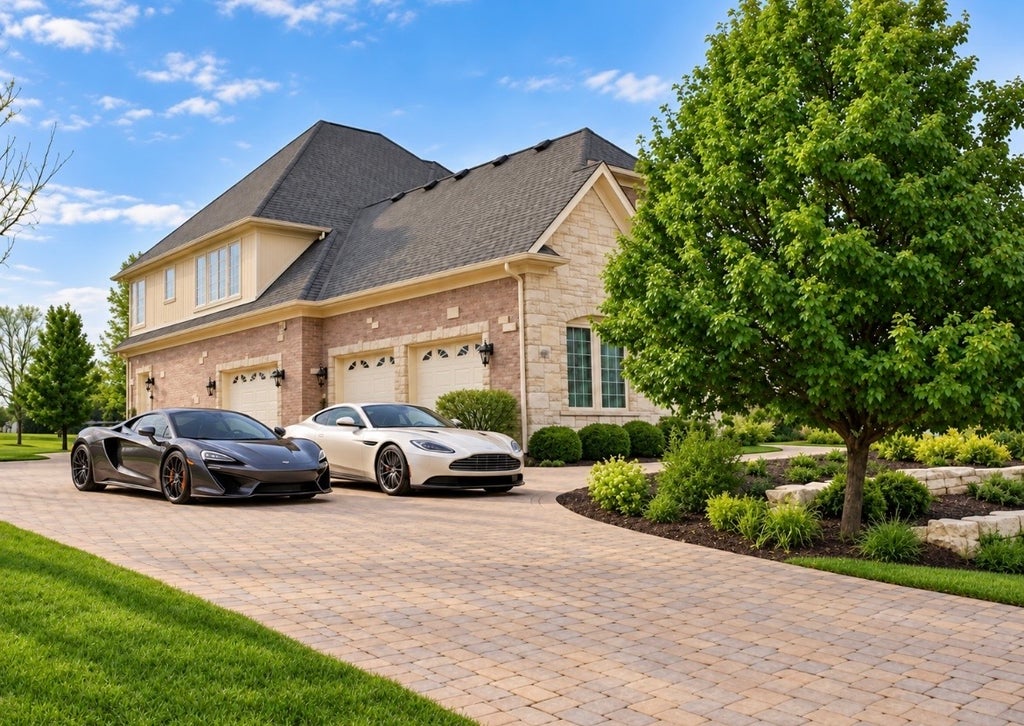
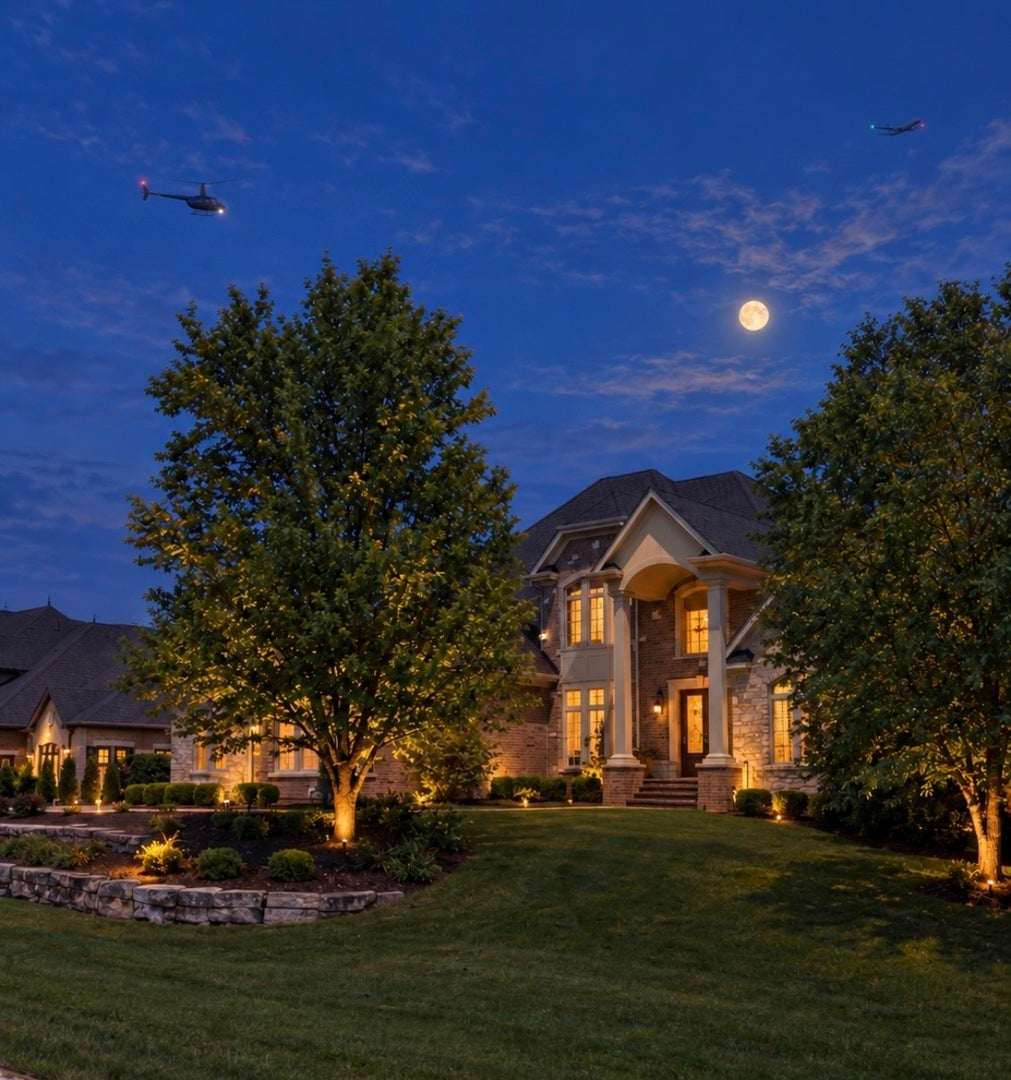
There are no words for a place like this!!! Attention!, seasoned investors and buyers with vision ~ 110 Forest Edge Drive offers the chance to bring a distinctive estate into its next chapter. Located in gated Shadow Ridge Estates, this seven-bedroom, eight-bathroom home is offered as an as-is short sale, subject to lender approval. The appliances and pool are conveyed as-is. The buyer is responsible for all inspections, including city inspections, and for addressing any violations, clean-out, repairs, and required improvements. No survey or seller disclosures will be provided. All offers are subject to short sale approval and may require additional time for lender review. Cash offers must include proof of funds; financed offers must include a pre-approval letter. Earnest money must be in certified funds, and taxes will be prorated at 100%. Room sizes are not guaranteed.
PRE-FORECLOSURE
| DAYS ON MARKET | 25 | LAST UPDATED | 9/29/2026 |
|---|---|---|---|
| TRACT | Shadow Ridge Estates | YEAR BUILT | 2007 |
| COMMUNITY | Palos Park | GARAGE SPACES | 4.0 |
| COUNTY | Cook | STATUS | Conditional |
| PROPERTY TYPE(S) | Single Family |
| School District | Amos Alonzo Stagg High School |
|---|---|
| Elementary School | Palos West Elementary School |
| Jr. High School | Palos South Middle School |
| High School | Amos Alonzo Stagg High School |
| ADDITIONAL DETAILS | |
| AIR | Ceiling Fan(s), Central Air |
|---|---|
| AIR CONDITIONING | Yes |
| AMENITIES | Security |
| APPLIANCES | Dishwasher, Disposal, Double Oven, Dryer, Range, Refrigerator, Stainless Steel Appliance(s), Washer |
| AREA | Palos Park |
| BASEMENT | Exterior Entry, Finished, Full, Sump Pump, Walk-Out Access, Yes |
| CONSTRUCTION | Brick, Stone |
| EXTERIOR | Barbecue, Fire Pit, Outdoor Grill |
| FIREPLACE | Yes |
| GARAGE | Attached Garage, Yes |
| HEAT | Forced Air, Natural Gas |
| HOA DUES | 800 |
| INTERIOR | Built-in Features, Cathedral Ceiling(s), Central Vacuum, Elevator, Entrance Foyer, In-Law Floorplan, Walk-In Closet(s), Wet Bar |
| LOT | 0.9932 acre(s) |
| LOT DESCRIPTION | Irregular Lot, Landscaped |
| LOT DIMENSIONS | 127X81X239X96X43X56X189 |
| PARKING | Garage Door Opener, Heated Garage, Garage, Attached, Driveway |
| POOL DESCRIPTION | In Ground |
| SEWER | Public Sewer |
| STYLE | Traditional |
| SUBDIVISION | Shadow Ridge Estates |
| TAXES | 39115 |
| WATER | Public |
MORTGAGE CALCULATOR
TOTAL MONTHLY PAYMENT
0
P
I
*Estimate only
| SATELLITE VIEW |
| / | |
We respect your online privacy and will never spam you. By submitting this form with your telephone number
you are consenting for Humderto
Garcia to contact you even if your name is on a Federal or State
"Do not call List".
Listed with RE/MAX 10 Lincoln Park
The data relating to real estate for sale on this web site comes in part from the Broker ReciprocitySM Program of MRED. All real estate listings are marked with the Broker ReciprocitySM logo or the MRED Broker ReciprocitySM thumbnail logo (a little black house) and detailed information about them includes the name of the listing brokers.
The broker providing these data believes them to be correct, but advises interested parties to confirm them before relying on them in a purchase decision.
Copyright 2026 MRED. All rights reserved.

The broker providing these data believes them to be correct, but advises interested parties to confirm them before relying on them in a purchase decision.
Copyright 2026 MRED. All rights reserved.
This IDX solution is (c) Diverse Solutions 2026.