
 Twitter
 Facebook
 Email
|

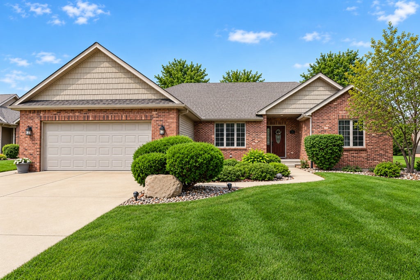
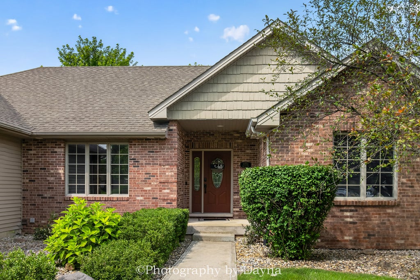
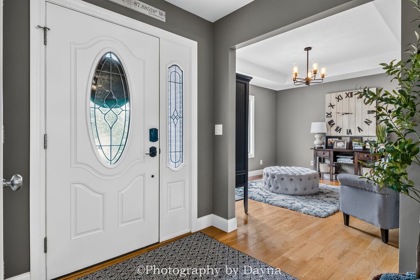
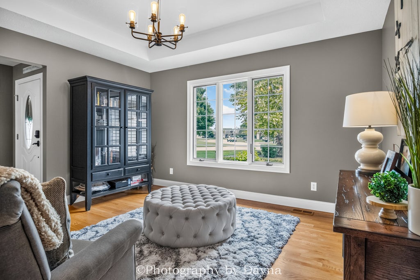
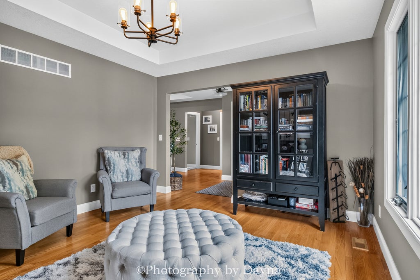
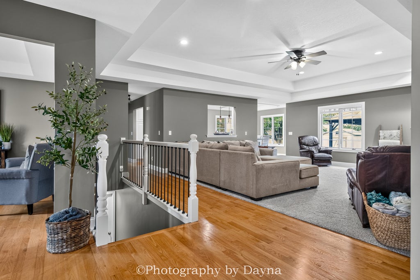
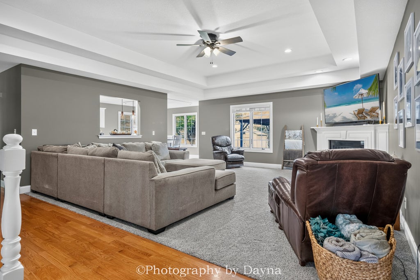
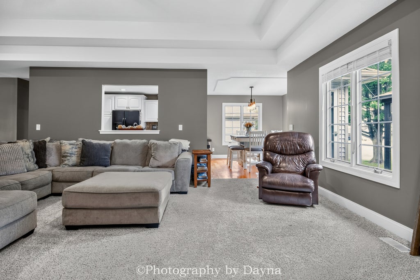
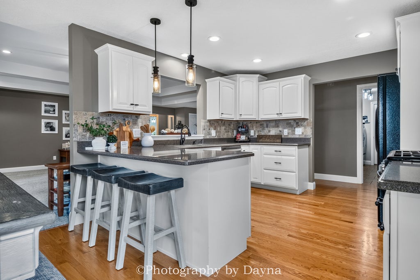
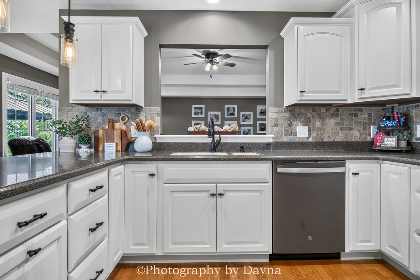
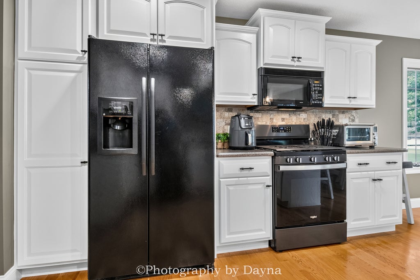
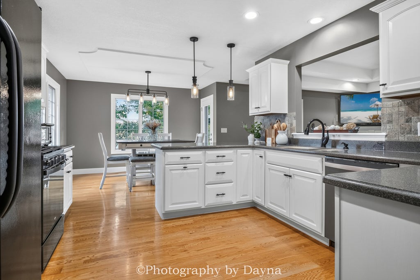
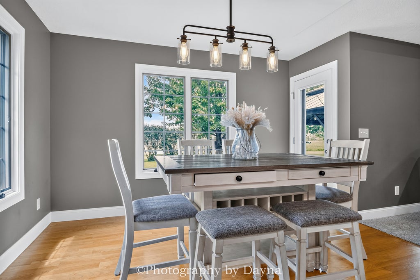
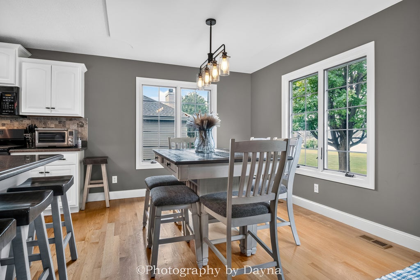
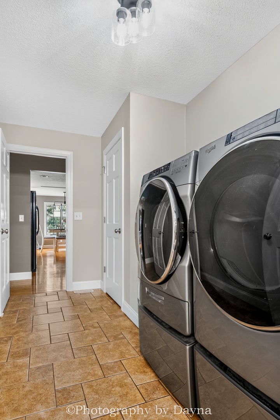
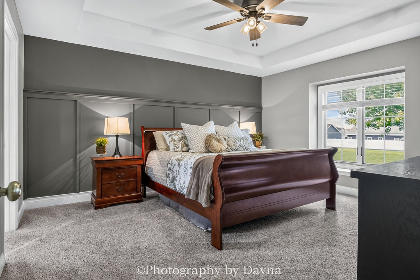
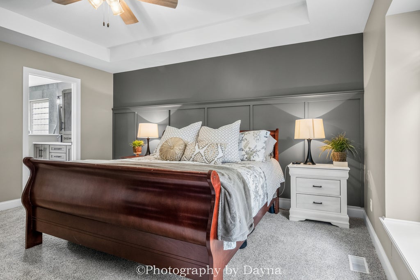
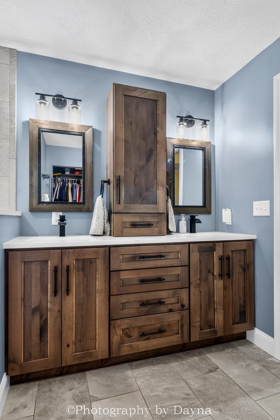
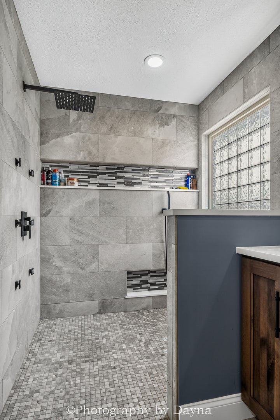
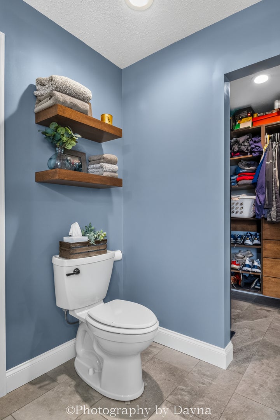
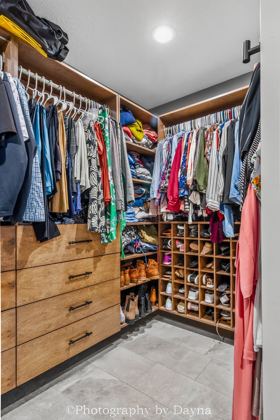
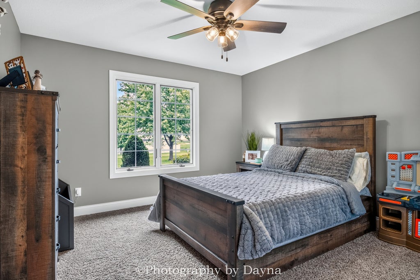
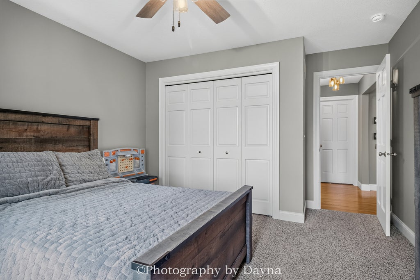
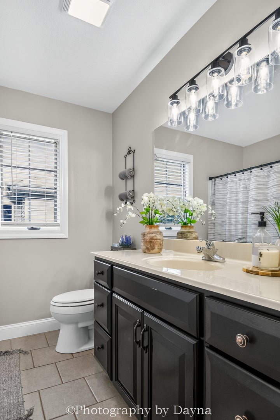
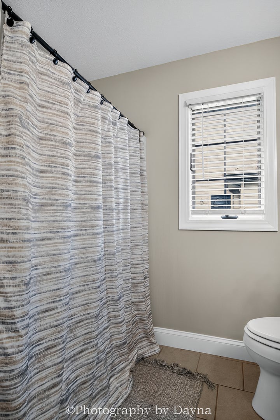
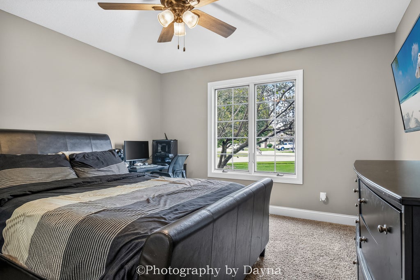
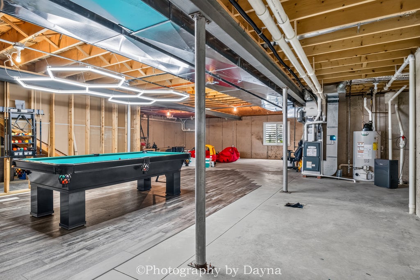
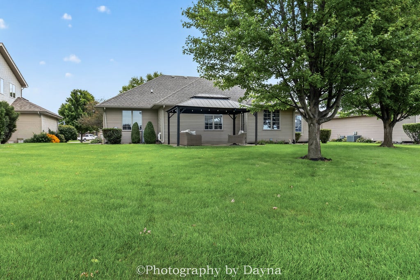
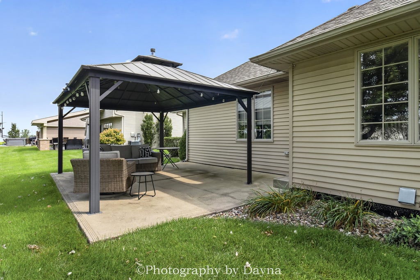
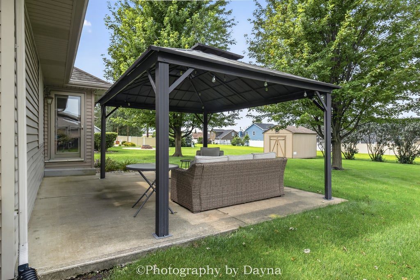
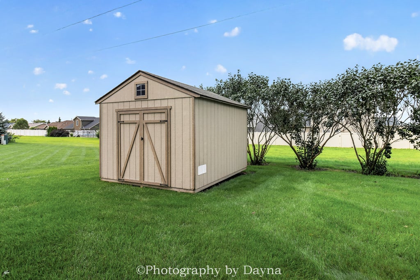
Timeless brick, thoughtful updates, and quality craftsmanship welcome you to this exceptional ranch in Highpoint Subdivision. From the moment you step inside, the warmth and attention to detail are evident, with hardwood floors throughout, wide trim, solid oak interior doors, and a beautifully designed floor plan. The spacious living room serves as the heart of the home, centered around a gas fireplace and flowing naturally into the custom kitchen. Here, a stone backsplash, updated appliances, Corian countertops, and a welcoming dining area create a space that is both beautiful and functional. The private primary suite is tucked away for added privacy and was beautifully remodeled in 2023. The ensuite features new tile flooring, granite countertops, a new double-sink vanity, and an impressive 6' x 8' rain shower. The generous walk-in closet is finished with custom cabinetry and shelving for exceptional organization. Two additional bedrooms are located on the opposite side of the home, creating a comfortable and well-designed layout. The full basement offers plenty of flexibility with a roughed-in bathroom, while the attached 2.5-car garage is a standout in its own right with epoxy flooring and custom cabinetry. Major improvements include a new roof installed in August 2026 and a new high-efficiency HVAC system installed in July 2026. This home is within walking distance of Highpoint Park, where multiple pickleball courts and recreational amenities are just moments away. Quick access to I-57 makes commuting simple and convenient, while the surrounding Bourbonnais community offers shopping, dining, schools, and everyday conveniences close by. Beautifully crafted and thoughtfully updated, this is a home is one you'll definitely want to see.
| DAYS ON MARKET | 23 | LAST UPDATED | 10/8/2026 |
|---|---|---|---|
| YEAR BUILT | 2006 | COMMUNITY | Bourbonnais |
| GARAGE SPACES | 2.5 | COUNTY | Kankakee |
| STATUS | Conditional | PROPERTY TYPE(S) | Single Family |
| ADDITIONAL DETAILS | |
| AIR | Central Air |
|---|---|
| AIR CONDITIONING | Yes |
| APPLIANCES | Dishwasher, Microwave, Range, Refrigerator |
| AREA | Bourbonnais |
| BASEMENT | Full, Unfinished, Yes |
| CONSTRUCTION | Brick, Vinyl Siding |
| FIREPLACE | Yes |
| GARAGE | Attached Garage, Yes |
| HEAT | Natural Gas |
| LOT | 0 |
| LOT DIMENSIONS | 35.89X54.31X173.67X75X173.11 |
| PARKING | Attached, Garage |
| SEWER | Public Sewer |
| TAXES | 9242.28 |
| WATER | Public |
MORTGAGE CALCULATOR
TOTAL MONTHLY PAYMENT
0
P
I
*Estimate only
| SATELLITE VIEW |
| / | |
We respect your online privacy and will never spam you. By submitting this form with your telephone number
you are consenting for Humderto
Garcia to contact you even if your name is on a Federal or State
"Do not call List".
Listed with Berkshire Hathaway HomeServices Speckman Realty
The data relating to real estate for sale on this web site comes in part from the Broker ReciprocitySM Program of MRED. All real estate listings are marked with the Broker ReciprocitySM logo or the MRED Broker ReciprocitySM thumbnail logo (a little black house) and detailed information about them includes the name of the listing brokers.
The broker providing these data believes them to be correct, but advises interested parties to confirm them before relying on them in a purchase decision.
Copyright 2026 MRED. All rights reserved.

The broker providing these data believes them to be correct, but advises interested parties to confirm them before relying on them in a purchase decision.
Copyright 2026 MRED. All rights reserved.
This IDX solution is (c) Diverse Solutions 2026.