
 Twitter
 Facebook
 Email
|
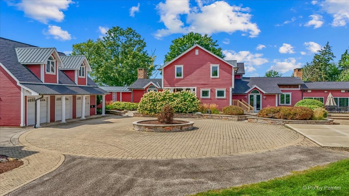
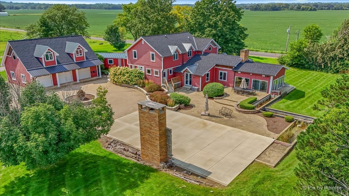
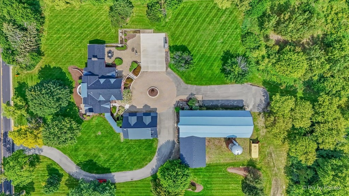
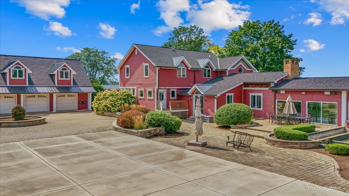
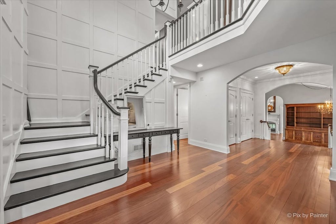
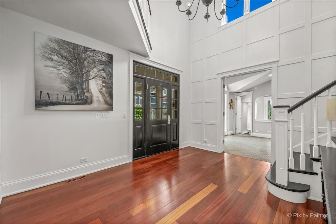
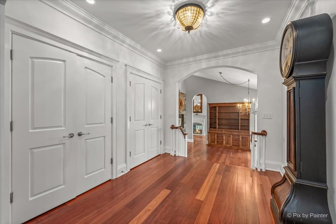
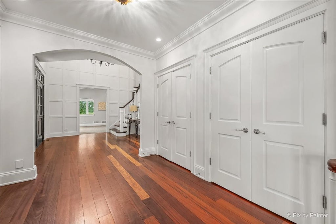
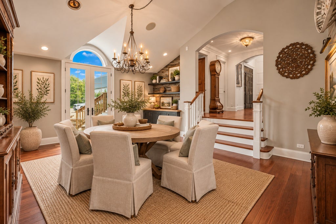
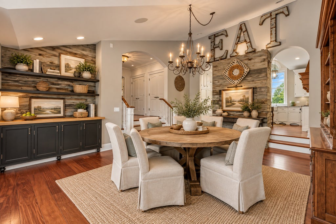
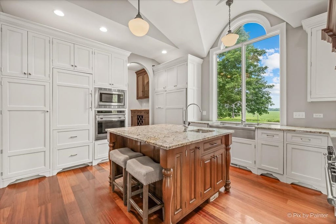
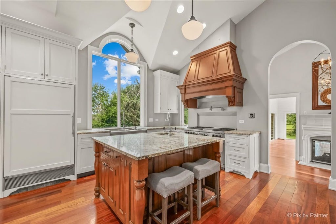
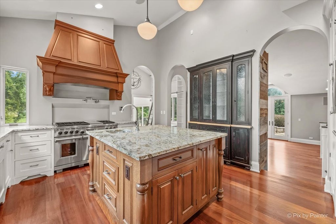
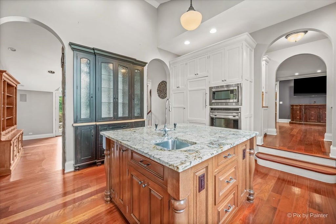


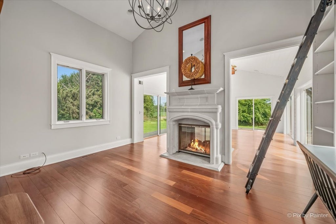

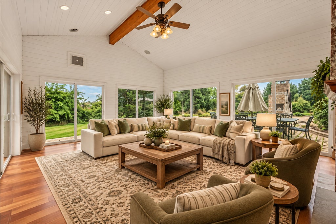
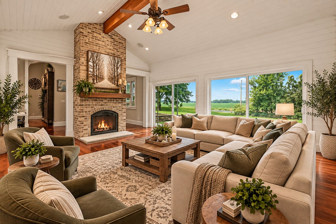
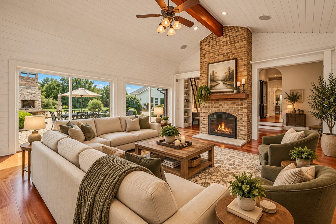
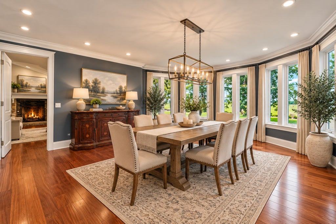
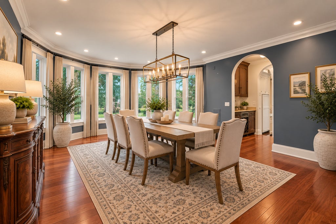
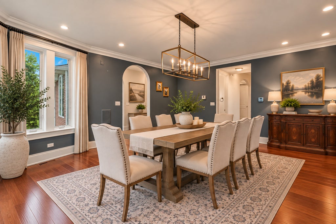
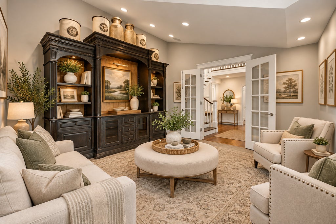
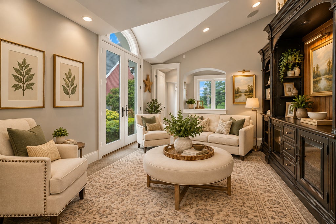
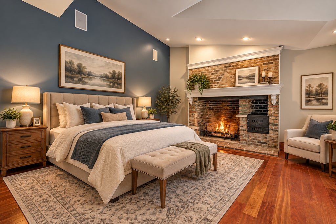
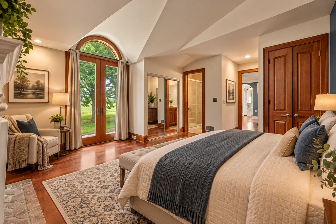
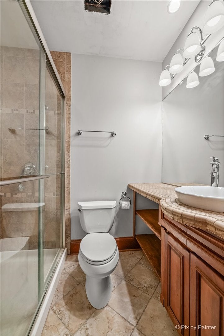
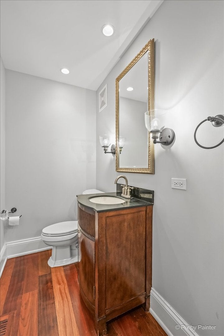
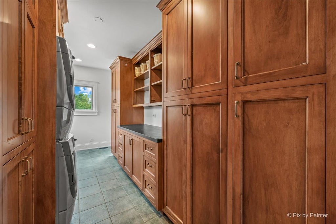
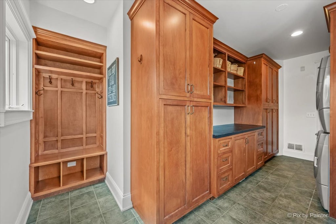
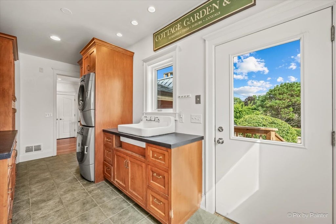
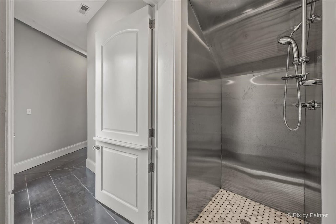

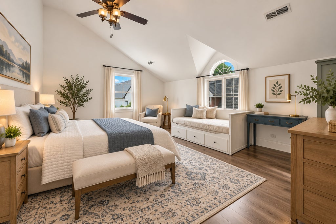
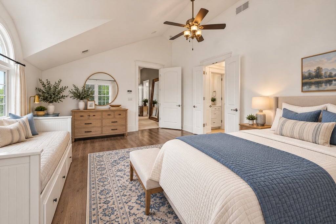
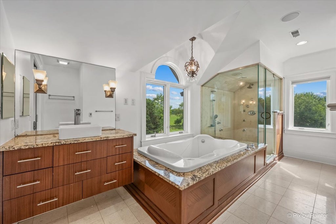
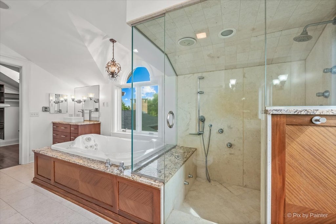
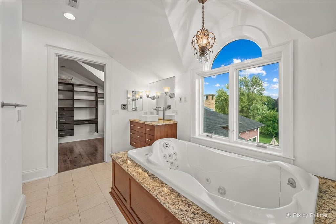
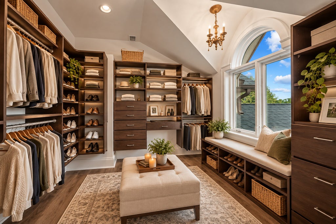
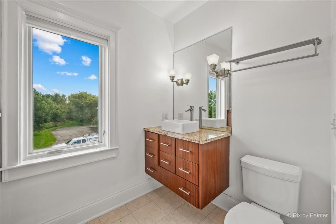
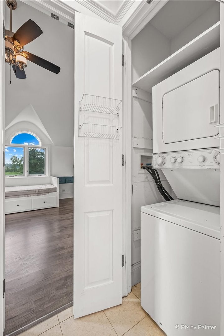
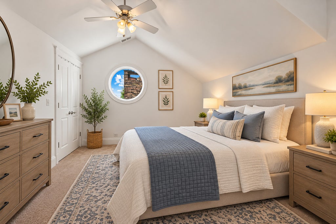
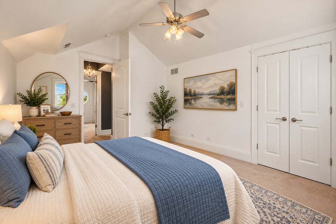
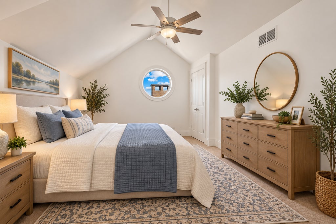
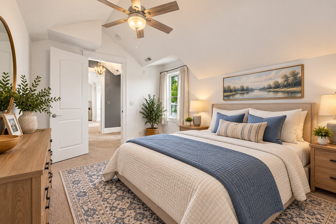
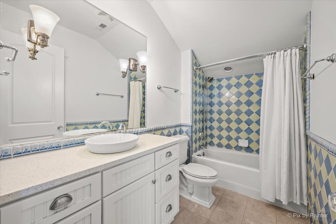
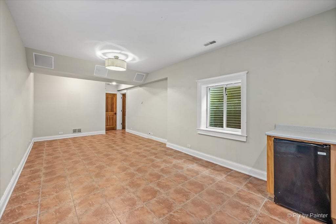
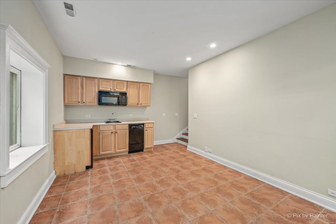
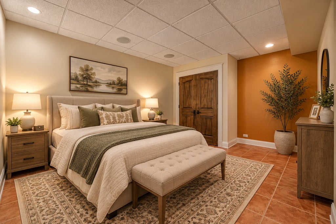
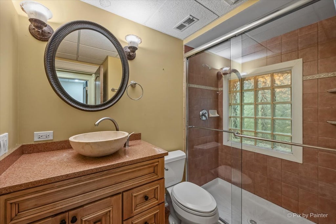
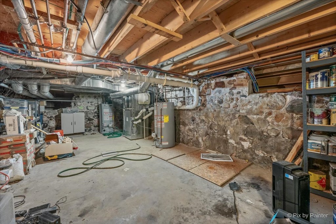


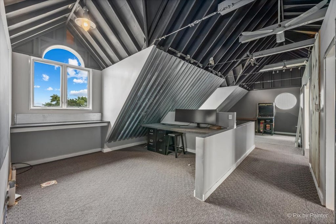
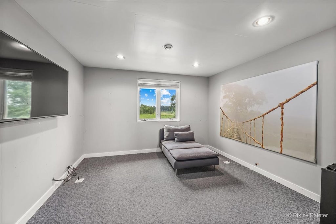
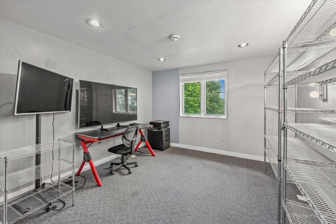

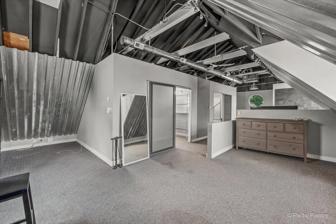
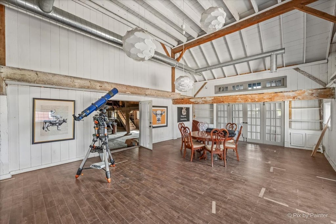
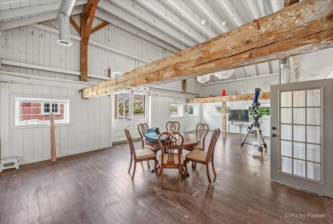
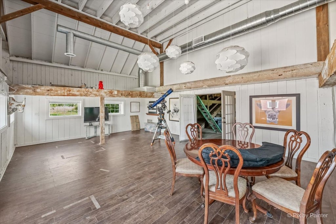
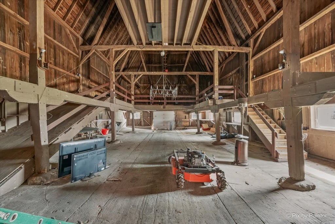
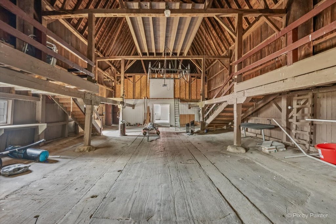
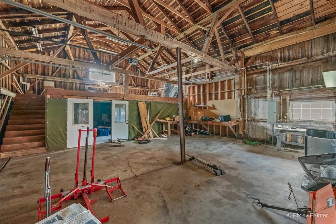
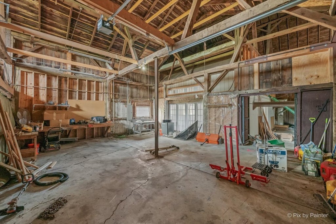
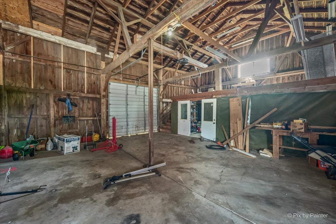
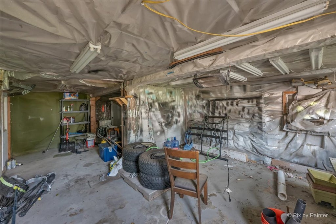
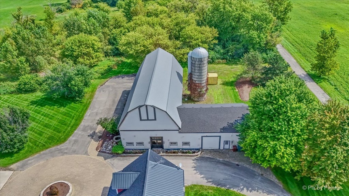
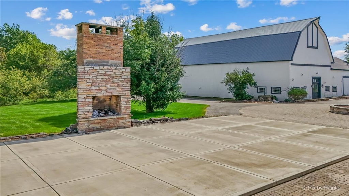
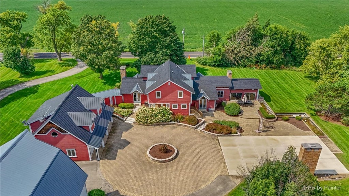
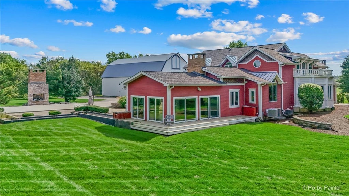
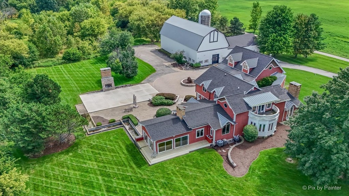

Discover an extraordinary private estate where luxury, architectural distinction, and wide-open space come together on 5 picturesque acres with horses allowed, a tranquil pond, mature woods, and exceptional privacy; even a brand new roof - 2026 for the house and 2020 for the barn. Offering more than 4,500 square feet of beautifully designed living space, this impressive 5-bedroom, 4.5-bath residence showcases thoughtful craftsmanship and timeless finishes throughout. Designed by renowned architect Terence Riley, the home makes an immediate statement with its distinctive architectural details and sophisticated yet inviting interior. Rich cherry hardwood flooring flows throughout the main level. At the heart of the home is a spectacular Mick De Giulio-designed kitchen featuring granite countertops and premium appliances, including a Wolf range, Sub-Zero refrigerator, and Bosch dishwasher. Designed for both everyday living and entertaining, this exceptional kitchen blends luxury, functionality, and timeless style. The flexible floor plan includes the option for a main-level primary suite complete with its own fireplace. Generously sized bedrooms and beautifully appointed living areas provide plenty of space for family, guests, working from home, and entertaining. A heated 3-car garage is complemented by an incredible approximately 1,200-square-foot loft above, creating endless possibilities for a home office, recreation room, fitness space, studio, or additional flex space. The property continues to impress outdoors with 5 acres of scenic grounds featuring a private pond, wooded areas, and room for horses. A substantial approximately 6,000-square-foot barn with its own studio provides remarkable versatility for equestrian use, hobbies, storage, a workshop, or creative pursuits. A rear circular drive and expansive parking areas easily accommodate numerous vehicles and guests. With more than 4,500 square feet of living space, an additional 1,200-square-foot loft/office above the 3 car garage, 6,000-square-foot barn, heated 3-car garage, premium finishes, and five breathtaking acres, this one-of-a-kind estate offers a rare combination of luxury, privacy, flexibility, and space-inside and out.
| DAYS ON MARKET | 38 | LAST UPDATED | 9/30/2026 |
|---|---|---|---|
| YEAR BUILT | 1920 | COMMUNITY | Bull Valley / Greenwood / Woodstock |
| GARAGE SPACES | 3.0 | COUNTY | McHenry |
| STATUS | Active | PROPERTY TYPE(S) | Single Family |
| School District | Woodstock North High School |
|---|---|
| Elementary School | Olson Elementary School |
| Jr. High School | Northwood Middle School |
| High School | Woodstock North High School |
| ADDITIONAL DETAILS | |
| AIR | Central Air, Zoned |
|---|---|
| AIR CONDITIONING | Yes |
| APPLIANCES | Cooktop, Double Oven, Dryer, Freezer, Microwave, Oven, Range, Washer, Water Purifier Owned, Water Softener Owned |
| AREA | Bull Valley / Greenwood / Woodstock |
| BARN/EQUESTRIAN | Yes |
| BASEMENT | Crawl Space, Partial, Partially Finished, Yes |
| CONSTRUCTION | Vinyl Siding |
| EXTERIOR | Fire Pit |
| FIREPLACE | Yes |
| GARAGE | Attached Garage, Yes |
| HEAT | Forced Air, Radiant Floor, Zoned |
| INTERIOR | Entrance Foyer |
| LOT | 5.01 acre(s) |
| LOT DESCRIPTION | Wooded |
| LOT DIMENSIONS | 303X720 |
| PARKING | Gravel, Garage Door Opener, Heated Garage, Attached, Garage, Driveway |
| SEWER | Septic Tank |
| STYLE | Other |
| TAXES | 21611.14 |
| WATER | Well |
MORTGAGE CALCULATOR
TOTAL MONTHLY PAYMENT
0
P
I
*Estimate only
| SATELLITE VIEW |
| / | |
We respect your online privacy and will never spam you. By submitting this form with your telephone number
you are consenting for Humderto
Garcia to contact you even if your name is on a Federal or State
"Do not call List".
Listed with HomeSmart Connect LLC
The data relating to real estate for sale on this web site comes in part from the Broker ReciprocitySM Program of MRED. All real estate listings are marked with the Broker ReciprocitySM logo or the MRED Broker ReciprocitySM thumbnail logo (a little black house) and detailed information about them includes the name of the listing brokers.
The broker providing these data believes them to be correct, but advises interested parties to confirm them before relying on them in a purchase decision.
Copyright 2026 MRED. All rights reserved.

The broker providing these data believes them to be correct, but advises interested parties to confirm them before relying on them in a purchase decision.
Copyright 2026 MRED. All rights reserved.
This IDX solution is (c) Diverse Solutions 2026.