
 Twitter
 Facebook
 Email
|
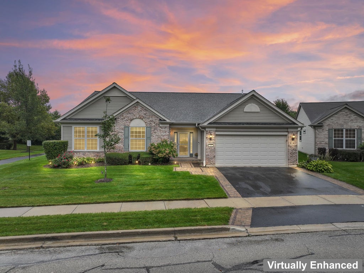
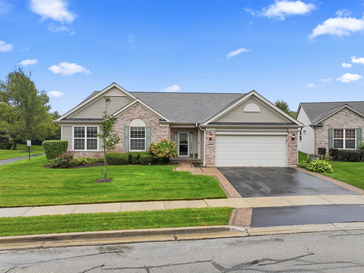
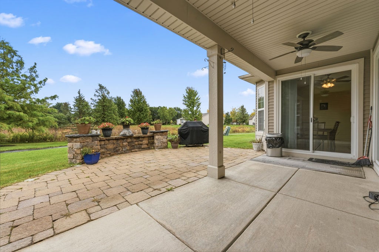
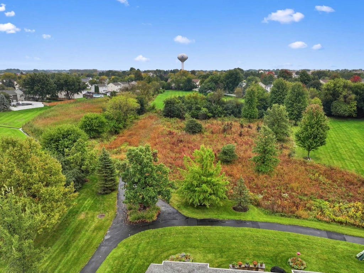
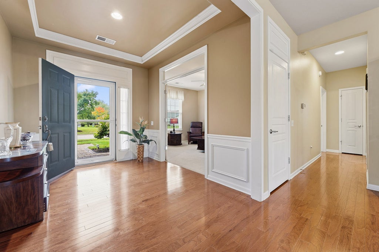
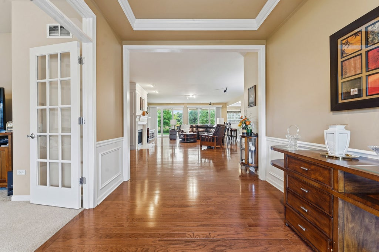
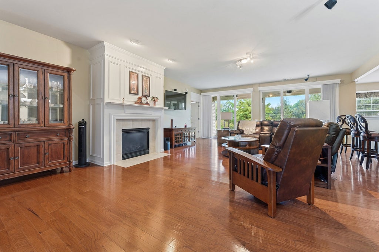
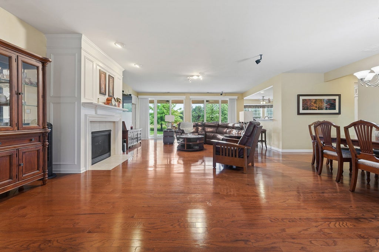
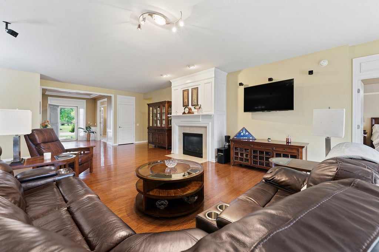
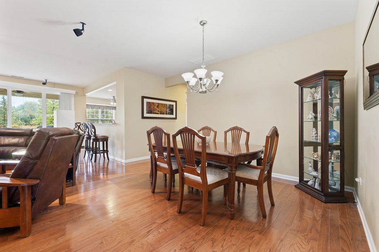
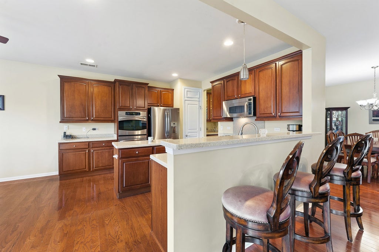
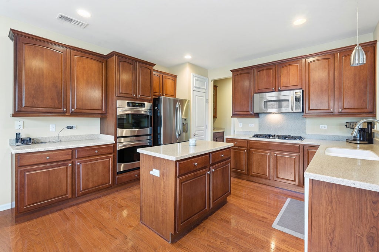
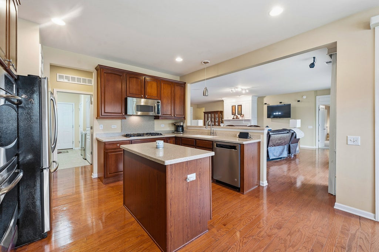
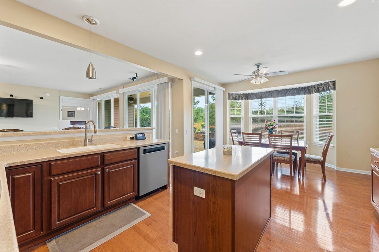
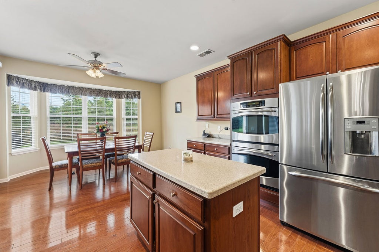
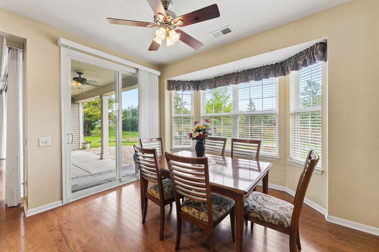
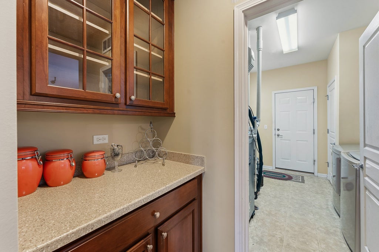
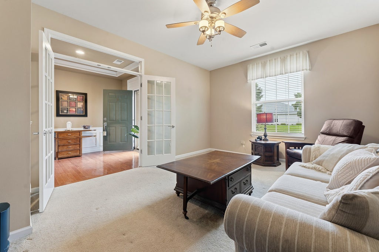
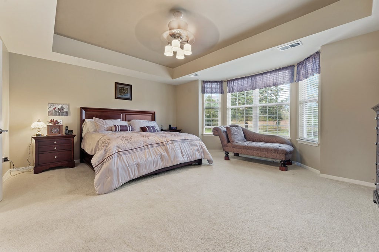
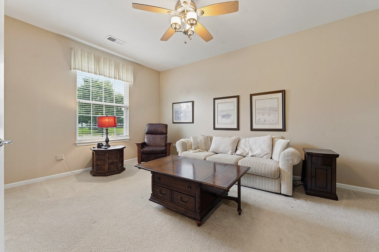
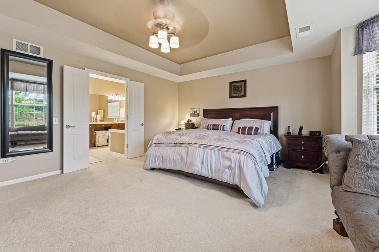
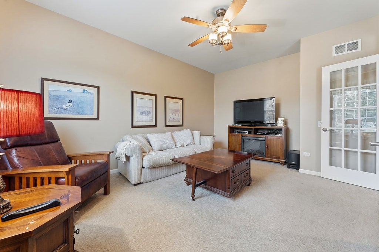
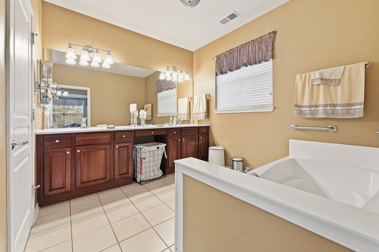
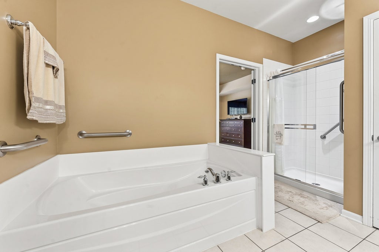
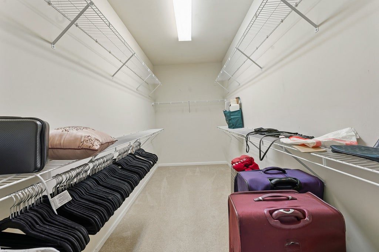
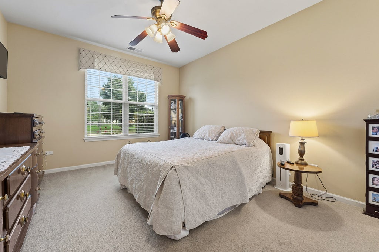
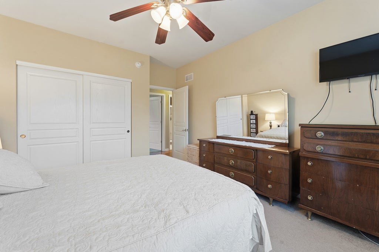
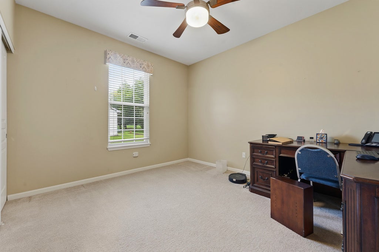
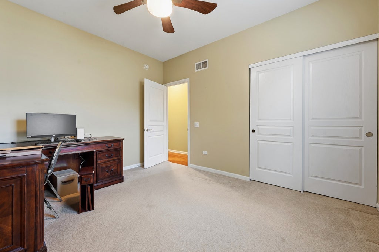
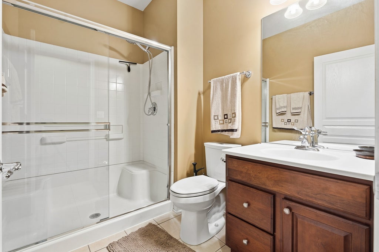
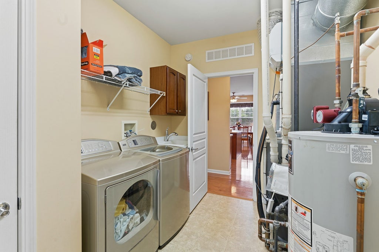
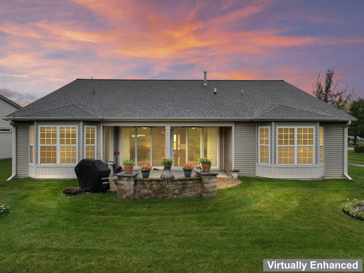
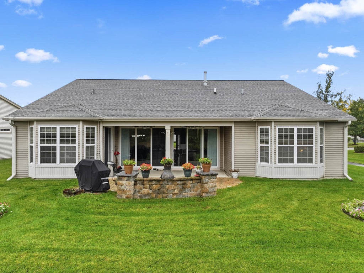
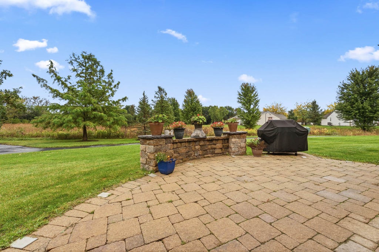
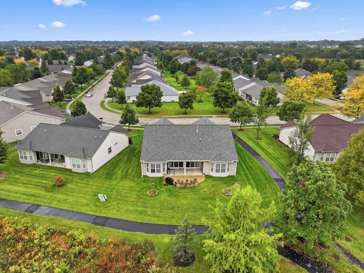
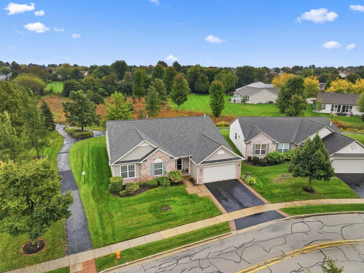
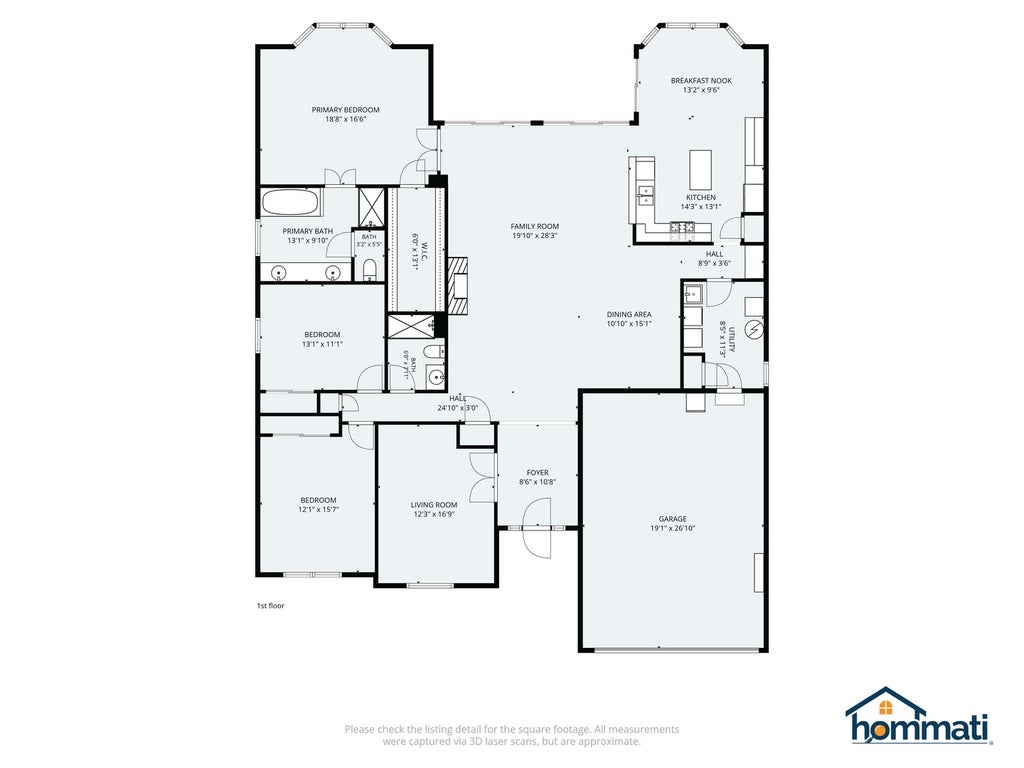

Enjoy serene nature-preserve views from this spacious ranch in the fabulous gated 55+ community of Edgewater by Del Webb! Situated on a premium lot backing to the nature preserve, this home offers a beautiful private backyard setting-the perfect backdrop for morning coffee, evening wine, and relaxing outdoors. A welcoming foyer opens to a bright, expansive great room featuring beautiful hardwood floors, a gas fireplace, a formal dining area, and wall-to-wall sliding glass doors that showcase the peaceful surroundings. Step outside to the covered porch and brick paver patio with an attached gas grill, ideal for entertaining or simply enjoying the views. The spacious eat-in kitchen offers abundant cabinetry and counter space, stainless steel appliances, an island, solid-surface countertops, a pantry, and a butler's pantry. A sunny bay breakfast area features additional sliding glass doors to the porch, keeping those lovely backyard views close at hand. Three generously sized bedrooms plus a separate den provide plenty of room to spread out. The primary suite features a bay window, tray ceiling, walk-in closet, and private bath with double sinks, a soaking tub, and a separate shower. Beautiful wainscoting, a 21/2-car attached garage, and inviting curb appeal add to the home's charm. Enjoy an exceptional community lifestyle with a clubhouse, pool, bike paths, tennis courts, and so much more, all conveniently located near shopping, restaurants, and expressways. Don't miss this opportunity to enjoy spacious ranch living with a nature-preserve setting!
| DAYS ON MARKET | 22 | LAST UPDATED | 10/5/2026 |
|---|---|---|---|
| TRACT | Edgewater by Del Webb | YEAR BUILT | 2007 |
| COMMUNITY | Elgin | GARAGE SPACES | 2.5 |
| COUNTY | Kane | STATUS | Conditional |
| PROPERTY TYPE(S) | Single Family |
| School District | South Elgin High School |
|---|---|
| Elementary School | Otter Creek Elementary School |
| Jr. High School | Kenyon Woods Middle School |
| High School | South Elgin High School |
| ADDITIONAL DETAILS | |
| AIR | Central Air |
|---|---|
| AIR CONDITIONING | Yes |
| AMENITIES | Security, Snow Removal |
| APPLIANCES | Cooktop, Dishwasher, Disposal, Double Oven, Dryer, Microwave, Refrigerator, Stainless Steel Appliance(s), Washer |
| AREA | Elgin |
| BASEMENT | None |
| CONSTRUCTION | Brick, Vinyl Siding |
| FIREPLACE | Yes |
| GARAGE | Attached Garage, Yes |
| HEAT | Forced Air, Natural Gas |
| HOA DUES | 302 |
| INTERIOR | Built-in Features, Open Floorplan, Walk-In Closet(s) |
| LOT | 8276 sq ft |
| LOT DESCRIPTION | Landscaped |
| LOT DIMENSIONS | 8276 |
| PARKING | Asphalt, Garage Door Opener, Attached, Garage |
| SEWER | Public Sewer |
| STYLE | Ranch |
| SUBDIVISION | Edgewater by Del Webb |
| TAXES | 11015 |
| WATER | Public |
MORTGAGE CALCULATOR
TOTAL MONTHLY PAYMENT
0
P
I
*Estimate only
| SATELLITE VIEW |
| / | |
We respect your online privacy and will never spam you. By submitting this form with your telephone number
you are consenting for Humderto
Garcia to contact you even if your name is on a Federal or State
"Do not call List".
Listed with RE/MAX Suburban
The data relating to real estate for sale on this web site comes in part from the Broker ReciprocitySM Program of MRED. All real estate listings are marked with the Broker ReciprocitySM logo or the MRED Broker ReciprocitySM thumbnail logo (a little black house) and detailed information about them includes the name of the listing brokers.
The broker providing these data believes them to be correct, but advises interested parties to confirm them before relying on them in a purchase decision.
Copyright 2026 MRED. All rights reserved.

The broker providing these data believes them to be correct, but advises interested parties to confirm them before relying on them in a purchase decision.
Copyright 2026 MRED. All rights reserved.
This IDX solution is (c) Diverse Solutions 2026.