
 Twitter
 Facebook
 Email
|
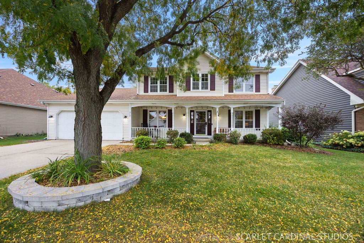
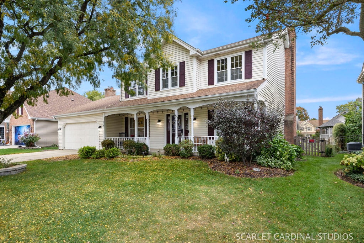
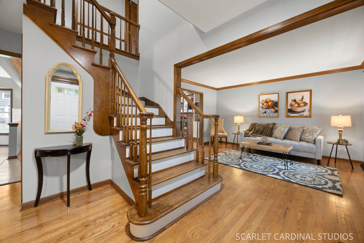
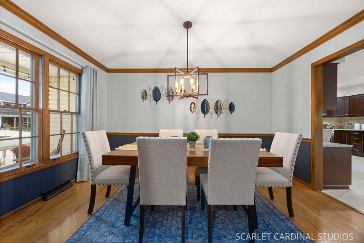
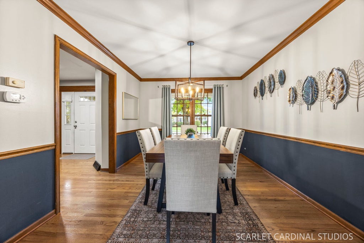
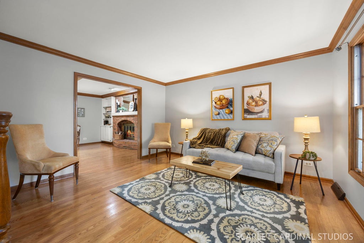
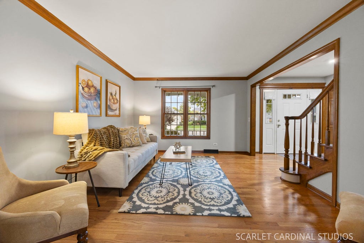
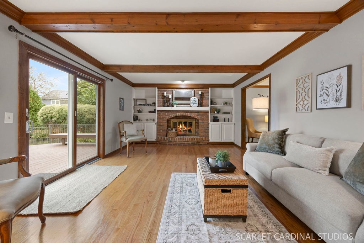
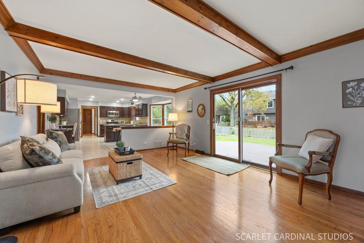
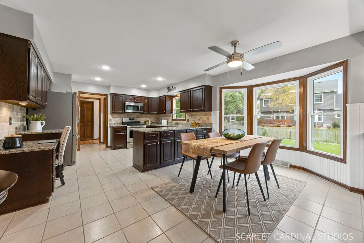
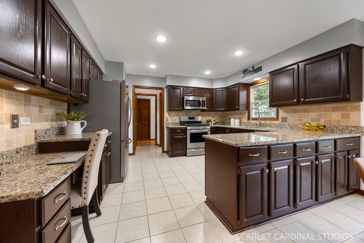
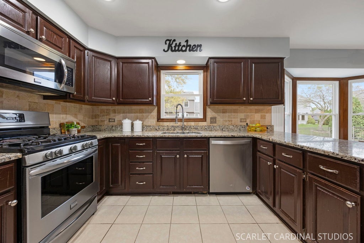
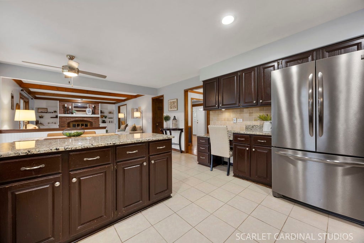
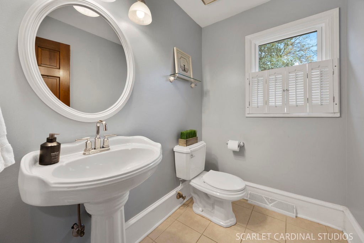
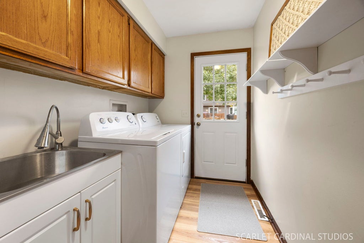
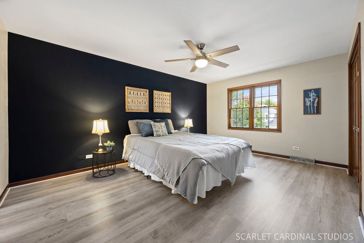
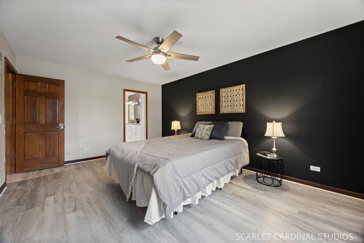
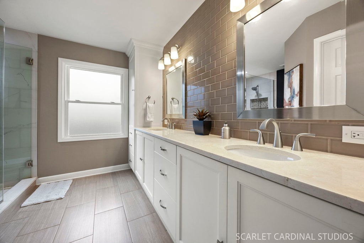
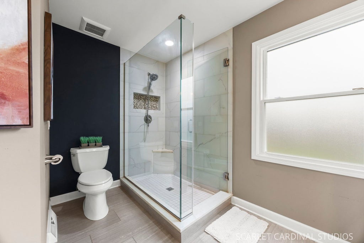
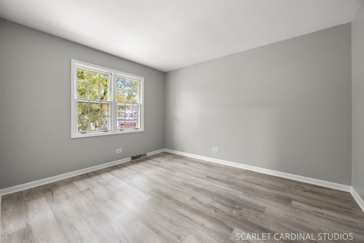
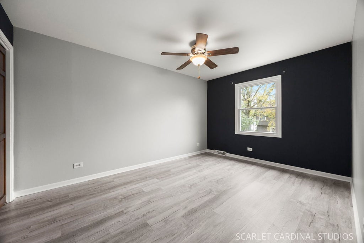
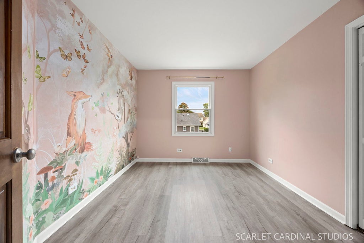
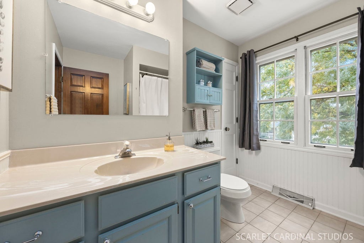
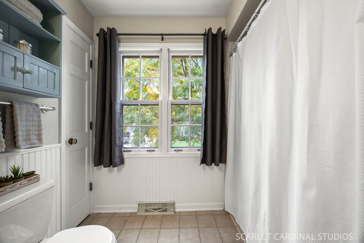
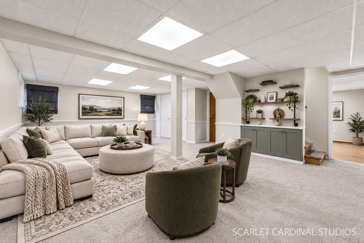
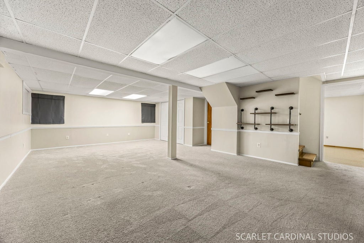
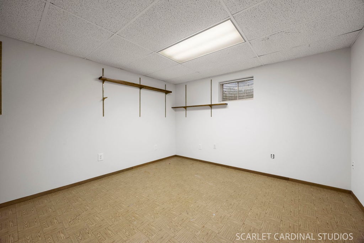
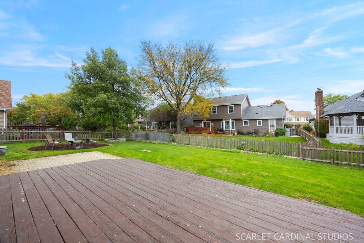
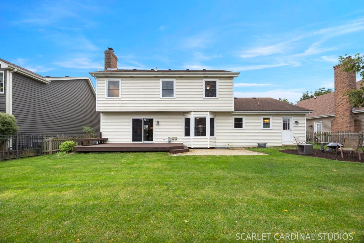
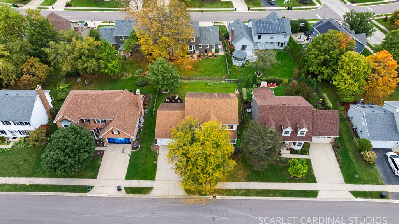
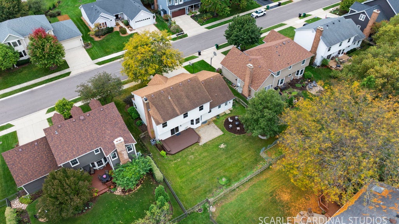
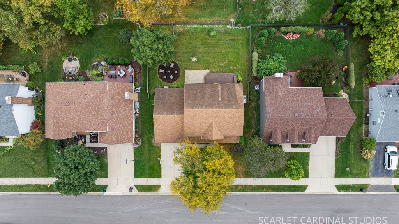
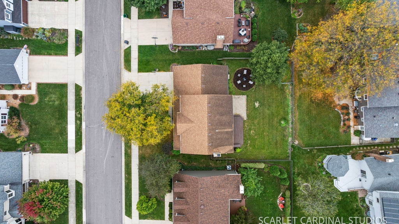
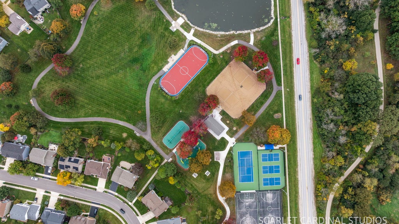
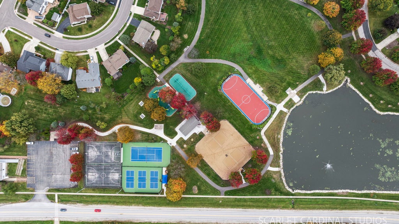
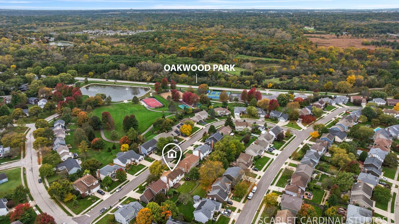
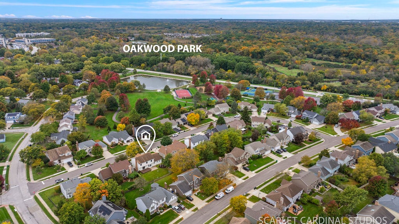
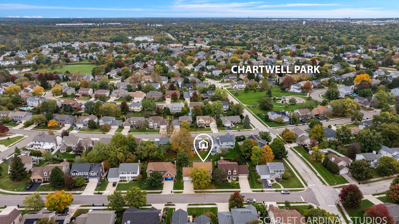
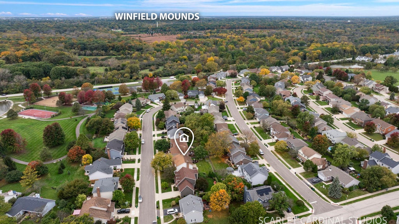
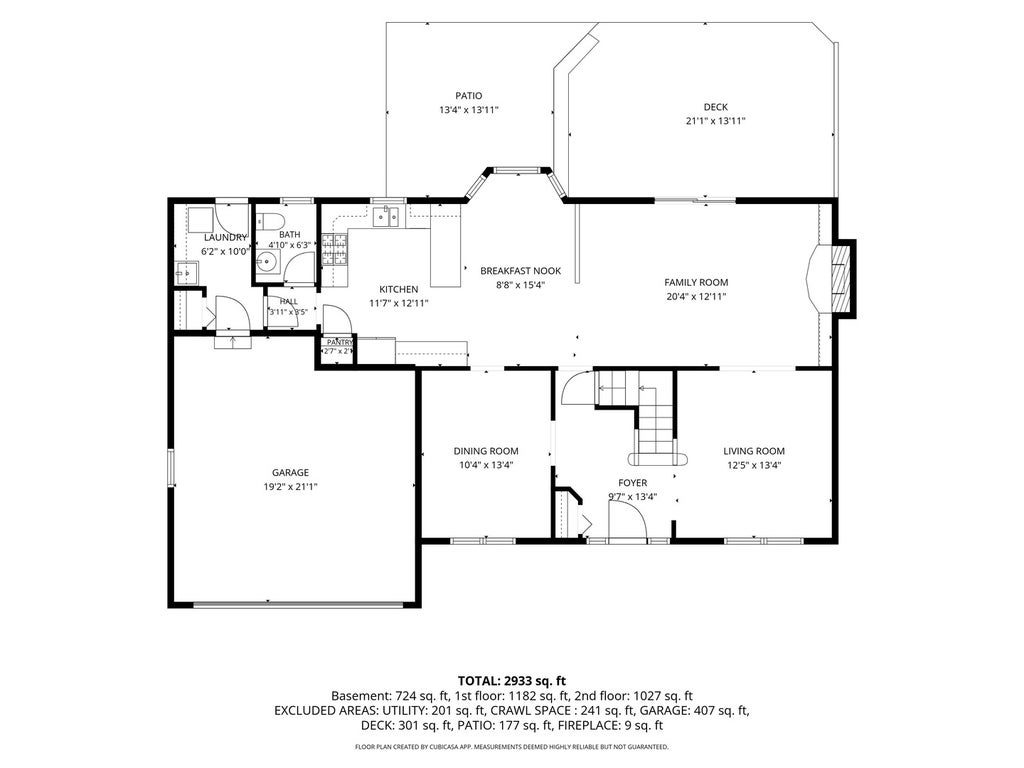
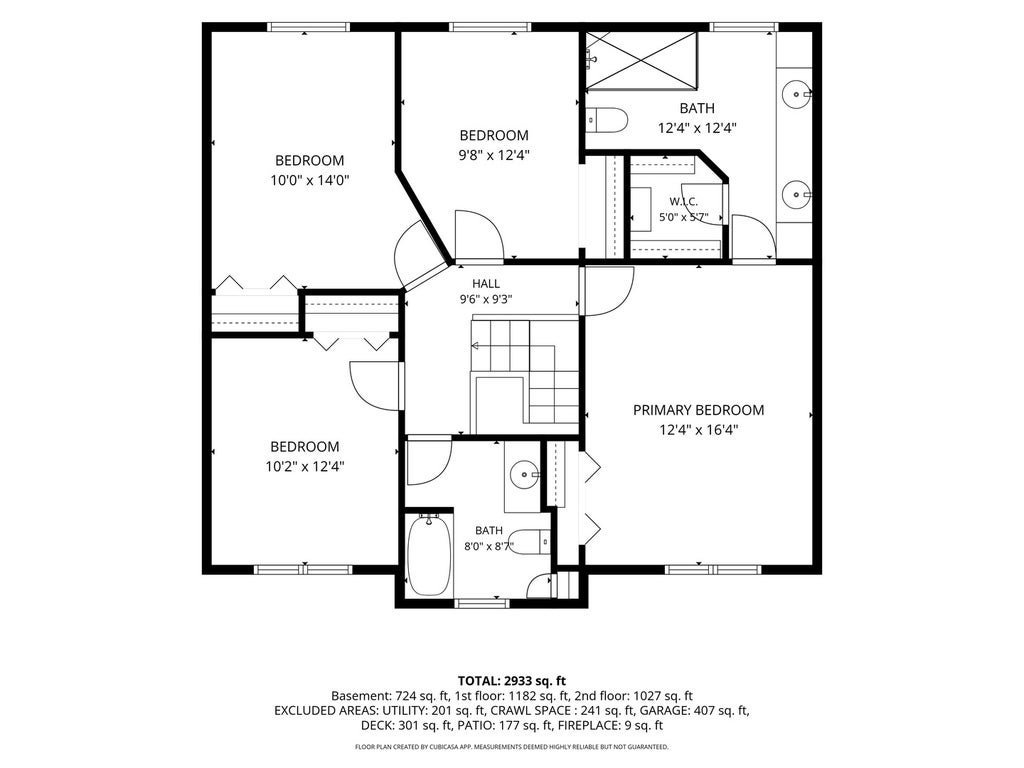
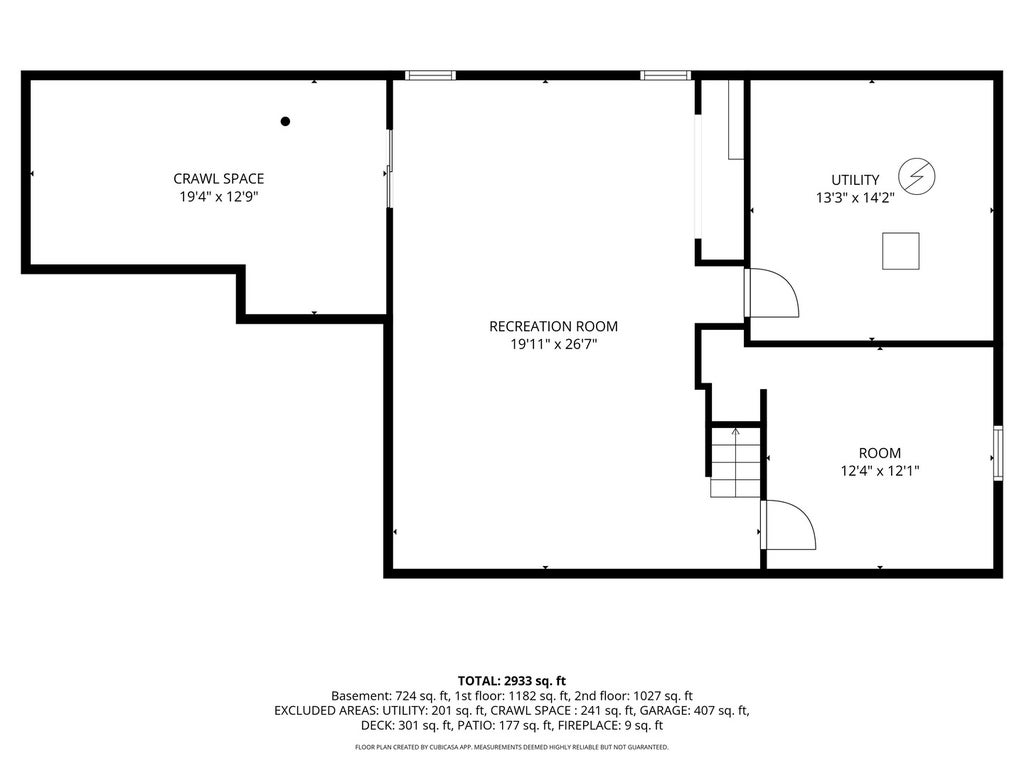
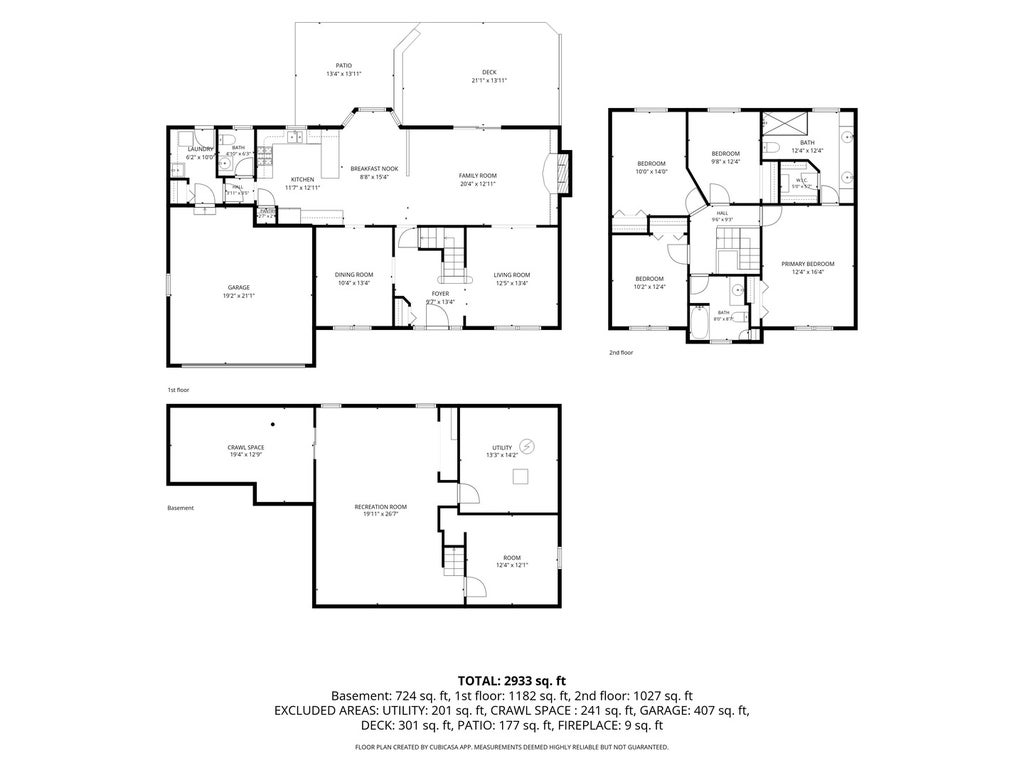

This charming home is ready to welcome you to the friendly Fredericksburg Farm neighborhood in Winfield. With a traditional style and darling front porch it has great curb appeal. Inside, the first floor open layout boasts two eating areas and separate living and family rooms. Oak hardwood floors flow from the front entry into the main living areas where a brick gas starter fireplace and wood beams provide a warm and cozy feel. The large dinette with bay window offers seating for 6 or more while the kitchen's generous counter space makes cooking and serving a breeze. It even includes a pantry and desk! Stainless steel appliances add a modern touch and the kitchen surfaces are solid granite providing durability and ease of care. The first floor laundry washer/dryer (NEW!) doubles as a mud room and has direct access to the back yard and garage. Upstairs you'll find 4 well-apportioned bedrooms -all with solid surface flooring- making the home feel spacious and functional. The primary ensuite bathroom has been renovated and includes double sinks, subway wall tile, shaker cabinets, and a large glass enclosed step-in shower. The second bath is a darling space with its own linen closet. Don't miss the finished basement with large rec room, utility room, and another room that could be used as an office. Outside, you'll find a 21'x14' deck adjoined by a 14'x14' brick patio while the fenced yard and a beautiful maple make it inviting for relaxation and enjoyment. This location is incredible - just around the corner from Oakwood Park, Chartwell Park, scenic paths with a pond, open landscaped areas, and the West Branch DuPage River trail. Plus it's near to Central DuPage Hospital, Winfield Metra, shopping, and transit connectors. Don't miss this opportunity for a darling house in a superb spot.
| DAYS ON MARKET | 9 | LAST UPDATED | 10/15/2026 |
|---|---|---|---|
| TRACT | Fredericksburg Farm | YEAR BUILT | 1987 |
| COMMUNITY | Winfield | GARAGE SPACES | 2.0 |
| COUNTY | DuPage | STATUS | Active |
| PROPERTY TYPE(S) | Single Family |
| School District | Community High School |
|---|---|
| Elementary School | Indian Knoll Elementary School |
| Jr. High School | Leman Middle School |
| High School | Community High School |
| ADDITIONAL DETAILS | |
| AIR | Ceiling Fan(s), Central Air |
|---|---|
| AIR CONDITIONING | Yes |
| APPLIANCES | Dishwasher, Disposal, Dryer, Microwave, Range, Refrigerator, Stainless Steel Appliance(s), Washer |
| AREA | Winfield |
| BASEMENT | Crawl Space, Finished, Partial, Sump Pump, Yes |
| CONSTRUCTION | Vinyl Siding |
| FIREPLACE | Yes |
| GARAGE | Attached Garage, Yes |
| HEAT | Forced Air |
| INTERIOR | Walk-In Closet(s) |
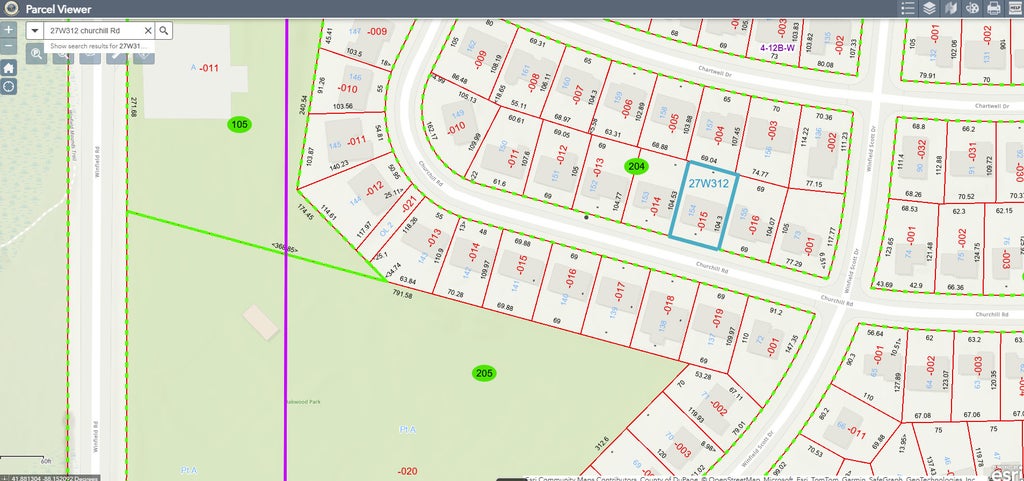
| LOT | 7405 sq ft |
| LOT DIMENSIONS | 69X104 |
| PARKING | Concrete, Garage Door Opener, Attached, Garage |
| SEWER | Public Sewer |
| STYLE | Traditional |
| SUBDIVISION | Fredericksburg Farm |
| TAXES | 12837.04 |
| WATER | Public |
MORTGAGE CALCULATOR
TOTAL MONTHLY PAYMENT
0
P
I
*Estimate only
| SATELLITE VIEW |
| / | |
We respect your online privacy and will never spam you. By submitting this form with your telephone number
you are consenting for Humderto
Garcia to contact you even if your name is on a Federal or State
"Do not call List".
Listed with Keller Williams Premiere Properties
The data relating to real estate for sale on this web site comes in part from the Broker ReciprocitySM Program of MRED. All real estate listings are marked with the Broker ReciprocitySM logo or the MRED Broker ReciprocitySM thumbnail logo (a little black house) and detailed information about them includes the name of the listing brokers.
The broker providing these data believes them to be correct, but advises interested parties to confirm them before relying on them in a purchase decision.
Copyright 2026 MRED. All rights reserved.

The broker providing these data believes them to be correct, but advises interested parties to confirm them before relying on them in a purchase decision.
Copyright 2026 MRED. All rights reserved.
This IDX solution is (c) Diverse Solutions 2026.