
 Twitter
 Facebook
 Email
|
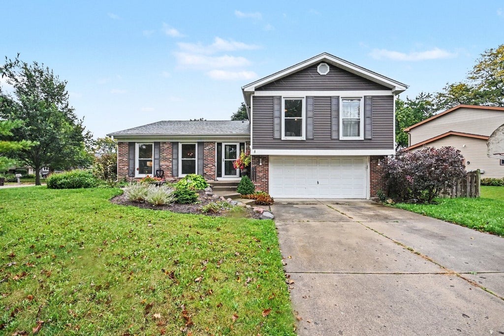

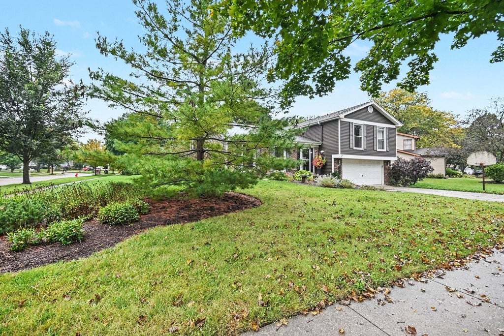
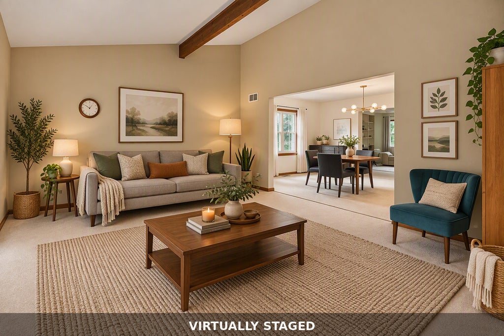

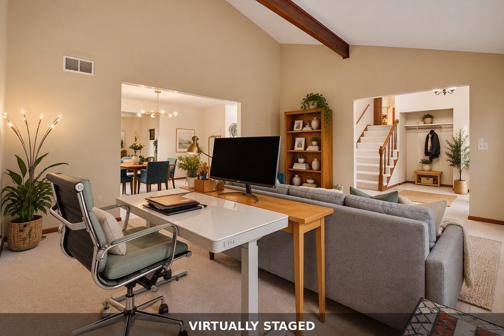
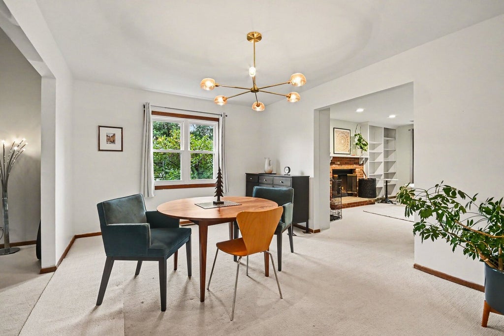
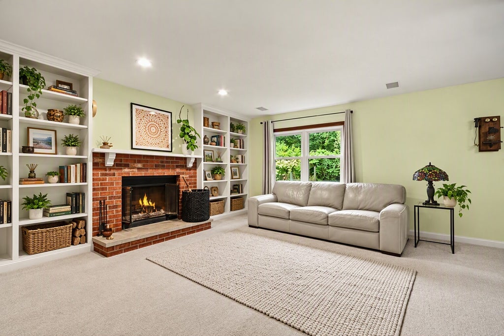
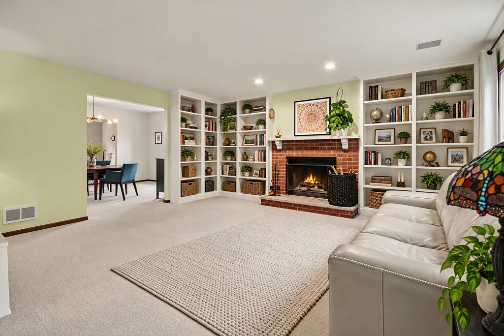
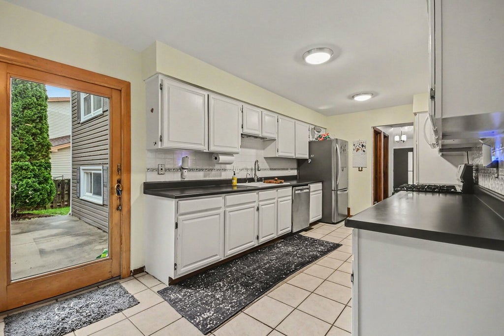
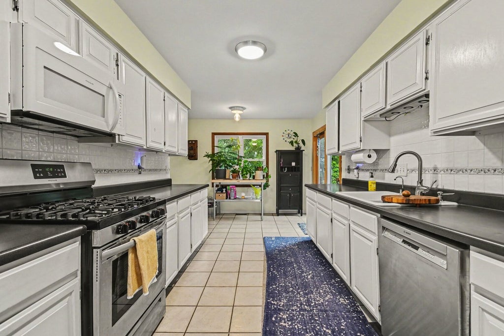
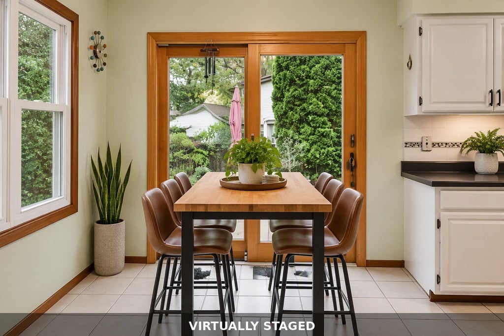
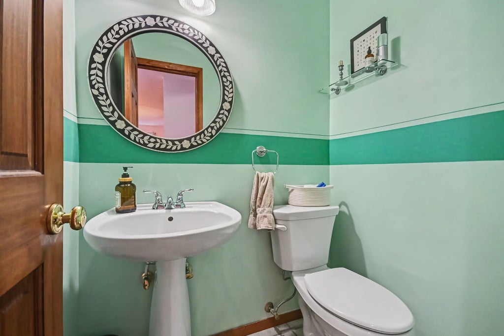
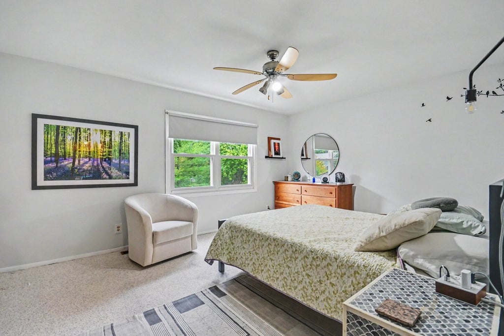
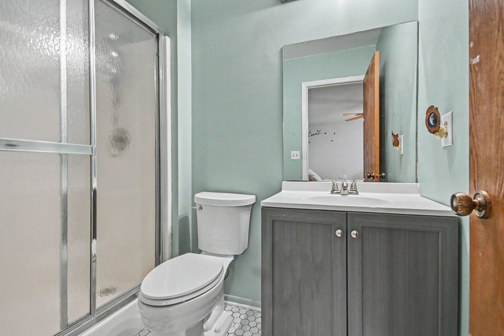
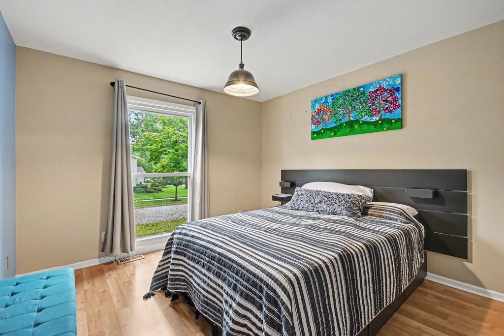

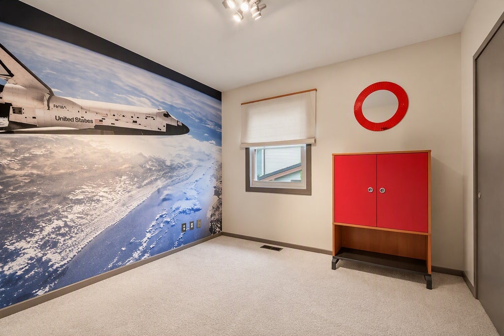

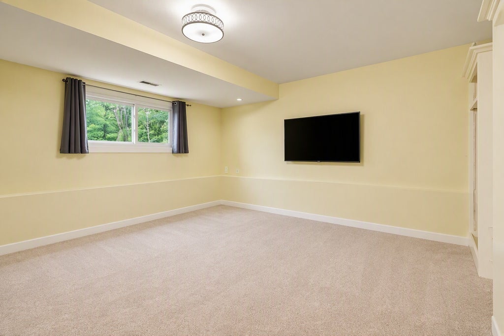
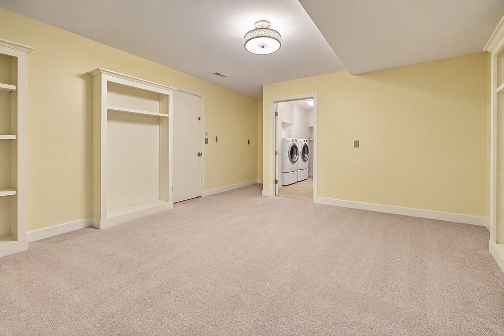

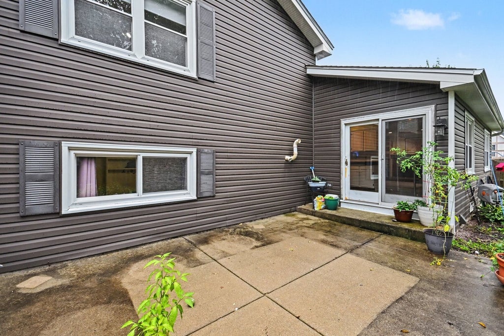
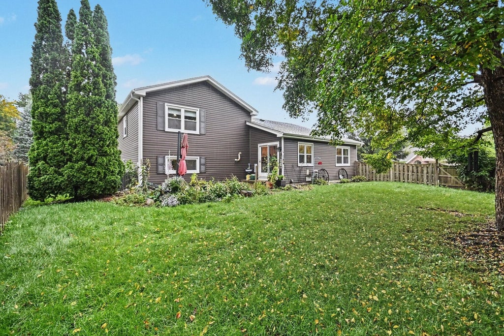
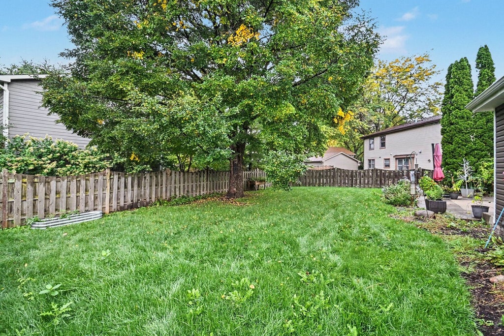
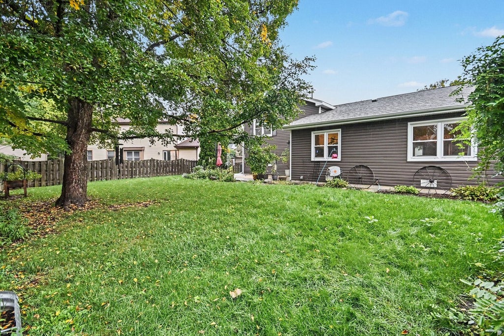
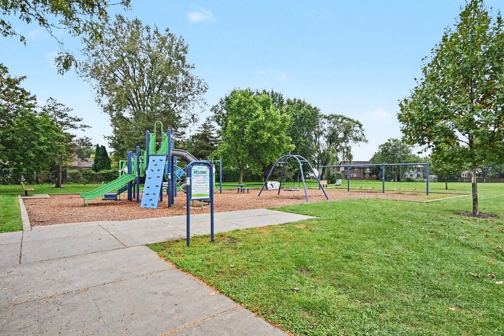


Welcome to 1021 Colony Dr, a beautifully updated 4-bedroom, 2.5-bath home offering inviting living space in Crystal Lake. From the moment you arrive, you'll appreciate the combination of comfortable living spaces, major improvements, and an expansive yard that makes this home truly stand out. Inside, fresh paint and modern updates throughout create a bright, stylish feel while maintaining the warmth and functionality buyers are looking for. Along with its attractive interior, this home features major improvements including a furnace and roof replaced in 2016, siding updated in 2019, a water heater installed in 2020, and newer windows throughout, allowing buyers to move in with confidence. The spacious floor plan offers room to live, work, relax, and entertain, with four bedrooms providing flexibility for today's lifestyle. The finished partial basement adds valuable additional space perfect for a recreation room, home office, workout area, hobby space, or additional gathering area. Step outside and discover an expansive yard offering plenty of room for outdoor enjoyment, play, gardening, entertaining, or simply relaxing. The setting is especially appealing for those who value convenient access to recreation, with a beautiful nearby park and tennis court just moments from home. With its generous yard, finished basement, four bedrooms, 2.5 baths, and extensive updates, 1021 Colony Dr offers an appealing blend of space, comfort, and lifestyle. Whether you're looking for room to grow, space to entertain, or a home that's ready to enjoy, this Crystal Lake property deserves a closer look. Come see all that this inviting home has to offer!
| DAYS ON MARKET | 33 | LAST UPDATED | 10/2/2026 |
|---|---|---|---|
| TRACT | Four Colonies | YEAR BUILT | 1983 |
| COMMUNITY | Crystal Lake / Lakewood / Prairie Grove | GARAGE SPACES | 2.0 |
| COUNTY | McHenry | STATUS | Active |
| PROPERTY TYPE(S) | Single Family |
| School District | Crystal Lake South High School |
|---|---|
| Elementary School | Woods Creek Elementary School |
| Jr. High School | Lundahl Middle School |
| High School | Crystal Lake South High School |
| ADDITIONAL DETAILS | |
| AIR | Central Air |
|---|---|
| AIR CONDITIONING | Yes |
| APPLIANCES | Dishwasher, Disposal, Dryer, Freezer, Microwave, Range, Refrigerator, Washer, Water Purifier Owned |
| AREA | Crystal Lake / Lakewood / Prairie Grove |
| BASEMENT | Crawl Space |
| CONSTRUCTION | Aluminum Siding, Brick |
| FIREPLACE | Yes |
| GARAGE | Attached Garage, Yes |
| HEAT | Forced Air, Natural Gas |
| INTERIOR | Beamed Ceilings, Bookcases, Built-in Features, Vaulted Ceiling(s) |
| LOT | 0.27 acre(s) |
| LOT DIMENSIONS | 122x95 |
| PARKING | Garage Door Opener, Attached, Garage |
| SEWER | Public Sewer |
| SUBDIVISION | Four Colonies |
| TAXES | 9059 |
| WATER | Public |
MORTGAGE CALCULATOR
TOTAL MONTHLY PAYMENT
0
P
I
*Estimate only
| SATELLITE VIEW |
| / | |
We respect your online privacy and will never spam you. By submitting this form with your telephone number
you are consenting for Humderto
Garcia to contact you even if your name is on a Federal or State
"Do not call List".
Listed with Redfin Corporation
The data relating to real estate for sale on this web site comes in part from the Broker ReciprocitySM Program of MRED. All real estate listings are marked with the Broker ReciprocitySM logo or the MRED Broker ReciprocitySM thumbnail logo (a little black house) and detailed information about them includes the name of the listing brokers.
The broker providing these data believes them to be correct, but advises interested parties to confirm them before relying on them in a purchase decision.
Copyright 2026 MRED. All rights reserved.

The broker providing these data believes them to be correct, but advises interested parties to confirm them before relying on them in a purchase decision.
Copyright 2026 MRED. All rights reserved.
This IDX solution is (c) Diverse Solutions 2026.