
 Twitter
 Facebook
 Email
|

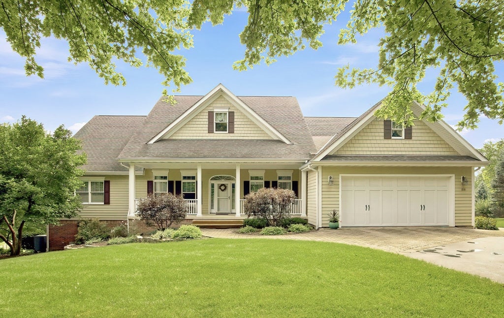
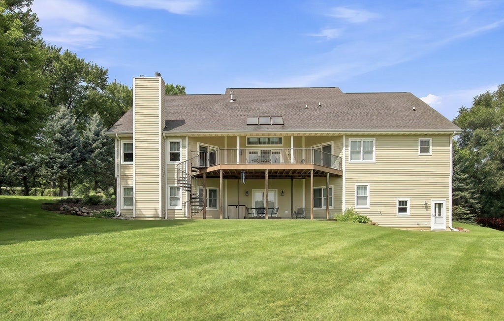
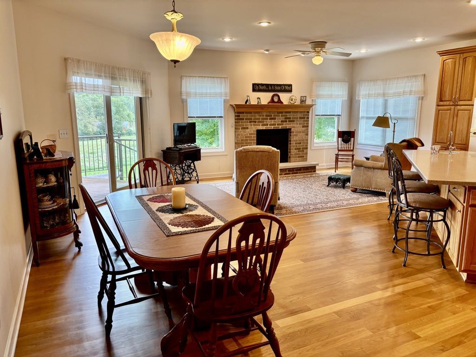
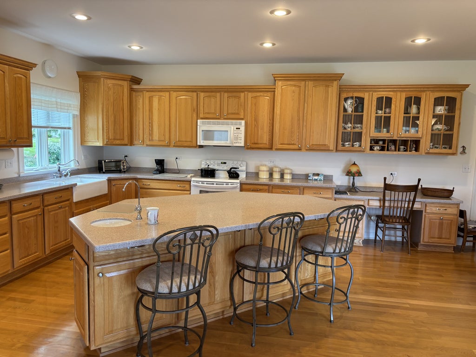
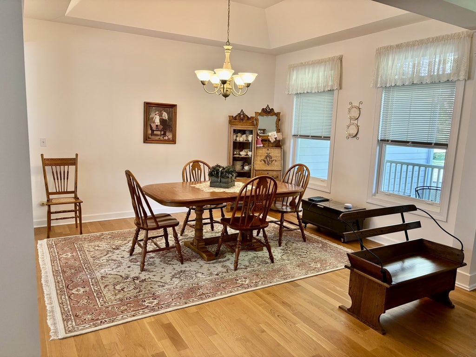
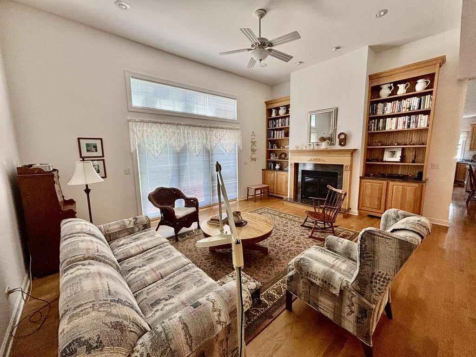
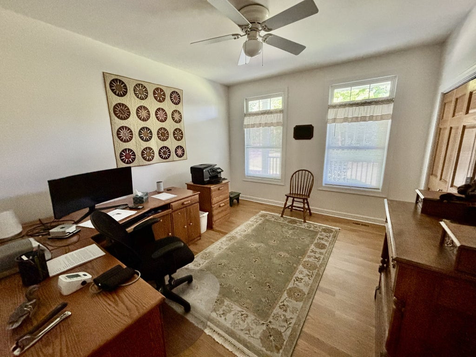
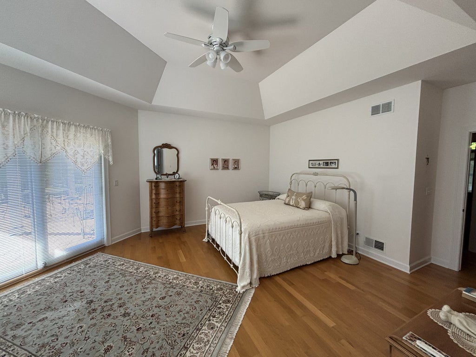
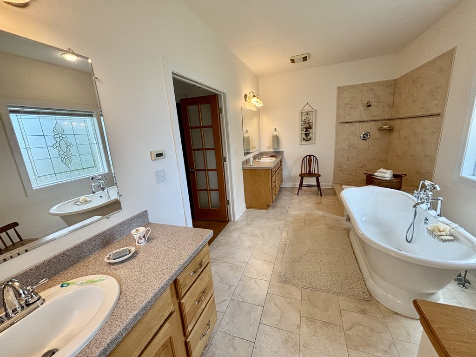
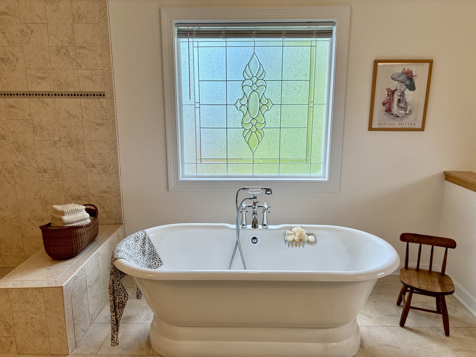
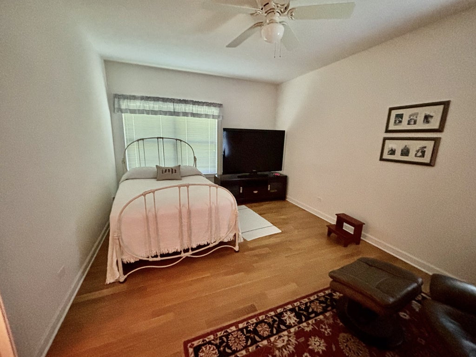
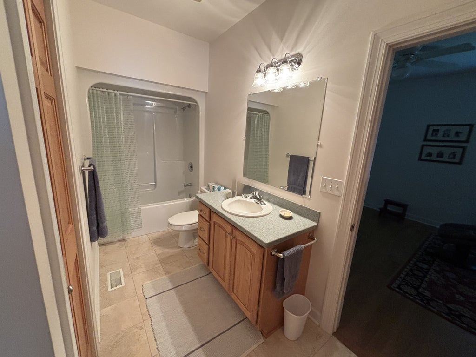
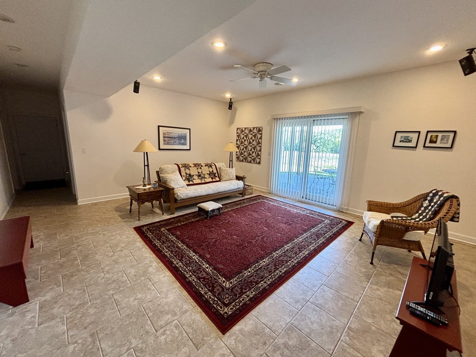
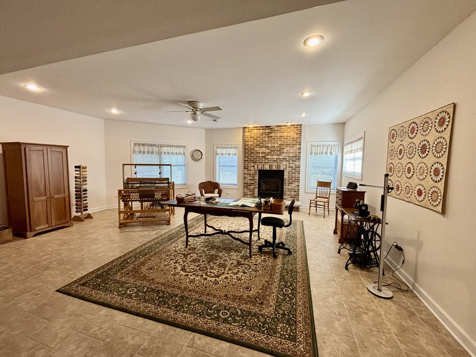
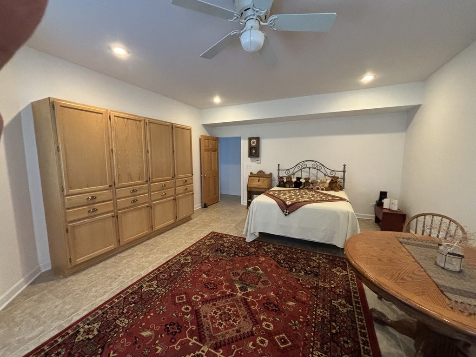
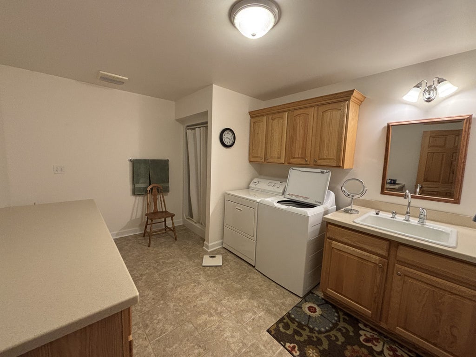
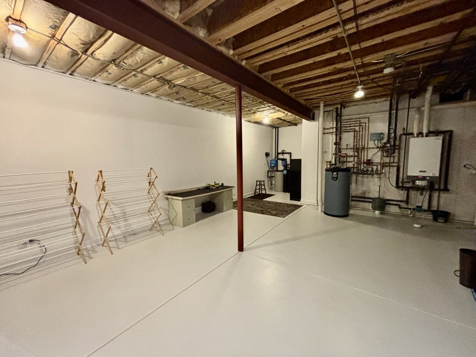
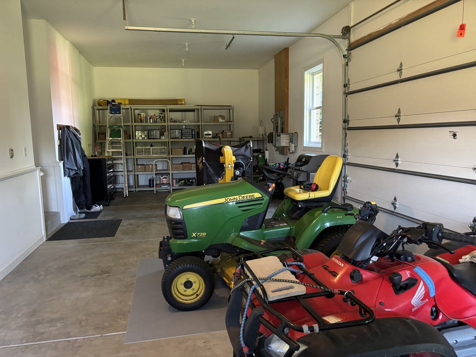
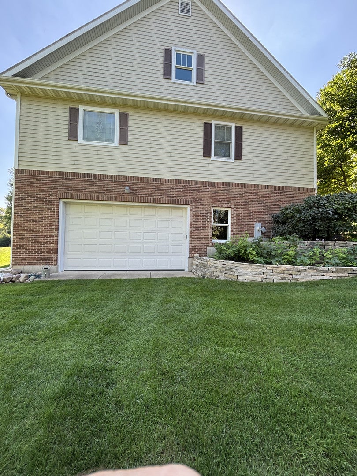
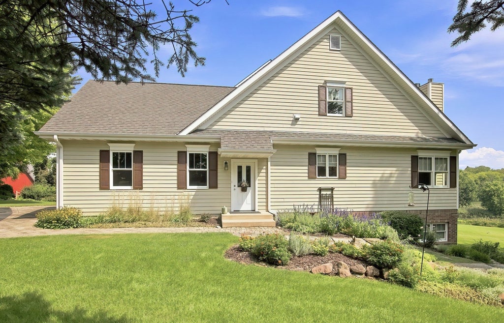
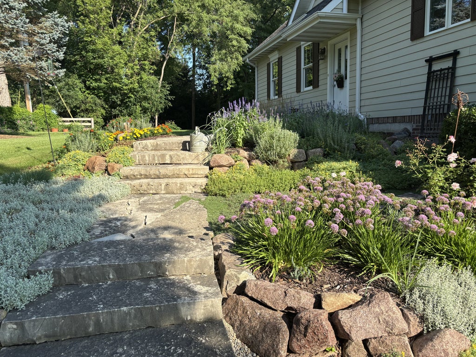
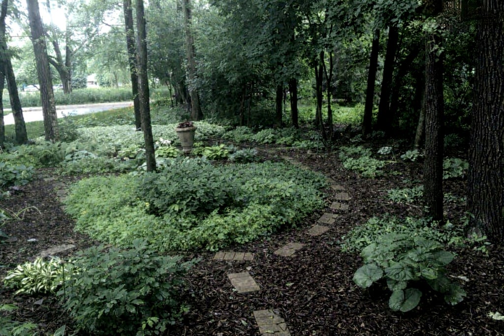
This beautifully maintained home offers comfort, space, and thoughtful updates throughout its 4,850 sq. ft. of finished living area, with an additional half story of unfinished space ready for future expansion. The floor plan provides generous living areas, abundant natural light, and a layout designed for everyday convenience. This property offers the rare combination of a spacious, move-in ready home paired with acreage, privacy, and agricultural zoning. Ideal for gardening, hobby farming, outdoor recreation, or simply enjoying peaceful country living. The home features four bedrooms and three full baths, highlighted by a master suite with a 12ft tray ceiling. The living room also showcases a striking 12ft tray ceiling as well as a fireplace and built-in bookshelves. The separate dining room features an 11ft tray, and all remaining rooms offer 9ft ceilings for a spacious, open feel. A huge kitchen and adjoining keeping room (hearth room) create an ideal gathering space for cooking, dining, and entertaining. Situated on 6.15 acres- 1 acre residential and 5.15 acres zoned agricultural -the property offers exceptional privacy, beautiful gardens, and a serene natural setting. A stocked pond with bass adds to the outdoor enjoyment. The attached two-car garage features a durable polymer floor coating, and a rear attached garage provides additional space for one car or as a workshop and equipment storage (current usage). The home includes radiant heat in the workshop, bathrooms and all lower level floors, central air conditioning, and a 96head programmable Rain Bird irrigation system supplied by a dedicated well. This is a move-in ready property offering space, comfort, and a rare combination of residential and agricultural land in a very private, picturesque setting.
| DAYS ON MARKET | 30 | LAST UPDATED | 9/30/2026 |
|---|---|---|---|
| YEAR BUILT | 2006 | COMMUNITY | Holiday Hills / Johnsburg / McHenry / Lakemoor / McCullom Lake / Sunnyside / Ringwood |
| GARAGE SPACES | 3.0 | COUNTY | McHenry |
| STATUS | Active | PROPERTY TYPE(S) | Single Family |
| Jr. High School | Mchenry Middle School |
|---|
| ADDITIONAL DETAILS | |
| AIR | Ceiling Fan(s), Central Air |
|---|---|
| AIR CONDITIONING | Yes |
| APPLIANCES | Dishwasher, Dryer, Electric Oven, Microwave, Range, Refrigerator, Washer, Water Purifier Owned, Water Softener, Water Softener Owned |
| AREA | Holiday Hills / Johnsburg / McHenry / Lakemoor / McCullom Lake / Sunnyside / Ringwood |
| BASEMENT | Exterior Entry, Finished, Full, Storage Space, Sump Pump, Walk-Out Access, Yes |
| CONSTRUCTION | Brick, Fiber Cement |
| EXTERIOR | Other |
| FIREPLACE | Yes |
| GARAGE | Attached Garage, Yes |
| HEAT | Forced Air, Natural Gas, Radiant, Radiant Floor |
| INTERIOR | Bookcases, Built-in Features, High Ceilings, Walk-In Closet(s) |
| LOT | 6.15 acre(s) |
| LOT DESCRIPTION | Garden, Irregular Lot, Landscaped, Other, Pasture, Sloped, Views |
| LOT DIMENSIONS | 582x637x503x412 |
| PARKING | Asphalt, Garage, Attached |
| SEWER | Septic Tank |
| STYLE | Craftsman |
| TAXES | 14391.9 |
| UTILITIES | Cable Available |
| VIEW | Yes |
| WATER | Well |
| WATERFRONT DESCRIPTION | Pond |
MORTGAGE CALCULATOR
TOTAL MONTHLY PAYMENT
0
P
I
*Estimate only
| SATELLITE VIEW |
| / | |
We respect your online privacy and will never spam you. By submitting this form with your telephone number
you are consenting for Humderto
Garcia to contact you even if your name is on a Federal or State
"Do not call List".
Listed with Telequest Corp.
The data relating to real estate for sale on this web site comes in part from the Broker ReciprocitySM Program of MRED. All real estate listings are marked with the Broker ReciprocitySM logo or the MRED Broker ReciprocitySM thumbnail logo (a little black house) and detailed information about them includes the name of the listing brokers.
The broker providing these data believes them to be correct, but advises interested parties to confirm them before relying on them in a purchase decision.
Copyright 2026 MRED. All rights reserved.

The broker providing these data believes them to be correct, but advises interested parties to confirm them before relying on them in a purchase decision.
Copyright 2026 MRED. All rights reserved.
This IDX solution is (c) Diverse Solutions 2026.