
 Twitter
 Facebook
 Email







|

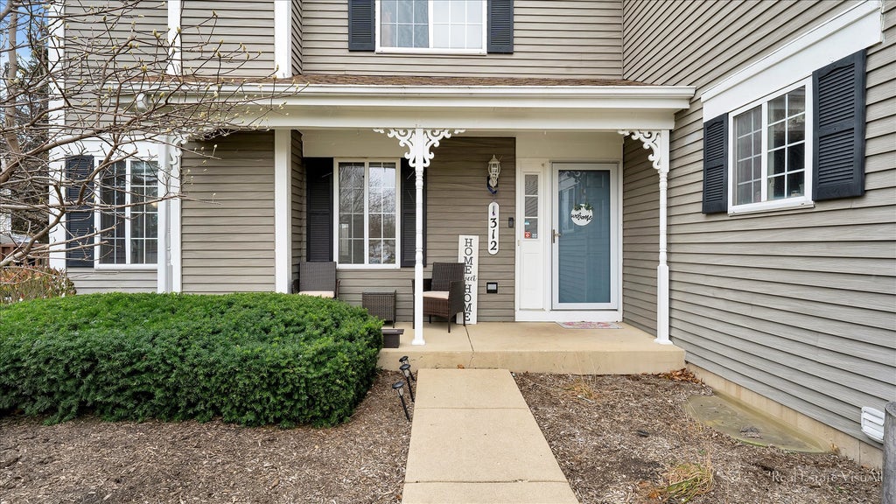
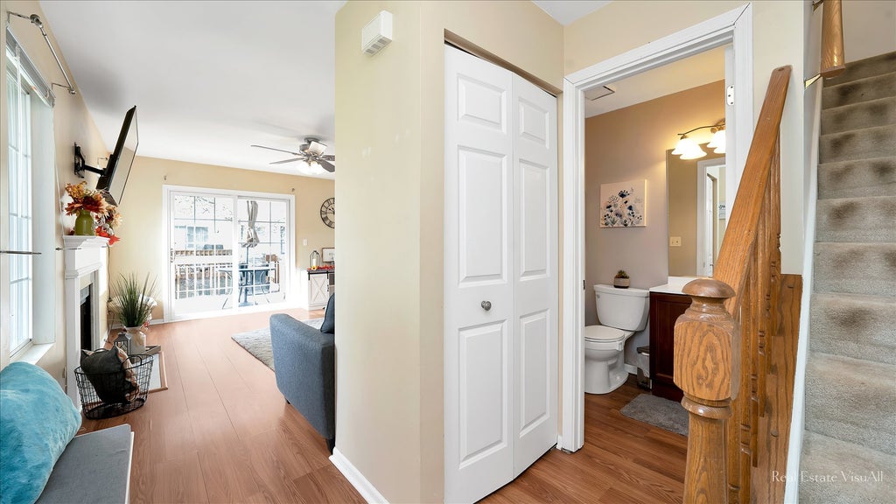
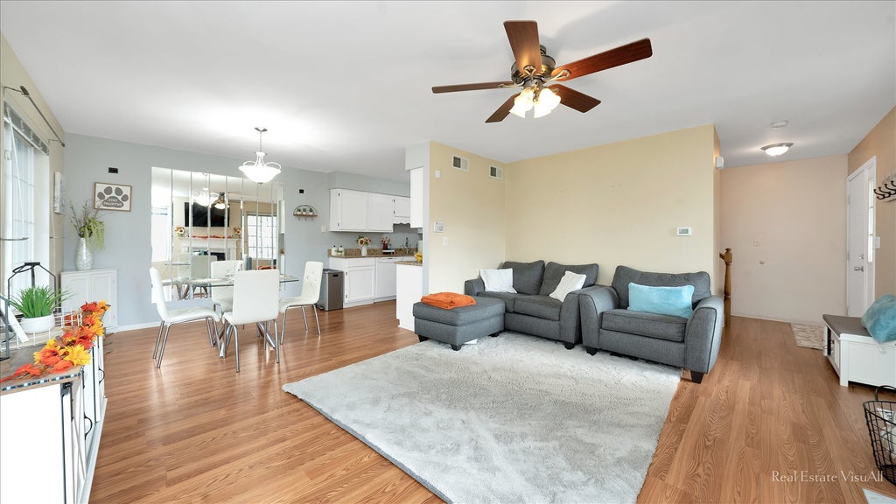
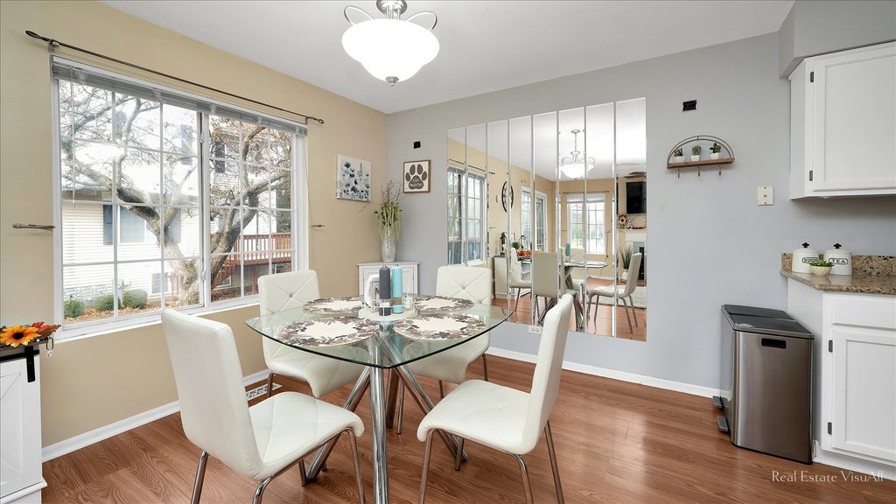
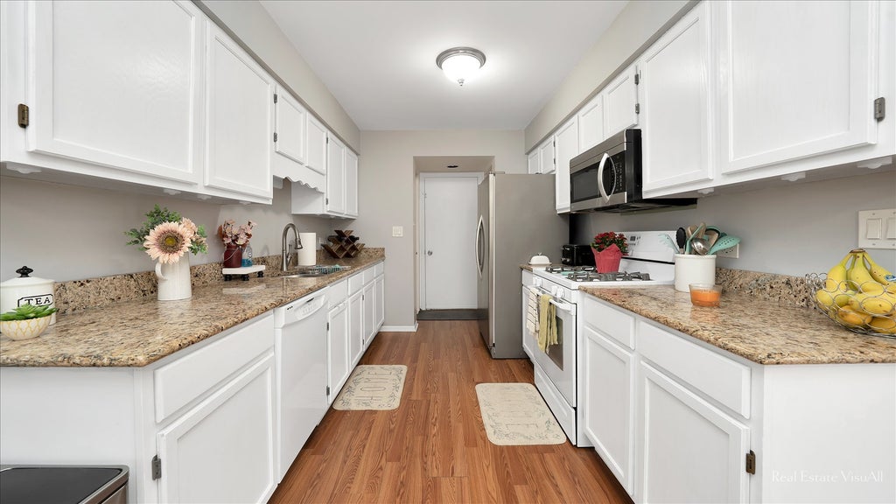
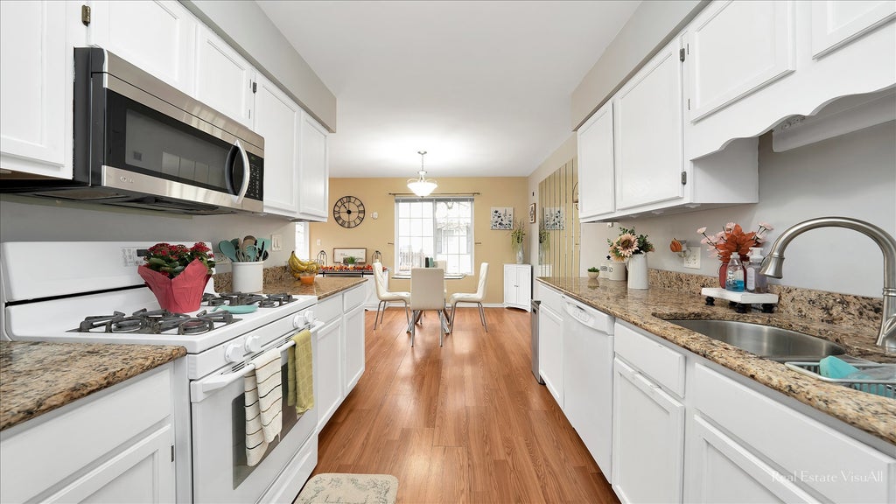
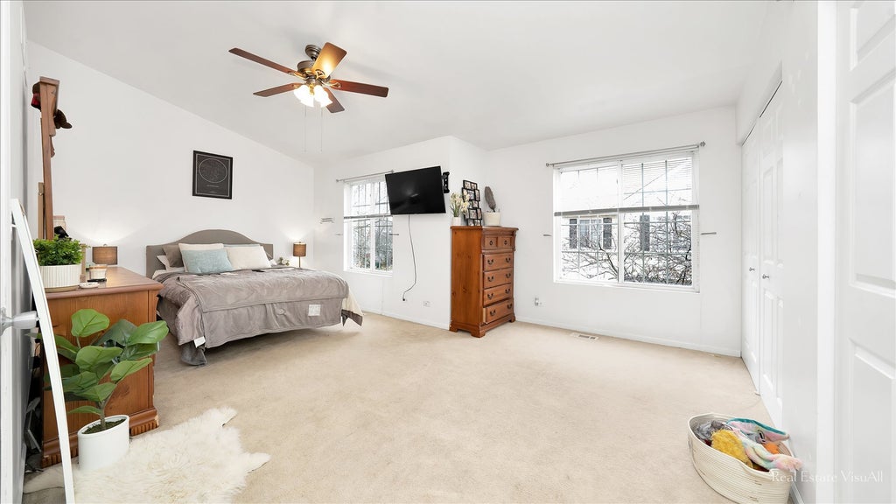
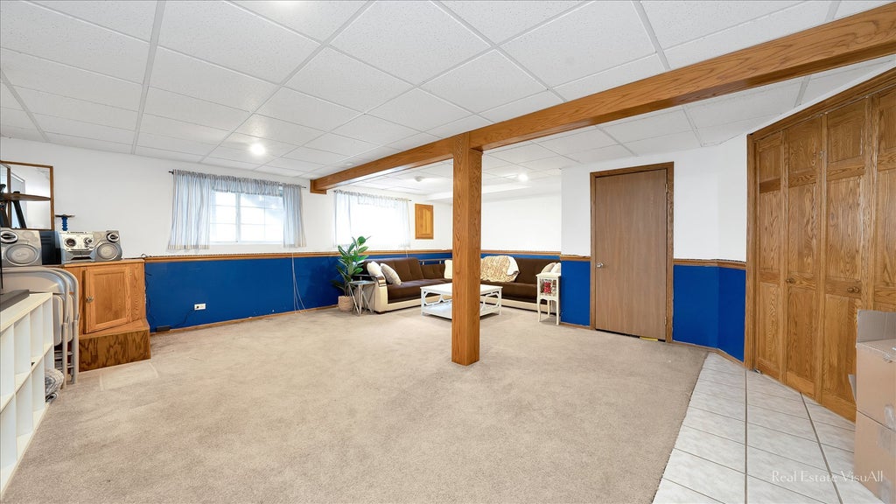
Craving an end-unit townhome with a finished garden basement and a deck made for open-air entertaining? Set in South Elgin's Carriage Homes community, this 2-bedroom, 2-bath residence offers 1,220 sq. ft., providing a flexible backdrop for any lifestyle! Inside, the foyer welcomes you with wood staircase railings, a coat closet, and a convenient powder room. Its layout flows seamlessly into the living room, where hardwood floors and a gas fireplace bring warmth and character. A lighted ceiling fan adds everyday comfort, while glass sliders make the freshly stained deck feel like an extension of the room as you take in the unobstructed neighborhood views. A bright window fills the dining alcove with natural light, and the adjacent kitchen keeps meal prep organized with granite countertops, abundant cabinetry, and a pantry for extra storage. Upstairs, soaring ceilings give the primary retreat a relaxing feel, complemented by soft carpeting, a ceiling fan light, generous closets, and a private dressing table. Your second bedroom can easily adapt to overnight guests, hobbies, or a dedicated remote-work setup. The shared full bath features an extended cultured marble vanity and ceramic tile tub surround and flooring. The basement's versatile recreational area is ready for movie nights, fitness equipment, gaming, or creative pursuits, while a separate utility room includes laundry appliances and a wash tub. An attached 1-car garage and elongated driveway add practical parking. Enjoy plentiful parks, expressway access, and local shopping, while The Highlands of Elgin provides an 18-hole golf destination nearby. Come see how effortlessly this home can shift from productive weekdays to laid-back weekends, then picture making it your own!
| DAYS ON MARKET | 0 | LAST UPDATED | 10/23/2026 |
|---|---|---|---|
| TRACT | Sandhurst | YEAR BUILT | 1993 |
| COMMUNITY | South Elgin | GARAGE SPACES | 1.0 |
| COUNTY | Kane | STATUS | Conditional |
| PROPERTY TYPE(S) | Condo/Townhouse/Co-Op |
| PRICE HISTORY | |
| Prior to Oct 20, '26 | $285,000 |
|---|---|
| Oct 20, '26 - Today | $275,000 |
| ADDITIONAL DETAILS | |
| AIR | Ceiling Fan(s), Central Air |
|---|---|
| AIR CONDITIONING | Yes |
| AMENITIES | Insurance, Maintenance Grounds, Snow Removal |
| APPLIANCES | Dishwasher, Disposal, Microwave, Range, Refrigerator, Water Softener |
| AREA | South Elgin |
| BASEMENT | Finished, Full, Storage Space, Sump Pump, Yes |
| CONSTRUCTION | Vinyl Siding |
| FIREPLACE | Yes |
| GARAGE | Attached Garage, Yes |
| HEAT | Forced Air |
| HOA DUES | 200 |
| INTERIOR | Granite Counters, Pantry, Storage |
| LOT | 0 |
| LOT DIMENSIONS | COMMON |
| PARKING | Asphalt, Shared Driveway, Garage Door Opener, Attached, Garage |
| SEWER | Public Sewer |
| STORIES | 2 |
| SUBDIVISION | Sandhurst |
| TAXES | 4949.7 |
| WATER | Public |
MORTGAGE CALCULATOR
TOTAL MONTHLY PAYMENT
0
P
I
*Estimate only
| SATELLITE VIEW |
| / | |
We respect your online privacy and will never spam you. By submitting this form with your telephone number
you are consenting for Humderto
Garcia to contact you even if your name is on a Federal or State
"Do not call List".
Listed with Compass
The data relating to real estate for sale on this web site comes in part from the Broker ReciprocitySM Program of MRED. All real estate listings are marked with the Broker ReciprocitySM logo or the MRED Broker ReciprocitySM thumbnail logo (a little black house) and detailed information about them includes the name of the listing brokers.
The broker providing these data believes them to be correct, but advises interested parties to confirm them before relying on them in a purchase decision.
Copyright 2026 MRED. All rights reserved.

The broker providing these data believes them to be correct, but advises interested parties to confirm them before relying on them in a purchase decision.
Copyright 2026 MRED. All rights reserved.
This IDX solution is (c) Diverse Solutions 2026.