
 Twitter
 Facebook
 Email
Email




|

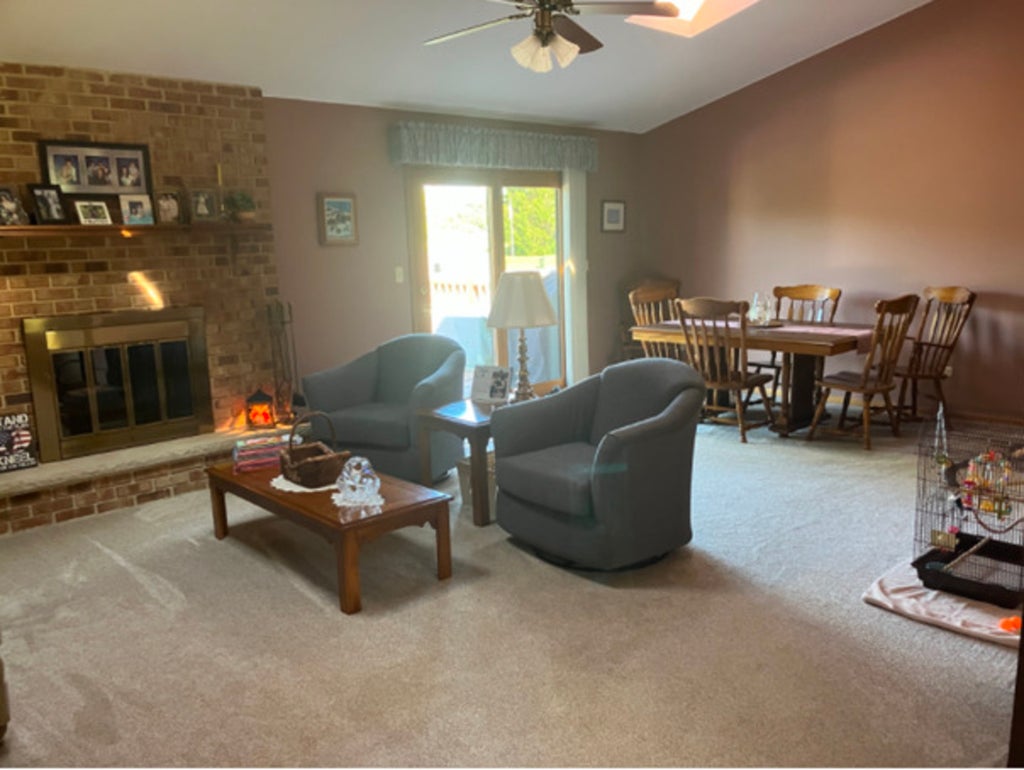
Check out this hard to find all brick ranch in an award winning school district. 3 spacious bdrms, 2.5 Baths with a full finished dry basement+ storage area. 3 car garage offers an additional 10'x 10' space added behind the 3rd. Bay.Upon entering the front door, you will be welcomed into a large foyer which leads into the vaulted ceiling familyroom with cozy wood burning fireplace. Immediately you will notice how clean the home is. Original owners have meticulously maintained the house both inside and out. Large eat in kitchen w/ bay window, granite countertops, restained cabinets (2020) new hardware, laminate flooring (2019). Updated light fixtures in kitchen and some bathrooms. Walk in closet in large bdrm. Closet organizers in the other 2 bdrms.Main level laundry with cabinets and sink. Dining area adjoins the familyroom which has french doors that leads out to a 20'x 24' cedar deck. The basement has a huge open area for entertaining. A beautiful wood burning Vermont Casting Stove. Nice size bar. ( The 6 stools stay), also a cedar closet, 2 part sink and battery backup sump pump.24' round 54" deep heated swimming pool surrounded by a 6' cedar fence. Windows(2015 and 2022), Roof (2010), Gutters, downspouts, facia and soffits (2021), new full width 3 car driveway (2018) resealed (2025). Home has an alarm system wired for security and fire. 1800 ft. On each level. All appliances excluding kitchen refrigerator and microwave. Basement refrigerator and basement freezer stay.
| DAYS ON MARKET | 17 | LAST UPDATED | 10/13/2026 |
|---|---|---|---|
| YEAR BUILT | 1992 | COMMUNITY | New Lenox |
| GARAGE SPACES | 3.0 | COUNTY | Will |
| STATUS | Active | PROPERTY TYPE(S) | Single Family |
| School District | Lincoln-Way West High School |
|---|---|
| High School | Lincoln-Way West High School |
| PRICE HISTORY | |
| Prior to Oct 13, '26 | $597,000 |
|---|---|
| Oct 13, '26 - Today | $589,000 |
| ADDITIONAL DETAILS | |
| AIR | Central Air |
|---|---|
| AIR CONDITIONING | Yes |
| AREA | New Lenox |
| BASEMENT | Finished, Full, Yes |
| CONSTRUCTION | Brick |
| FIREPLACE | Yes |
| GARAGE | Attached Garage, Yes |
| HEAT | Forced Air, Natural Gas |
| LOT | 0 |
| LOT DIMENSIONS | 100x330 |
| PARKING | Attached, Garage |
| SEWER | Public Sewer |
| STYLE | Ranch |
| TAXES | 8106 |
| WATER | Public |
MORTGAGE CALCULATOR
TOTAL MONTHLY PAYMENT
0
P
I
*Estimate only
| SATELLITE VIEW |
| / | |
We respect your online privacy and will never spam you. By submitting this form with your telephone number
you are consenting for Humderto
Garcia to contact you even if your name is on a Federal or State
"Do not call List".
Listed with Infiniti Properties, Inc.
The data relating to real estate for sale on this web site comes in part from the Broker ReciprocitySM Program of MRED. All real estate listings are marked with the Broker ReciprocitySM logo or the MRED Broker ReciprocitySM thumbnail logo (a little black house) and detailed information about them includes the name of the listing brokers.
The broker providing these data believes them to be correct, but advises interested parties to confirm them before relying on them in a purchase decision.
Copyright 2026 MRED. All rights reserved.

The broker providing these data believes them to be correct, but advises interested parties to confirm them before relying on them in a purchase decision.
Copyright 2026 MRED. All rights reserved.
This IDX solution is (c) Diverse Solutions 2026.