
 Twitter
 Facebook
 Email











|

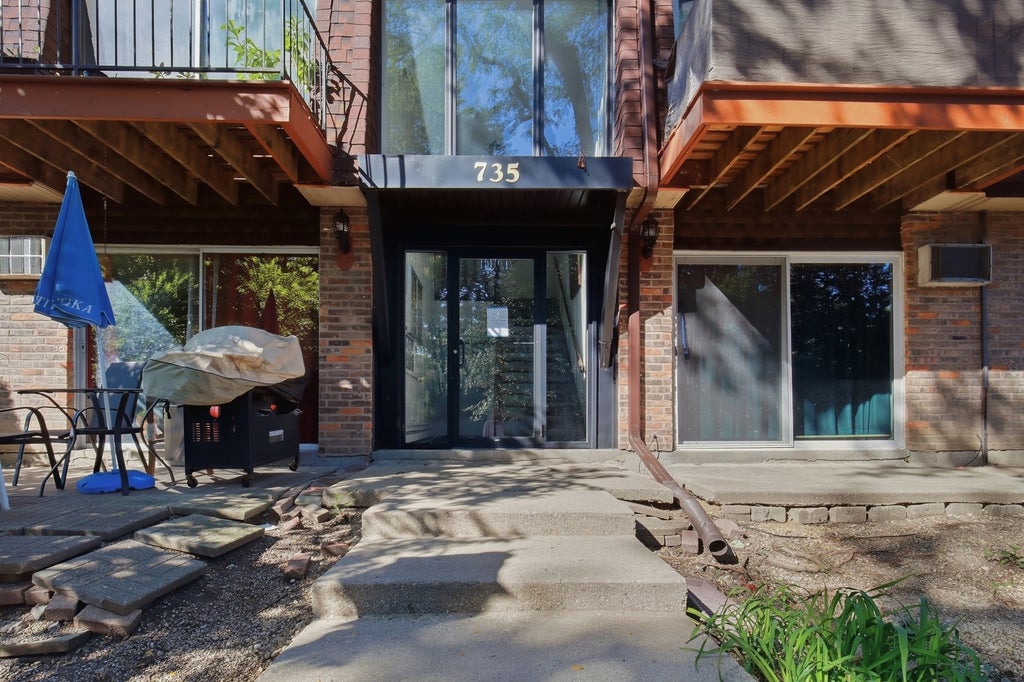
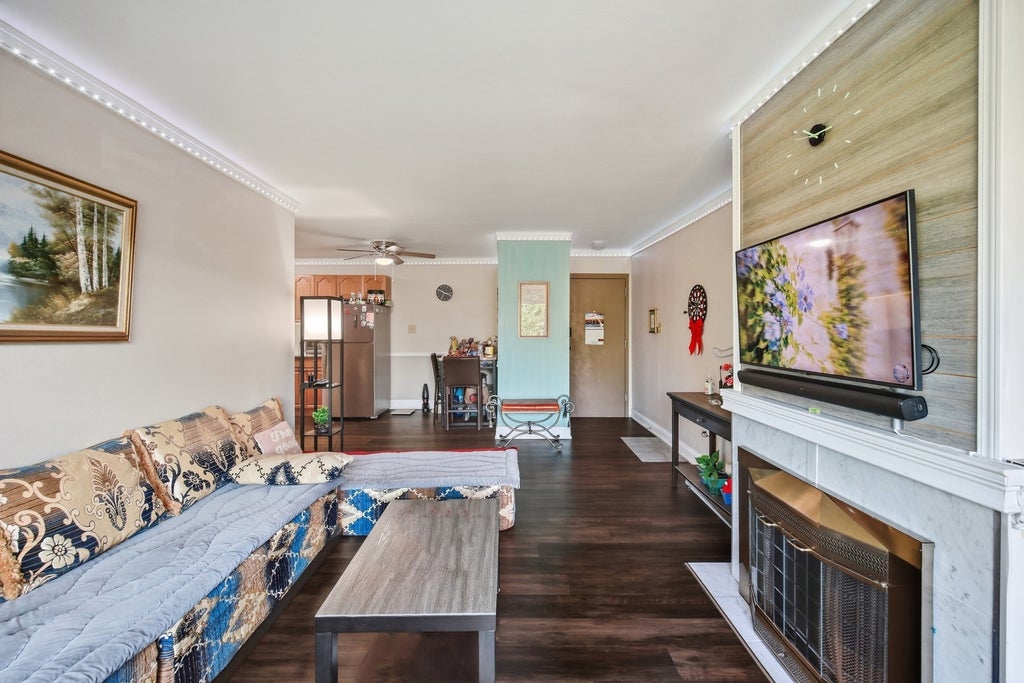
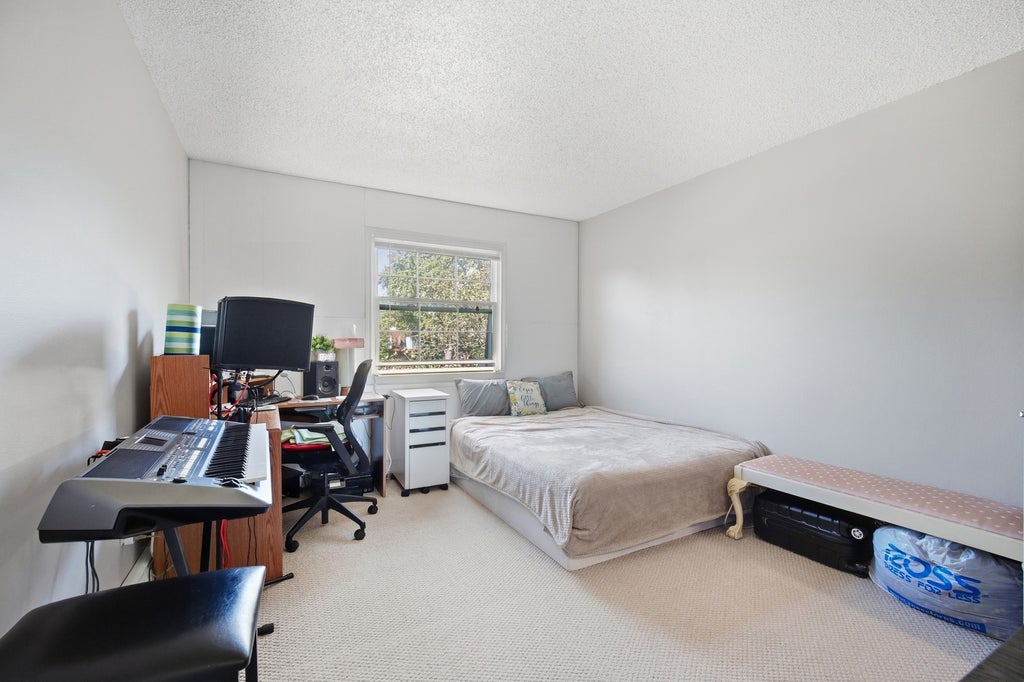
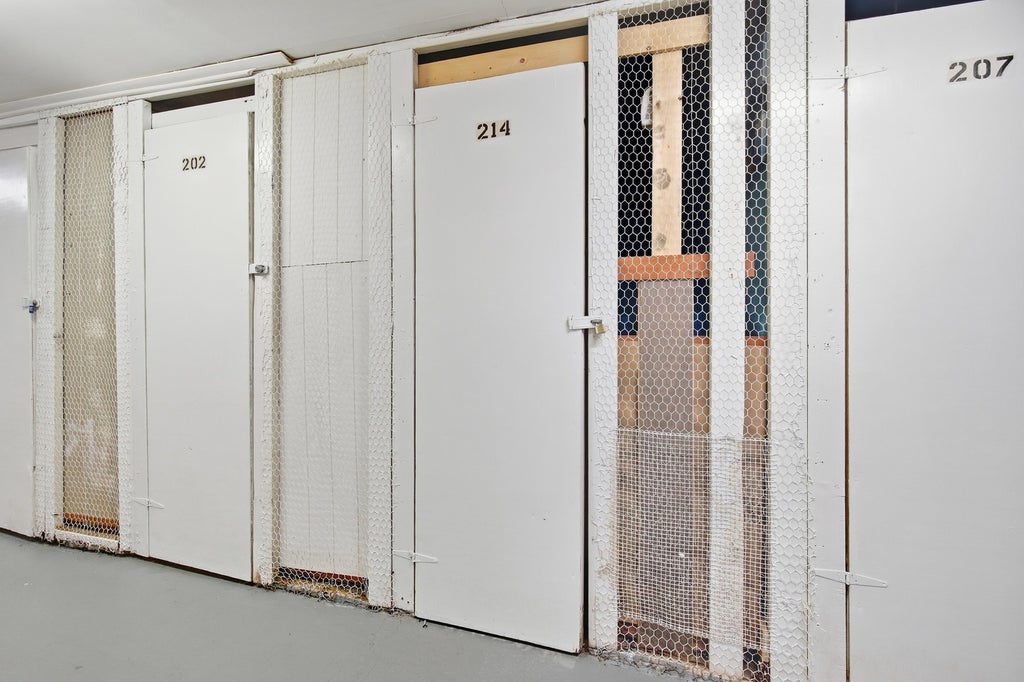
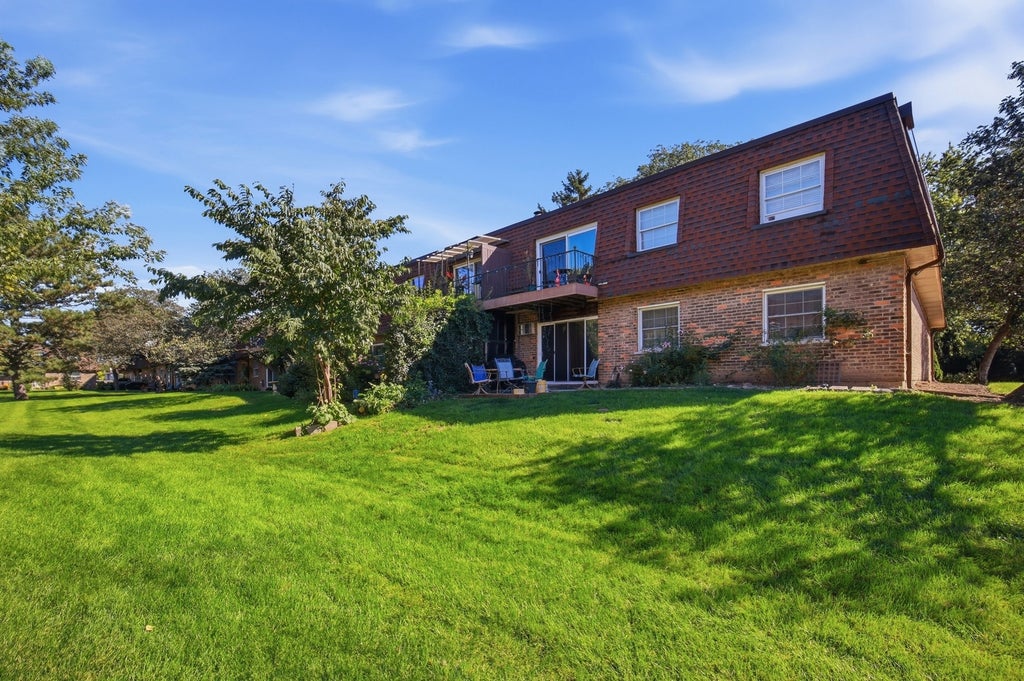
CONDO IN AN EXCELLENT BUFFALO GROVE LOCATION! Move right in and enjoy this freshly updated condo featuring an open, comfortable floor plan and an impressive list of recent improvements. The home has been freshly painted just three months ago and features new luxury vinyl flooring, new carpeting in both bedrooms, and updated finishes throughout. The spacious living room offers a warm and inviting atmosphere with a fireplace featuring a brand-new updated surround, creating an attractive focal point for the room. The open layout flows naturally into the dining area and kitchen, making the space ideal for everyday living and entertaining. The kitchen features granite countertops, beautiful white subway tile backsplash, and newer stainless-steel appliances (2018). Both bedrooms are nicely sized, with the primary bedroom offering a walk-in closet for additional storage. The bathroom has been refreshed with a new vanity, new toilet and updated finishes. Additional improvements include new crown molding with an LED accent light strip, newer windows (2018), and a newly installed AC mini-split system for added comfort. This condo combines the convenience of low-maintenance living with the feel of a home that has been thoughtfully refreshed. There is plenty of storage, generous room sizes, and a functional layout that makes excellent use of the space. LOCATION, LOCATION, LOCATION! Situated in a convenient Buffalo Grove location, you're close to shopping, restaurants, entertainment, parks and everyday conveniences. The property is also conveniently located near Buffalo Grove High School and provides easy access to major roads for commuting throughout the Northwest suburbs. Buffalo Grove offers a wide variety of shopping and dining options along its major commercial corridors, including the Dundee Road and Town Center areas. If you're looking for an updated, move-in-ready condo in a convenient Buffalo Grove location, this one is definitely worth seeing!
| DAYS ON MARKET | 24 | LAST UPDATED | 10/20/2026 |
|---|---|---|---|
| TRACT | Fireside Terrace | YEAR BUILT | 1971 |
| COMMUNITY | Buffalo Grove | COUNTY | Cook |
| STATUS | Conditional | PROPERTY TYPE(S) | Condo/Townhouse/Co-Op |
| School District | Buffalo Grove High School |
|---|---|
| Elementary School | Edgar A Poe Elementary School |
| Jr. High School | Cooper Middle School |
| High School | Buffalo Grove High School |
| ADDITIONAL DETAILS | |
| AIR | Wall Unit(s) |
|---|---|
| AIR CONDITIONING | Yes |
| AMENITIES | Gas, Insurance, Maintenance Grounds, Maintenance Structure, Snow Removal, Water |
| APPLIANCES | Dishwasher, Range, Refrigerator, Stainless Steel Appliance(s) |
| AREA | Buffalo Grove |
| BASEMENT | None |
| CONSTRUCTION | Brick, Cedar |
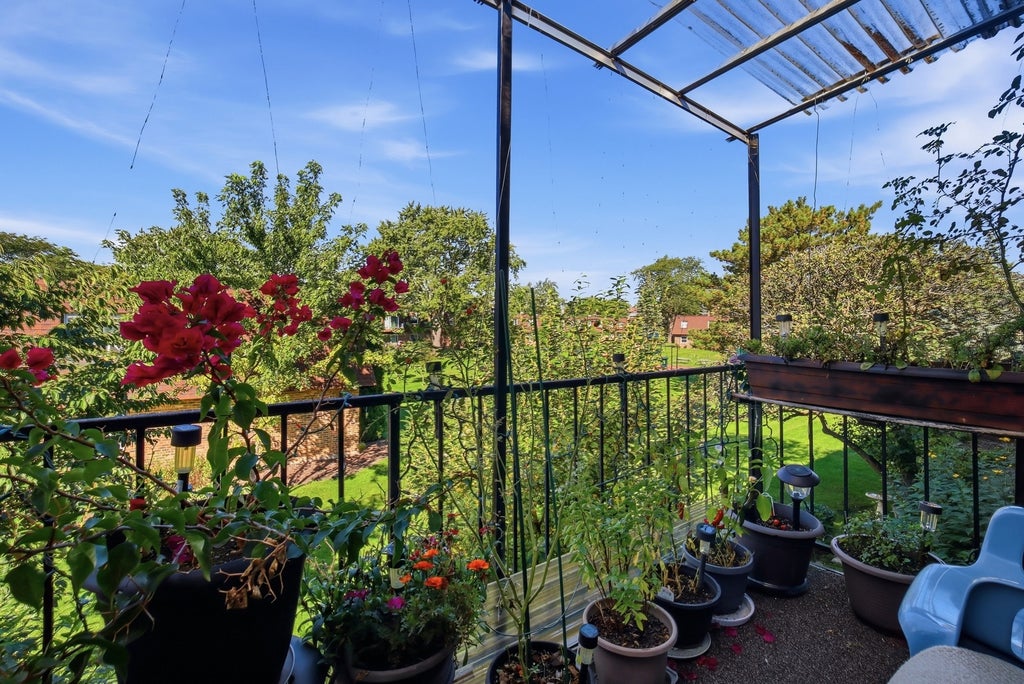
| EXTERIOR | Balcony |
| FIREPLACE | Yes |
| HEAT | Baseboard |
| HOA DUES | 360 |
| INTERIOR | Storage, Walk-In Closet(s) |
| LOT | 0 |
| LOT DIMENSIONS | COMMON |
| PARKING | Other, Unassigned |
| SEWER | Public Sewer |
| STORIES | 2 |
| SUBDIVISION | Fireside Terrace |
| TAXES | 4711.25 |
| WATER | Public |
MORTGAGE CALCULATOR
TOTAL MONTHLY PAYMENT
0
P
I
*Estimate only
| SATELLITE VIEW |
| / | |
We respect your online privacy and will never spam you. By submitting this form with your telephone number
you are consenting for Humderto
Garcia to contact you even if your name is on a Federal or State
"Do not call List".
Listed with HomeSmart Connect LLC
The data relating to real estate for sale on this web site comes in part from the Broker ReciprocitySM Program of MRED. All real estate listings are marked with the Broker ReciprocitySM logo or the MRED Broker ReciprocitySM thumbnail logo (a little black house) and detailed information about them includes the name of the listing brokers.
The broker providing these data believes them to be correct, but advises interested parties to confirm them before relying on them in a purchase decision.
Copyright 2026 MRED. All rights reserved.

The broker providing these data believes them to be correct, but advises interested parties to confirm them before relying on them in a purchase decision.
Copyright 2026 MRED. All rights reserved.
This IDX solution is (c) Diverse Solutions 2026.