
 Twitter
 Facebook
 Email
|

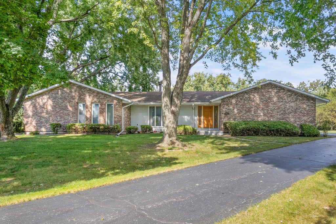
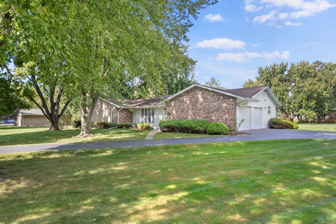
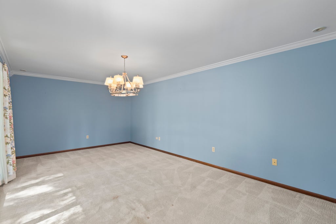
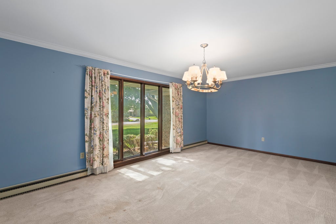
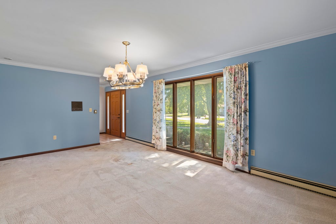
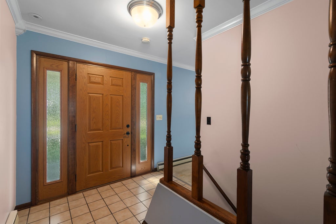
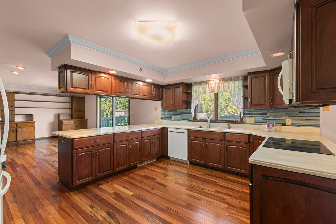
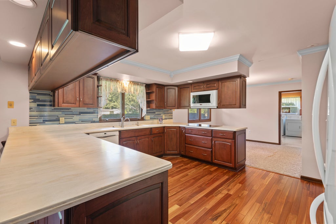
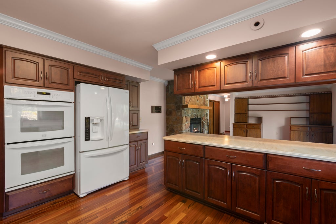
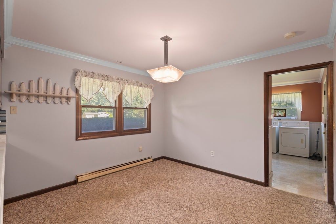
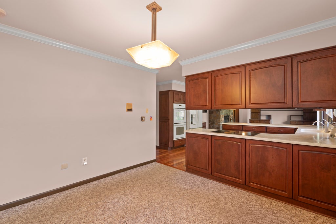
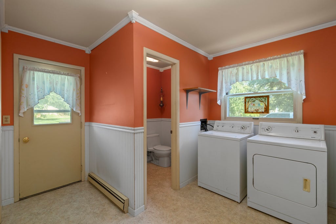
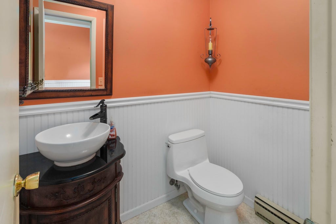
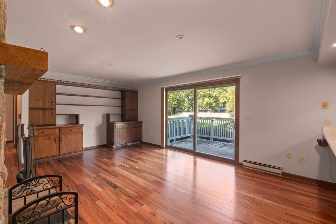
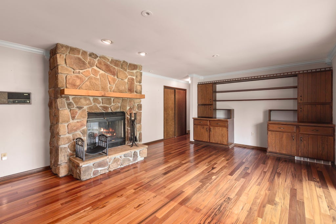
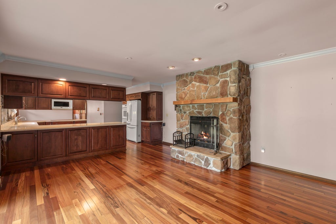
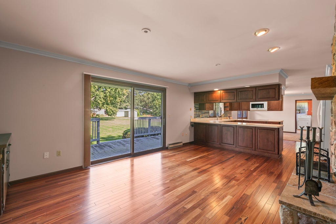
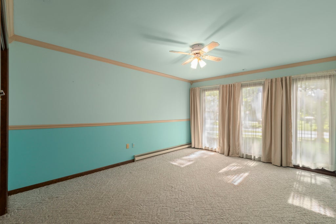
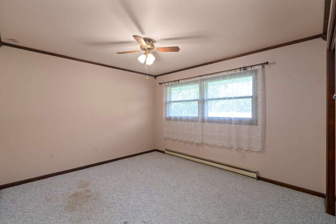
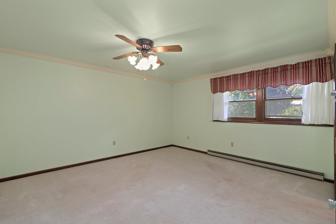
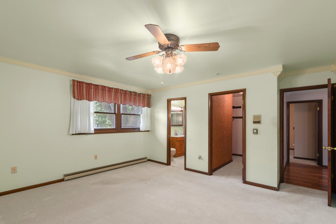
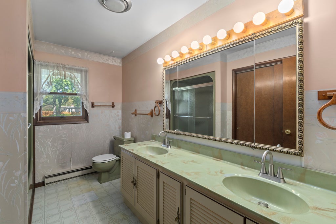
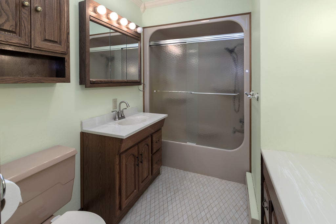
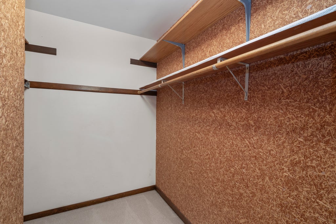
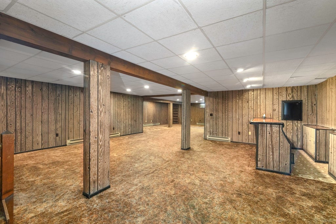
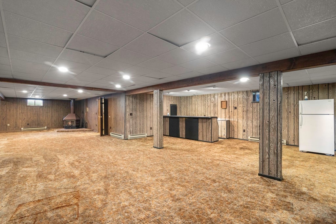
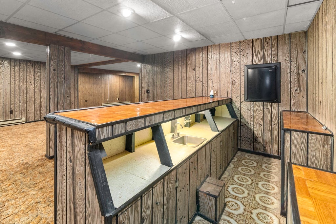
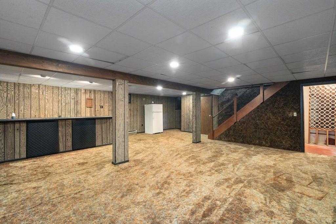
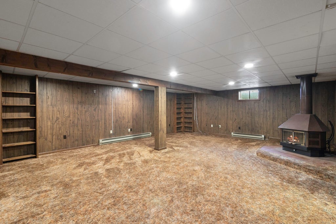
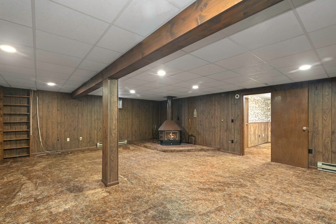
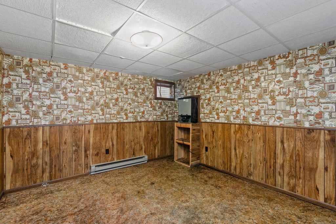
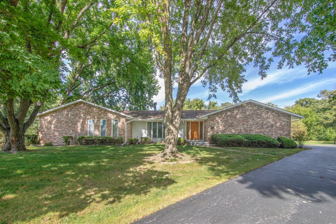
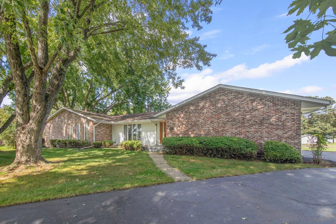
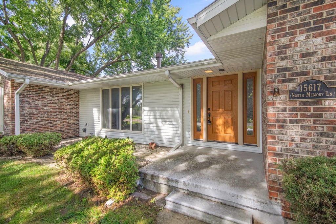
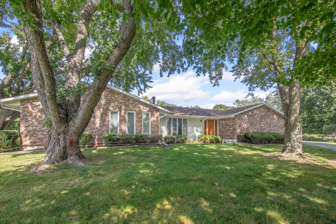
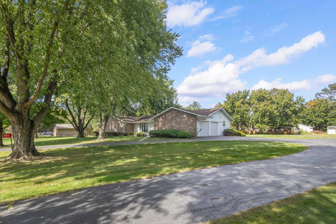
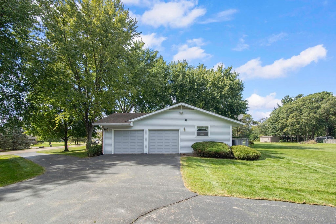
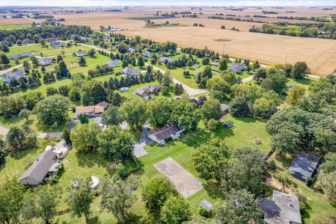
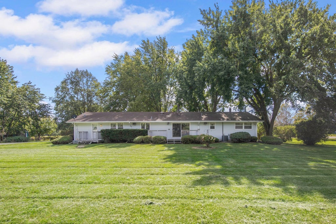
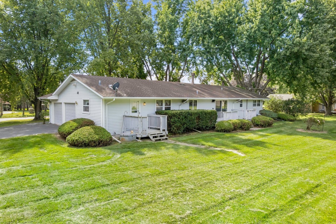
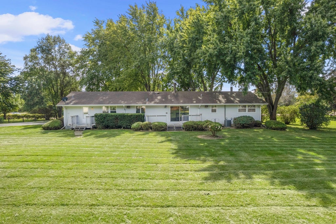
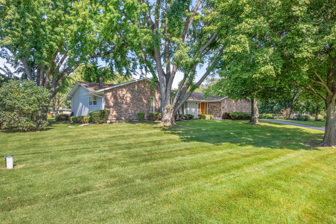
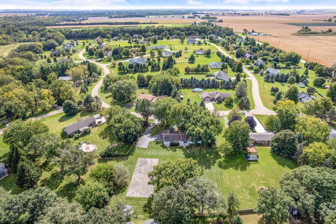
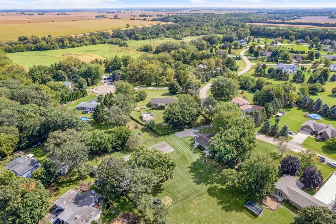
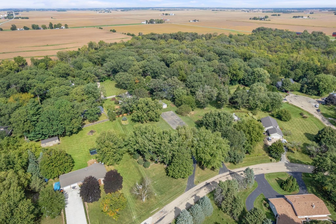
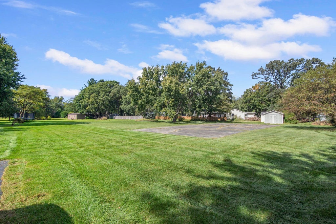
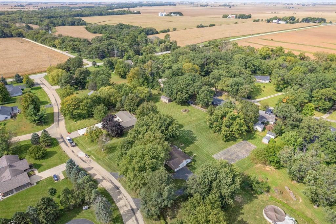
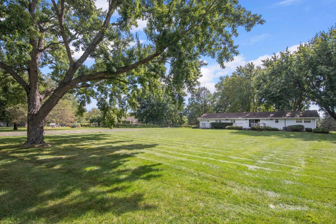
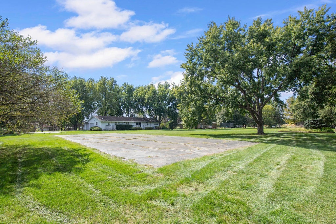
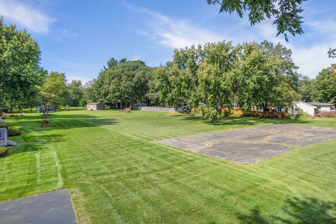
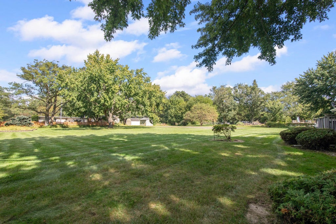
A great location is always the best place to start, and this sprawling ranch has just that! Located just north of Sandwich with easy access to major highways, schools, shopping, and more, this wonderful home is situated on a beautiful 1.17 acre, tree shaded lot in a quiet country subdivision. Featuring 3 oversized bedrooms and 2.5 baths, this well loved home has not been offered for sale in many years, and now is your opportunity! At the heart of the home is the large updated kitchen featuring custom cabinetry, solid surface countertops, rich hardwood floors, and plenty of room for preparing everyday meals or entertaining. The kitchen overlooks the inviting family room, warmed by a fireplace, while the bright and sunny breakfast area offers wonderful views of the backyard. At the front of the home, the spacious living room provides another comfortable gathering area or could easily serve as a formal dining room. All three bedrooms are generously sized, including the primary bedroom with a large walk in closet. The convenient mudroom/laundry room connects the breakfast area to the garage and features a large storage closet along with a handy half bath. Downstairs, you'll find a huge family room and recreation room ready to be updated to suit your personal style and needs. There is also office space and plenty of additional storage. The extra large attached 2 car garage provides ample room for vehicles, toys, lawn equipment, and more. Outside is where this property really shines. The beautiful yard is dotted with mature trees and offers plenty of room for gardening, entertaining, recreation, or simply relaxing and enjoying the peaceful country setting. With its desirable location, spacious ranch floor plan, beautiful lot, and so much potential, this is a wonderful opportunity to make a longtime family home your own. Come take a look, you may have just found the one you've been waiting for! Home is selling in as is condition.
| DAYS ON MARKET | 24 | LAST UPDATED | 10/6/2026 |
|---|---|---|---|
| YEAR BUILT | 1976 | COMMUNITY | Sandwich |
| GARAGE SPACES | 2.0 | COUNTY | DeKalb |
| STATUS | Active | PROPERTY TYPE(S) | Single Family |
| School District | Sandwich Community High School |
|---|---|
| Elementary School | Prairie View Elementary School |
| Jr. High School | Sandwich Middle School |
| High School | Sandwich Community High School |
| ADDITIONAL DETAILS | |
| AIR | Central Air |
|---|---|
| AIR CONDITIONING | Yes |
| APPLIANCES | Dishwasher, Dryer, Microwave, Range, Refrigerator, Washer, Water Softener, Water Softener Owned |
| AREA | Sandwich |
| BASEMENT | Partial, Partially Finished, Yes |
| CONSTRUCTION | Aluminum Siding, Brick |
| FIREPLACE | Yes |
| GARAGE | Attached Garage, Yes |
| HEAT | Baseboard, Electric |
| INTERIOR | Built-in Features, Walk-In Closet(s) |
| LOT | 1.17 acre(s) |
| LOT DIMENSIONS | 155.97x279.71x200x294 |
| PARKING | Asphalt, Garage Door Opener, Attached, Garage |
| SEWER | Septic Tank |
| STYLE | Ranch |
| TAXES | 5956.72 |
| WATER | Well |
MORTGAGE CALCULATOR
TOTAL MONTHLY PAYMENT
0
P
I
*Estimate only
| SATELLITE VIEW |
| / | |
We respect your online privacy and will never spam you. By submitting this form with your telephone number
you are consenting for Humderto
Garcia to contact you even if your name is on a Federal or State
"Do not call List".
Listed with Swanson Real Estate
The data relating to real estate for sale on this web site comes in part from the Broker ReciprocitySM Program of MRED. All real estate listings are marked with the Broker ReciprocitySM logo or the MRED Broker ReciprocitySM thumbnail logo (a little black house) and detailed information about them includes the name of the listing brokers.
The broker providing these data believes them to be correct, but advises interested parties to confirm them before relying on them in a purchase decision.
Copyright 2026 MRED. All rights reserved.

The broker providing these data believes them to be correct, but advises interested parties to confirm them before relying on them in a purchase decision.
Copyright 2026 MRED. All rights reserved.
This IDX solution is (c) Diverse Solutions 2026.