
 Twitter
 Facebook
 Email
|

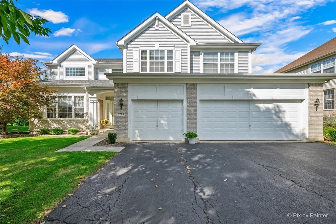
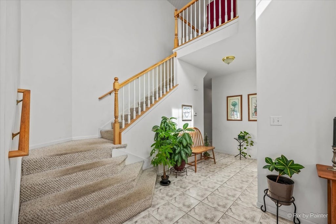
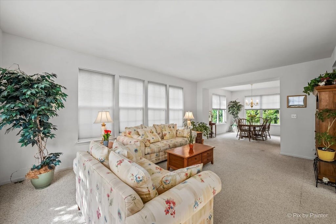
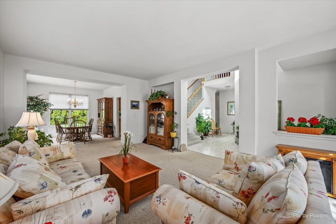
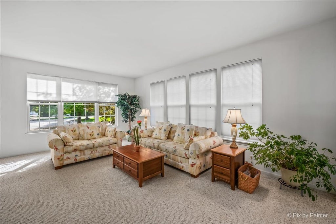
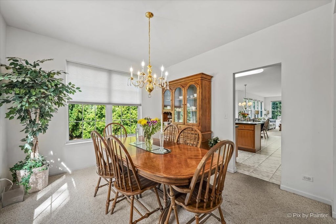
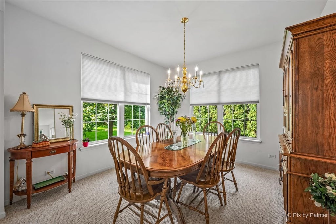
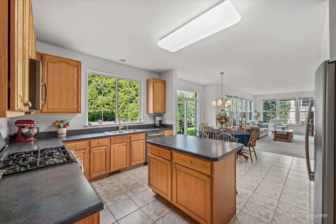
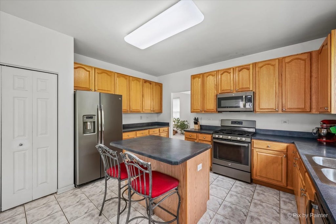
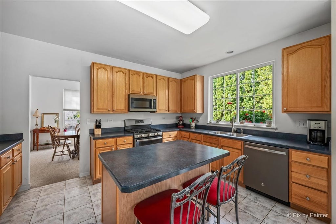
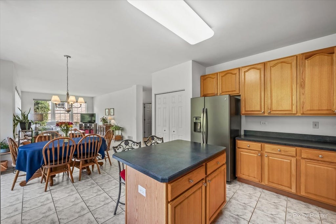
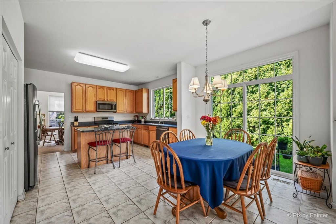
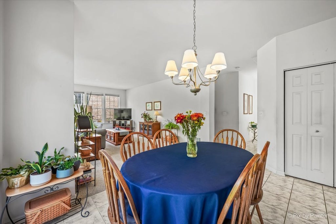
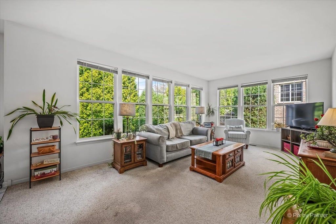
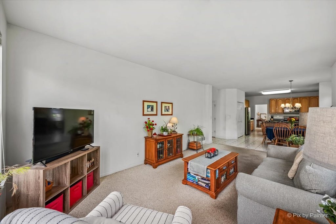
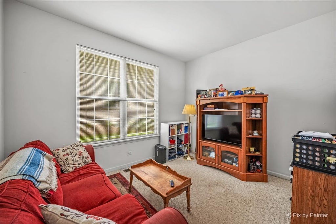
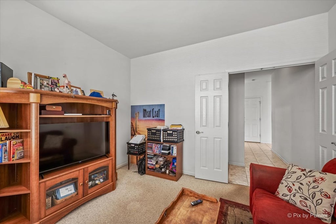
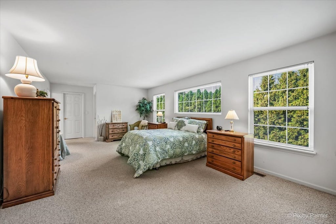
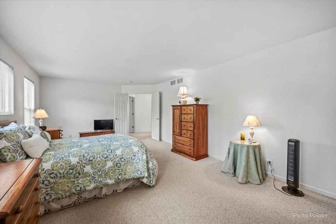
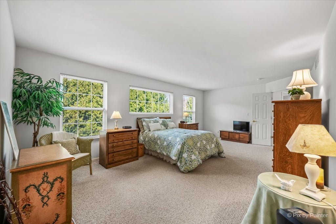
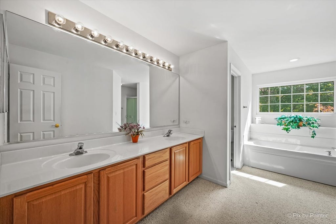
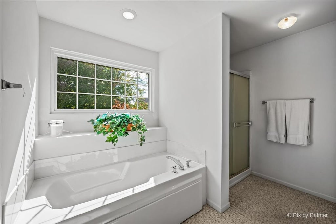
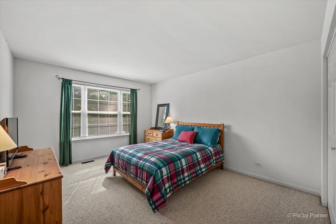
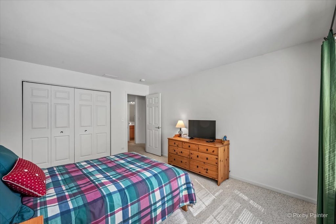
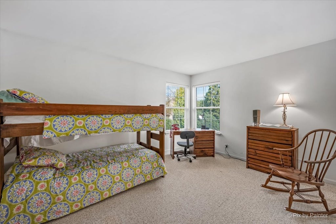
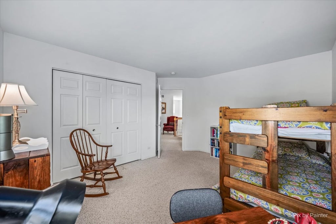
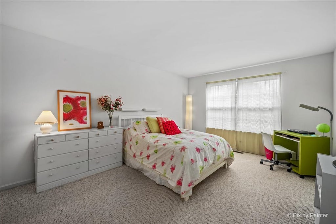
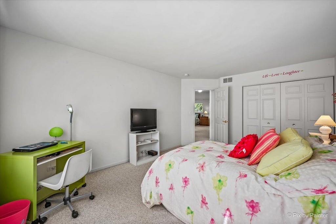
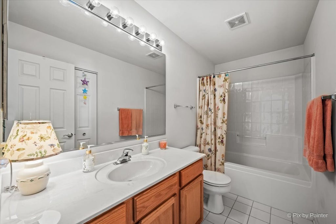
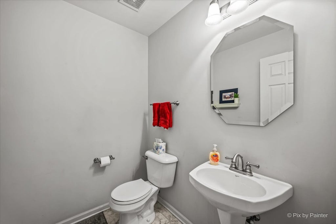
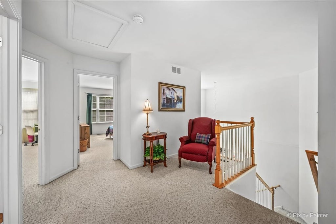
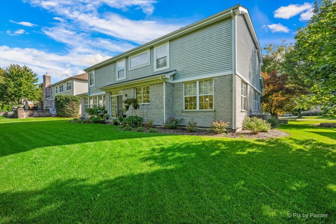
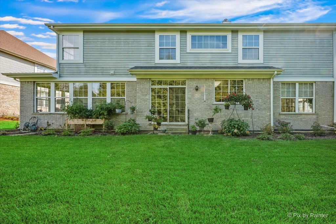
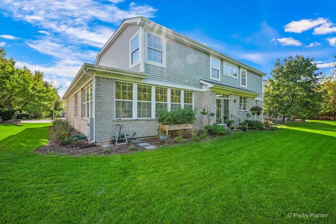
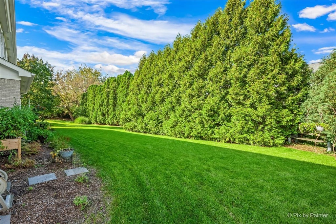
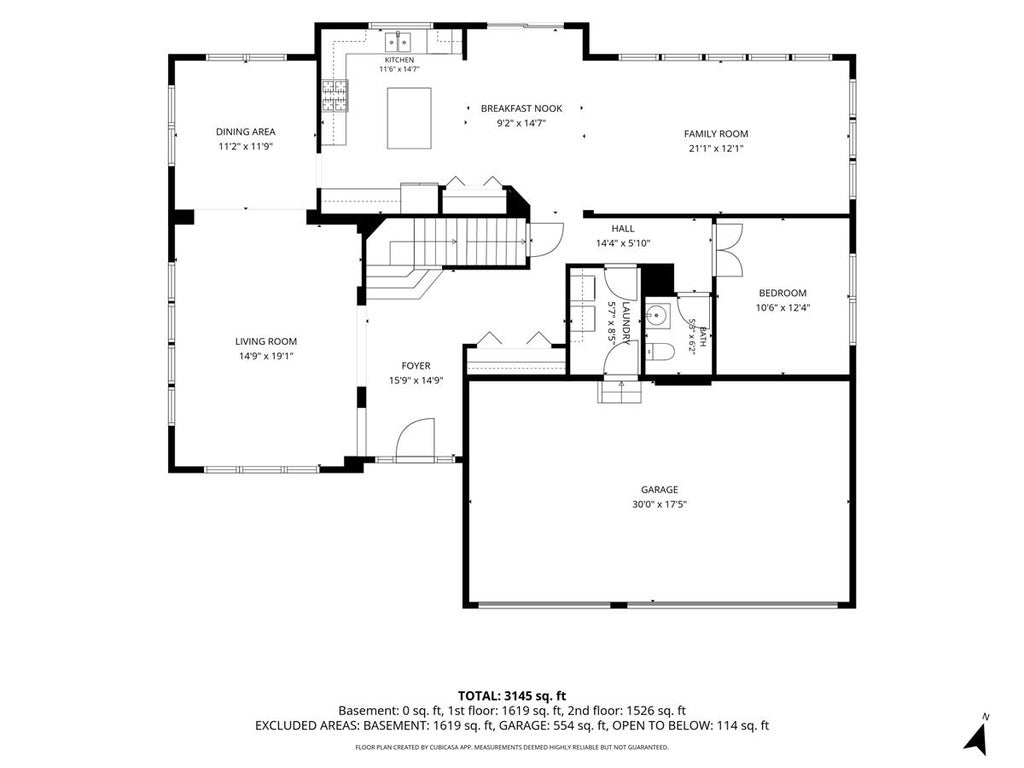
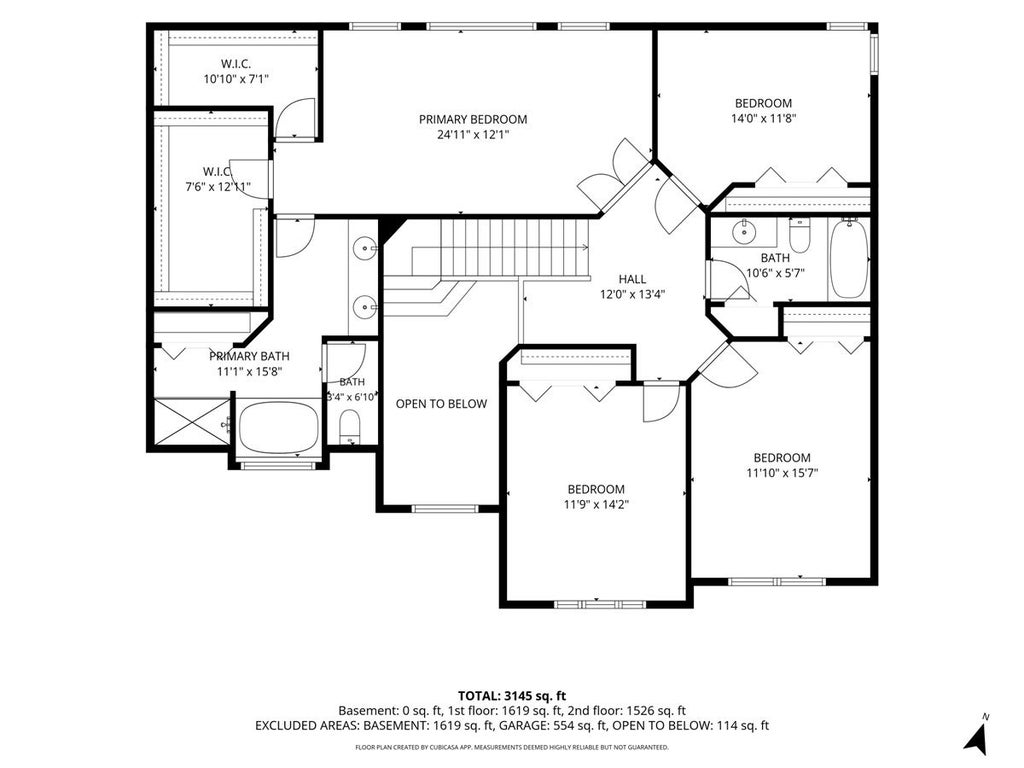
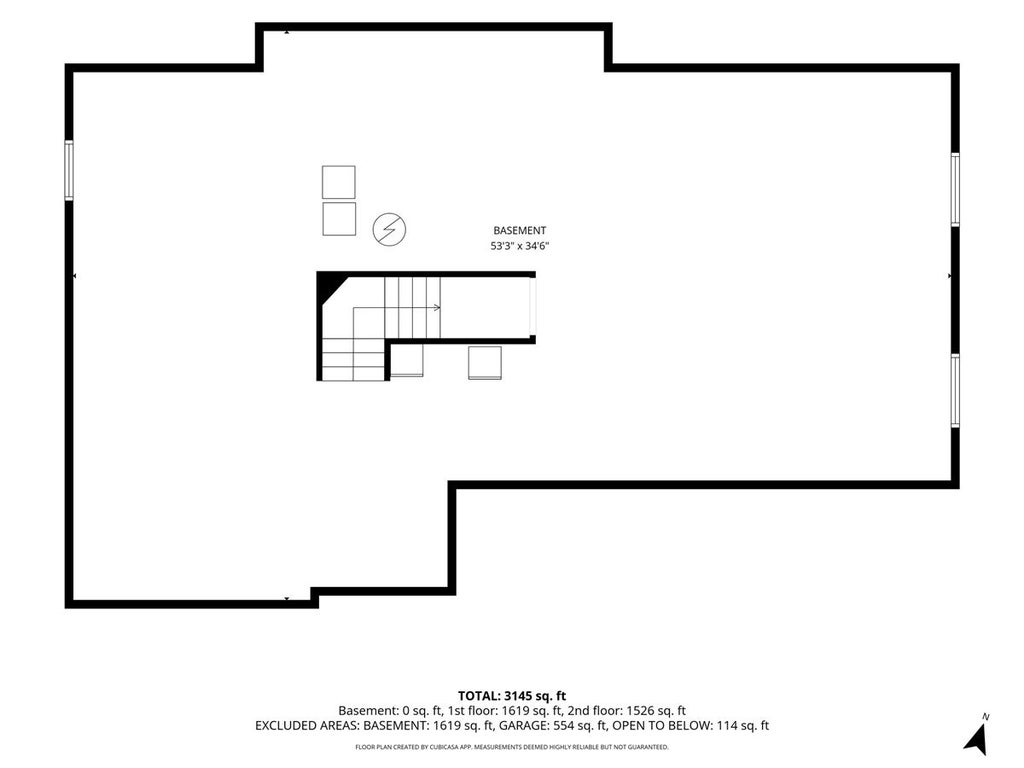
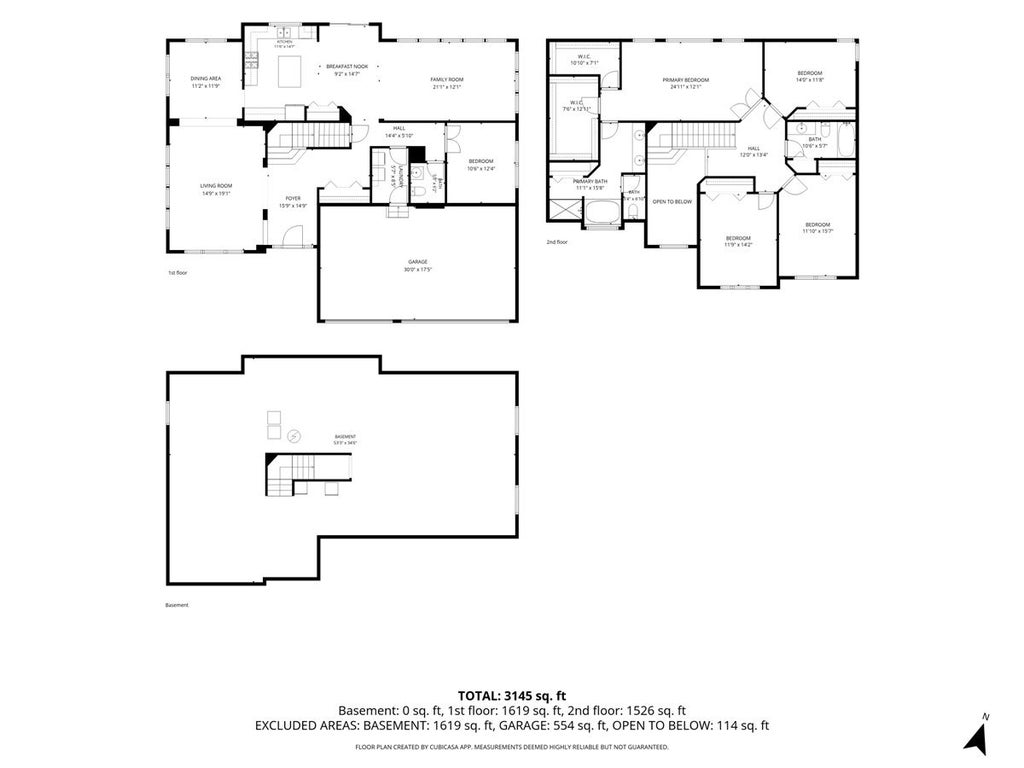
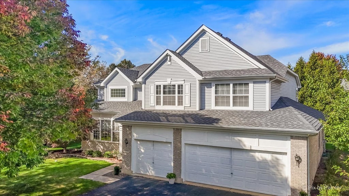
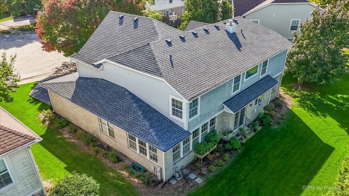
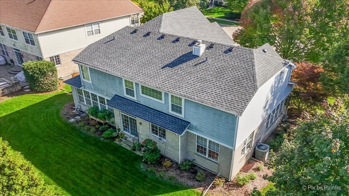
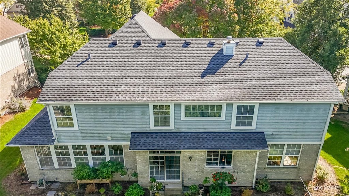
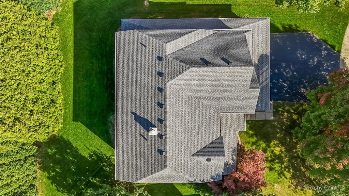
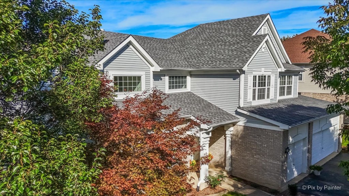
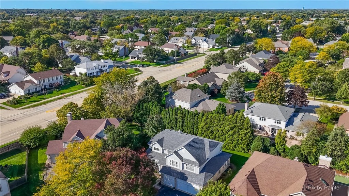
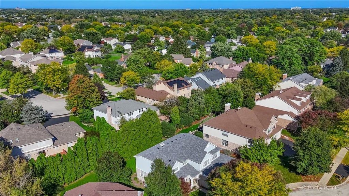
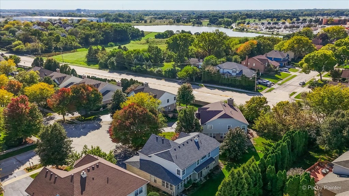
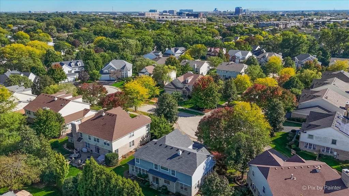
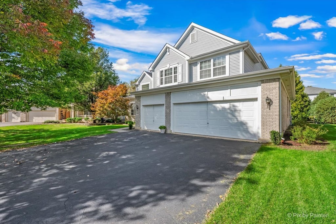
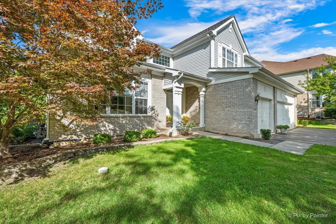
Welcome to 5722 Windsor, a spacious home offering over 3,000 square feet, 5 bedrooms, 2.5 baths, 3 car garage, and a full basement in the highly sought after Fremd High School district! Roof is 1 year old! If you've been searching for a home with plenty of space and the opportunity to make it your own, this is the one you won't want to miss. The expansive floor plan provides an abundance of living space with generously sized rooms and the flexibility today's buyers are looking for. With five bedrooms, there is plenty of room for family, guests, home offices, or additional flex space. Multiple living and entertaining areas provide separation when you want it while still offering plenty of room to gather. Walk in and be amazed at the abundance of natural light and with more than 3,000 square feet already in place, the possibilities to make it your own are substantial. Upstairs consists of 4 spacious bedrooms, inclusive of the oversized primary bedroom with two full walk in closets and en suite with a separate shower and soaking tub! The full unfinished basement adds another level of potential and provides tremendous storage with plenty of space for a future recreation room, home theater, gym, office, playroom, or additional entertaining area. A rare 3 car garage offers even more storage and flexibility for multiple vehicles, hobbies, bikes, and recreational equipment. What truly sets this property apart is the combination of size, bedrooms, basement, garage space, and location. Finding a 5 bedroom home with over 3,000 square feet, a full basement, and a 3 car garage in the Fremd High School district is a combination that doesn't come along every day. Conveniently located near schools, parks, shopping, dining, and everyday amenities, 5722 Windsor offers the opportunity to create the home you've been looking for in one of the area's most desirable school districts. Bring your decorating and renovation ideas and take advantage of the space, location, and potential this home has to offer!
| DAYS ON MARKET | 24 | LAST UPDATED | 10/8/2026 |
|---|---|---|---|
| YEAR BUILT | 2002 | COMMUNITY | Rolling Meadows |
| GARAGE SPACES | 3.0 | COUNTY | Cook |
| STATUS | Conditional | PROPERTY TYPE(S) | Single Family |
| School District | Wm Fremd High School |
|---|---|
| Elementary School | Hunting Ridge Elementary School |
| Jr. High School | Plum Grove Middle School |
| High School | Wm Fremd High School |
| ADDITIONAL DETAILS | |
| AIR | Central Air |
|---|---|
| AIR CONDITIONING | Yes |
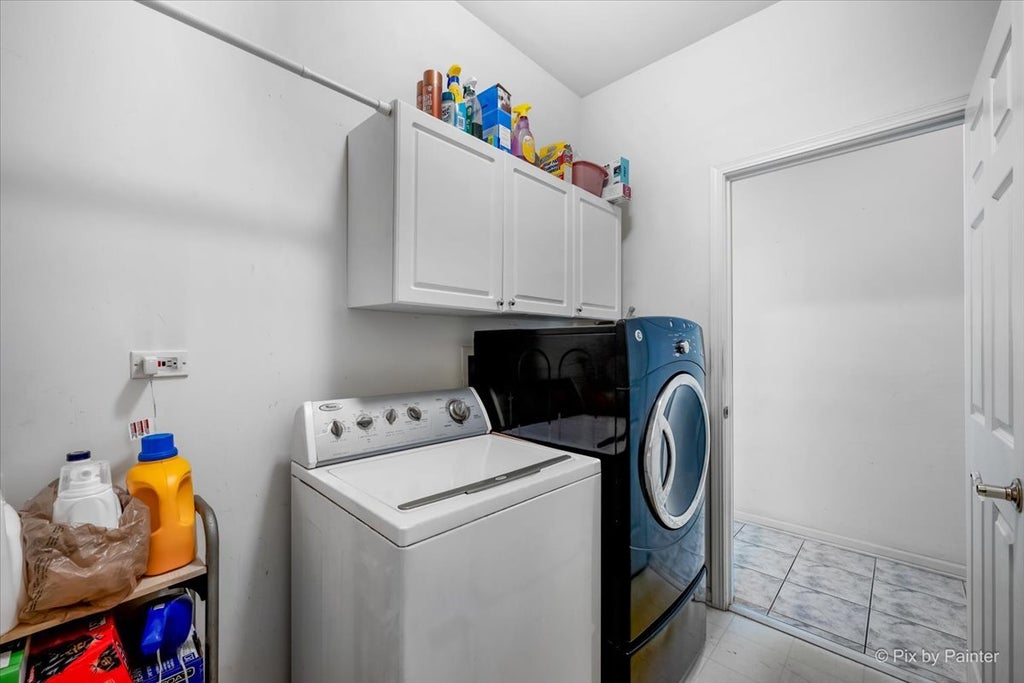
| APPLIANCES | Dishwasher, Dryer, Microwave, Range, Refrigerator, Washer |
| AREA | Rolling Meadows |
| BASEMENT | Full, Unfinished, Yes |
| CONSTRUCTION | Brick, Vinyl Siding |
| GARAGE | Attached Garage, Yes |
| HEAT | Forced Air, Natural Gas |
| INTERIOR | Entrance Foyer, Walk-In Closet(s) |
| LOT | 10019 sq ft |
| LOT DIMENSIONS | 57 x 123 x 109 x 140 |
| PARKING | Asphalt, Garage Door Opener, Attached, Garage |
| SEWER | Public Sewer |
| STYLE | Traditional |
| TAXES | 10911 |
MORTGAGE CALCULATOR
TOTAL MONTHLY PAYMENT
0
P
I
*Estimate only
| SATELLITE VIEW |
| / | |
We respect your online privacy and will never spam you. By submitting this form with your telephone number
you are consenting for Humderto
Garcia to contact you even if your name is on a Federal or State
"Do not call List".
Listed with @properties Christie's International Real Estate
The data relating to real estate for sale on this web site comes in part from the Broker ReciprocitySM Program of MRED. All real estate listings are marked with the Broker ReciprocitySM logo or the MRED Broker ReciprocitySM thumbnail logo (a little black house) and detailed information about them includes the name of the listing brokers.
The broker providing these data believes them to be correct, but advises interested parties to confirm them before relying on them in a purchase decision.
Copyright 2026 MRED. All rights reserved.

The broker providing these data believes them to be correct, but advises interested parties to confirm them before relying on them in a purchase decision.
Copyright 2026 MRED. All rights reserved.
This IDX solution is (c) Diverse Solutions 2026.