
 Twitter
 Facebook
 Email
Email
|
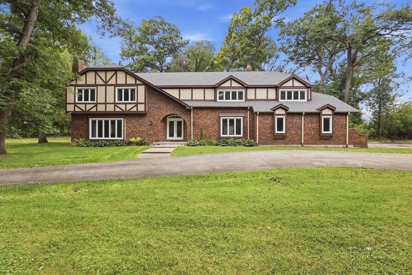
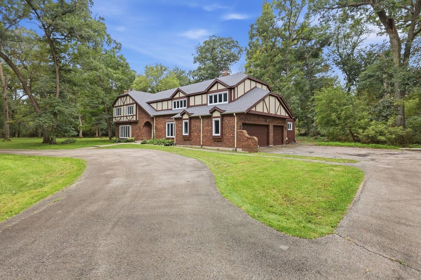
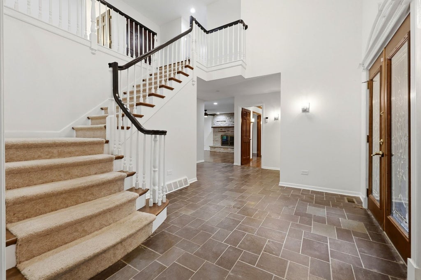
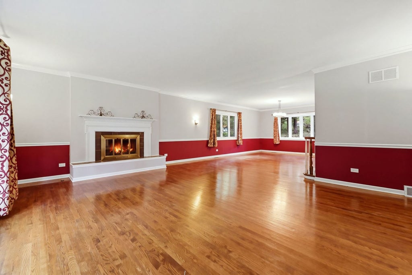
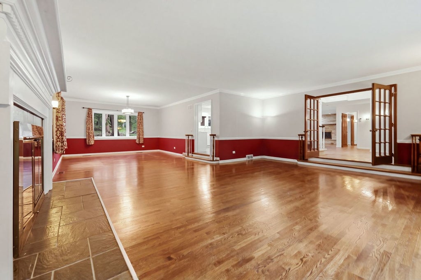
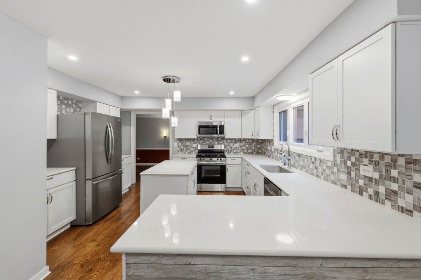
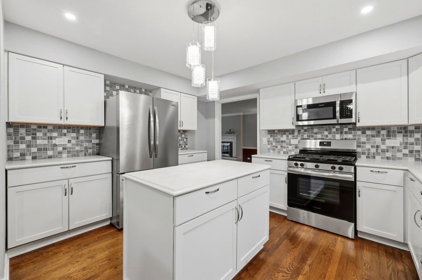
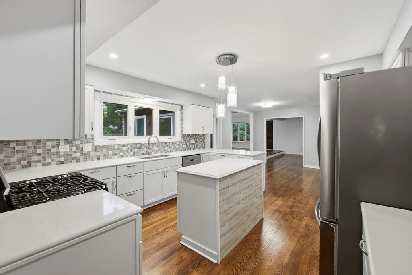
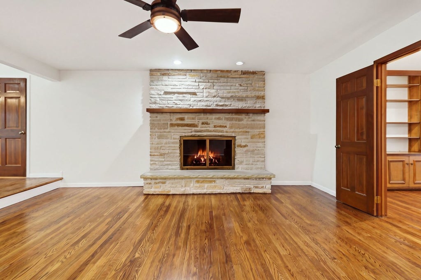
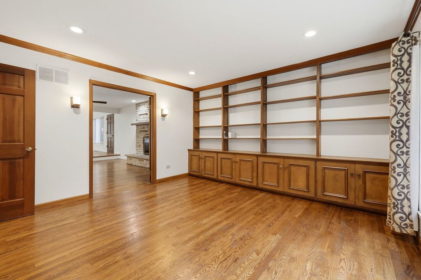
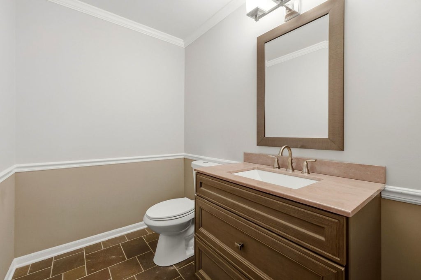
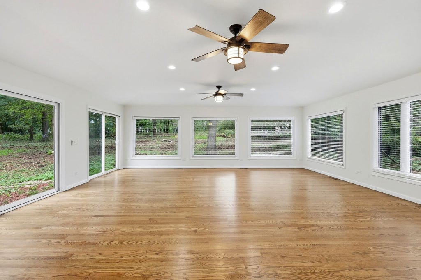
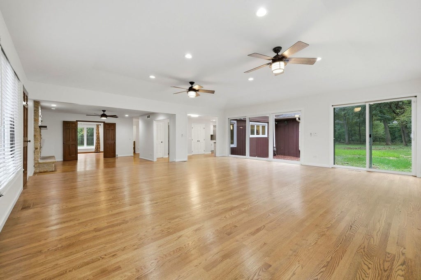
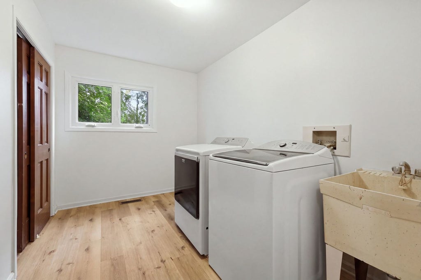
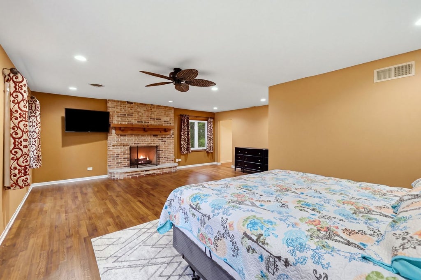
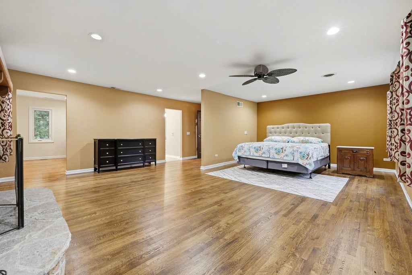
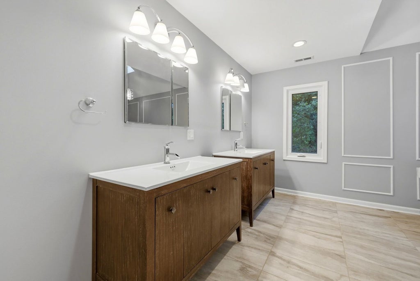
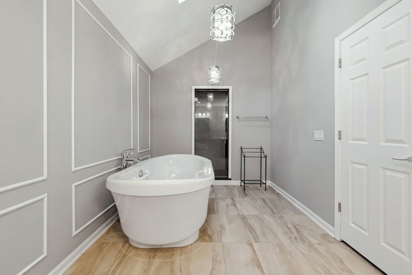
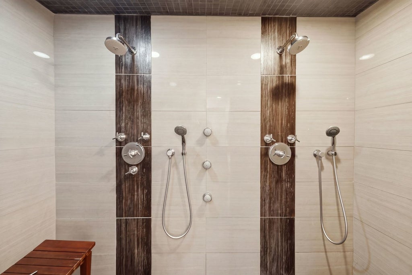
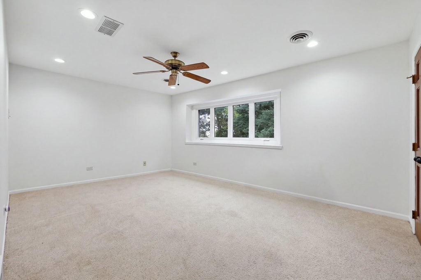
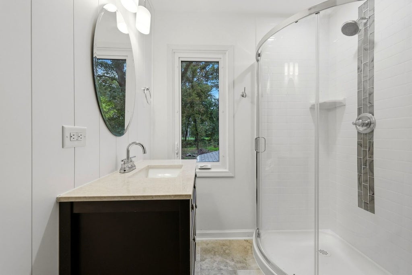
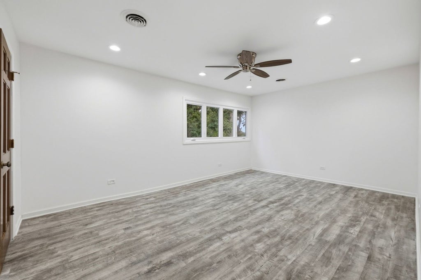
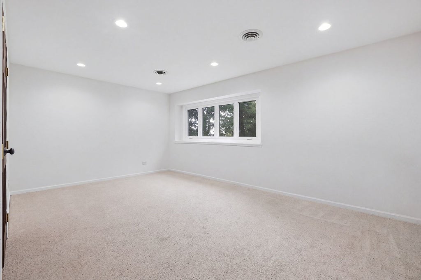
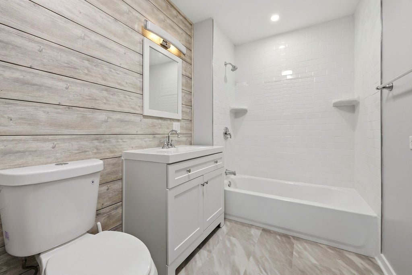
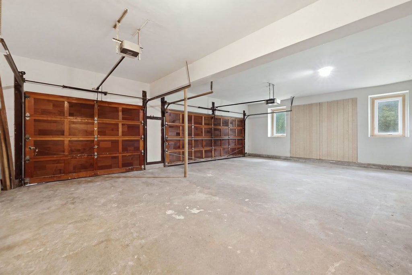
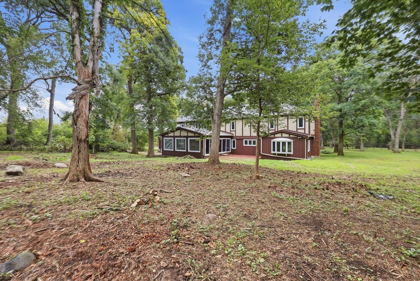
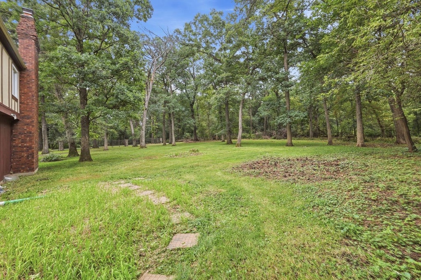
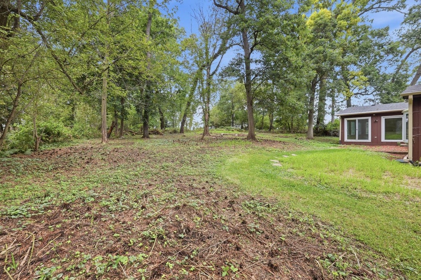

An impressive gated entrance and circular drive welcome you to this distinctive Auburn Lane estate in Barrington Hills, set on 6.56 acres with mature trees and landscaping. With 5 bedrooms and 4 full baths plus a powder room, the home offers generous living space in a private setting. Inside, a two-story foyer, hardwood floors and expansive windows create a welcoming first impression. The formal living and dining rooms provide space for entertaining, while the updated kitchen features shaker cabinetry, quartz countertops and stainless steel appliances. A breakfast area connects to a spacious family room overlooking the grounds. A separate den and an office with built-in bookshelves offer room to relax or work from home, and three fireplaces add warmth throughout the home. Upstairs, the primary suite includes a separate sitting area, fireplace and a spacious bathroom with dual vanities, a whirlpool tub and a separate double shower with body sprays. Four additional bedrooms and two full bathrooms complete the second floor. An unfinished lower level provides room for storage or future expansion. With inviting gathering spaces, room to spread out and peaceful views of the surrounding grounds, this home offers a wonderful opportunity to make it your own.
| DAYS ON MARKET | 11 | LAST UPDATED | 10/7/2026 |
|---|---|---|---|
| TRACT | White Oaks Estates | YEAR BUILT | 1978 |
| COMMUNITY | Barrington Area | GARAGE SPACES | 3.0 |
| COUNTY | McHenry | STATUS | Active |
| PROPERTY TYPE(S) | Single Family |
| School District | Dundee-Crown High School |
|---|---|
| Elementary School | Algonquin Lakes Elementary Schoo |
| Jr. High School | Algonquin Middle School |
| High School | Dundee-Crown High School |
| ADDITIONAL DETAILS | |
| AIR | Ceiling Fan(s), Central Air, Zoned |
|---|---|
| AIR CONDITIONING | Yes |
| APPLIANCES | Dishwasher, Microwave, Range, Refrigerator, Water Softener |
| AREA | Barrington Area |
| BASEMENT | Crawl Space, Full, Storage Space, Sump Pump, Unfinished, Yes |
| CONSTRUCTION | Brick, Frame |
| FIREPLACE | Yes |
| GARAGE | Attached Garage, Yes |
| HEAT | Forced Air, Natural Gas |
| INTERIOR | Cathedral Ceiling(s), Entrance Foyer, Walk-In Closet(s) |
| LOT | 6.56 acre(s) |
| LOT DIMENSIONS | 830X297X817X274 |
| PARKING | Asphalt, Circular Driveway, Attached, Garage, Driveway |
| SEWER | Septic Tank |
| STYLE | Tudor |
| SUBDIVISION | White Oaks Estates |
| TAXES | 23524 |
| WATER | Well |
MORTGAGE CALCULATOR
TOTAL MONTHLY PAYMENT
0
P
I
*Estimate only
| SATELLITE VIEW |
| / | |
We respect your online privacy and will never spam you. By submitting this form with your telephone number
you are consenting for Humderto
Garcia to contact you even if your name is on a Federal or State
"Do not call List".
Listed with FairGreen Real Estate LLC
The data relating to real estate for sale on this web site comes in part from the Broker ReciprocitySM Program of MRED. All real estate listings are marked with the Broker ReciprocitySM logo or the MRED Broker ReciprocitySM thumbnail logo (a little black house) and detailed information about them includes the name of the listing brokers.
The broker providing these data believes them to be correct, but advises interested parties to confirm them before relying on them in a purchase decision.
Copyright 2026 MRED. All rights reserved.

The broker providing these data believes them to be correct, but advises interested parties to confirm them before relying on them in a purchase decision.
Copyright 2026 MRED. All rights reserved.
This IDX solution is (c) Diverse Solutions 2026.