
 Twitter
 Facebook
 Email





|

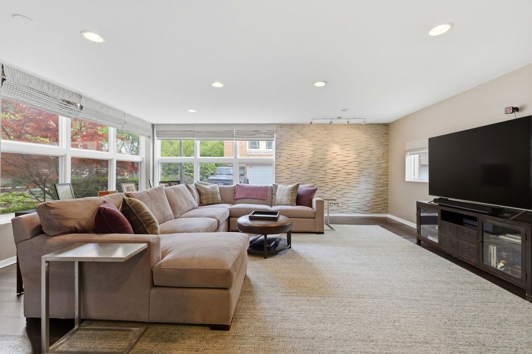
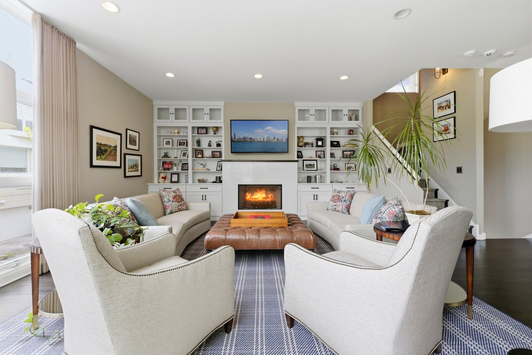
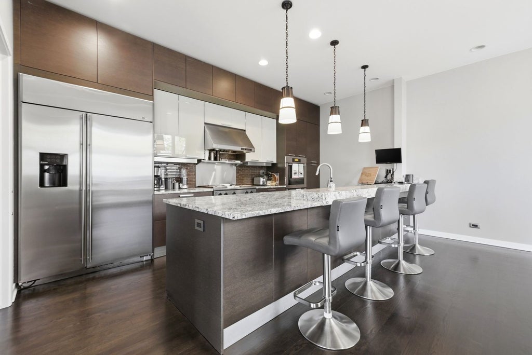
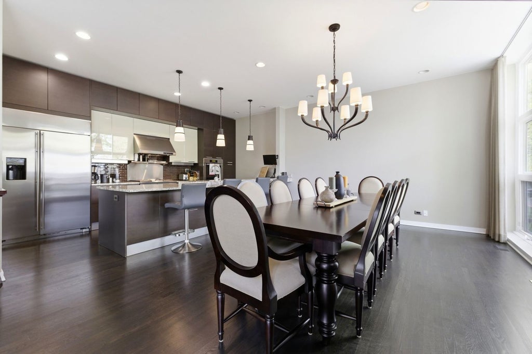
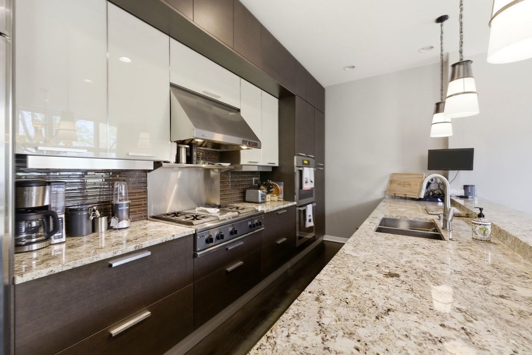
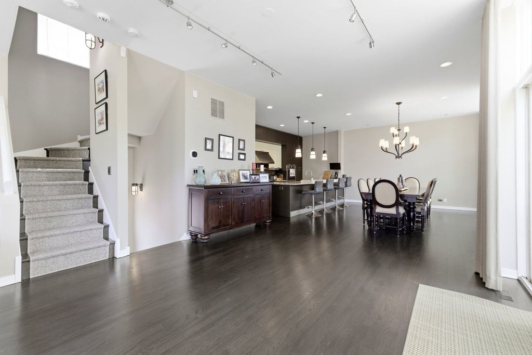
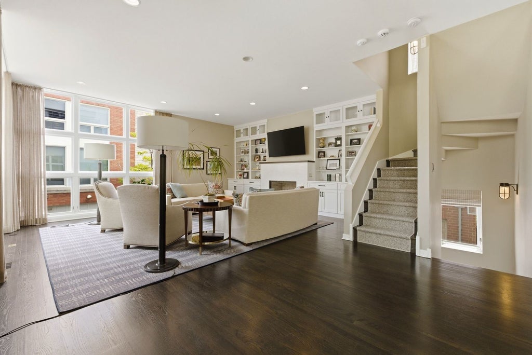
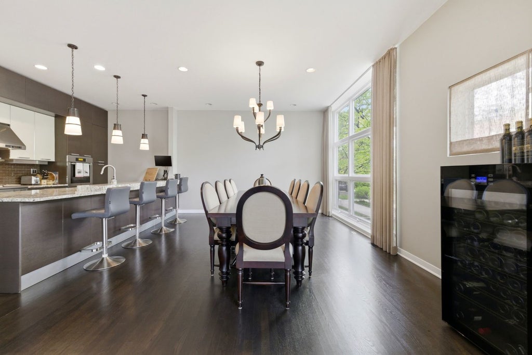
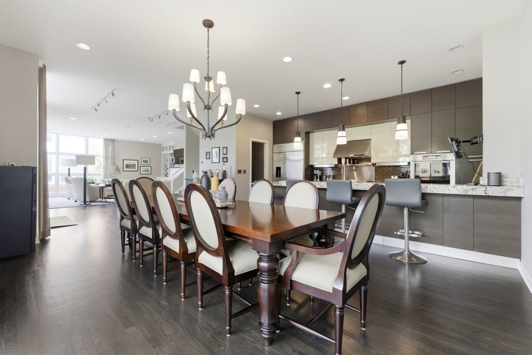
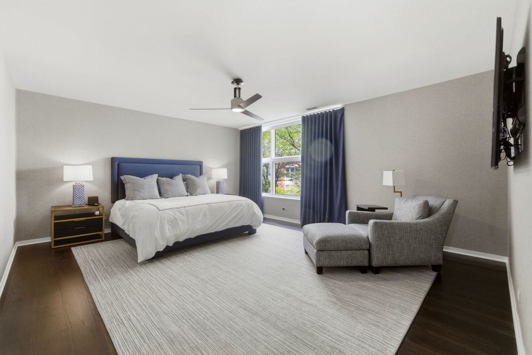
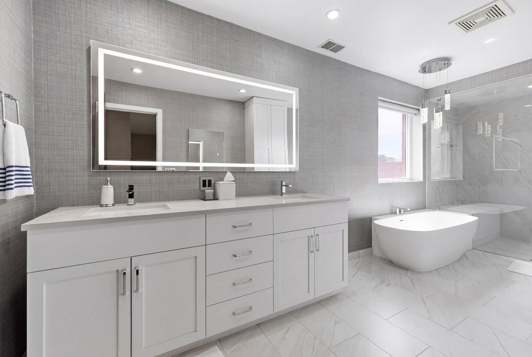
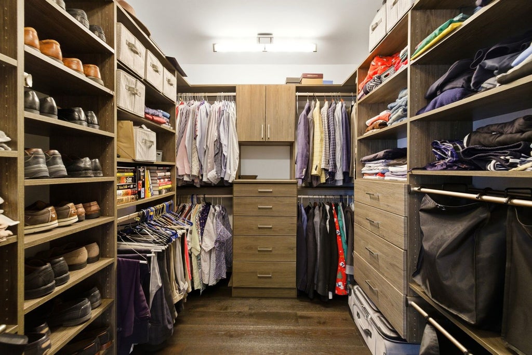
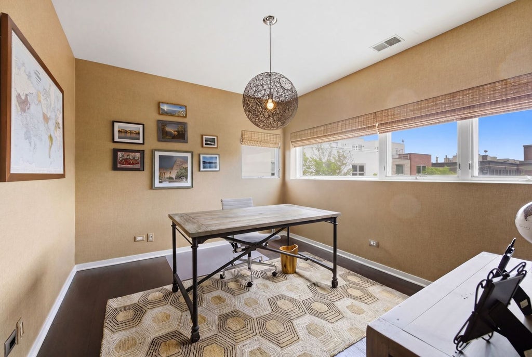
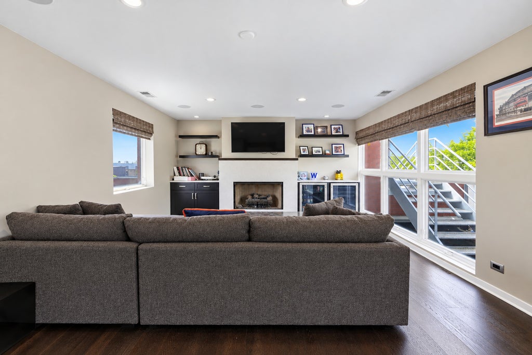
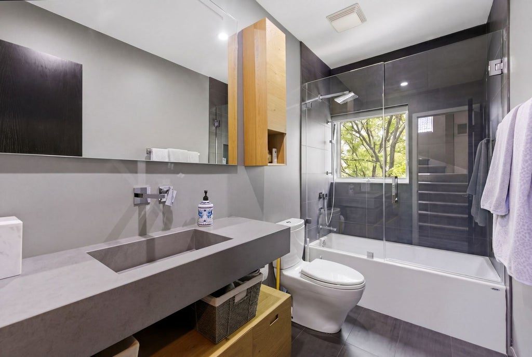
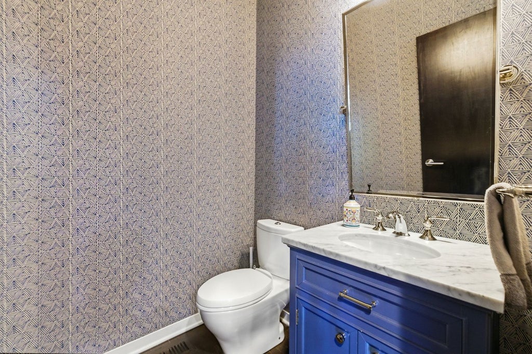
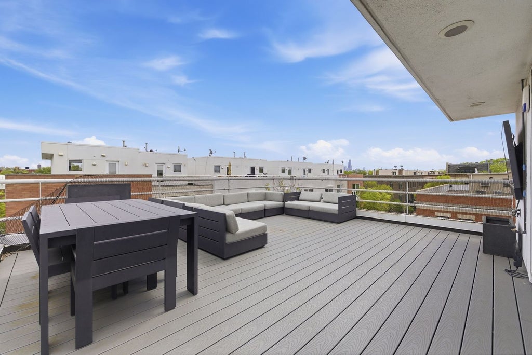
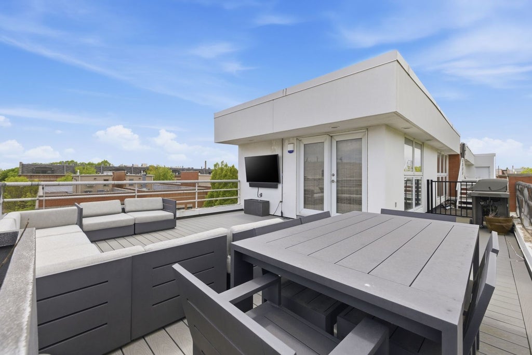
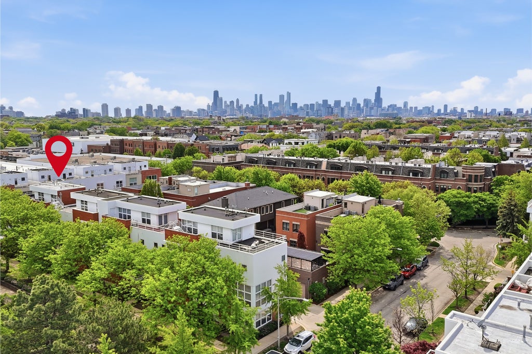
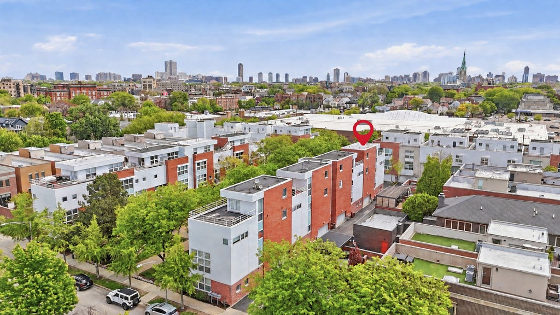
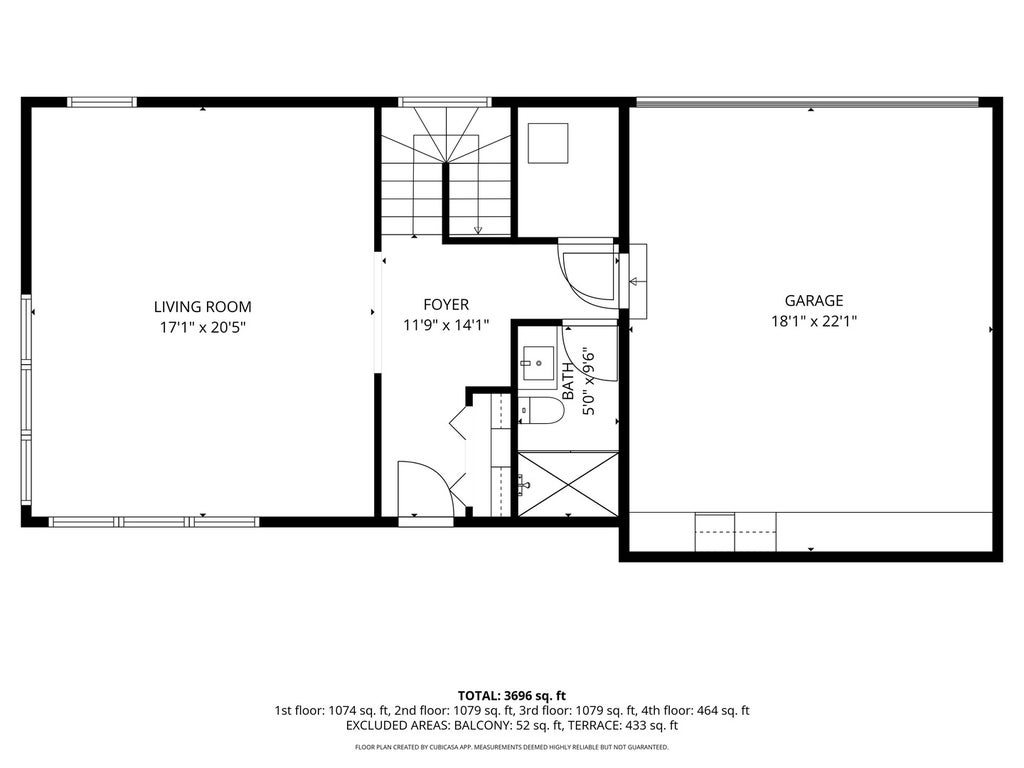
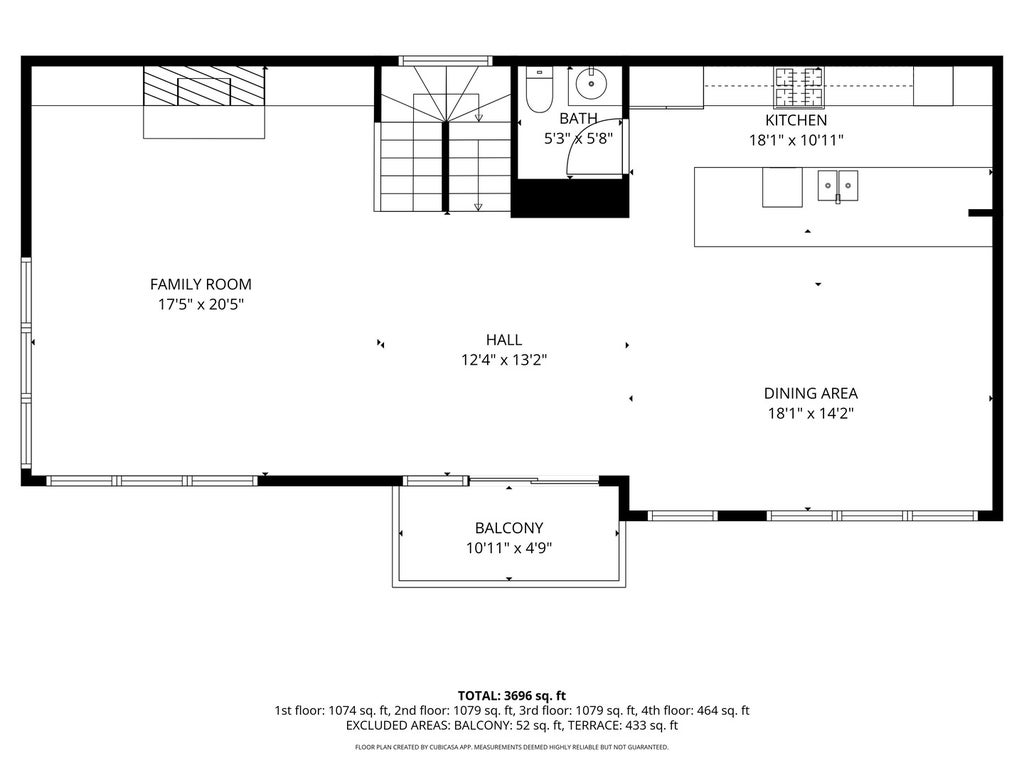
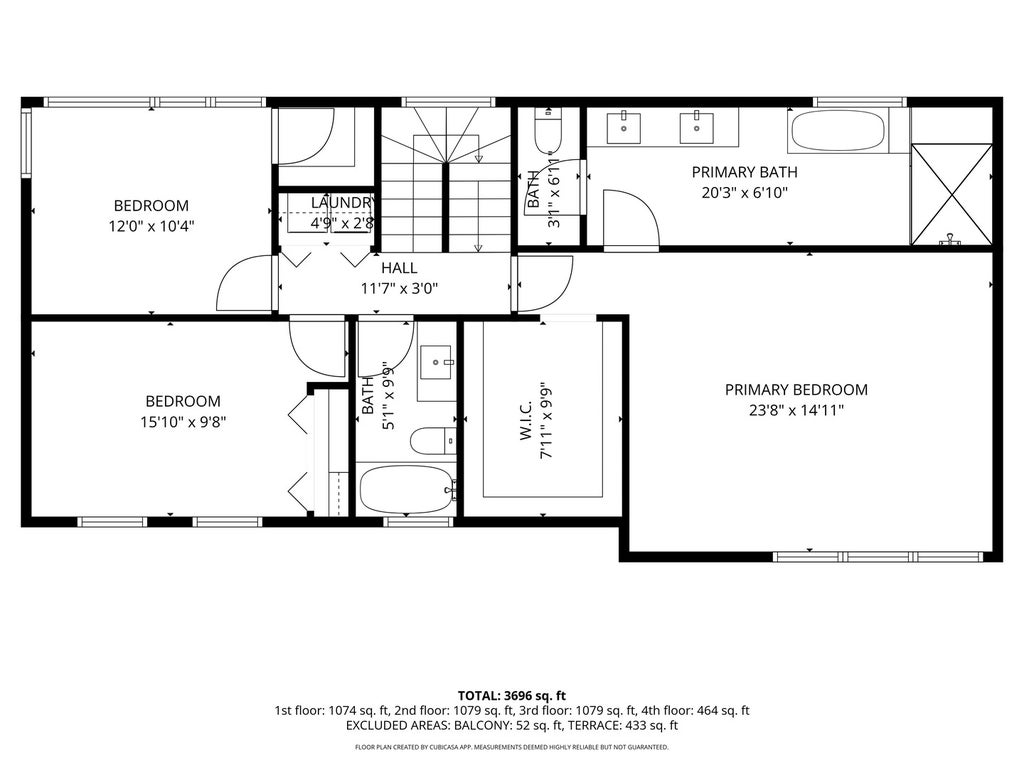
Located in the quiet and secluded Wellington Park community, this extra-wide 4 bedroom, 3.5 bathroom townhome offers 3,224 sq ft across four levels, with the space and comfort of single-family living and the convenience of low-maintenance ownership. Meticulously cared for and thoughtfully updated, the home is bright, polished, and truly move-in ready. Most furnishings are available to convey with the sale, offering a turnkey opportunity for buyers who want to settle in with ease. The open-concept main level is filled with natural light from floor-to-ceiling windows and offers an ideal layout for everyday living and entertaining. Updated flooring complements the redesigned family room, featuring custom built-in shelving and an updated fireplace that add character and style. The kitchen is a standout, with custom cabinetry, stainless steel appliances, and a generous 17-foot breakfast bar, plus a balcony off the kitchen for grilling and outdoor enjoyment. The spacious primary suite is a private retreat with a walk-in closet and a beautifully upgraded bath featuring dual vanities, a walk-in shower, and a freestanding soaking tub. Additional bedrooms offer flexibility for guests or a home office, including a first-floor room currently used as a living room and a top-floor bedroom that also works well as a media room. A true highlight is the expansive 20' x 20' private rooftop deck, perfect for entertaining or relaxing with sweeping skyline views. An attached two-car garage completes the home. Steps to Wieboldt Park, with Hamlin Park, Whole Foods, and Jewel-Osco all nearby.
| DAYS ON MARKET | 0 | LAST UPDATED | 10/25/2026 |
|---|---|---|---|
| YEAR BUILT | 2000 | COMMUNITY | CHI - Lake View |
| GARAGE SPACES | 2.0 | COUNTY | Cook |
| STATUS | Conditional | PROPERTY TYPE(S) | Condo/Townhouse/Co-Op |
| School District | Lake View High School |
|---|---|
| Elementary School | Burley Elementary School |
| High School | Lake View High School |
| ADDITIONAL DETAILS | |
| AIR | Central Air |
|---|---|
| AIR CONDITIONING | Yes |
| AMENITIES | Insurance, Maintenance Grounds, Snow Removal, Water |
| APPLIANCES | Dishwasher, Disposal, Dryer, Microwave, Range, Refrigerator, Washer |
| AREA | CHI - Lake View |
| BASEMENT | None |
| CONSTRUCTION | Brick |
| EXTERIOR | Balcony |
| FIREPLACE | Yes |
| GARAGE | Attached Garage, Yes |
| HEAT | Forced Air, Zoned |
| HOA DUES | 325 |
| INTERIOR | Cathedral Ceiling(s), Entrance Foyer, Storage, Walk-In Closet(s) |
| LOT | 0 |
| LOT DESCRIPTION | Corner Lot |
| LOT DIMENSIONS | COMMON |
| PARKING | Garage Door Opener, Attached, Garage |
| SEWER | Public Sewer |
| STORIES | 4 |
| TAXES | 23506.22 |
MORTGAGE CALCULATOR
TOTAL MONTHLY PAYMENT
0
P
I
*Estimate only
| / | |
We respect your online privacy and will never spam you. By submitting this form with your telephone number
you are consenting for Humderto
Garcia to contact you even if your name is on a Federal or State
"Do not call List".
Listed with Coldwell Banker Realty
The data relating to real estate for sale on this web site comes in part from the Broker ReciprocitySM Program of MRED. All real estate listings are marked with the Broker ReciprocitySM logo or the MRED Broker ReciprocitySM thumbnail logo (a little black house) and detailed information about them includes the name of the listing brokers.
The broker providing these data believes them to be correct, but advises interested parties to confirm them before relying on them in a purchase decision.
Copyright 2026 MRED. All rights reserved.

The broker providing these data believes them to be correct, but advises interested parties to confirm them before relying on them in a purchase decision.
Copyright 2026 MRED. All rights reserved.
This IDX solution is (c) Diverse Solutions 2026.