
 Twitter
 Facebook
 Email













|

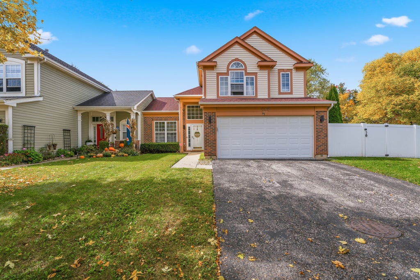
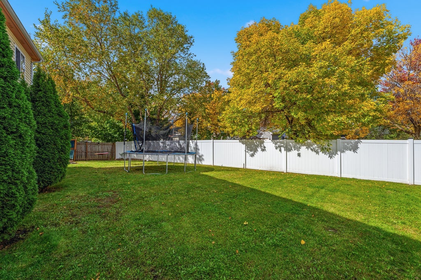
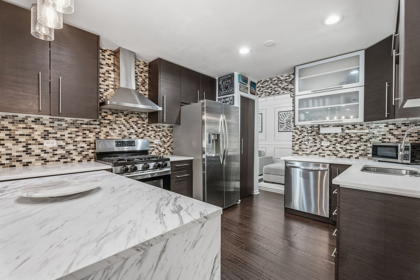
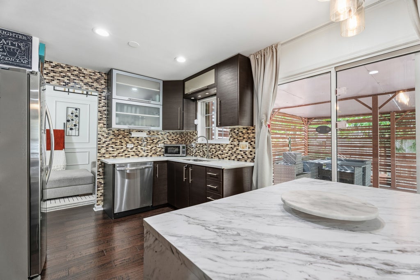
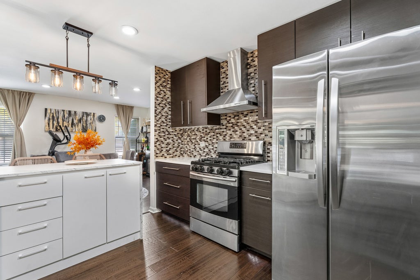
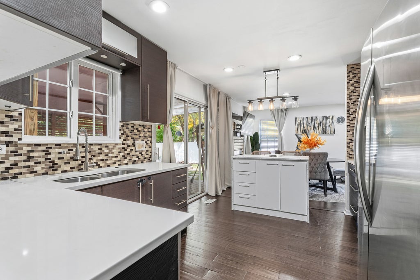
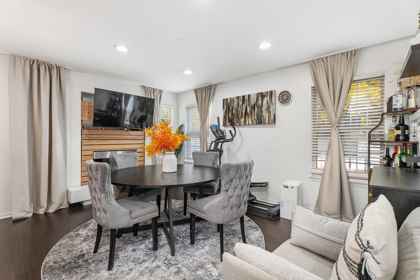
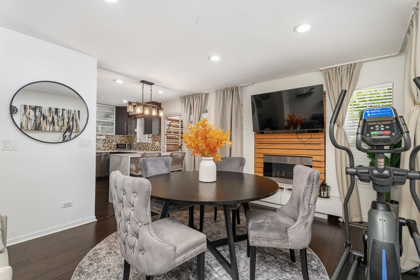
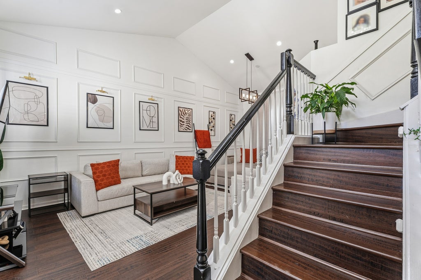
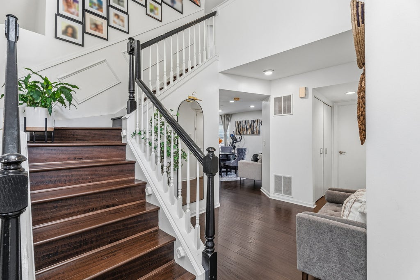
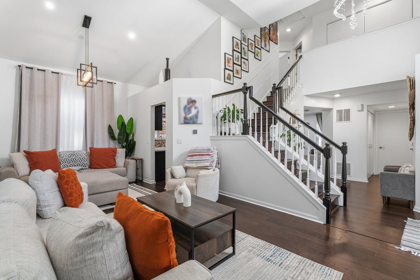
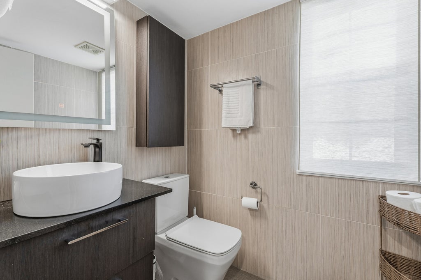
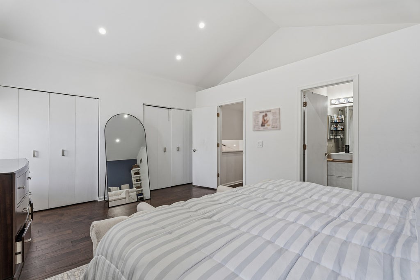
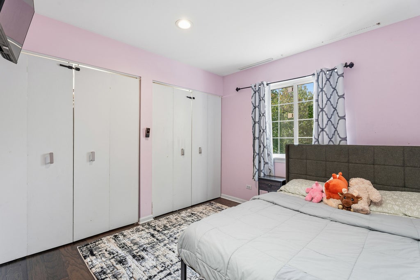
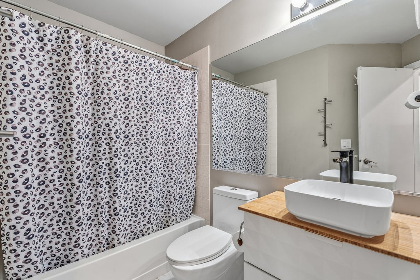
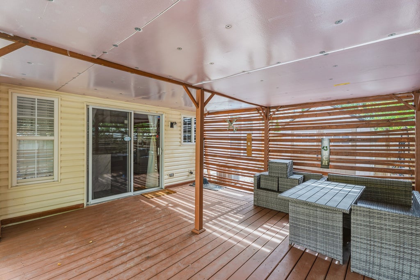
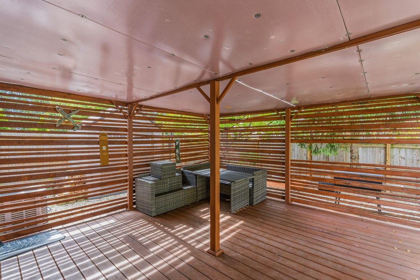
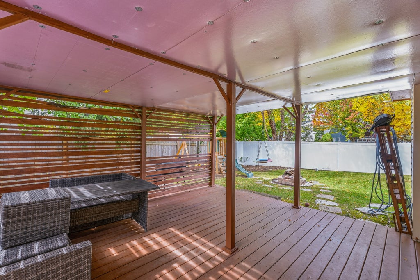
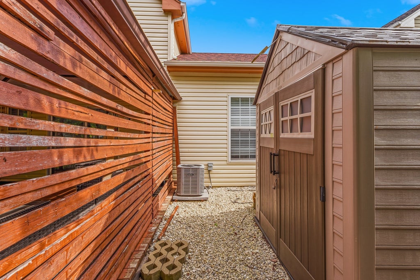
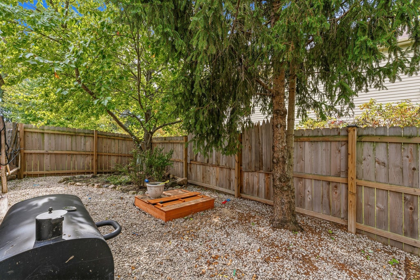
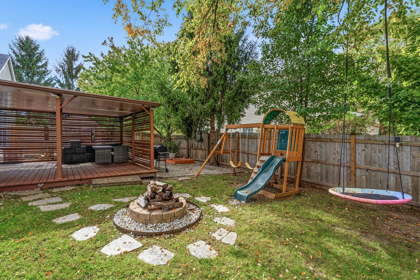
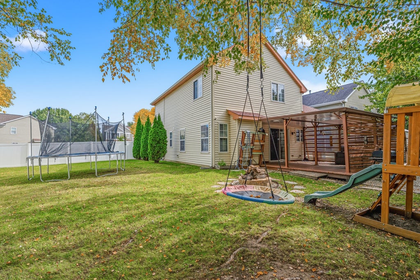
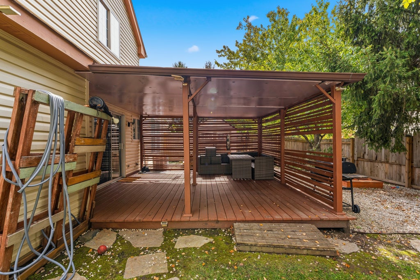
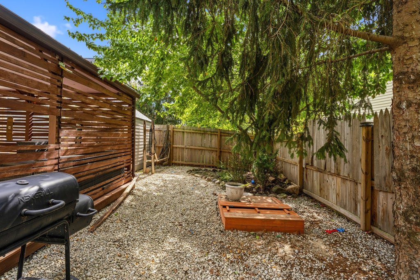
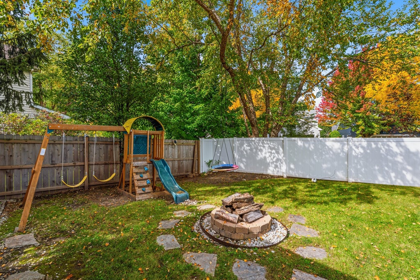
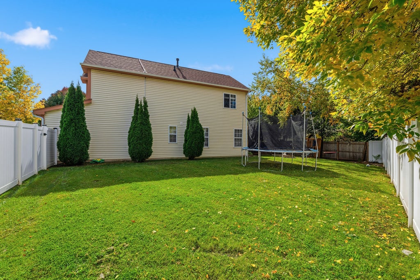
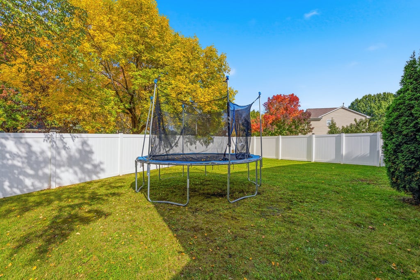
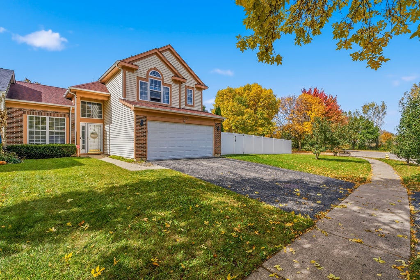
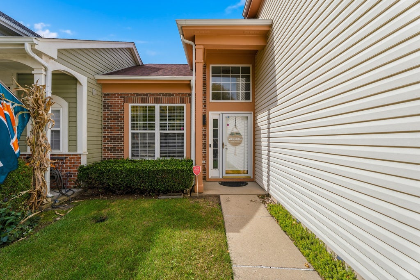
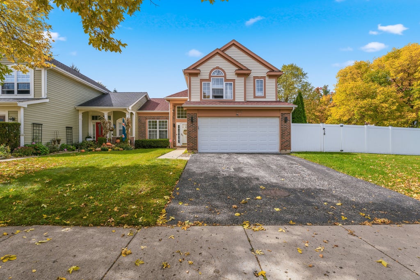
This charming 3-bedroom, 21/2-bath end-unit duplex is perfectly situated on a large corner lot and offers an inviting open floor plan filled with warmth, style, and thoughtful updates throughout. The spacious living and dining areas flow seamlessly into the kitchen, featuring a center island, stainless steel appliances, and plenty of cabinetry and workspace. Beautiful decorative accent walls and extensive wainscoting add character and an upscale finishing touch throughout the home. Upstairs you'll find three generously sized bedrooms, including a spacious primary suite, along with the convenience of second-floor laundry. Recent improvements include a new furnace in 2024, new garage door opener, and beautiful epoxy flooring in the attached 2-car garage. New roof and siding in 2017, water heater 2018 and AC 2021. Step outside and enjoy the covered deck overlooking the expansive yard, now enhanced with a new vinyl privacy fence, shed and playset creating the perfect setting for entertaining, relaxing, pets, or outdoor recreation. With its desirable end-unit location, spacious yard, stylish interior details, numerous updates, and convenient Grayslake location near shopping, dining, transportation, and recreation, this wonderful home offers the perfect combination of comfort, convenience, and style!
| DAYS ON MARKET | 14 | LAST UPDATED | 10/9/2026 |
|---|---|---|---|
| TRACT | College Trail | YEAR BUILT | 1995 |
| COMMUNITY | Gages Lake / Grayslake / Hainesville / Third Lake / Wildwood | GARAGE SPACES | 2.0 |
| COUNTY | Lake | STATUS | Active |
| PROPERTY TYPE(S) | Condo/Townhouse/Co-Op |
| School District | Grayslake Central High School |
|---|---|
| High School | Grayslake Central High School |
| ADDITIONAL DETAILS | |
| AIR | Central Air |
|---|---|
| AIR CONDITIONING | Yes |
| APPLIANCES | Dishwasher, Disposal, Dryer, Humidifier, Microwave, Range, Refrigerator, Stainless Steel Appliance(s), Washer |
| AREA | Gages Lake / Grayslake / Hainesville / Third Lake / Wildwood |
| BASEMENT | None |
| CONSTRUCTION | Brick, Vinyl Siding |
| EXTERIOR | Fire Pit |
| FIREPLACE | Yes |
| GARAGE | Attached Garage, Yes |
| HEAT | Forced Air, Natural Gas |
| INTERIOR | Cathedral Ceiling(s) |
| LOT | 0 |
| LOT DESCRIPTION | Corner Lot |
| LOT DIMENSIONS | 98 X 49 X 58 X 100 X 64 |
| PARKING | Asphalt, Garage Door Opener, Attached, Garage |
| SEWER | Public Sewer |
| STORIES | 2 |
| SUBDIVISION | College Trail |
| TAXES | 10537 |
| WATER | Public |
MORTGAGE CALCULATOR
TOTAL MONTHLY PAYMENT
0
P
I
*Estimate only
| SATELLITE VIEW |
| / | |
We respect your online privacy and will never spam you. By submitting this form with your telephone number
you are consenting for Humderto
Garcia to contact you even if your name is on a Federal or State
"Do not call List".
Listed with Wirtz Real Estate Group Inc.
The data relating to real estate for sale on this web site comes in part from the Broker ReciprocitySM Program of MRED. All real estate listings are marked with the Broker ReciprocitySM logo or the MRED Broker ReciprocitySM thumbnail logo (a little black house) and detailed information about them includes the name of the listing brokers.
The broker providing these data believes them to be correct, but advises interested parties to confirm them before relying on them in a purchase decision.
Copyright 2026 MRED. All rights reserved.

The broker providing these data believes them to be correct, but advises interested parties to confirm them before relying on them in a purchase decision.
Copyright 2026 MRED. All rights reserved.
This IDX solution is (c) Diverse Solutions 2026.