
 Twitter
 Facebook
 Email
|

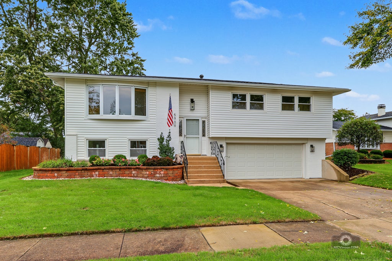
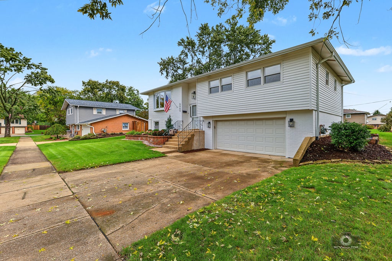
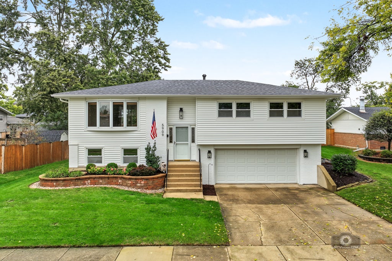
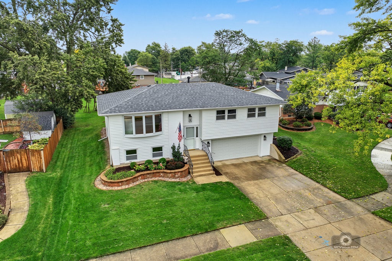
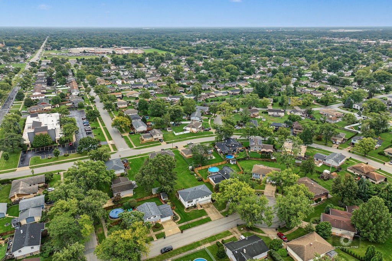
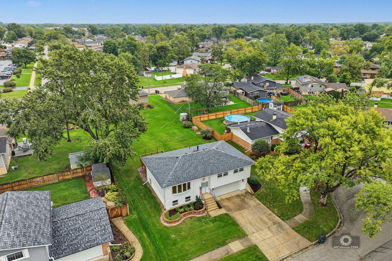
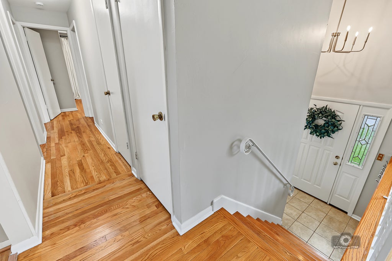
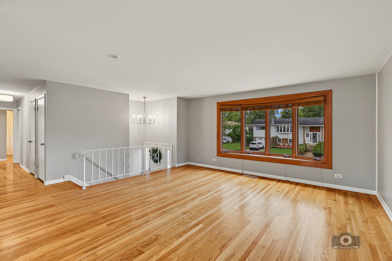
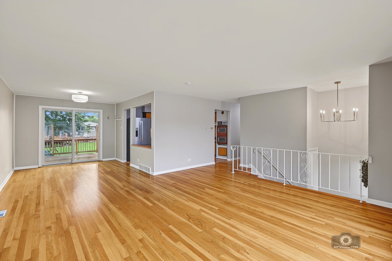
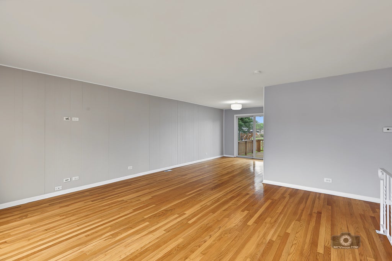
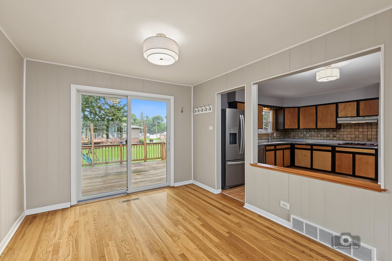
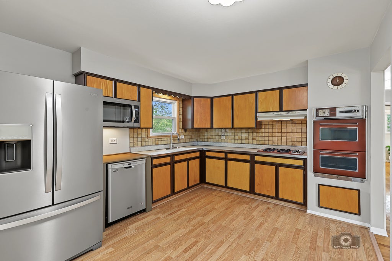
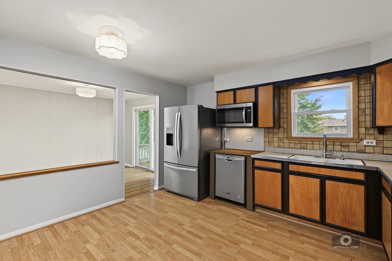
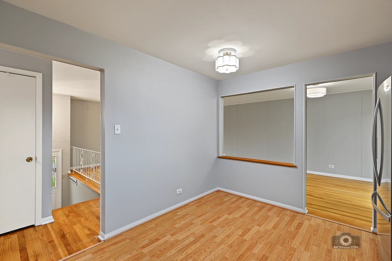
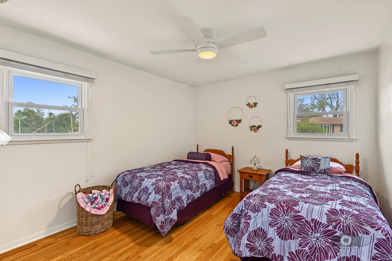
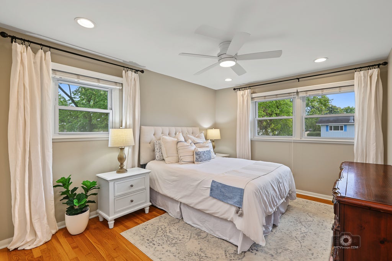
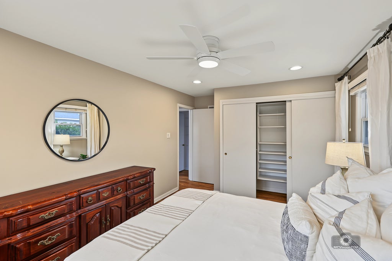
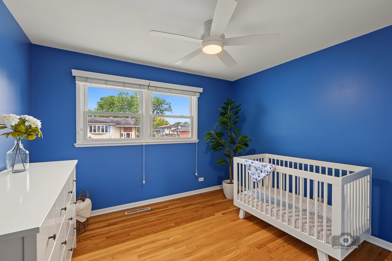
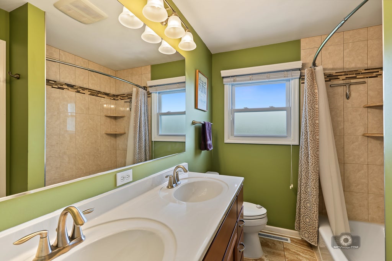
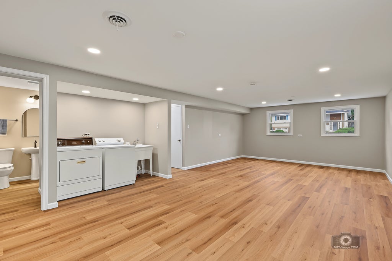
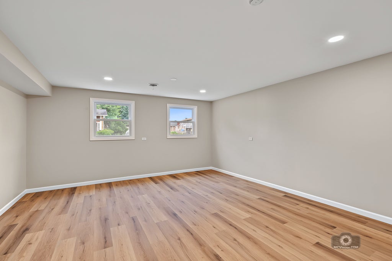
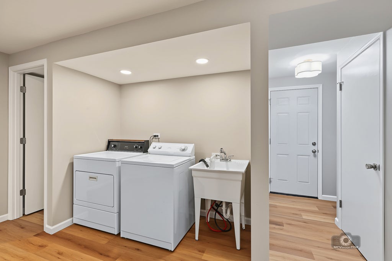
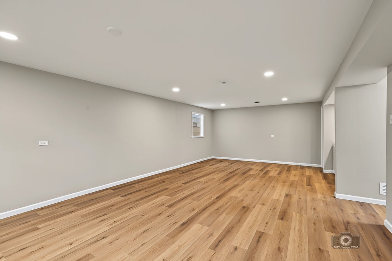
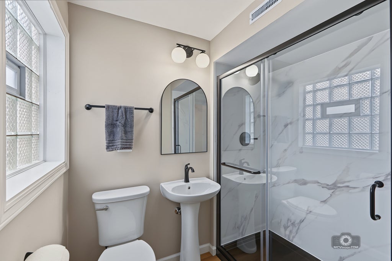
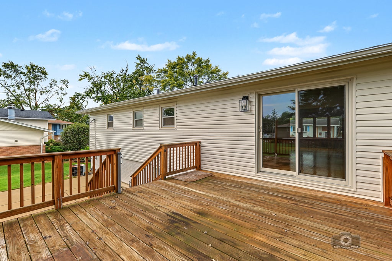
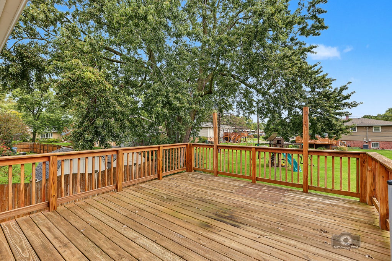
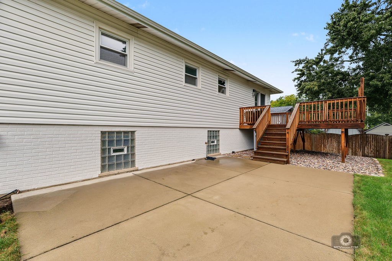
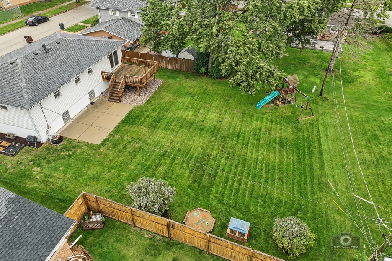
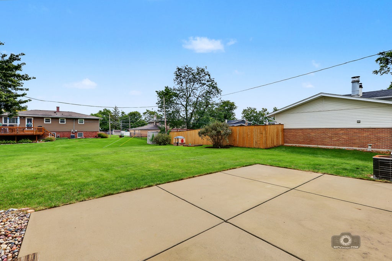
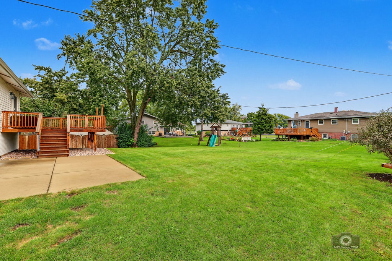
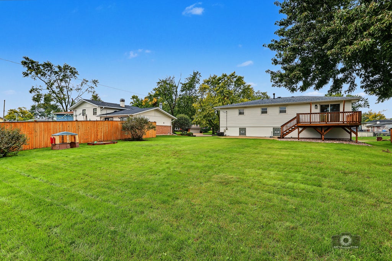
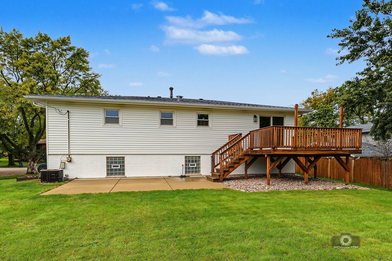
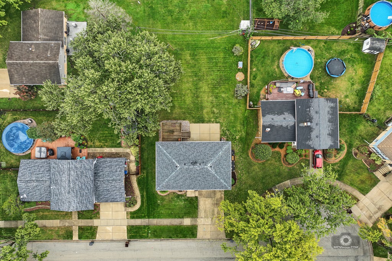
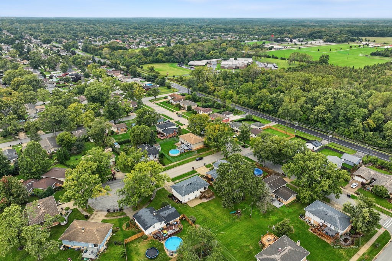
Step inside" this Remarkable Raised Ranch nestled on a quiet tree-lined cul-de-sac. Sitting on a large, beautifully manicured lot, the stunning white exterior screams curb appeal luring you inside. You'll discover a bright, spacious living room filled with natural light flooding through the large bay window and gorgeous hardwood flooring flowing thru most of the main level. From the living room into the dining room where you can entertain with ease and head through the sliding doors leading to the upper level outdoor deck. Open to the kitchen featuring solid wood cabinetry, a newer stainless fridge, microwave and dishwasher and wood laminate flooring plus plenty table space. There are 3 bedrooms on the main level, all with hardwood flooring and a ceiling fan along with a beautifully updated bathroom with dual sinks. The stunning lower level has been newly remodeled with luxury vinyl flooring, new white trim, recessed lighting and a full designer style bathroom plus a clean dedicated space to do laundry. Enjoy the outdoors as well from the expansive greenspace to the new concrete patio and large upper level deck. Additional highlights include: Roof and siding - 2025, maintenance free vinyl windows, updated lighting and plumbing fixtures, concrete driveway in excellent condition. This home is a true "Gem". Come take a look today!
| DAYS ON MARKET | 18 | LAST UPDATED | 10/13/2026 |
|---|---|---|---|
| TRACT | El Vista | YEAR BUILT | 1964 |
| COMMUNITY | Oak Forest | GARAGE SPACES | 2.5 |
| COUNTY | Cook | STATUS | Conditional |
| PROPERTY TYPE(S) | Single Family |
| ADDITIONAL DETAILS | |
| AIR | Ceiling Fan(s), Central Air |
|---|---|
| AIR CONDITIONING | Yes |
| APPLIANCES | Dryer, Humidifier, Range, Refrigerator, Washer |
| AREA | Oak Forest |
| BASEMENT | None |
| CONSTRUCTION | Brick, Vinyl Siding |
| GARAGE | Attached Garage, Yes |
| HEAT | Forced Air, Natural Gas |
| INTERIOR | Entrance Foyer |
| LOT | 0 |
| LOT DESCRIPTION | Cul-de-sac, Landscaped |
| LOT DIMENSIONS | 70 X 145 |
| PARKING | Concrete, Garage Door Opener, Attached, Garage |
| SEWER | Public Sewer |
| STYLE | Bi-Level |
| SUBDIVISION | El Vista |
| TAXES | 7334.17 |
MORTGAGE CALCULATOR
TOTAL MONTHLY PAYMENT
0
P
I
*Estimate only
| SATELLITE VIEW |
| / | |
We respect your online privacy and will never spam you. By submitting this form with your telephone number
you are consenting for Humderto
Garcia to contact you even if your name is on a Federal or State
"Do not call List".
Listed with Village Realty, Inc.
The data relating to real estate for sale on this web site comes in part from the Broker ReciprocitySM Program of MRED. All real estate listings are marked with the Broker ReciprocitySM logo or the MRED Broker ReciprocitySM thumbnail logo (a little black house) and detailed information about them includes the name of the listing brokers.
The broker providing these data believes them to be correct, but advises interested parties to confirm them before relying on them in a purchase decision.
Copyright 2026 MRED. All rights reserved.

The broker providing these data believes them to be correct, but advises interested parties to confirm them before relying on them in a purchase decision.
Copyright 2026 MRED. All rights reserved.
This IDX solution is (c) Diverse Solutions 2026.