
 Twitter
 Facebook
 Email
|

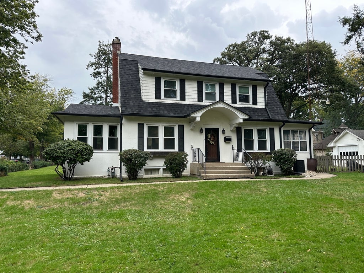
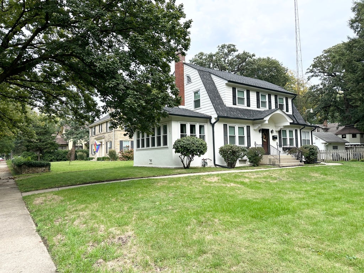
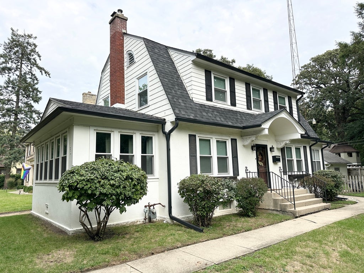
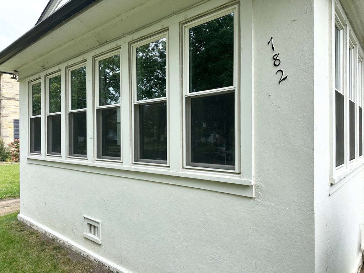
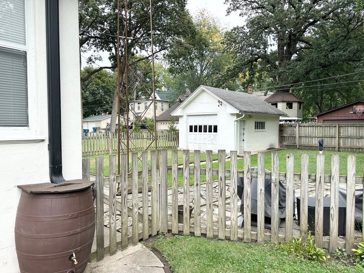
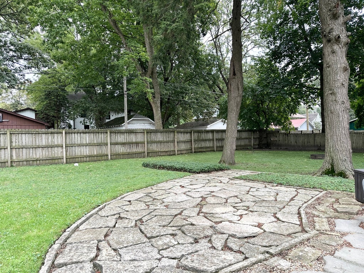
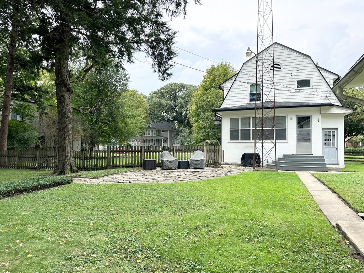
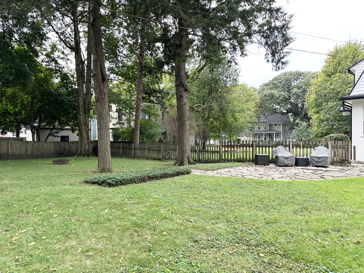
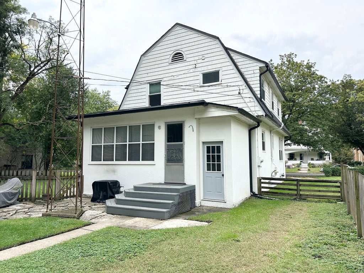
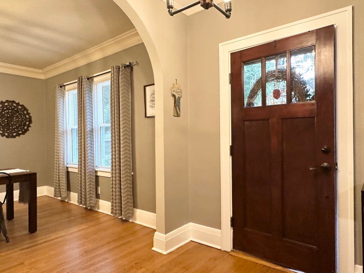
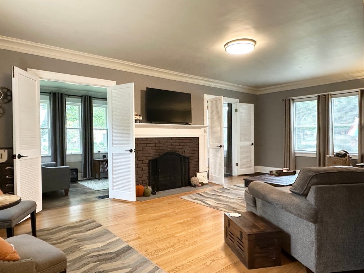
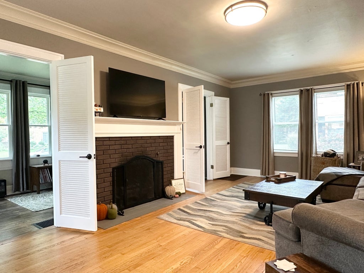
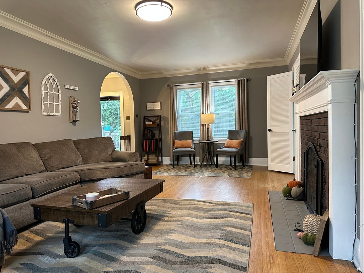
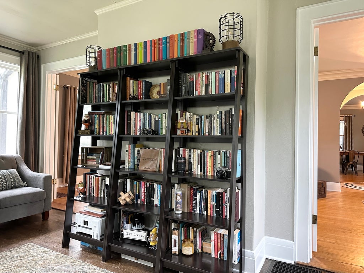
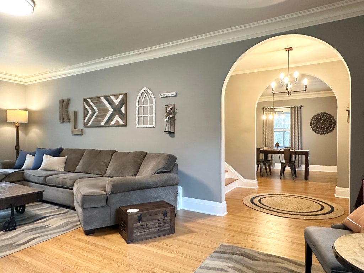
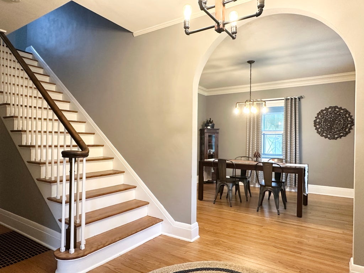
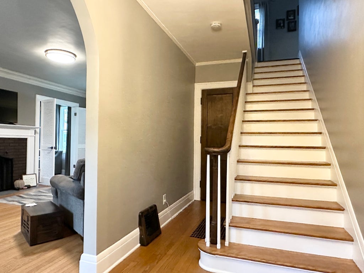
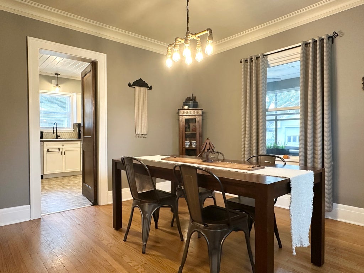
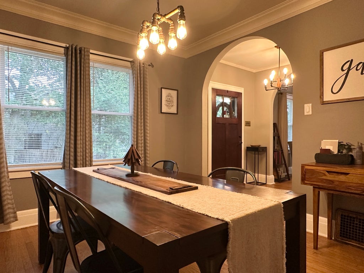
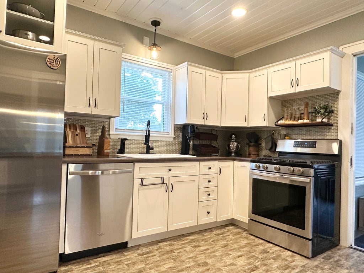
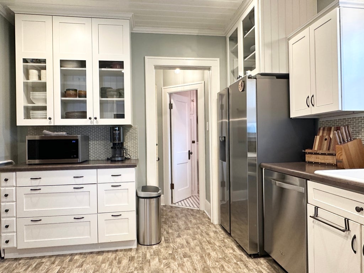
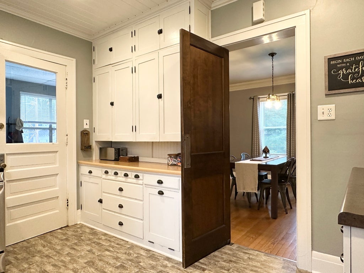
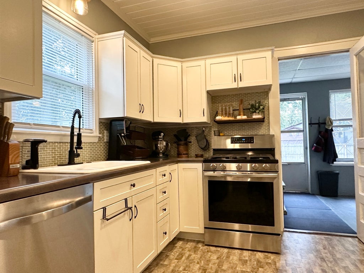
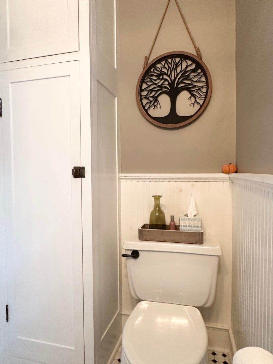
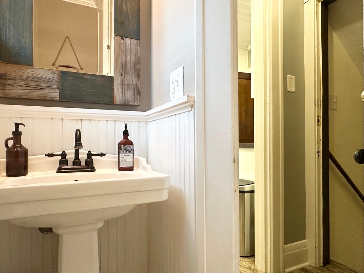
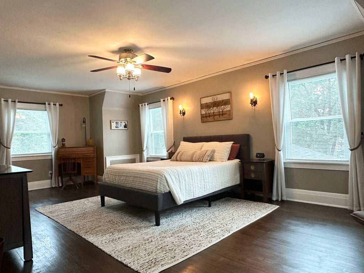
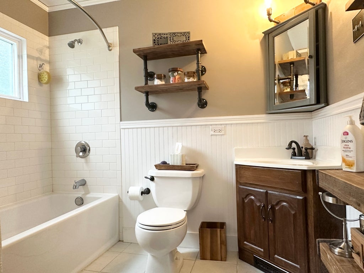
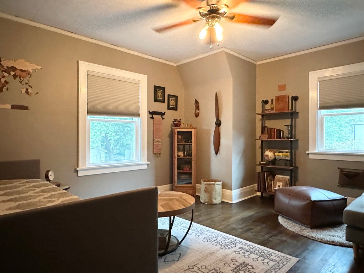
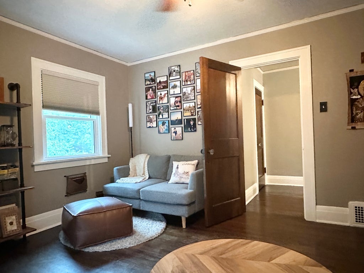
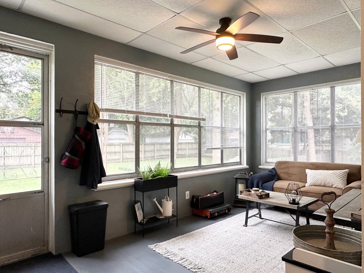
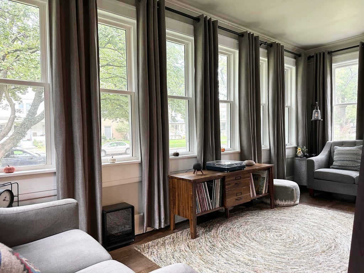
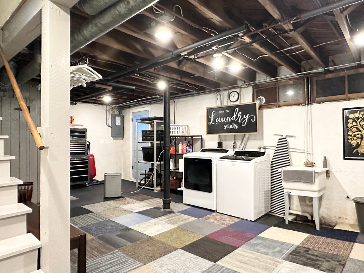
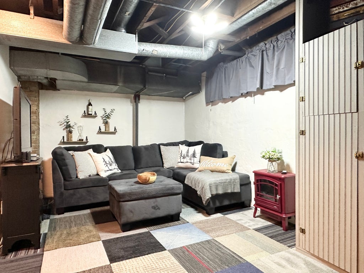
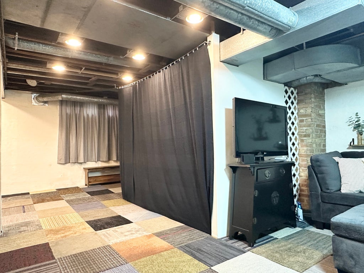
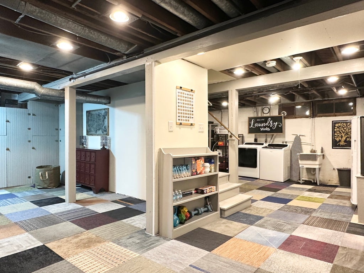
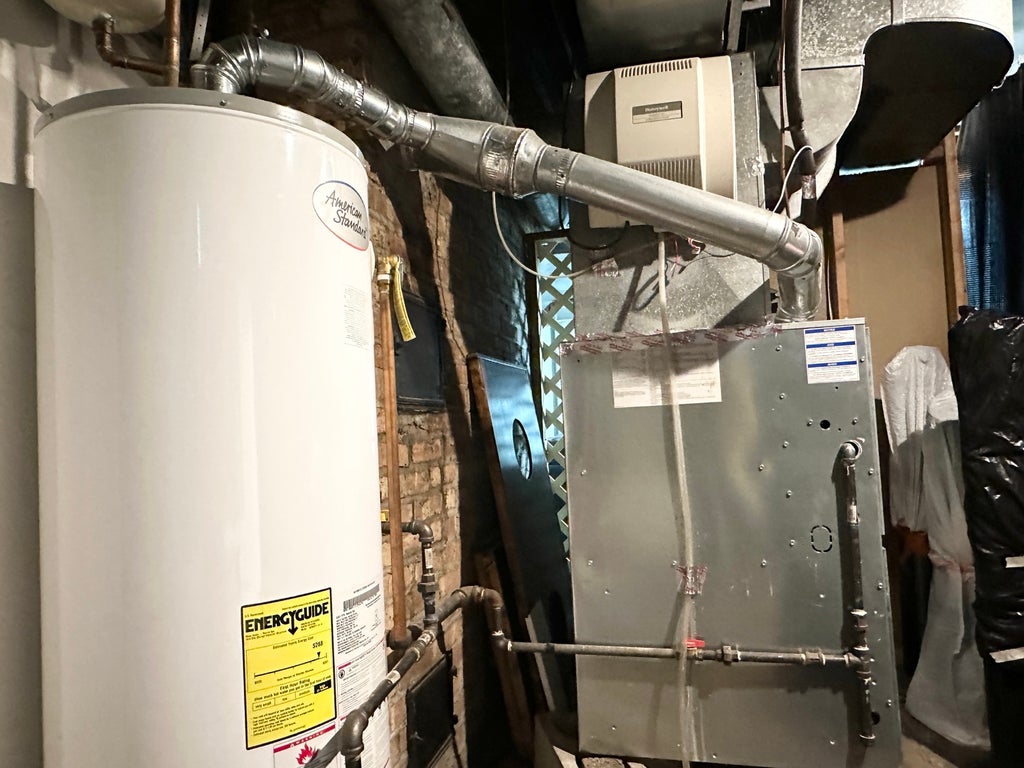
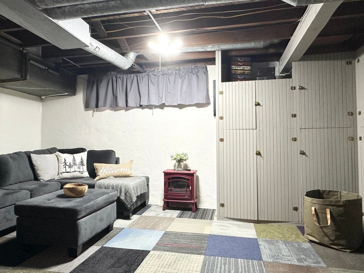
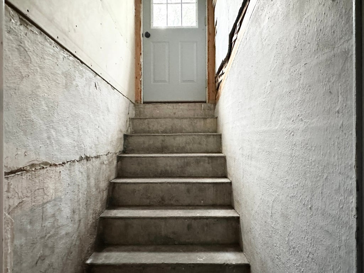
Welcome to this charming, updated Dutch Colonial on an over-sized double Lot in the Riverview Historic District where timeless character meets thoughtful updates. Situated on a spacious double lot, this inviting home features an impressive entry foyer that opens to both the formal dining room and generously sized living room. The living room showcases beautiful hardwood floors, a wood-burning fireplace, and two entrances to the cozy den-an ideal retreat and the owners' favorite reading room. The updated kitchen features white cabinetry, tiled backsplash, countertops, flooring, a wide-plank ceiling, and newer stainless-steel appliances. All appliances stay. A convenient porch just off the kitchen overlooks the oversized lot and leads to a hand-laid limestone patio, perfect for relaxing beneath the shade of mature trees. The expansive primary suite offers the flexibility of two rooms in one, providing the opportunity to add a wall and create a third bedroom if desired. Original architectural details throughout include 8.7-foot ceilings and over-sized crown molding that beautifully complements the home's historic charm. Additional updates include: 2022 -chimney tuckpointing, water heater, upright freezer; 2021-installed 30 new windows on house (not on back porch), stainless gas stove; 2020- new roof and gutters on house, new stainless refrigerator; 2019- new gas furnace, washer and dryer; 2018 Chimney cap; 2017- new dishwasher; 2015- new air conditioning and new copper plumbing. The bathrooms have been remodeled with updated tile, tub/shower and beautiful wainscoting. Almost all lighting updated since 2017. This home is filled with character and has a comfortable welcoming feel. The partially finished basement offers a versatile space currently arranged for game nights, movie watching and perhaps a place for potential guest sleeping space. There is also a large laundry area. Exterior stair access adds convenience and flexibility. Enjoy this fantastic location just two blocks north of the Kankakee River and Cobb Park, with trails and a playground area. Nearby pickleball courts and the Kankakee Country Club is down the road offering a private golf course, pool, fine dining and more pickleball courts. This distinctive home combines historic character, generous living spaces, modern updates, and an exceptional oversized lot. Call today to schedule your private tour!
| DAYS ON MARKET | 26 | LAST UPDATED | 10/10/2026 |
|---|---|---|---|
| YEAR BUILT | 1925 | COMMUNITY | Kankakee |
| GARAGE SPACES | 1.0 | COUNTY | Kankakee |
| STATUS | Conditional | PROPERTY TYPE(S) | Single Family |
| ADDITIONAL DETAILS | |
| AIR | Ceiling Fan(s), Central Air |
|---|---|
| AIR CONDITIONING | Yes |
| APPLIANCES | Dishwasher, Disposal, Dryer, Microwave, Range, Refrigerator, Stainless Steel Appliance(s), Washer |
| AREA | Kankakee |
| BASEMENT | Full, Partially Finished, Yes |
| CONSTRUCTION | Frame, Stucco |
| FIREPLACE | Yes |
| GARAGE | Yes |
| HEAT | Forced Air, Natural Gas |
| INTERIOR | Built-in Features |
| LOT | 0.32 acre(s) |
| LOT DIMENSIONS | 100X140 |
| PARKING | Gravel, Detached, Garage, Driveway |
| SEWER | Public Sewer |
| STYLE | Colonial |
| TAXES | 6053.38 |
| WATER | Public |
MORTGAGE CALCULATOR
TOTAL MONTHLY PAYMENT
0
P
I
*Estimate only
| SATELLITE VIEW |
| / | |
We respect your online privacy and will never spam you. By submitting this form with your telephone number
you are consenting for Humderto
Garcia to contact you even if your name is on a Federal or State
"Do not call List".
Listed with Berkshire Hathaway HomeServices Speckman Realty
The data relating to real estate for sale on this web site comes in part from the Broker ReciprocitySM Program of MRED. All real estate listings are marked with the Broker ReciprocitySM logo or the MRED Broker ReciprocitySM thumbnail logo (a little black house) and detailed information about them includes the name of the listing brokers.
The broker providing these data believes them to be correct, but advises interested parties to confirm them before relying on them in a purchase decision.
Copyright 2026 MRED. All rights reserved.

The broker providing these data believes them to be correct, but advises interested parties to confirm them before relying on them in a purchase decision.
Copyright 2026 MRED. All rights reserved.
This IDX solution is (c) Diverse Solutions 2026.