
 Twitter
 Facebook
 Email
|

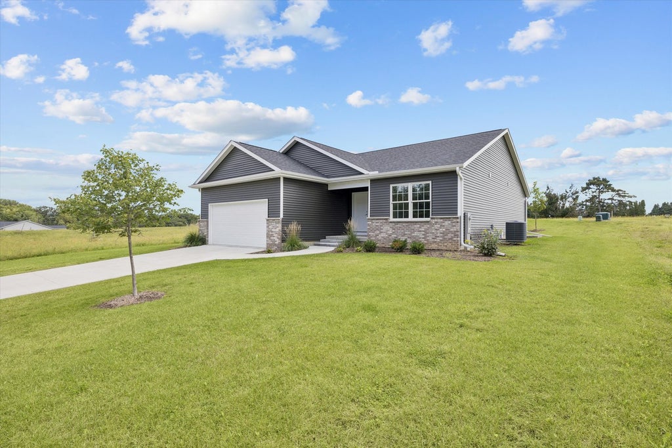

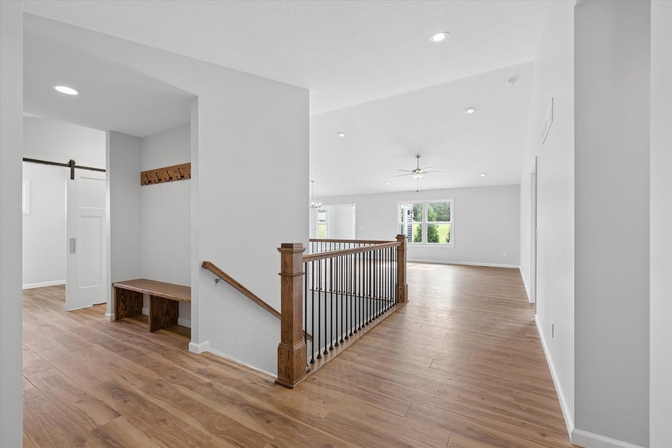


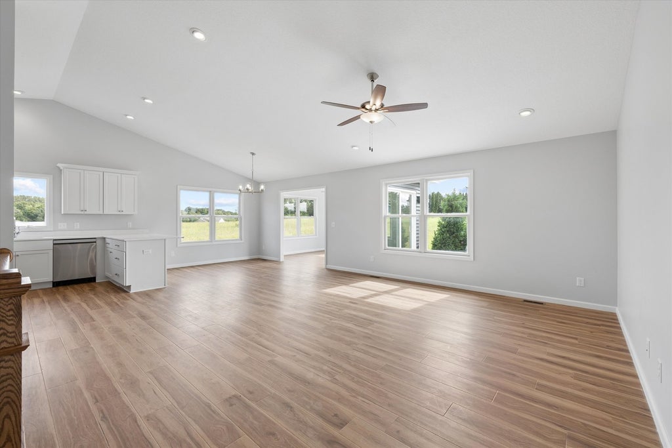

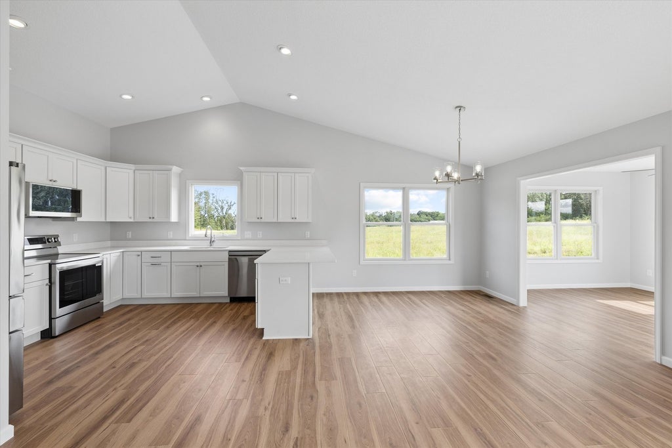


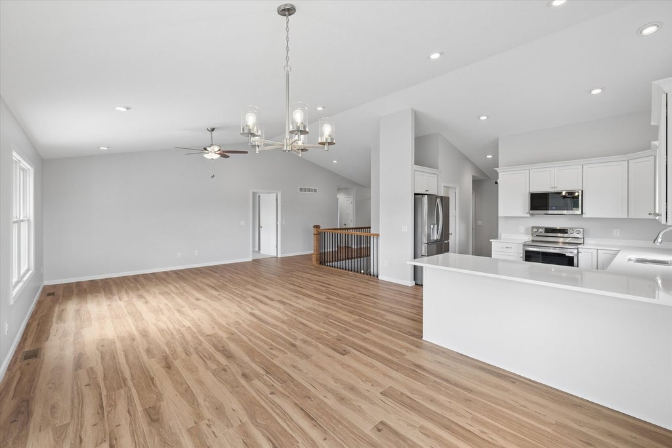


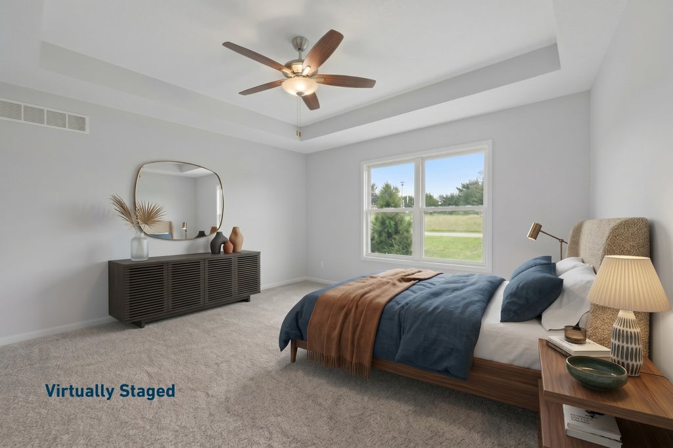


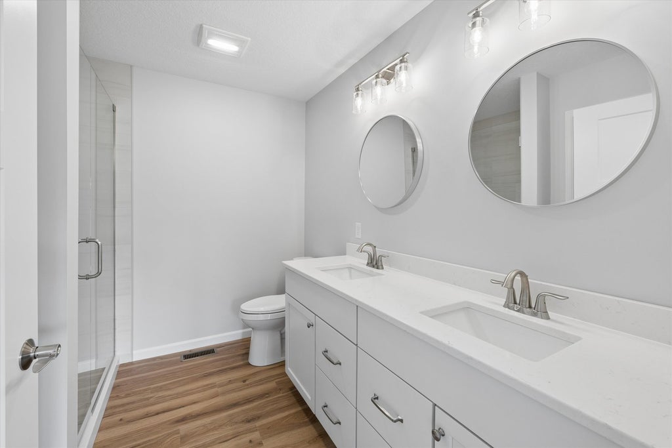


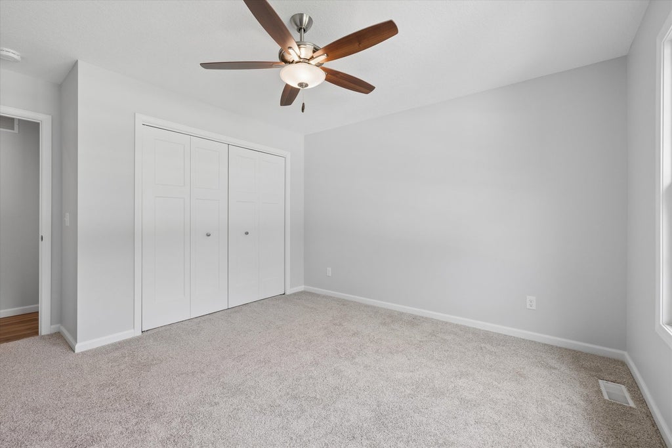
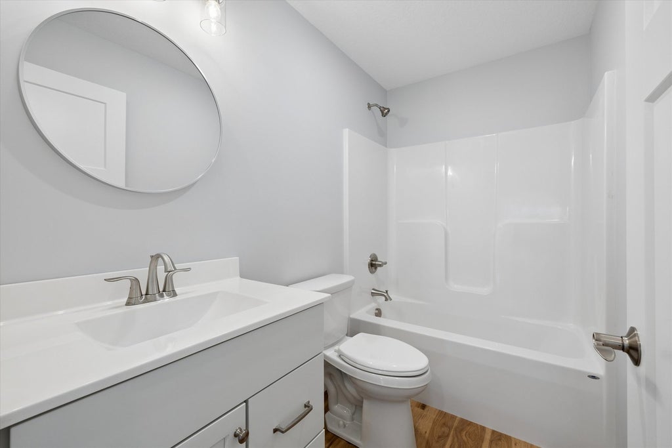

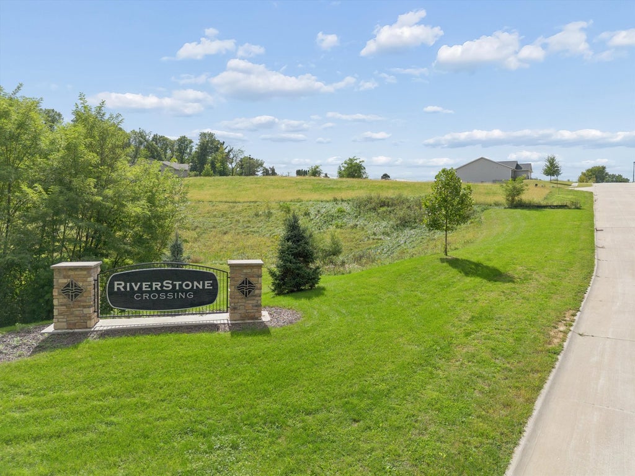
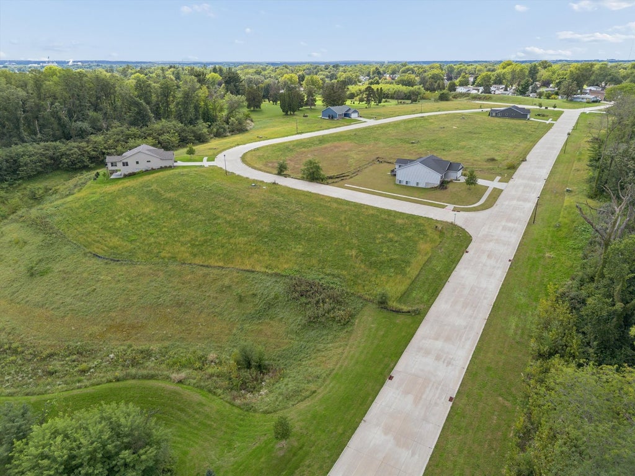


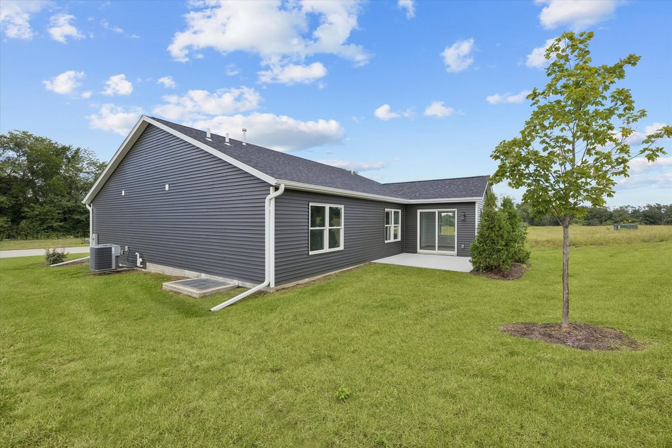

OPPORTUNITY ALERT!! Take advantage of an exclusive 4.95% 30-year fixed financing offer through First Central State Bank (for well-qualified buyers) with this stunning new model home in RiverStone Crossing, built by local builder Wilford Construction! Centrally located off Springdale Drive in Clinton, this spacious ranch features over 1,700 square feet of main-level living, beautiful high-end flooring, and an open-concept layout bathed in natural light. The huge living and dining areas showcase vaulted ceilings, flowing seamlessly into a beautiful kitchen complete with quartz countertops, quality cabinetry, stainless steel appliances, and a convenient walk-in pantry. Relax year-round in the cozy sunroom, which provides direct access to a private back patio. The expansive primary suite serves as a true retreat, offering a gorgeous ensuite bath with quartz surfaces, a tiled shower, and a large walk-in closet. A generous guest bedroom features direct access to the main full bathroom. You'll love the main-floor laundry, which includes a utility sink and extra storage. Just off the attached 2-car garage, a custom-built drop zone keeps daily life organized. Downstairs, the full basement offers an egress window and bathroom plumbing rough-ins... its a completely blank canvas ready to expand into an additional bedroom, bathroom, and rec space. Contact today for complete details, financing terms, and private tour availability!
| DAYS ON MARKET | 41 | LAST UPDATED | 10/3/2026 |
|---|---|---|---|
| TRACT | RiverStone Crossing | YEAR BUILT | 2024 |
| COMMUNITY | Iowa - Clinton | GARAGE SPACES | 2.0 |
| COUNTY | Clinton | STATUS | Active |
| PROPERTY TYPE(S) | Single Family |
| ADDITIONAL DETAILS | |
| AIR | Central Air |
|---|---|
| AIR CONDITIONING | Yes |
| APPLIANCES | Dishwasher, Disposal, Double Oven, Microwave, Refrigerator |
| AREA | Iowa - Clinton |
| BASEMENT | Full, Sump Pump, Unfinished, Yes |
| CONSTRUCTION | Stone, Vinyl Siding |
| GARAGE | Attached Garage, Yes |
| HEAT | Forced Air, Natural Gas |
| INTERIOR | Open Floorplan, Pantry, Vaulted Ceiling(s), Walk-In Closet(s) |
| LOT | 9148 sq ft |
| LOT DESCRIPTION | Other |
| LOT DIMENSIONS | 75x122 |
| PARKING | Concrete, Garage Door Opener, Attached, Garage |
| SEWER | Public Sewer |
| STYLE | Ranch |
| SUBDIVISION | RiverStone Crossing |
| TAXES | 4460 |
| WATER | Public |
MORTGAGE CALCULATOR
TOTAL MONTHLY PAYMENT
0
P
I
*Estimate only
| SATELLITE VIEW |
| / | |
We respect your online privacy and will never spam you. By submitting this form with your telephone number
you are consenting for Humderto
Garcia to contact you even if your name is on a Federal or State
"Do not call List".
Listed with Ruhl&Ruhl REALTORS DeWitt
The data relating to real estate for sale on this web site comes in part from the Broker ReciprocitySM Program of MRED. All real estate listings are marked with the Broker ReciprocitySM logo or the MRED Broker ReciprocitySM thumbnail logo (a little black house) and detailed information about them includes the name of the listing brokers.
The broker providing these data believes them to be correct, but advises interested parties to confirm them before relying on them in a purchase decision.
Copyright 2026 MRED. All rights reserved.

The broker providing these data believes them to be correct, but advises interested parties to confirm them before relying on them in a purchase decision.
Copyright 2026 MRED. All rights reserved.
This IDX solution is (c) Diverse Solutions 2026.