
 Twitter
 Facebook
 Email
|

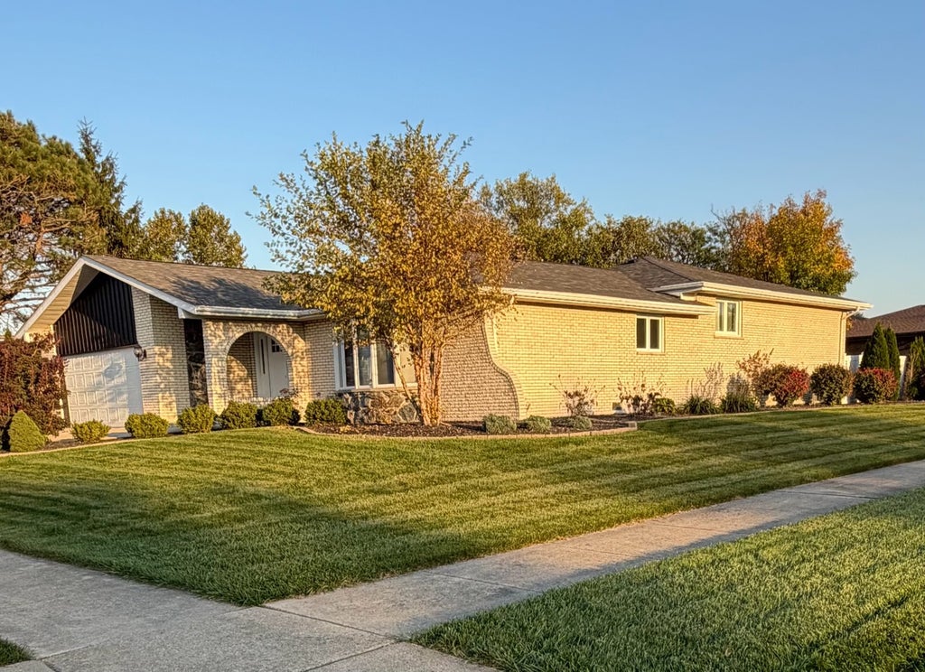
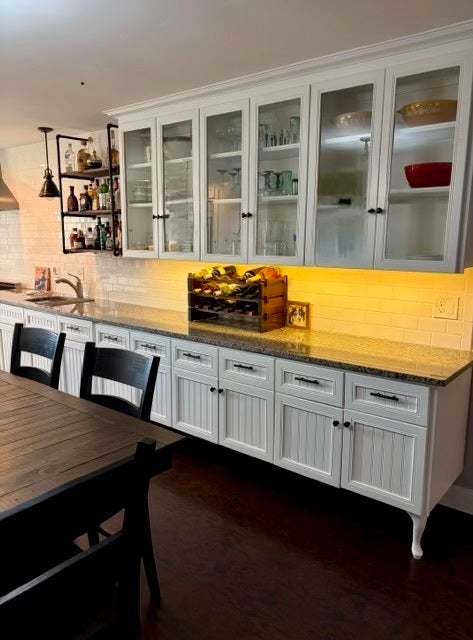
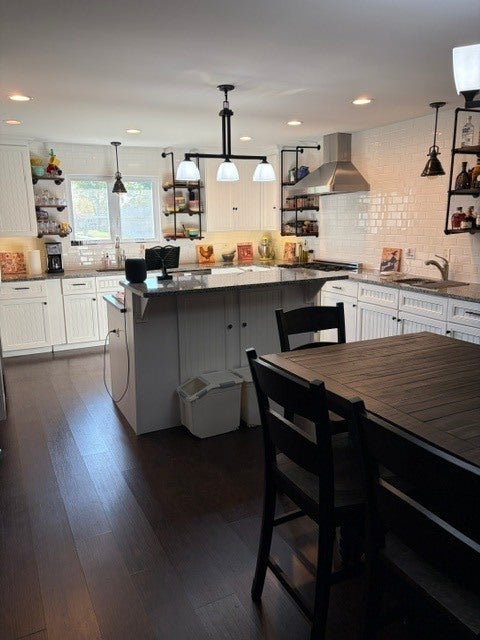
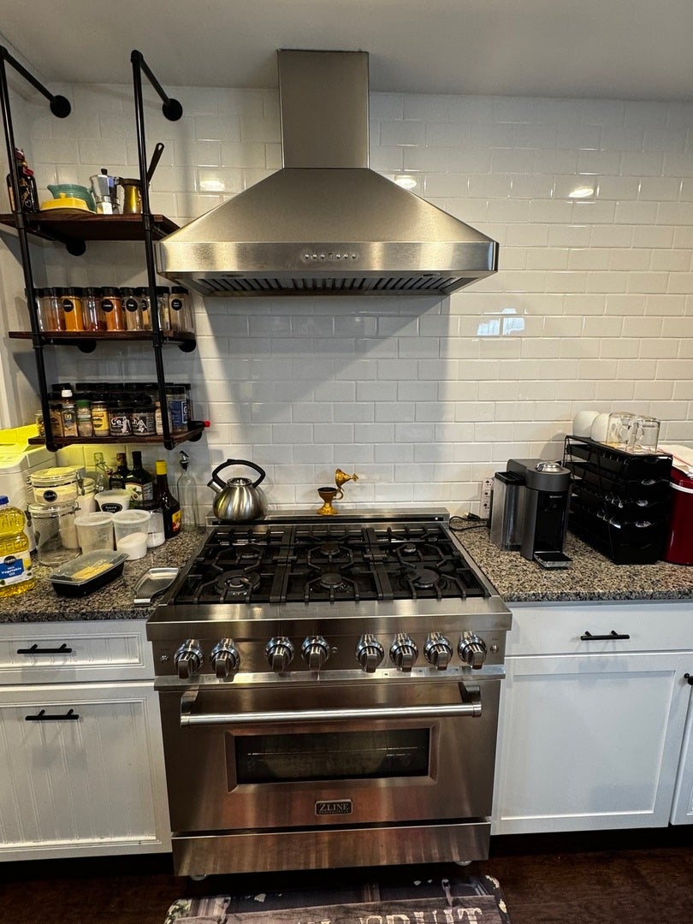
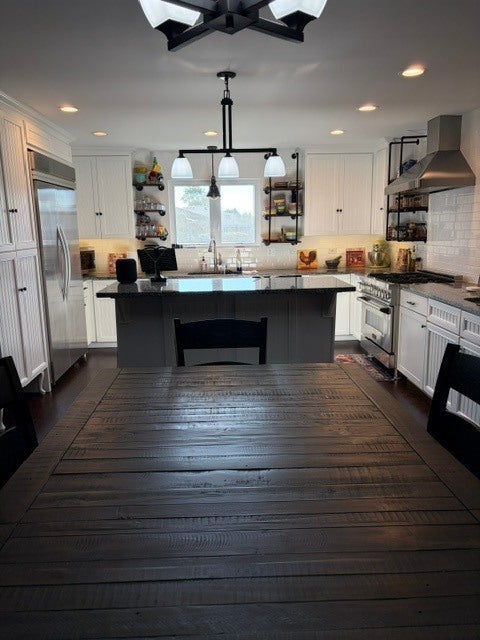
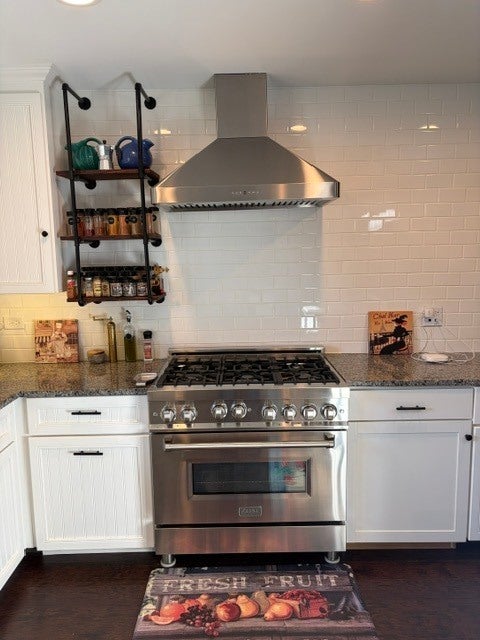
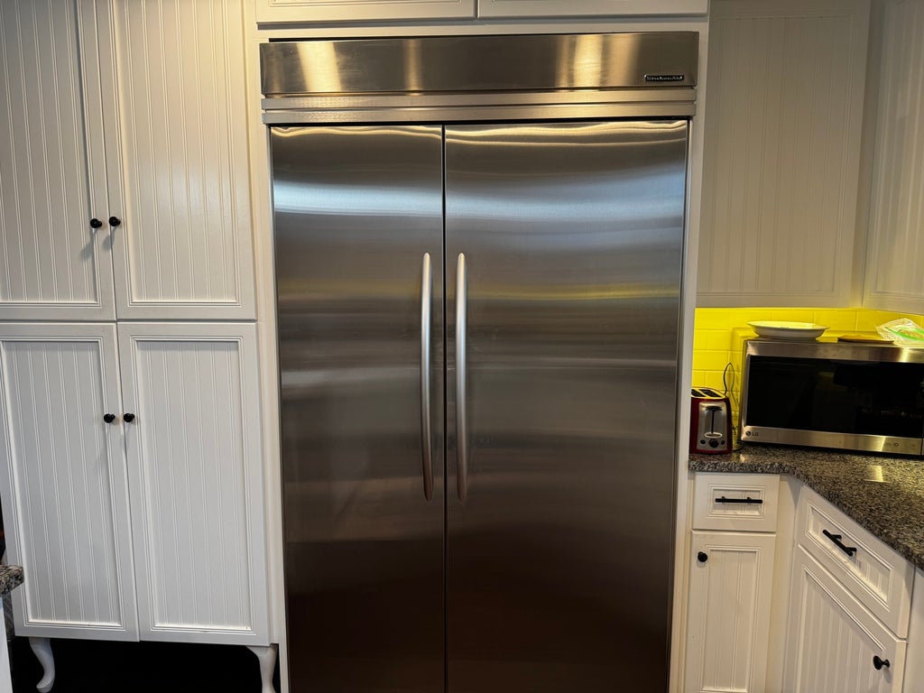
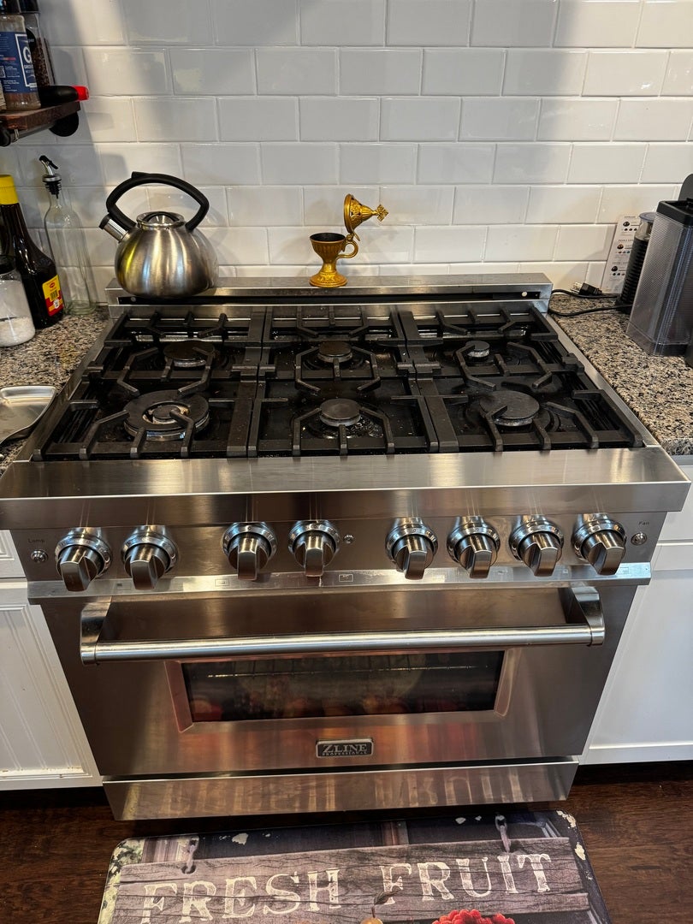
Sorry about poor quality pictures but we wanted to get this out to you prior to pro photographer. Just set appt to see this beautifully remodeled open-concept ranch ready for its next chapter. The owners thoughtfully transformed this three-step ranch into a bright, open layout that feels spacious and welcoming. The heart of the home is a generous kitchen featuring high-end appliances, expansive granite countertops, and dual sinks-perfect for cooking, baking, or entertaining with ease. Updated bathrooms include a luxurious soaking tub, ideal for unwinding after a long day. A full basement is ready for your finishing touches, offering flexible space for a recreation room, home office, or additional living area. New maintenace free windows in bedrooms and basement installed this spring. New Craftman style front entry door installed in may of 2026. Priced aggressively for a quick sale, this home is the perfect blank canvas with all the major/high cost items done. Add a few personal touches and make it truly yours.
| DAYS ON MARKET | 1 | LAST UPDATED | 10/31/2026 |
|---|---|---|---|
| TRACT | Golfview | YEAR BUILT | 1974 |
| COMMUNITY | Orland Park | GARAGE SPACES | 2.0 |
| COUNTY | Cook | STATUS | Active |
| PROPERTY TYPE(S) | Single Family |
| School District | Carl Sandburg High School |
|---|---|
| Elementary School | Liberty Elementary School |
| Jr. High School | Jerling Junior High School |
| High School | Carl Sandburg High School |
| ADDITIONAL DETAILS | |
| AIR | Central Air |
|---|---|
| AIR CONDITIONING | Yes |
| APPLIANCES | Dishwasher, Dryer, Microwave, Range, Refrigerator, Washer |
| AREA | Orland Park |
| BASEMENT | Finished, Partial, Sump Pump, Yes |
| CONSTRUCTION | Brick |
| FIREPLACE | Yes |
| GARAGE | Attached Garage, Yes |
| HEAT | Forced Air |
| INTERIOR | Granite Counters, Open Floorplan |
| LOT | 0 |
| LOT DESCRIPTION | Corner Lot |
| LOT DIMENSIONS | 91x121x94x113 |
| PARKING | Concrete, Garage Door Opener, Attached, Garage |
| SEWER | Public Sewer |
| STYLE | Step Ranch |
| SUBDIVISION | Golfview |
| TAXES | 7515.85 |
| UTILITIES | Cable Available |
| WATER | Public |
MORTGAGE CALCULATOR
TOTAL MONTHLY PAYMENT
0
P
I
*Estimate only
| SATELLITE VIEW |
| / | |
We respect your online privacy and will never spam you. By submitting this form with your telephone number
you are consenting for Humderto
Garcia to contact you even if your name is on a Federal or State
"Do not call List".
Listed with Hoff, Realtors
The data relating to real estate for sale on this web site comes in part from the Broker ReciprocitySM Program of MRED. All real estate listings are marked with the Broker ReciprocitySM logo or the MRED Broker ReciprocitySM thumbnail logo (a little black house) and detailed information about them includes the name of the listing brokers.
The broker providing these data believes them to be correct, but advises interested parties to confirm them before relying on them in a purchase decision.
Copyright 2026 MRED. All rights reserved.

The broker providing these data believes them to be correct, but advises interested parties to confirm them before relying on them in a purchase decision.
Copyright 2026 MRED. All rights reserved.
This IDX solution is (c) Diverse Solutions 2026.