
 Twitter
 Facebook
 Email
|

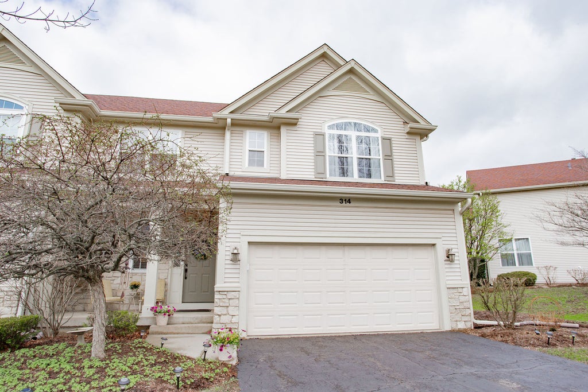
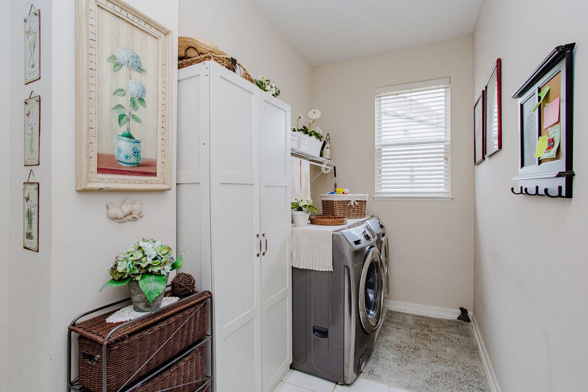
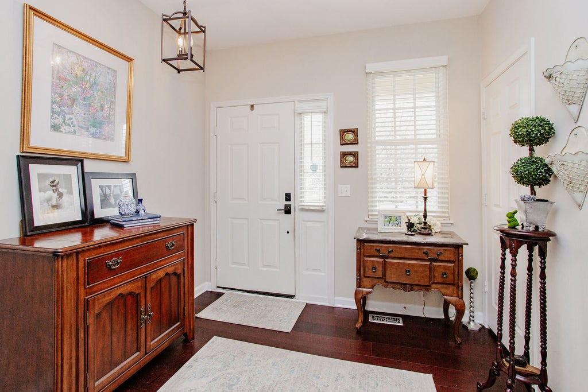
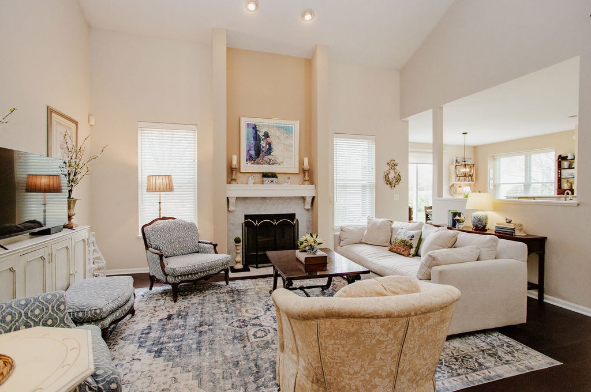
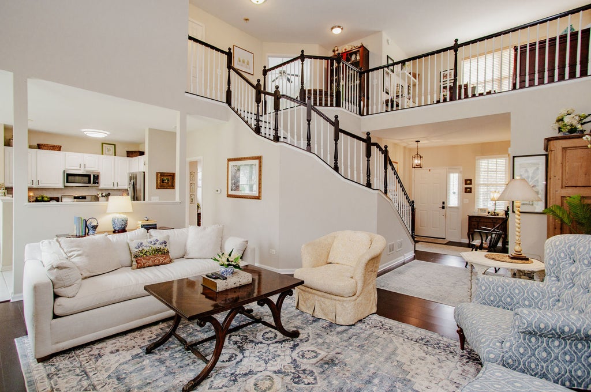
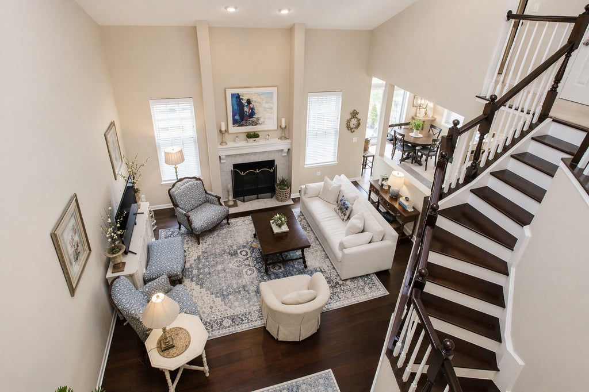
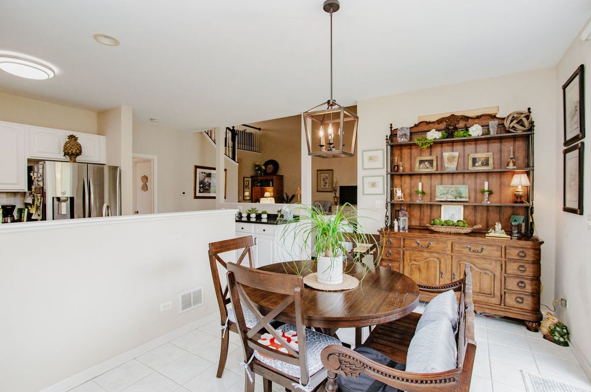
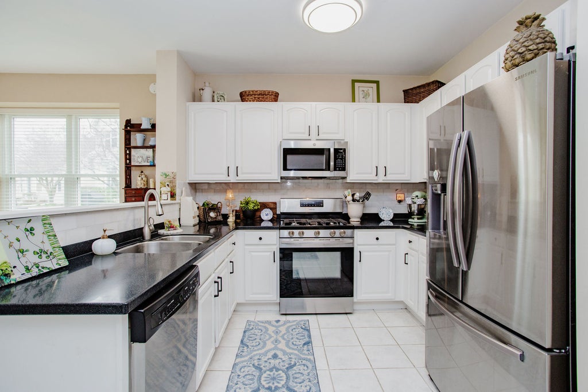
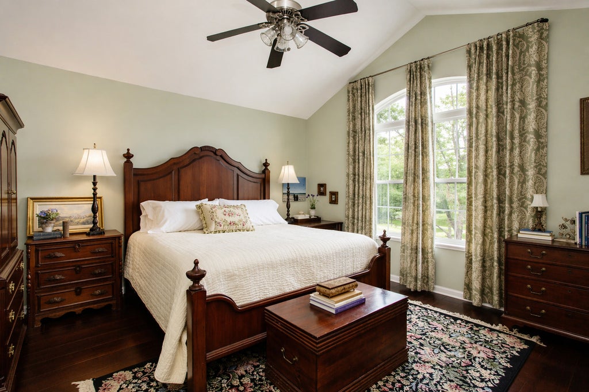
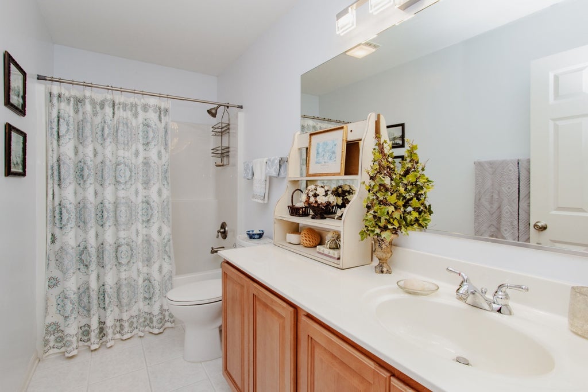
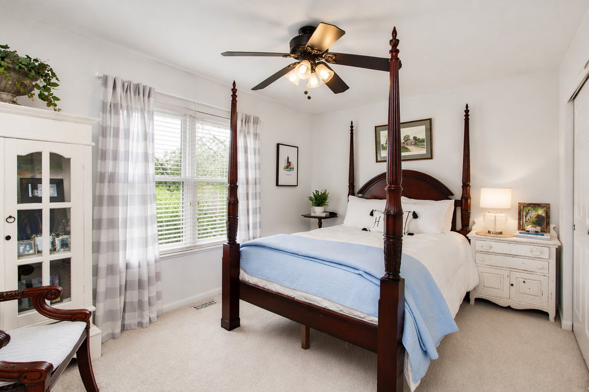
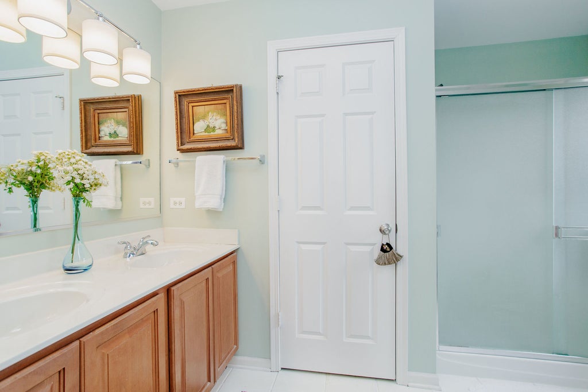
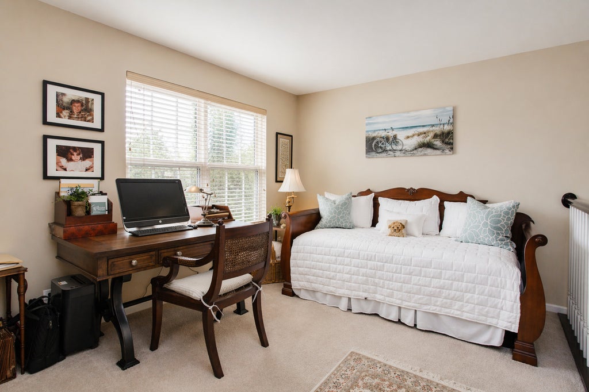
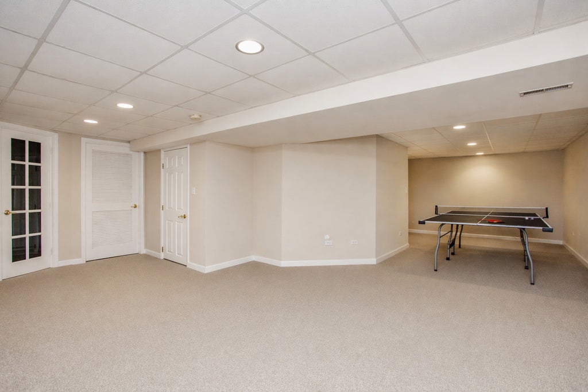
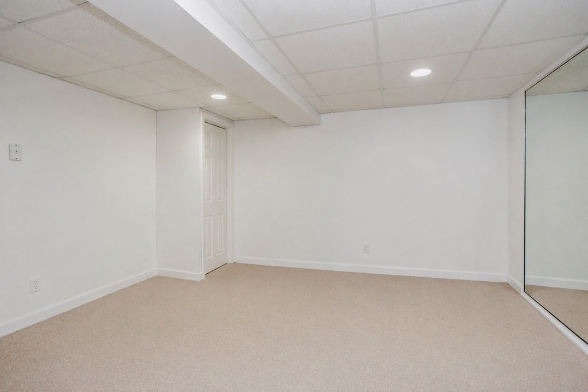
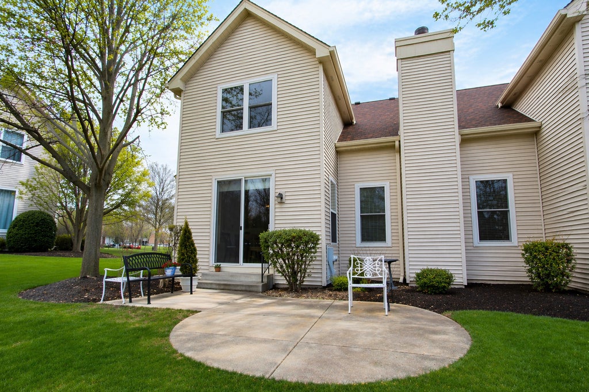
This is THE One! You will fall in love with this luxury end unit townhome boasting many recent updates! Sunny and spacious floorplan offers 2 bedrooms, 2.1 baths and finished basement with second fireplace. The entry offers stunning NEW wood laminate floors that flow into the living room with fireplace and accent the stairs and railings leading to the second floor. Upper level offers master suite with volume ceiling, walk-in closet and private bath, 2nd bedroom and sunny loft. Gorgeous kitchen features white cabinets, solid surface counters and stainless appliances. Eating area has slider leading out to the patio, perfect for BBQs. First floor laundry. Security system. Finished basement offers large space for family room, den and plenty of storage. This is a "must see" in popular Cedar Crossing. Easy commute to Milwaukee or Chicago. Lovely and waiting for you!
| DAYS ON MARKET | 26 | LAST UPDATED | 10/5/2026 |
|---|---|---|---|
| TRACT | Cedar Crossing | YEAR BUILT | 2002 |
| COMMUNITY | Lake Villa / Lindenhurst | GARAGE SPACES | 2.0 |
| COUNTY | Lake | STATUS | Active |
| PROPERTY TYPE(S) | Condo/Townhouse/Co-Op |
| School District | Lakes Community High School |
|---|---|
| High School | Lakes Community High School |
| PRICE HISTORY | |
| Prior to Oct 5, '26 | $335,000 |
|---|---|
| Oct 5, '26 - Today | $324,999 |
| ADDITIONAL DETAILS | |
| AIR | Ceiling Fan(s), Central Air |
|---|---|
| AIR CONDITIONING | Yes |
| AMENITIES | Maintenance Grounds, Maintenance Structure, Snow Removal |
| APPLIANCES | Dishwasher, Disposal, Dryer, Microwave, Range, Refrigerator, Stainless Steel Appliance(s), Washer, Water Softener |
| AREA | Lake Villa / Lindenhurst |
| BASEMENT | Finished, Full, Sump Pump, Yes |
| CONSTRUCTION | Stone, Vinyl Siding |
| FIREPLACE | Yes |
| GARAGE | Attached Garage, Yes |
| HEAT | Natural Gas |
| HOA DUES | 330 |
| INTERIOR | Cathedral Ceiling(s), Walk-In Closet(s) |
| LOT | 0 |
| LOT DESCRIPTION | Landscaped |
| LOT DIMENSIONS | 34 X 94 |
| PARKING | Asphalt, Garage Door Opener, Other, Attached, Garage |
| SEWER | Public Sewer |
| STORIES | 2 |
| SUBDIVISION | Cedar Crossing |
| TAXES | 6512 |
MORTGAGE CALCULATOR
TOTAL MONTHLY PAYMENT
0
P
I
*Estimate only
| SATELLITE VIEW |
| / | |
We respect your online privacy and will never spam you. By submitting this form with your telephone number
you are consenting for Humderto
Garcia to contact you even if your name is on a Federal or State
"Do not call List".
Listed with eXp Realty
The data relating to real estate for sale on this web site comes in part from the Broker ReciprocitySM Program of MRED. All real estate listings are marked with the Broker ReciprocitySM logo or the MRED Broker ReciprocitySM thumbnail logo (a little black house) and detailed information about them includes the name of the listing brokers.
The broker providing these data believes them to be correct, but advises interested parties to confirm them before relying on them in a purchase decision.
Copyright 2026 MRED. All rights reserved.

The broker providing these data believes them to be correct, but advises interested parties to confirm them before relying on them in a purchase decision.
Copyright 2026 MRED. All rights reserved.
This IDX solution is (c) Diverse Solutions 2026.