
 Twitter
 Facebook
 Email
|

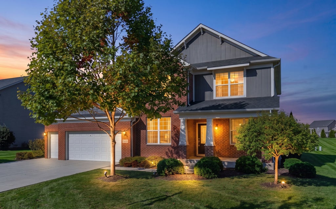
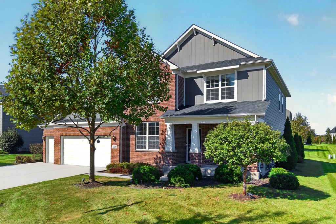
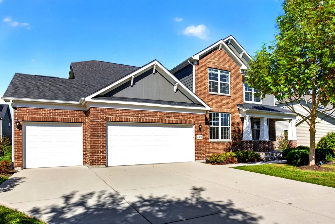
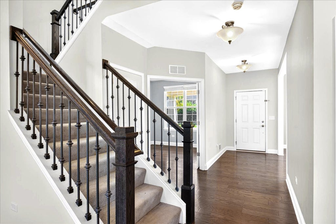
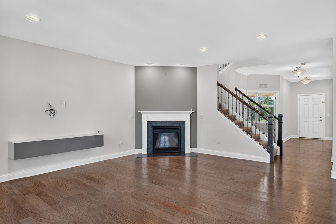
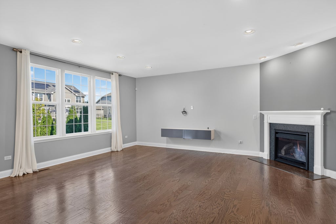
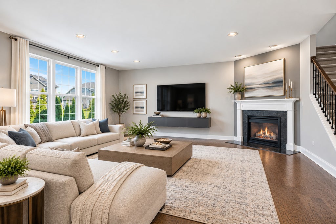
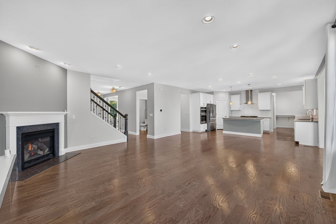
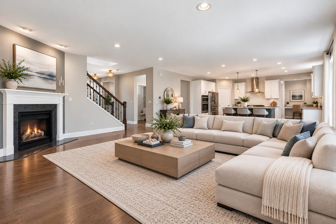
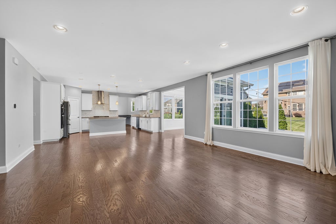
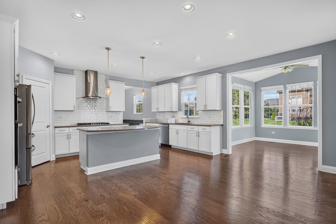
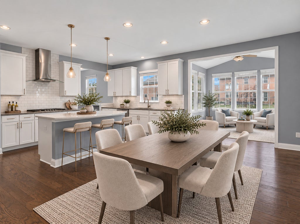
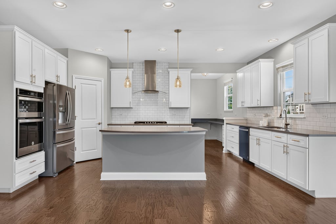
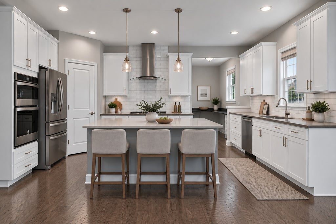
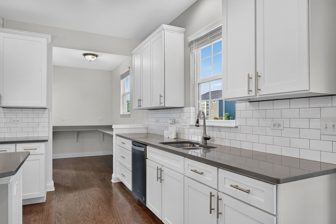
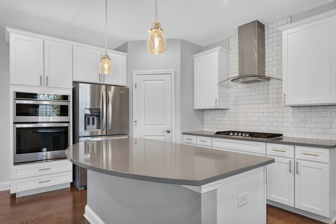
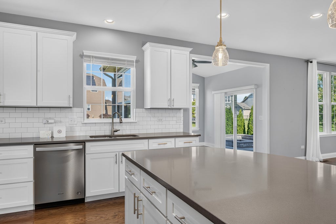
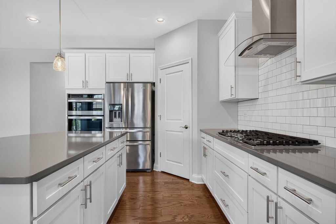
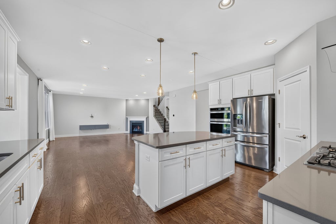
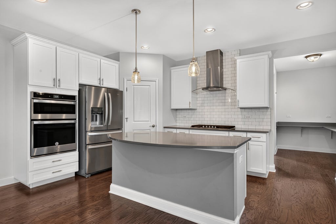
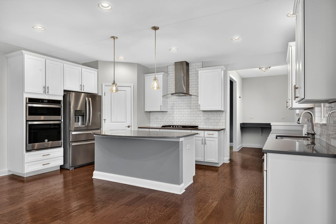
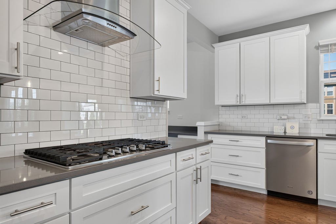
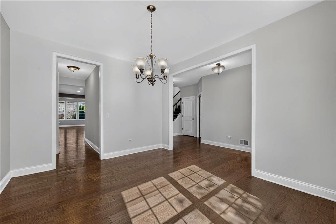
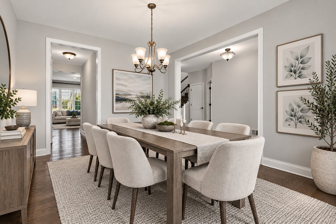
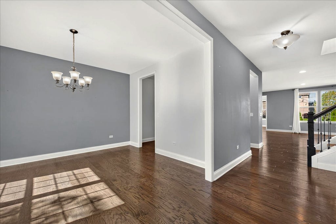
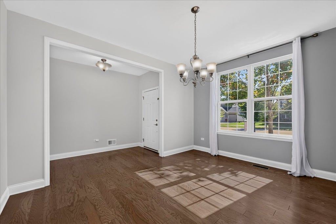
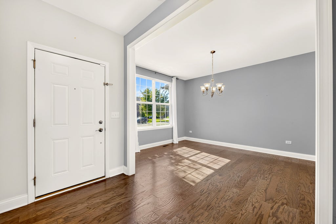
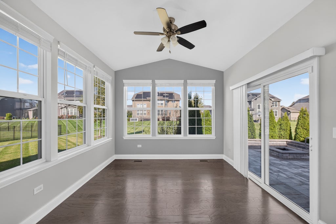
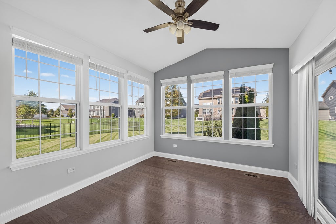
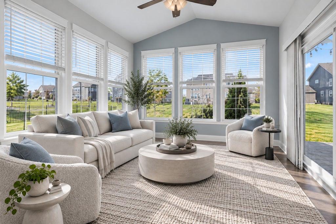
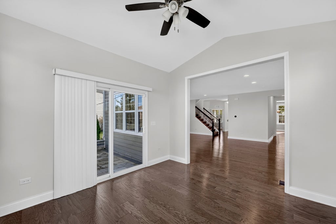
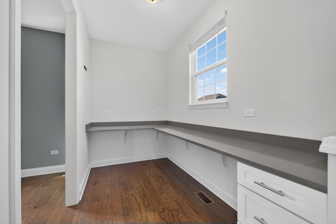
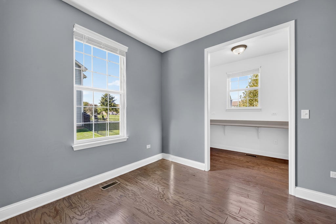
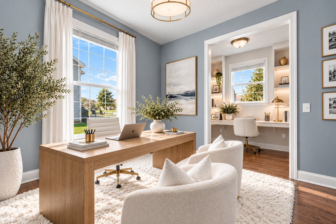
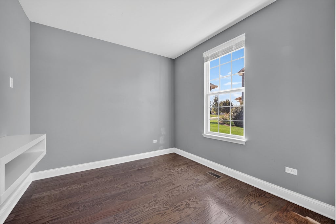
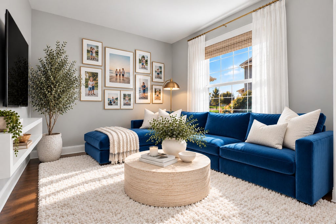
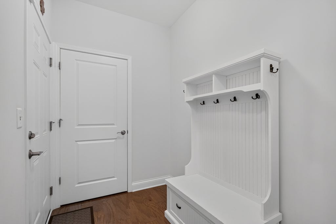
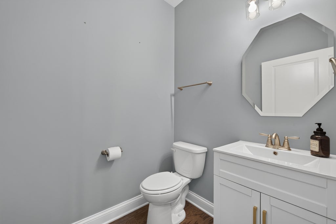
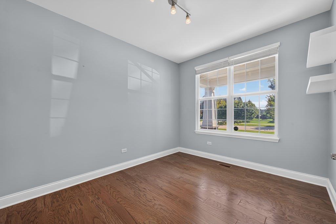
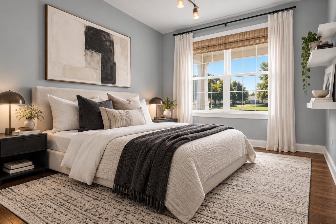
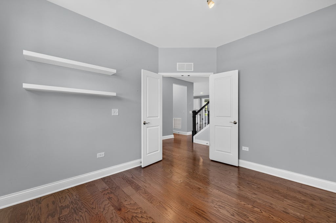
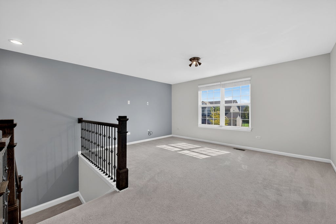
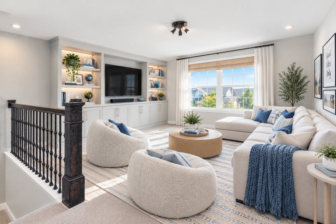
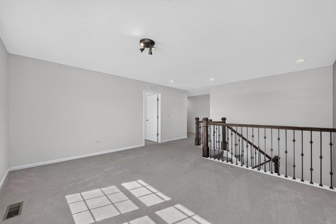
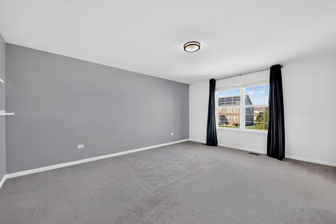
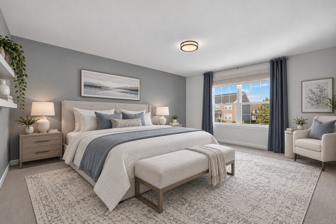
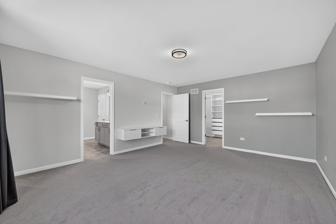
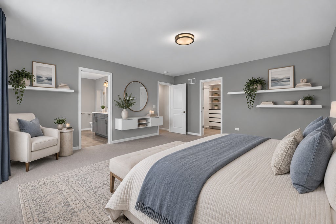
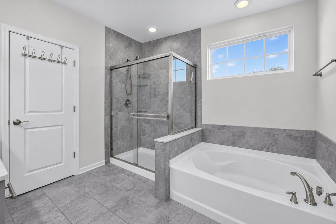
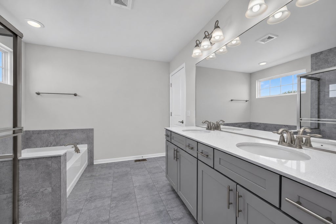
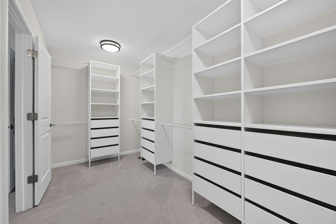
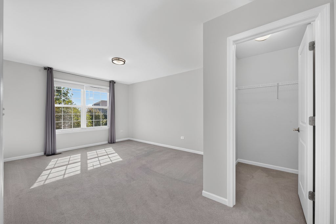
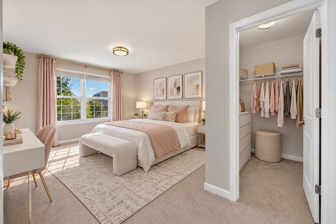
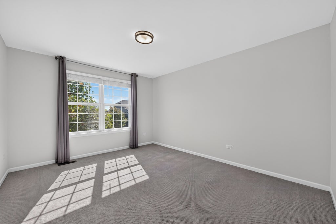
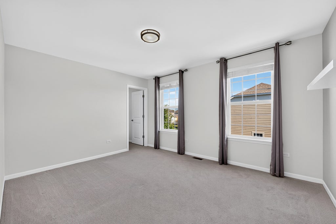
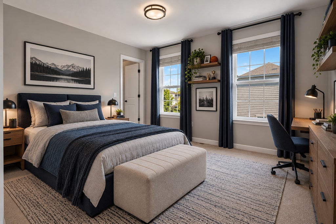
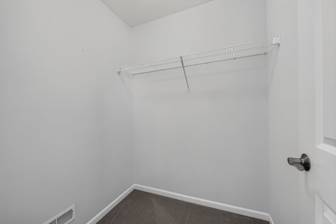
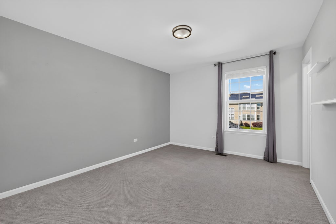
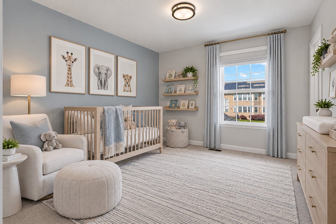
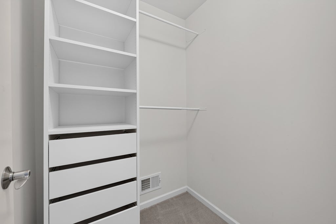
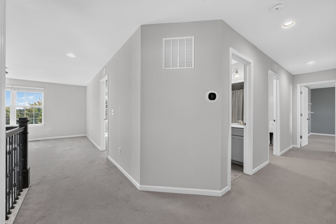
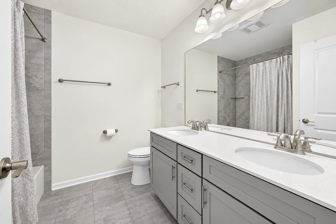
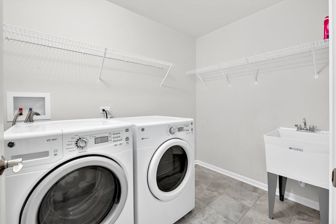
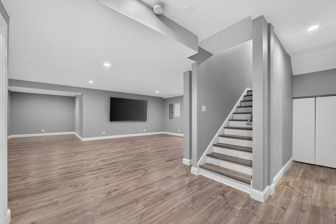
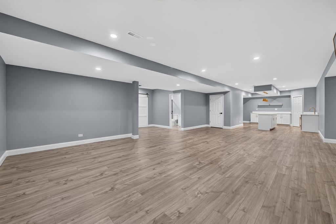
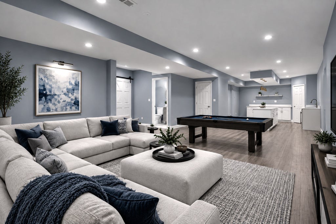
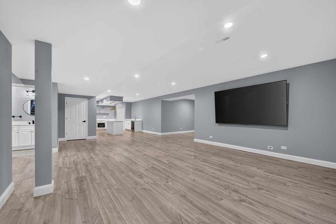
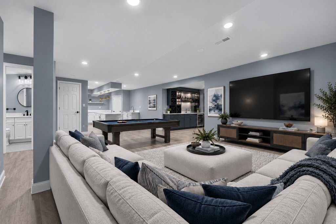
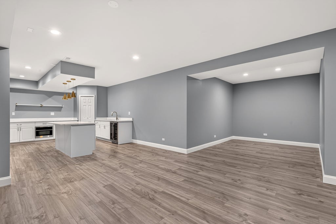
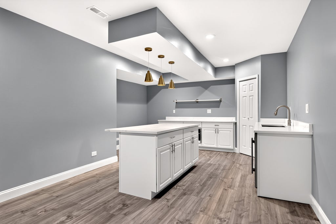
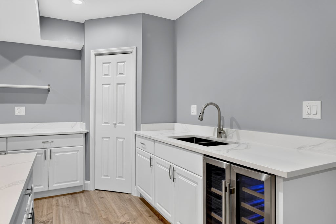
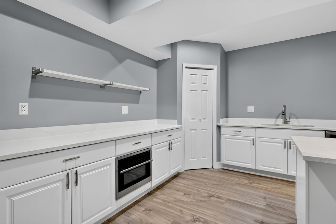
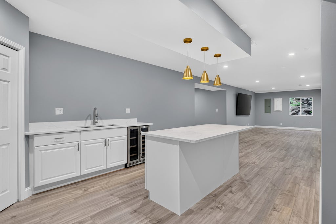
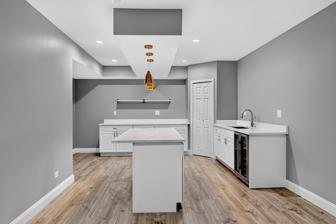
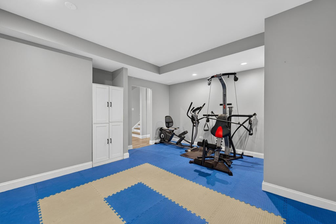
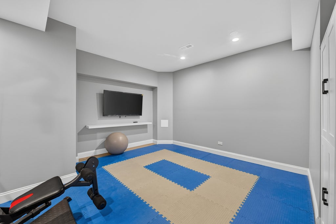
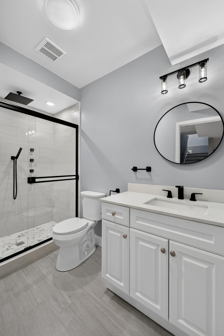
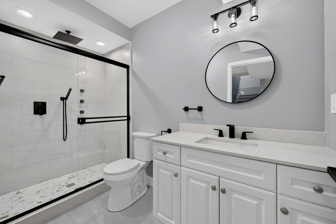
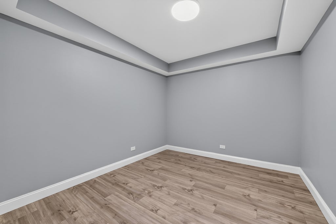
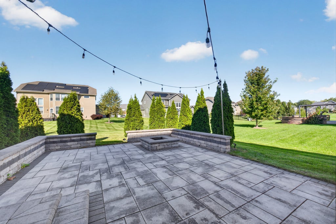
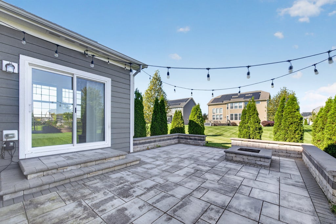
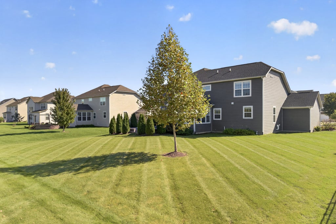
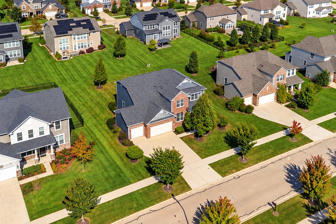
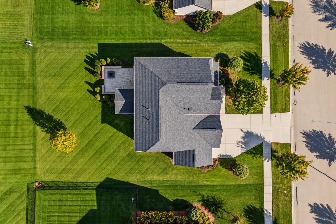
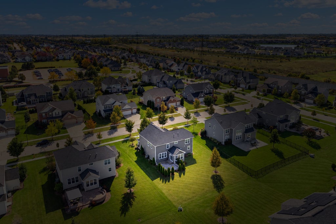
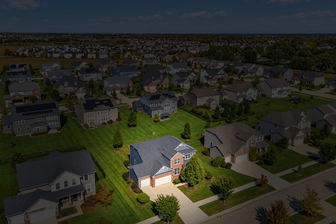
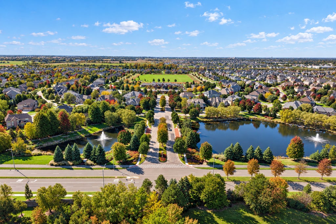
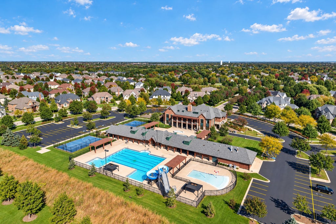
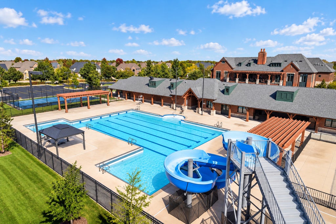
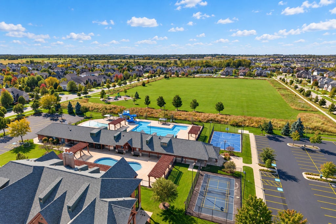
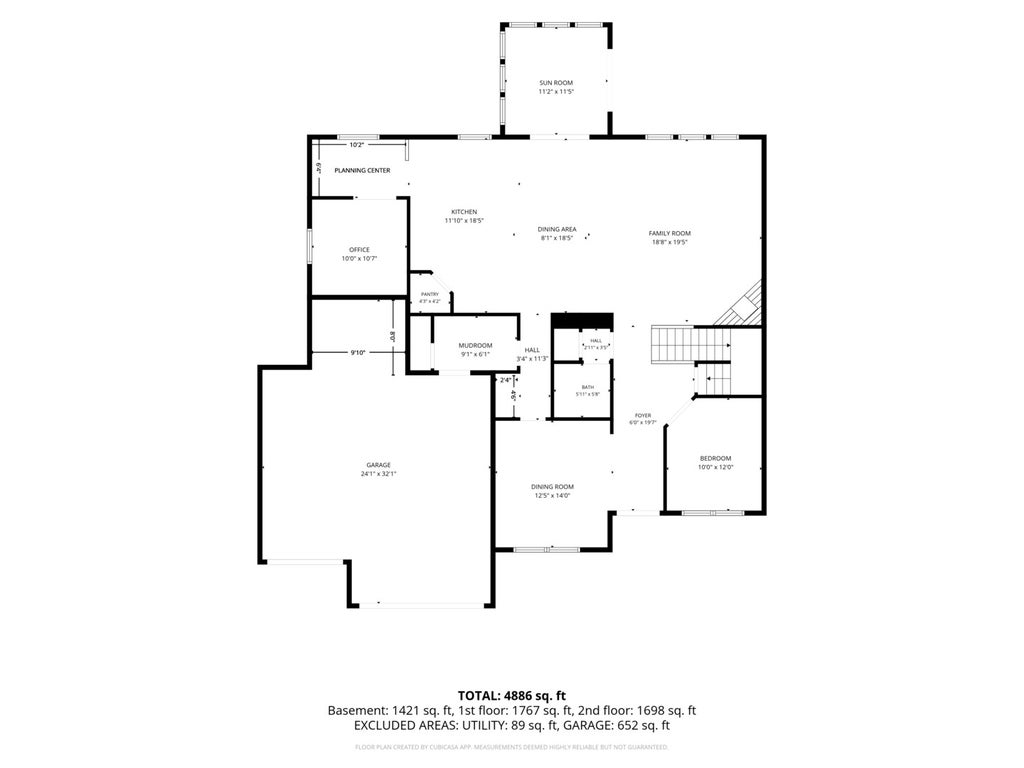
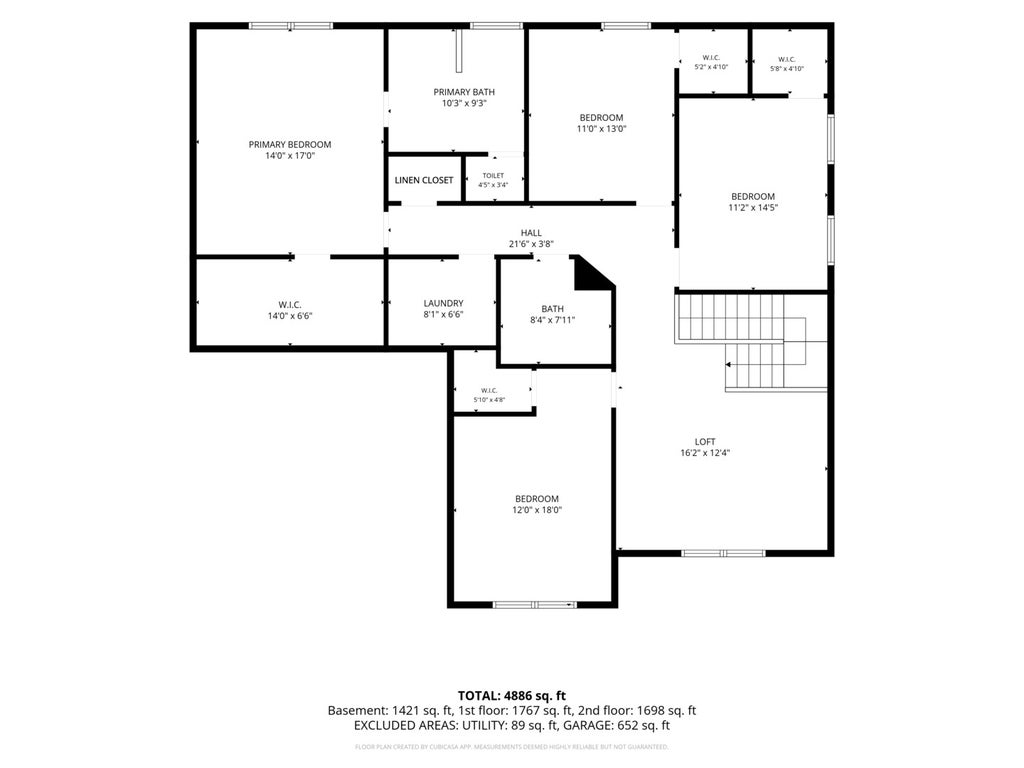
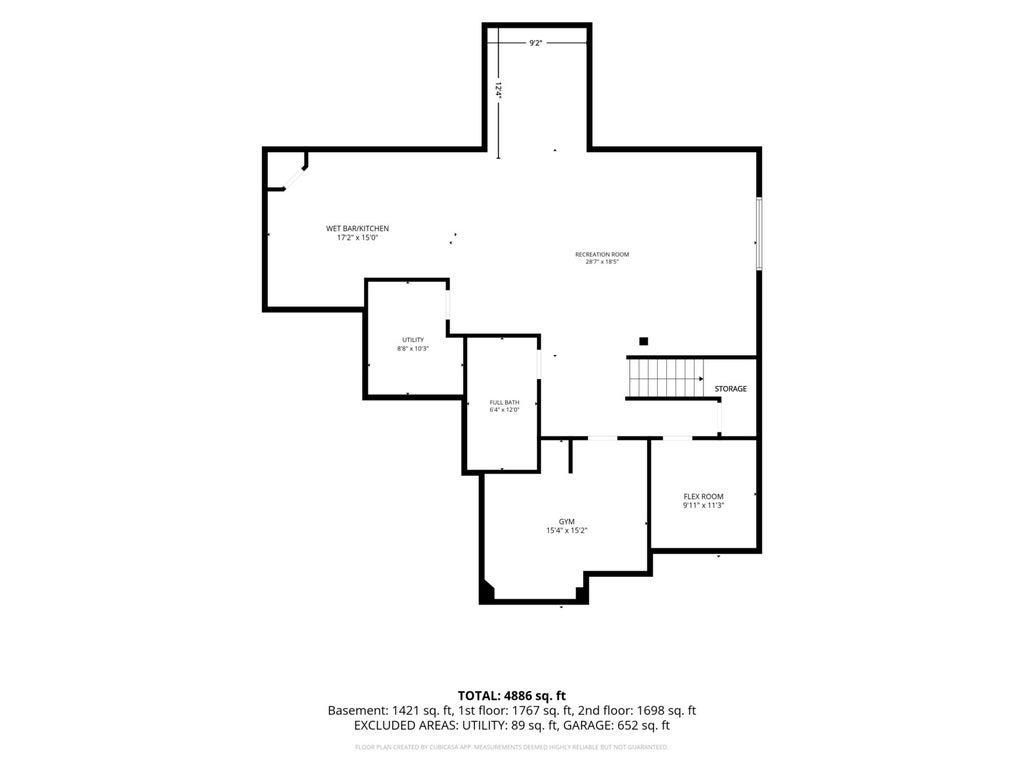
Designed with both everyday living and entertaining in mind, this spacious Ashwood Park home offers an exceptional combination of flexible living spaces, thoughtful details and room to truly spread out. From the sun-filled main level to the finished basement and beautifully designed outdoor spaces, there is something to appreciate on every level. The main floor offers an ideal mix of open gathering spaces and dedicated rooms, including a formal dining room, a fifth bedroom/flex room PLUS a separate den/home office. A convenient planning center creates yet another useful spot for homework, household organization or everyday tasks. At the heart of the home, the beautiful kitchen features an oversized island, 42-inch cabinetry, built-in cooktop with vent hood, double ovens, stylish backsplash and a walk-in pantry. The kitchen flows easily into the main living areas, while the bright sunroom adds an inviting space to relax, gather or simply enjoy views of the backyard. Upstairs, you'll find four bedrooms, a spacious loft and a convenient second-floor laundry room with utility sink. Storage is abundant, with a walk-in closet in every upstairs bedroom and an extra deep hall closet. The primary suite offers a private retreat with an impressive 14-foot walk-in closet and beautiful bath featuring dual sinks, a soaking tub and separate shower. The finished basement adds an entirely new level of living and entertaining space with an expansive recreation area, wet bar, exercise room, full bath and additional flexible space. The lower-level bath is a standout of its own, featuring a spa-inspired shower with body jets and rain shower. Outside, the beautifully designed backyard is made for gathering, with an expansive paver patio, retaining walls and built-in firepit creating a true outdoor living space. The three-car garage includes an extended storage area at the rear, providing valuable extra space beyond the parking bays. An electric car charger (Tesla) is already present for your convenience. All of this is set within sought-after Ashwood Park, with access to the clubhouse, pools, fitness center, sport courts, parks and neighborhood amenities. With four bedrooms plus a loft upstairs, two additional flexible rooms on the main level, exceptional storage, a finished lower level and impressive outdoor living, this home offers the kind of space that can adapt beautifully to the way you live.
| DAYS ON MARKET | 34 | LAST UPDATED | 10/5/2026 |
|---|---|---|---|
| TRACT | Ashwood Park | YEAR BUILT | 2019 |
| COMMUNITY | Naperville | GARAGE SPACES | 3.0 |
| COUNTY | Will | STATUS | Active |
| PROPERTY TYPE(S) | Single Family |
| School District | Waubonsie Valley High School |
|---|---|
| Elementary School | Peterson Elementary School |
| Jr. High School | Scullen Middle School |
| High School | Waubonsie Valley High School |
| ADDITIONAL DETAILS | |
| AIR | Ceiling Fan(s), Central Air |
|---|---|
| AIR CONDITIONING | Yes |
| APPLIANCES | Dishwasher, Disposal, Dryer, ENERGY STAR Qualified Appliances, Gas Cooktop, Gas Oven, Microwave, Oven, Range Hood, Refrigerator, Stainless Steel Appliance(s), Washer, Wine Refrigerator |
| AREA | Naperville |
| BASEMENT | Finished, Full, Sump Pump, Yes |
| CONSTRUCTION | Brick, Vinyl Siding |
| EXTERIOR | Fire Pit |
| FIREPLACE | Yes |
| GARAGE | Attached Garage, Yes |
| HOA DUES | 1600 |
| INTERIOR | High Ceilings, Open Floorplan, Pantry, Walk-In Closet(s), Wet Bar |
| LOT | 0.307 acre(s) |
| LOT DIMENSIONS | 13373 |
| PARKING | Concrete, Garage Door Opener, Attached, Garage |
| SEWER | Public Sewer |
| SUBDIVISION | Ashwood Park |
| TAXES | 13308 |
| WATER | Public |
MORTGAGE CALCULATOR
TOTAL MONTHLY PAYMENT
0
P
I
*Estimate only
| SATELLITE VIEW |
| / | |
We respect your online privacy and will never spam you. By submitting this form with your telephone number
you are consenting for Humderto
Garcia to contact you even if your name is on a Federal or State
"Do not call List".
Listed with Keller Williams Infinity
The data relating to real estate for sale on this web site comes in part from the Broker ReciprocitySM Program of MRED. All real estate listings are marked with the Broker ReciprocitySM logo or the MRED Broker ReciprocitySM thumbnail logo (a little black house) and detailed information about them includes the name of the listing brokers.
The broker providing these data believes them to be correct, but advises interested parties to confirm them before relying on them in a purchase decision.
Copyright 2026 MRED. All rights reserved.

The broker providing these data believes them to be correct, but advises interested parties to confirm them before relying on them in a purchase decision.
Copyright 2026 MRED. All rights reserved.
This IDX solution is (c) Diverse Solutions 2026.