
 Twitter
 Facebook
 Email




|

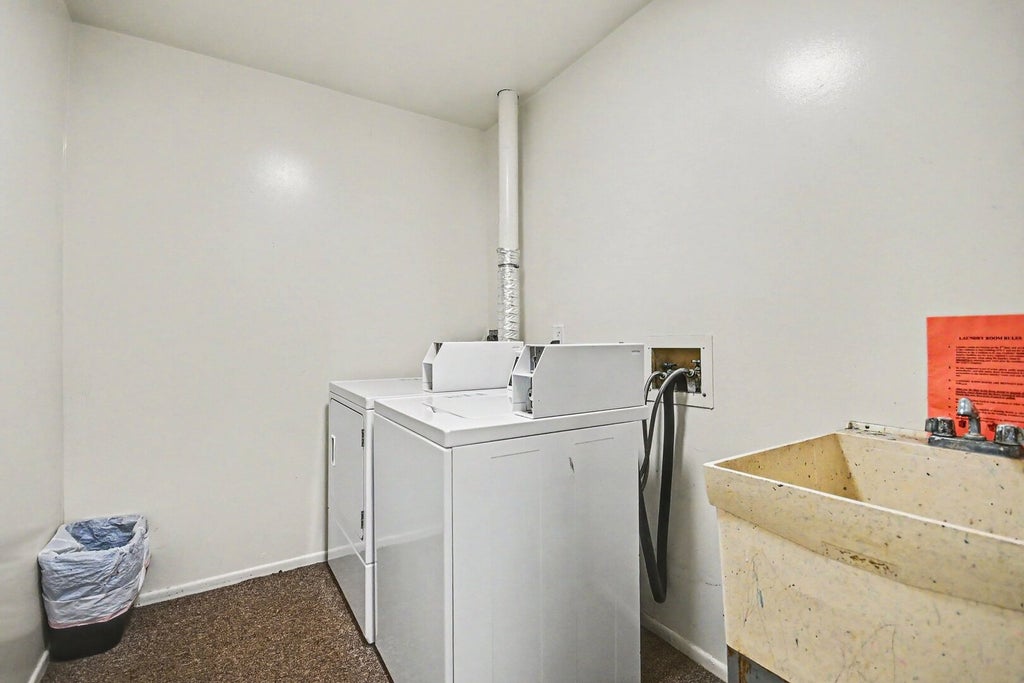
Second-floor 2-bedroom, 2-full-bath condo in Four Colonies, Crystal Lake, built 1975, with 1,505 sq ft of interior living space per the measured floor plan. The 18'10" x 27'1" living room centers on a brick corner fireplace with gas logs and opens through sliding glass doors to an 18'8" x 9'4" covered balcony overlooking the grounds. The 11' x 13'3" dining area has a ceiling fan, a mirrored wall, and a pass-through to the galley kitchen. Kitchen: wood cabinetry, laminate counters, double sink, wood laminate floor, stainless refrigerator, electric range, and dishwasher. The 14'5" x 14'6" second bedroom has a closet, a window, and double doors to the living room, so it also works as a den or office. The 14'3" x 18'4" primary bedroom has a 4'7" x 12'11" walk-in closet and a private bath with a separate vanity area and a glass-door shower. The hall bath has a long vanity, a tub/shower, and a tile floor. Also included: an entry foyer, hall and coat closets, and a 7'2" x 9'8" storage room off the balcony. Brick and cedar building with a detached 1-car garage, exterior parking, and common coin laundry. Four Colonies amenities include an outdoor pool, tennis courts, clubhouse, exercise room, and sauna. Located off Barlina Road north of US-14, near IL-31 and the Union Pacific Northwest Metra line. Sold as-is. Floor plan with dimensions included in listing photos. This sale is based on the completion of a prior transaction.
| DAYS ON MARKET | 28 | LAST UPDATED | 10/27/2026 |
|---|---|---|---|
| TRACT | Four Colonies | YEAR BUILT | 1975 |
| COMMUNITY | Crystal Lake / Lakewood / Prairie Grove | GARAGE SPACES | 1.0 |
| COUNTY | McHenry | STATUS | Conditional |
| PROPERTY TYPE(S) | Condo/Townhouse/Co-Op |
| ADDITIONAL DETAILS | |
| AIR | Ceiling Fan(s), Central Air |
|---|---|
| AIR CONDITIONING | Yes |
| AMENITIES | Gas, Insurance, Maintenance Grounds, Maintenance Structure, Security, Snow Removal, Water |
| APPLIANCES | Range, Refrigerator |
| AREA | Crystal Lake / Lakewood / Prairie Grove |
| BASEMENT | None |
| CONSTRUCTION | Brick, Cedar |
| EXTERIOR | Balcony |
| FIREPLACE | Yes |
| GARAGE | Yes |
| HEAT | Forced Air |
| HOA DUES | 455 |
| INTERIOR | Entrance Foyer, Storage, Walk-In Closet(s) |
| LOT | 0 |
| LOT DIMENSIONS | COMMON |
| PARKING | Asphalt, Garage Door Opener, Detached, Assigned, Unassigned, Guest, Garage |
| SEWER | Public Sewer |
| STORIES | 2 |
| SUBDIVISION | Four Colonies |
| TAXES | 2336.72 |
| WATER | Public |
MORTGAGE CALCULATOR
TOTAL MONTHLY PAYMENT
0
P
I
*Estimate only
| SATELLITE VIEW |
| / | |
We respect your online privacy and will never spam you. By submitting this form with your telephone number
you are consenting for Humderto
Garcia to contact you even if your name is on a Federal or State
"Do not call List".
Listed with O'Neil Property Group, LLC
The data relating to real estate for sale on this web site comes in part from the Broker ReciprocitySM Program of MRED. All real estate listings are marked with the Broker ReciprocitySM logo or the MRED Broker ReciprocitySM thumbnail logo (a little black house) and detailed information about them includes the name of the listing brokers.
The broker providing these data believes them to be correct, but advises interested parties to confirm them before relying on them in a purchase decision.
Copyright 2026 MRED. All rights reserved.

The broker providing these data believes them to be correct, but advises interested parties to confirm them before relying on them in a purchase decision.
Copyright 2026 MRED. All rights reserved.
This IDX solution is (c) Diverse Solutions 2026.