
 Twitter
 Facebook
 Email
|
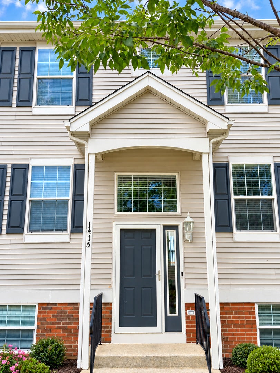
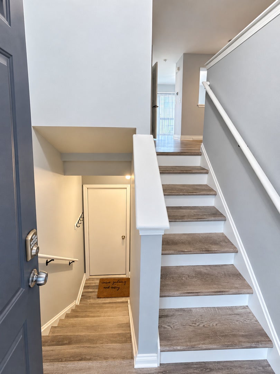
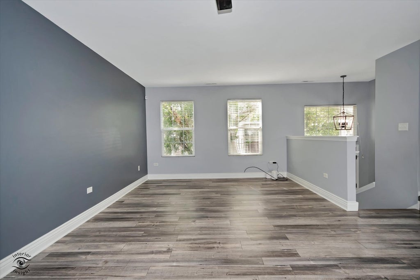
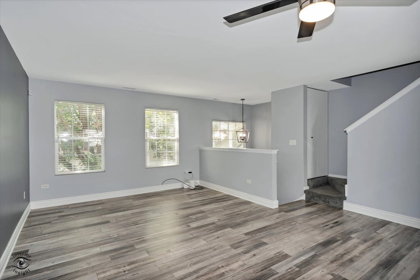
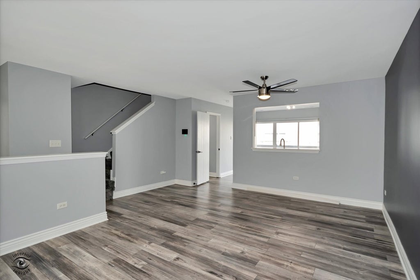
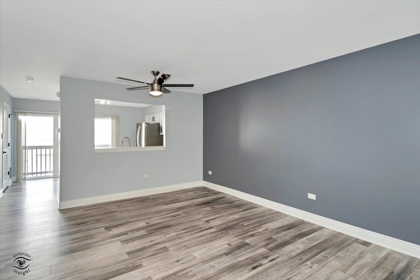
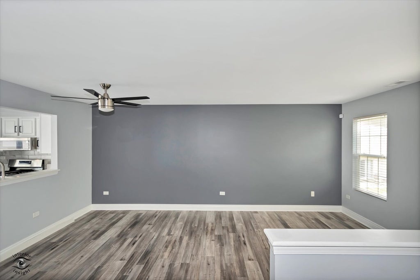
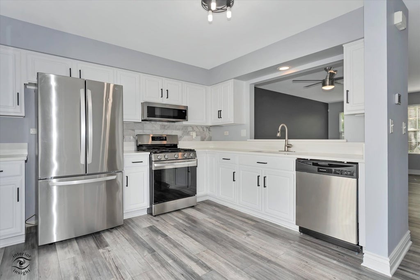
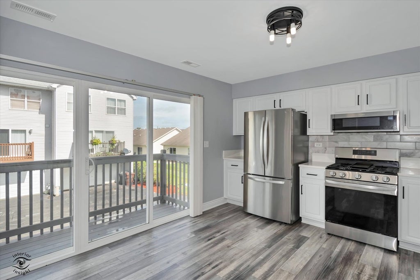

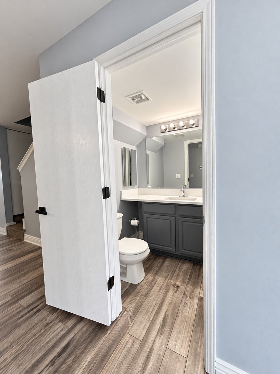
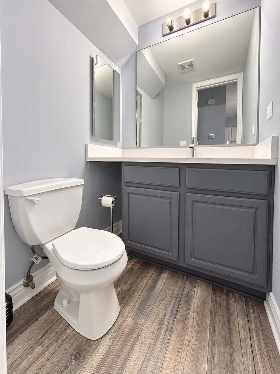
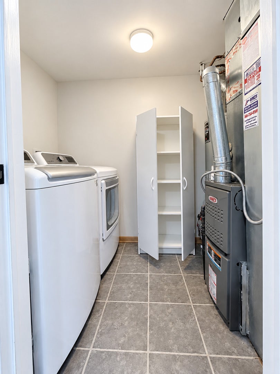
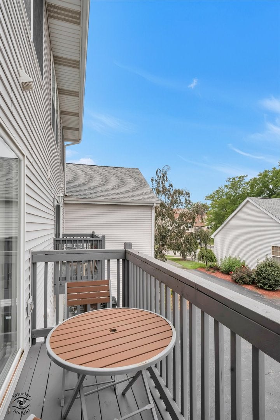
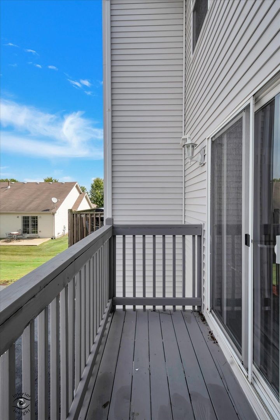
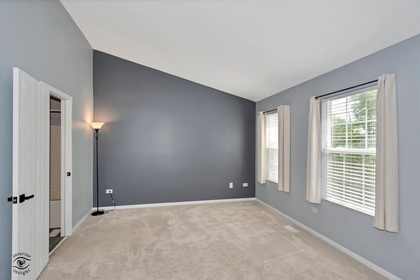
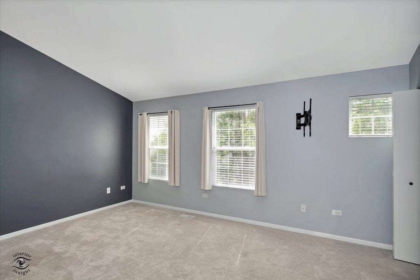
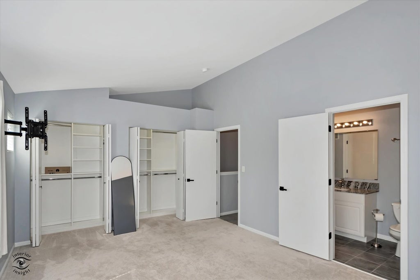
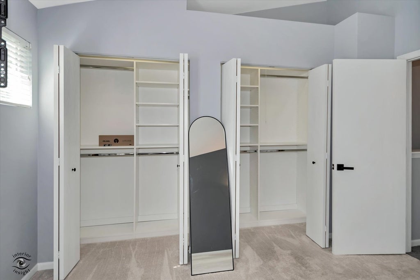
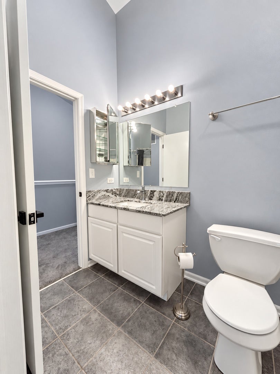
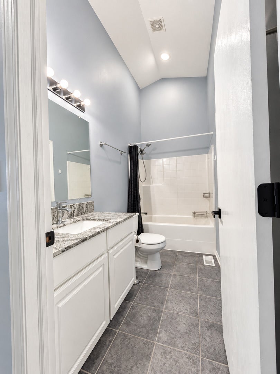
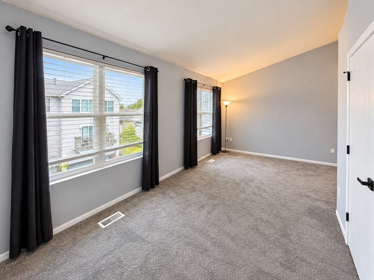
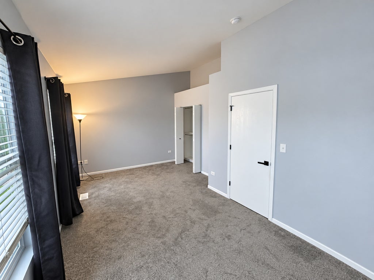
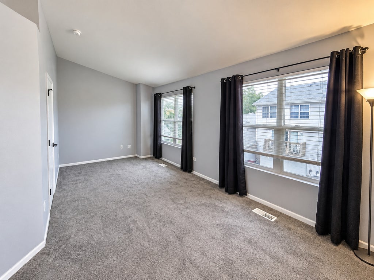
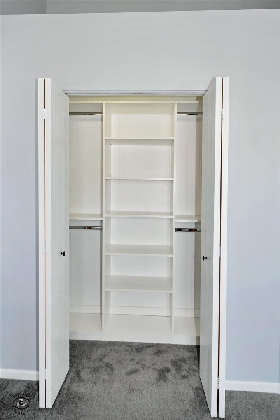
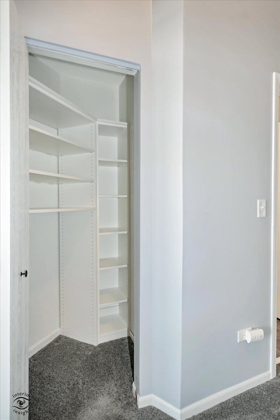
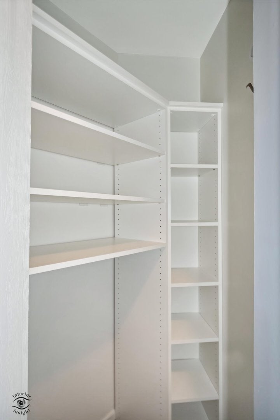
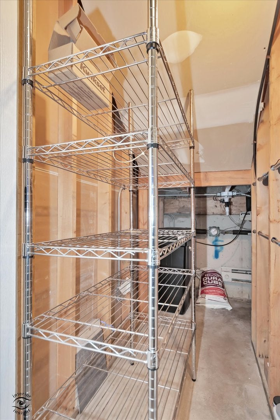
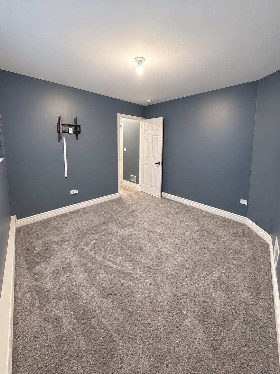
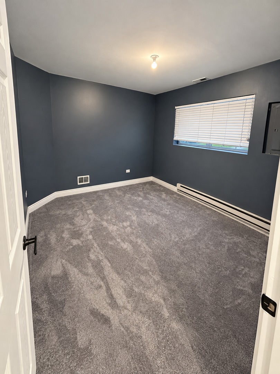
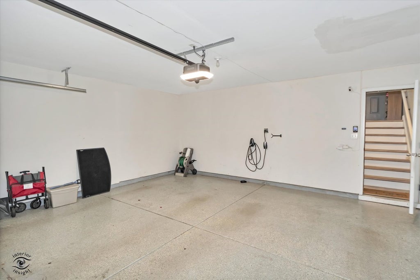
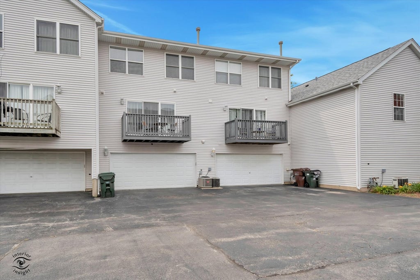
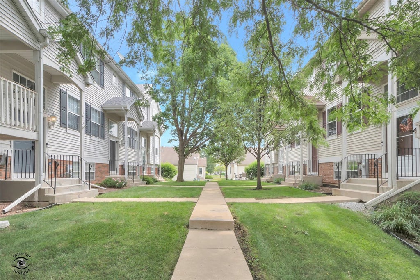

JUST UPDATED - NOW FEATURING A FULLY REMODELED THIRD BEDROOM! This beautifully updated 3-bedroom, 1.5-bath townhome offers generous living space, exceptional storage, modern finishes, and an attached two-car garage. The newly remodeled lower-level third bedroom features brand-new carpet, a new privacy door, a large window, central air, and supplemental heat, creating a comfortable and inviting finished bedroom. The bright main living level features luxury vinyl plank flooring and an updated kitchen with quartz countertops, stainless steel appliances, tile backsplash, hands-free faucet, and a new dishwasher (2026). The kitchen opens to the dining and living areas, with sliding glass doors leading to the private balcony. A convenient half bath and main-level laundry with additional pantry storage complete this level. Upstairs are two exceptionally spacious bedrooms, including a freshly painted oversized second bedroom offering an impressive amount of flexible living space. Custom Closets By Design systems in both upstairs bedrooms and the linen closet provide outstanding built-in organization and storage. A full bath completes the upper level. Additional features and improvements include a high-efficiency furnace installed in 2025, newer central air conditioning, water heater (2019), whole-home water conditioning system, insulated steel garage door, Level 2 EV charging outlet, Vivint smart-home/security system, additional lower-level storage, and direct access to the attached two-car garage. With three finished bedrooms, oversized living spaces, extensive custom storage, an updated kitchen, attached two-car garage, and numerous recent improvements, this move-in-ready home offers an outstanding combination of space, comfort, and modern convenience. Conveniently located near neighborhood parks and less than a mile from Route 394.
| DAYS ON MARKET | 26 | LAST UPDATED | 10/9/2026 |
|---|---|---|---|
| YEAR BUILT | 2003 | COMMUNITY | Beecher |
| GARAGE SPACES | 2.0 | COUNTY | Will |
| STATUS | Conditional | PROPERTY TYPE(S) | Condo/Townhouse/Co-Op |
| School District | Beecher High School |
|---|---|
| Elementary School | Beecher Elementary School |
| Jr. High School | Beecher Junior High School |
| High School | Beecher High School |
| ADDITIONAL DETAILS | |
| AIR | Central Air |
|---|---|
| AIR CONDITIONING | Yes |
| AMENITIES | Insurance, Snow Removal |
| APPLIANCES | Dryer, Microwave, Range, Refrigerator, Stainless Steel Appliance(s), Washer, Water Softener Owned |
| AREA | Beecher |
| BASEMENT | None |
| CONSTRUCTION | Vinyl Siding |
| EXTERIOR | Balcony |
| GARAGE | Attached Garage, Yes |
| HEAT | Natural Gas |
| HOA DUES | 225 |
| INTERIOR | Built-in Features, Storage |
| LOT | 0 |
| LOT DIMENSIONS | 20 x 57 |
| PARKING | Asphalt, Garage Door Opener, Attached, Off Street, Garage |
| SEWER | Public Sewer |
| STORIES | 2 |
| TAXES | 3756 |
| WATER | Public |
MORTGAGE CALCULATOR
TOTAL MONTHLY PAYMENT
0
P
I
*Estimate only
| SATELLITE VIEW |
| / | |
We respect your online privacy and will never spam you. By submitting this form with your telephone number
you are consenting for Humderto
Garcia to contact you even if your name is on a Federal or State
"Do not call List".
Listed with Village Realty, Inc.
The data relating to real estate for sale on this web site comes in part from the Broker ReciprocitySM Program of MRED. All real estate listings are marked with the Broker ReciprocitySM logo or the MRED Broker ReciprocitySM thumbnail logo (a little black house) and detailed information about them includes the name of the listing brokers.
The broker providing these data believes them to be correct, but advises interested parties to confirm them before relying on them in a purchase decision.
Copyright 2026 MRED. All rights reserved.

The broker providing these data believes them to be correct, but advises interested parties to confirm them before relying on them in a purchase decision.
Copyright 2026 MRED. All rights reserved.
This IDX solution is (c) Diverse Solutions 2026.