
 Twitter
 Facebook
 Email
|

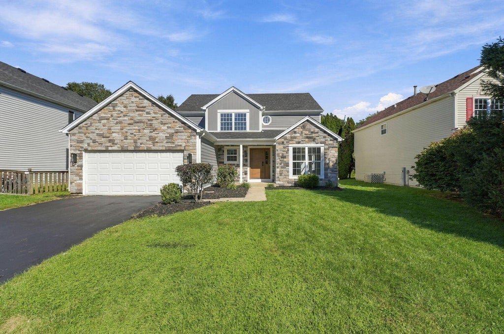
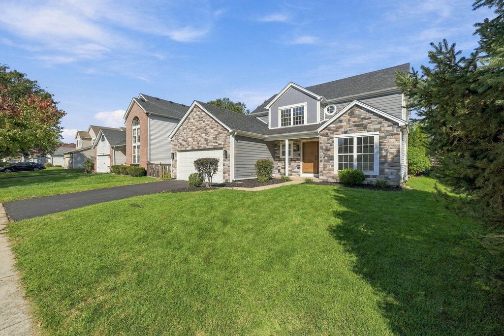
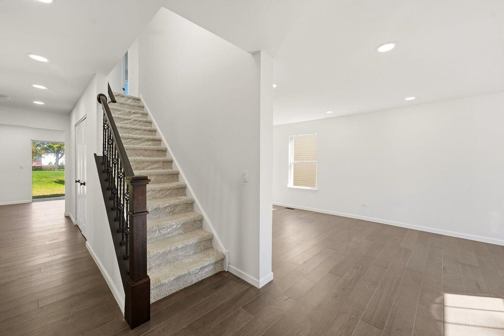
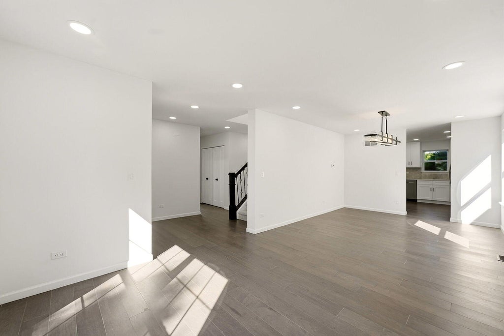
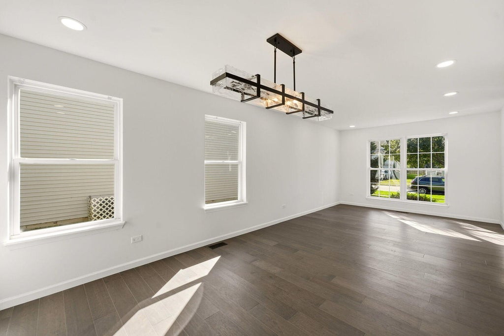
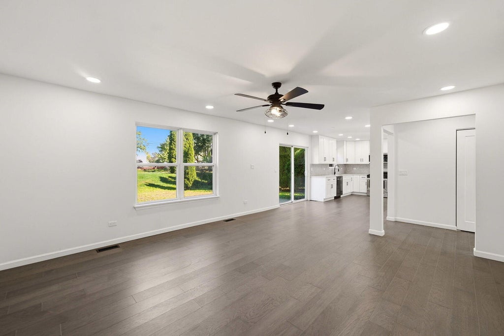
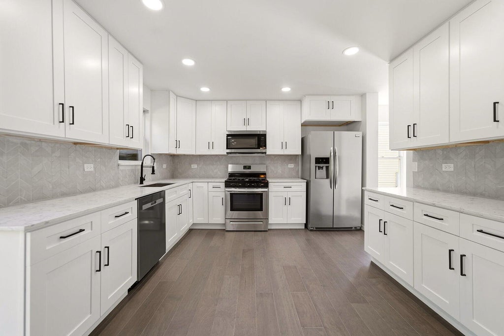
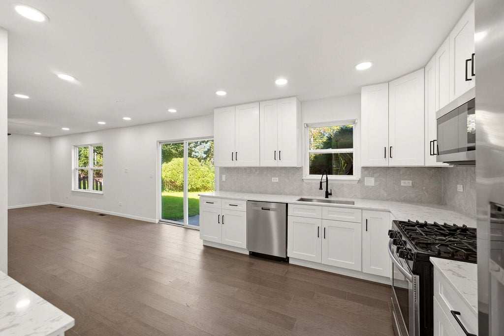
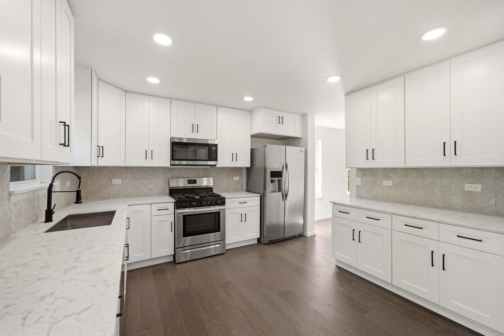
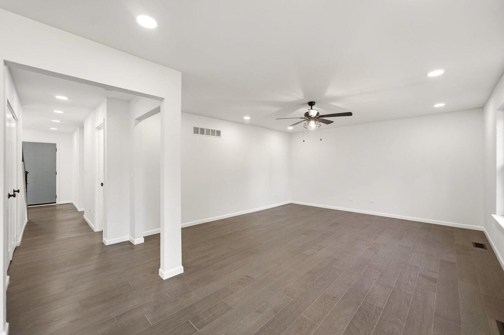
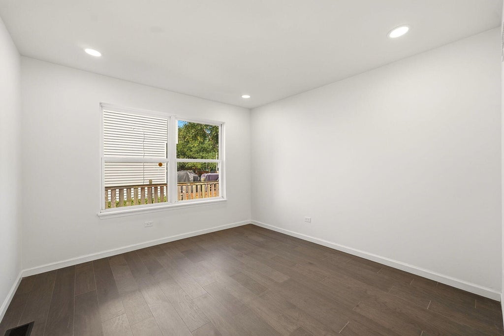
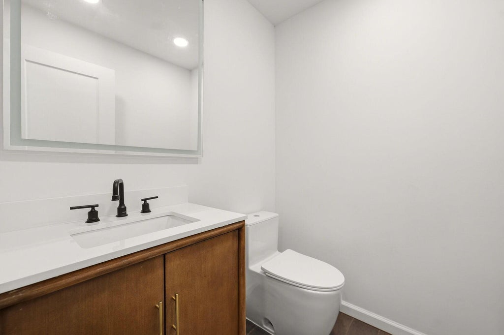
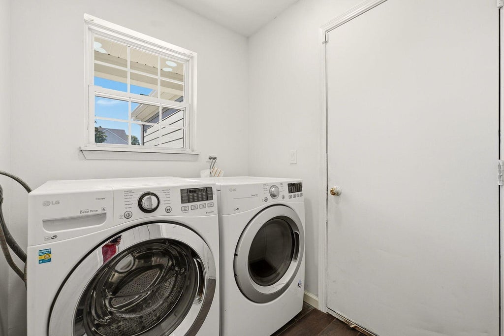
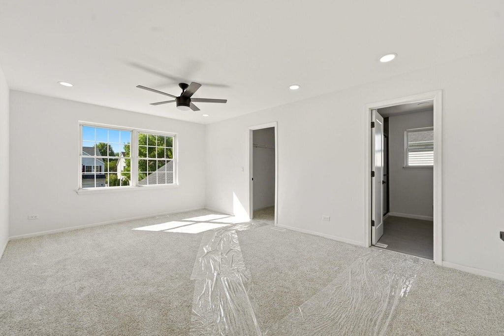
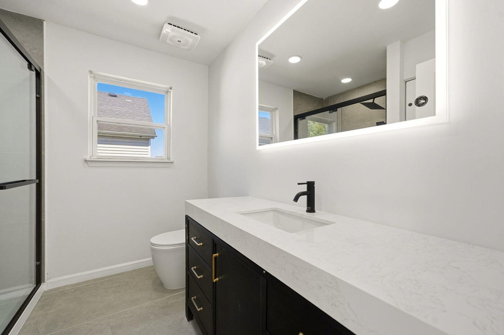
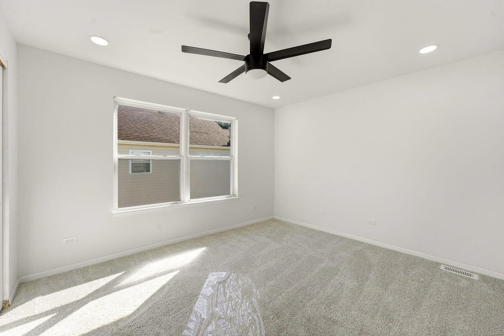
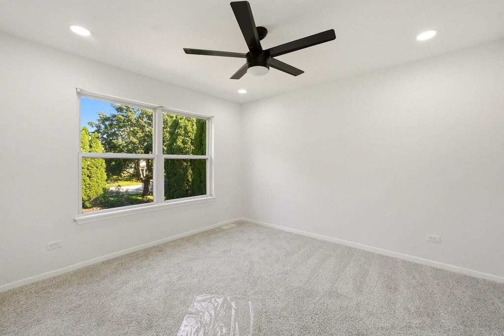
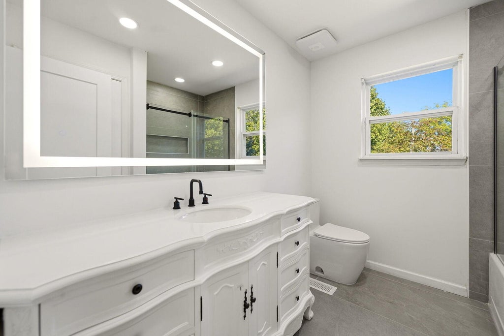
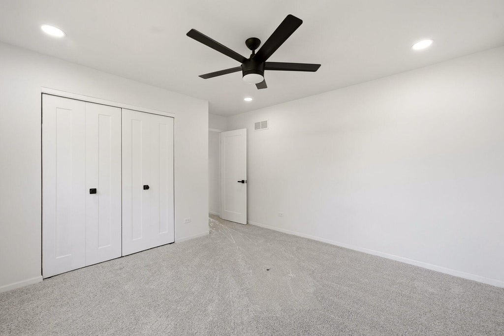
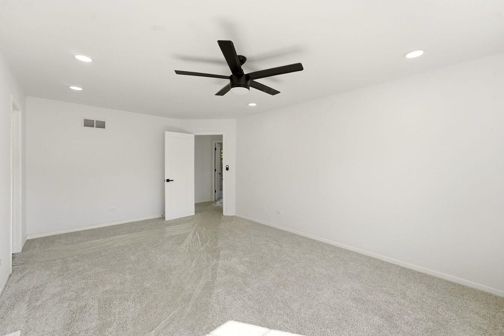
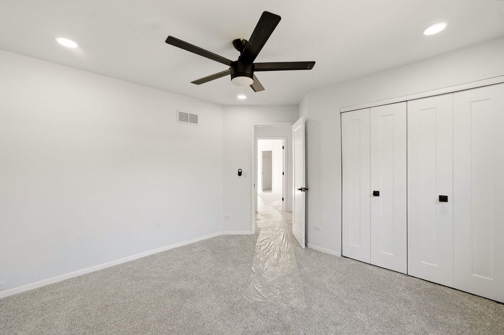
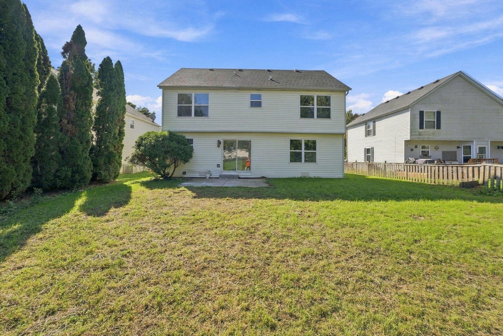
STUNNINGLY RENOVATED 4-BEDROOM, 3-BATH HOME WITH HIGH-END FINISHES THROUGHOUT! Welcome to 1818 Pebblestone Dr.-a beautifully transformed home where modern design, quality craftsmanship, and thoughtful details come together. This impressive 4-bedroom, 3-bath residence features high-end finishes throughout, along with a private first-floor office. Step inside and experience the difference. The home features new engineered hardwood flooring and new carpeting, complemented by LED lighting and new ceiling fans throughout. The spacious living room and inviting family room provide beautiful spaces for entertaining, relaxing, and everyday living, while the private first-floor office provides a dedicated workspace. The completely updated kitchen is a true centerpiece, featuring new kitchen cabinetry, elegant quartz countertops, and a beautiful tiled backsplash. The sophisticated finishes and modern design create a kitchen that is as functional as it is impressive. The bathrooms have been thoughtfully renovated with premium vanities, stylish LED mirrors, modern fixtures, one-piece toilets, and glass shower doors. After a long day, relax in the shower and enjoy your favorite music with the Bluetooth-enabled exhaust fan, adding an unexpected touch of luxury to your daily routine. Major exterior improvements include a new roof, new siding, and beautiful stone accents on the front of the home, giving the property exceptional curb appeal. The furnace and air conditioner are less than five years old, providing additional peace of mind. The location is equally impressive. Enjoy proximity to neighborhood amenities, including the swimming pool, tennis courts, basketball courts, and clubhouse. Extensively renovated and move-in ready, this home combines high-end finishes, modern style, thoughtful upgrades, and an exceptional location. From the moment you walk through the door, you'll see the quality and attention to detail that make this home stand out.
| DAYS ON MARKET | 23 | LAST UPDATED | 10/1/2026 |
|---|---|---|---|
| YEAR BUILT | 1997 | COMMUNITY | Romeoville |
| GARAGE SPACES | 2.0 | COUNTY | Will |
| STATUS | Active | PROPERTY TYPE(S) | Single Family |
| ADDITIONAL DETAILS | |
| AIR | Central Air |
|---|---|
| AIR CONDITIONING | Yes |
| AREA | Romeoville |
| BASEMENT | None |
| CONSTRUCTION | Stone |
| GARAGE | Attached Garage, Yes |
| HEAT | Forced Air, Natural Gas |
| HOA DUES | 70 |
| LOT | 7405 sq ft |
| LOT DIMENSIONS | 60 x 120 |
| PARKING | Attached, Garage |
| SEWER | Public Sewer |
| TAXES | 8007 |
| WATER | Public |
MORTGAGE CALCULATOR
TOTAL MONTHLY PAYMENT
0
P
I
*Estimate only
| SATELLITE VIEW |
| / | |
We respect your online privacy and will never spam you. By submitting this form with your telephone number
you are consenting for Humderto
Garcia to contact you even if your name is on a Federal or State
"Do not call List".
Listed with Beycome Brokerage Realty LLC
The data relating to real estate for sale on this web site comes in part from the Broker ReciprocitySM Program of MRED. All real estate listings are marked with the Broker ReciprocitySM logo or the MRED Broker ReciprocitySM thumbnail logo (a little black house) and detailed information about them includes the name of the listing brokers.
The broker providing these data believes them to be correct, but advises interested parties to confirm them before relying on them in a purchase decision.
Copyright 2026 MRED. All rights reserved.

The broker providing these data believes them to be correct, but advises interested parties to confirm them before relying on them in a purchase decision.
Copyright 2026 MRED. All rights reserved.
This IDX solution is (c) Diverse Solutions 2026.