
 Twitter
 Facebook
 Email

|

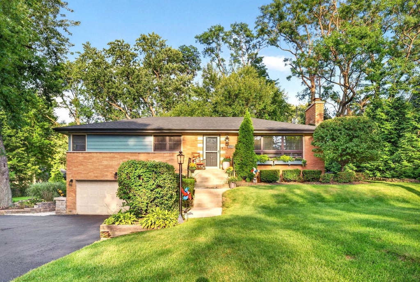
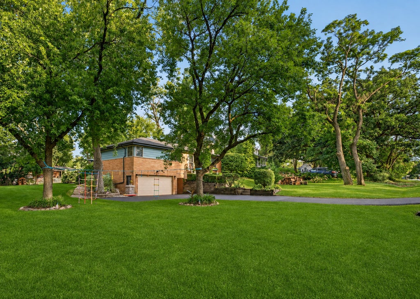
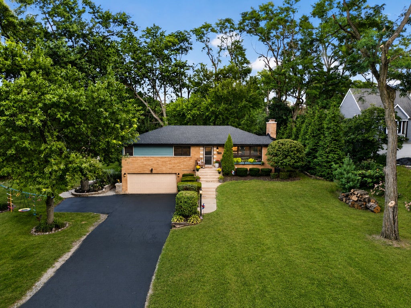
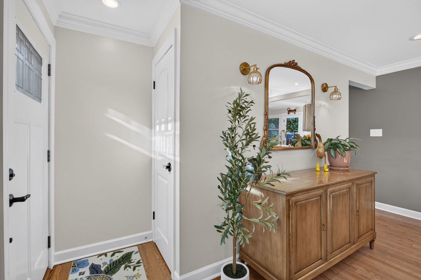
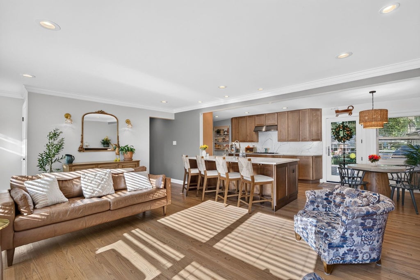
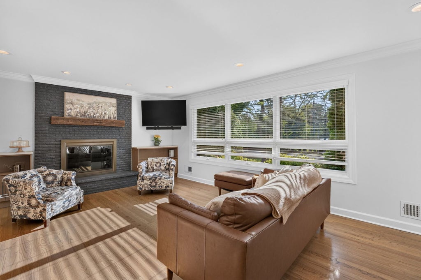
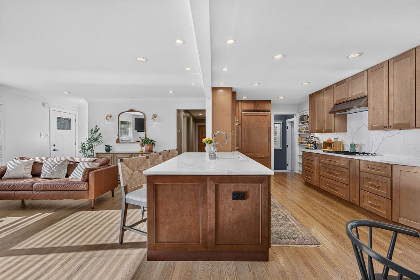
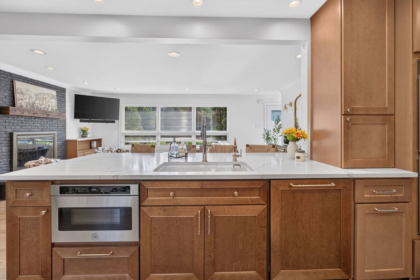
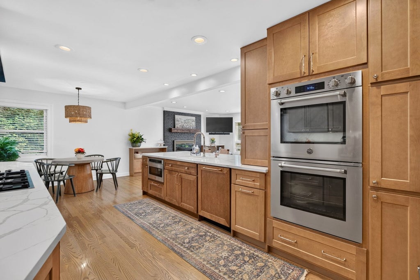
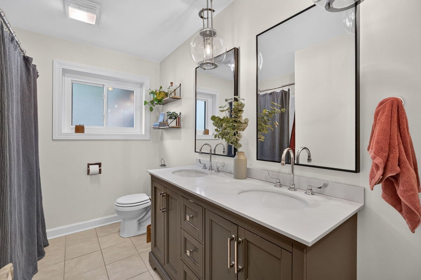
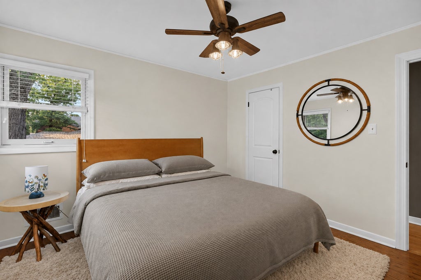
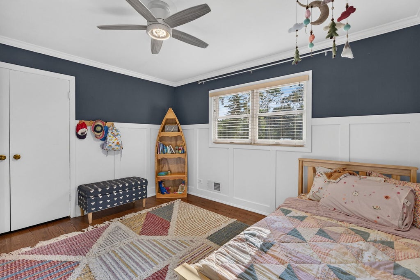
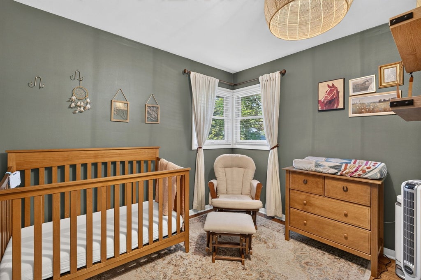
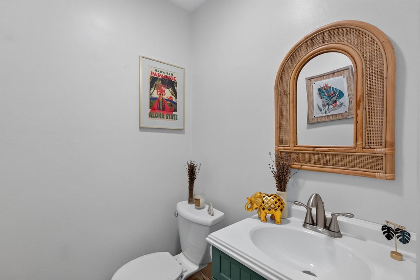
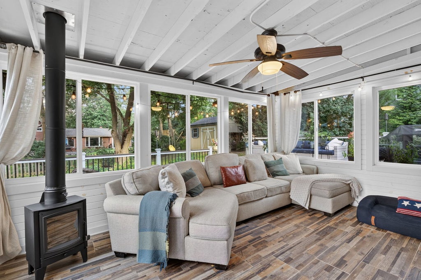
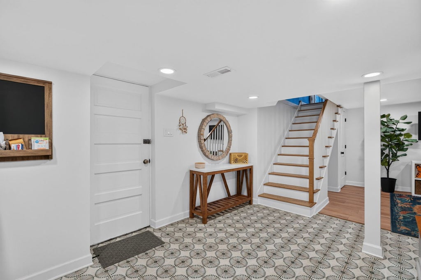
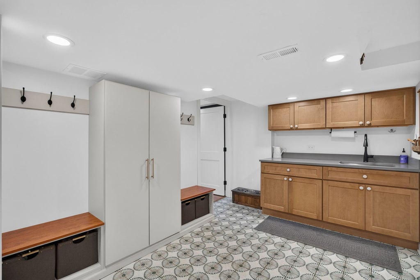
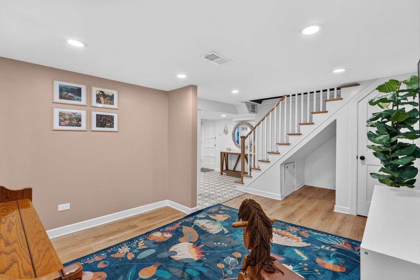
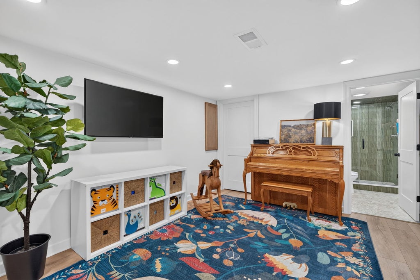
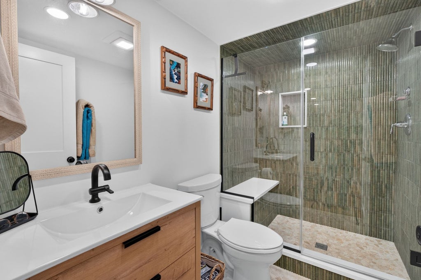
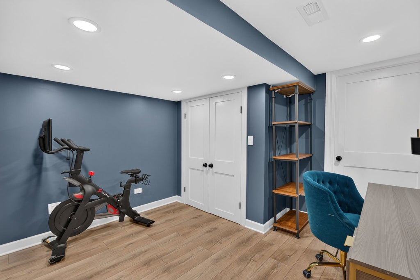
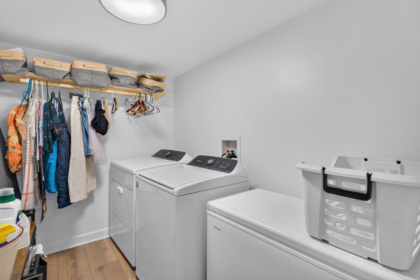
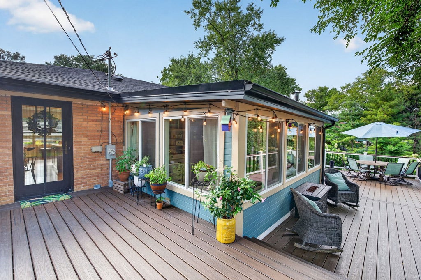
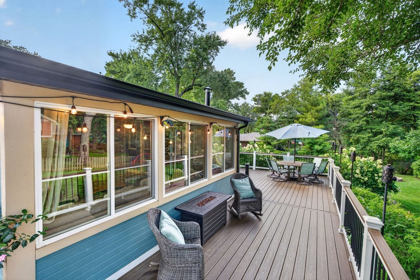
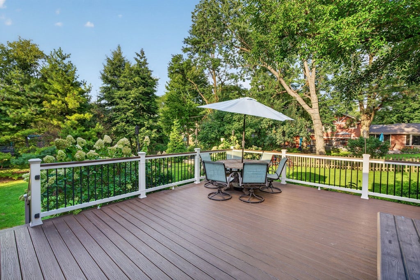
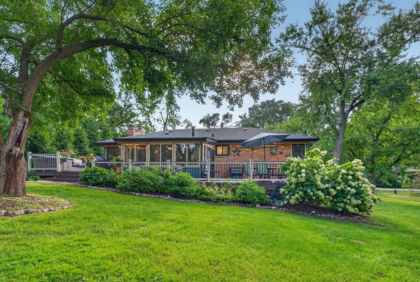
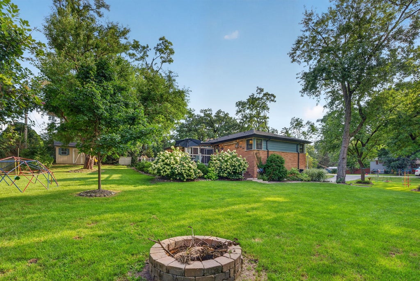
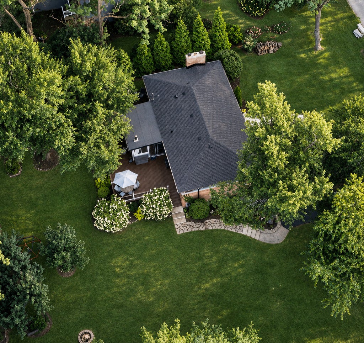
Prepare to be impressed! Welcome to this beautifully renovated and exceptionally charming home, where timeless character meets modern comfort. You will love the open-concept layout and gorgeous kitchen designed for both everyday living and entertaining. The sun-drenched family room with wood burning fireplace and lots of windows to enjoy the picturesque backyard. Fabulous, finished basement with additional family room, fourth bedroom or office and full bath. Outside enjoy the beauty of the great outdoors from the inviting wrap-around deck to enjoy your morning coffee and relaxing evenings. The outstanding location puts you close to schools, community amenities, walking and bike paths, the community pool, baseball fields, making it easy to enjoy everything Palos Heights has to offer! *2024 Remodel Features Include-Roof, Gutters & Soffit, Whole House Copper Plumbing Install, 200-amp Electrical Service Upgrade, Kitchen Remodel, Full Basement Remodel, Hardwood Flooring, Trex Transcend Composite Deck, Hot Water Heater, Humidification System, Whole House UV Water Filtration System. Nothing to do but move in and enjoy!
| DAYS ON MARKET | 11 | LAST UPDATED | 10/12/2026 |
|---|---|---|---|
| YEAR BUILT | 1955 | COMMUNITY | Palos Heights |
| GARAGE SPACES | 2.0 | COUNTY | Cook |
| STATUS | Conditional | PROPERTY TYPE(S) | Single Family |
| School District | Amos Alonzo Stagg High School |
|---|---|
| Elementary School | Palos East Elementary School |
| Jr. High School | Palos South Middle School |
| High School | Amos Alonzo Stagg High School |
| ADDITIONAL DETAILS | |
| AIR | Central Air |
|---|---|
| AIR CONDITIONING | Yes |
| APPLIANCES | Cooktop, Dishwasher, Double Oven, Dryer, Gas Cooktop, Microwave, Range Hood, Washer |
| AREA | Palos Heights |
| BASEMENT | Finished, Full, Yes |
| CONSTRUCTION | Brick |
| EXTERIOR | Fire Pit |
| FIREPLACE | Yes |
| GARAGE | Attached Garage, Yes |
| HEAT | Natural Gas |
| LOT | 0 |
| LOT DIMENSIONS | 126x114 |
| PARKING | Asphalt, Attached, Garage |
| SEWER | Public Sewer |
| STYLE | Raised Ranch |
| TAXES | 7876.41 |
MORTGAGE CALCULATOR
TOTAL MONTHLY PAYMENT
0
P
I
*Estimate only
| SATELLITE VIEW |
| / | |
We respect your online privacy and will never spam you. By submitting this form with your telephone number
you are consenting for Humderto
Garcia to contact you even if your name is on a Federal or State
"Do not call List".
Listed with @properties Christie�s International Real Estate
The data relating to real estate for sale on this web site comes in part from the Broker ReciprocitySM Program of MRED. All real estate listings are marked with the Broker ReciprocitySM logo or the MRED Broker ReciprocitySM thumbnail logo (a little black house) and detailed information about them includes the name of the listing brokers.
The broker providing these data believes them to be correct, but advises interested parties to confirm them before relying on them in a purchase decision.
Copyright 2026 MRED. All rights reserved.

The broker providing these data believes them to be correct, but advises interested parties to confirm them before relying on them in a purchase decision.
Copyright 2026 MRED. All rights reserved.
This IDX solution is (c) Diverse Solutions 2026.