
 Twitter
 Facebook
 Email





|

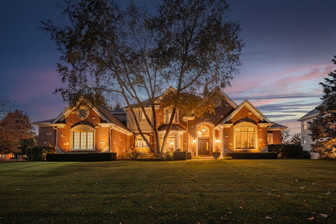
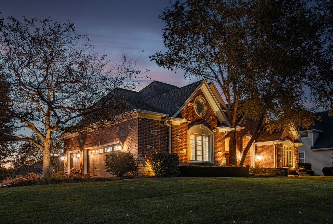
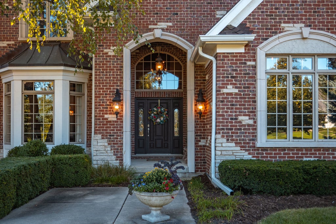
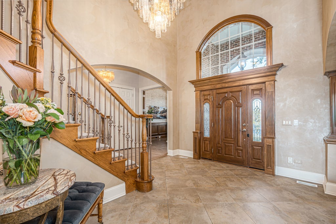
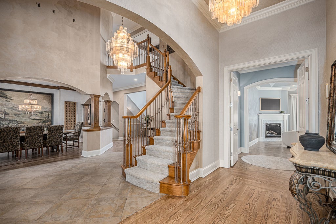
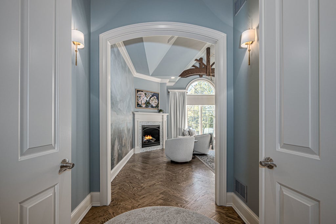
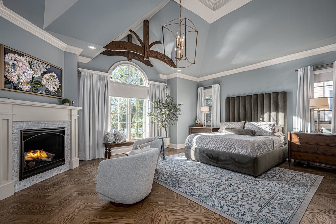
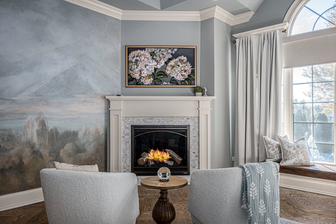
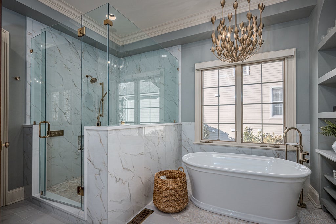
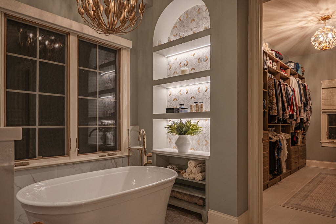
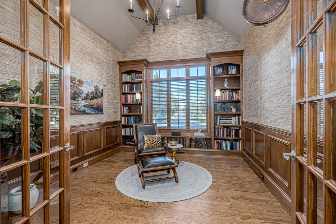
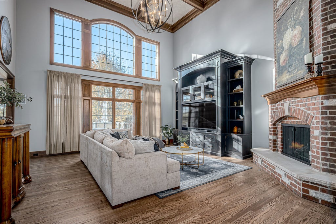
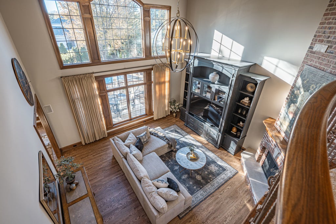
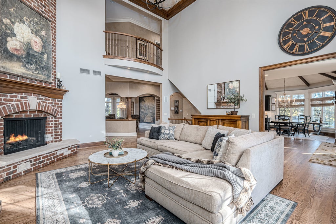
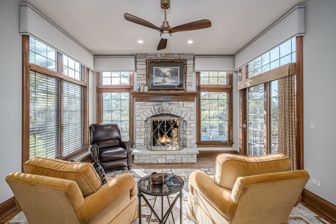
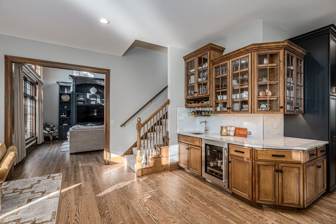
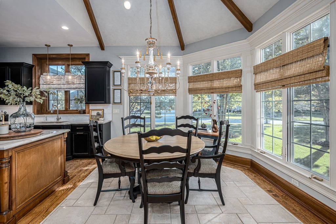
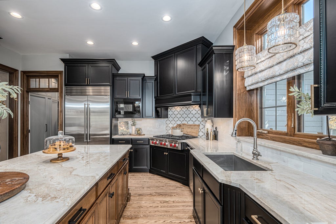
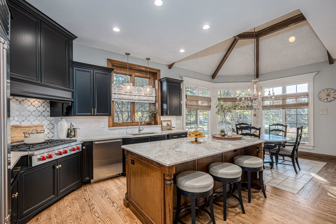
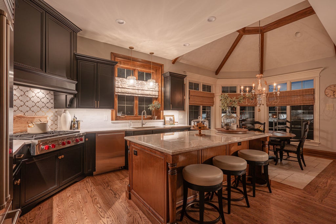
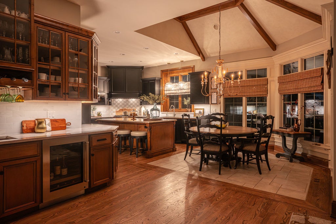
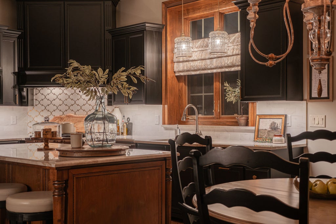
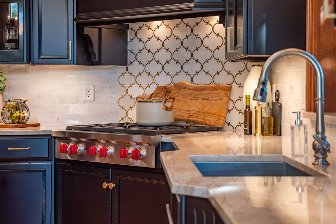
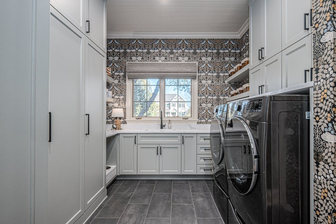
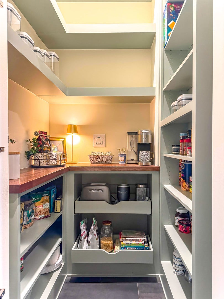
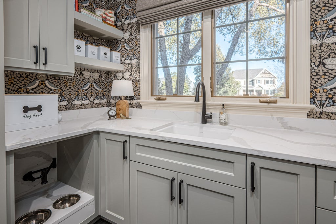
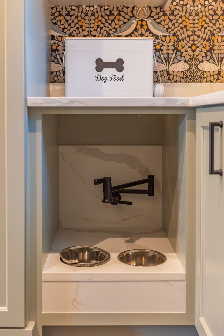
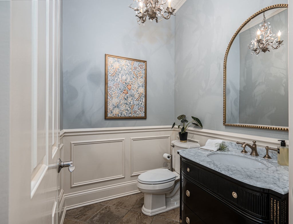
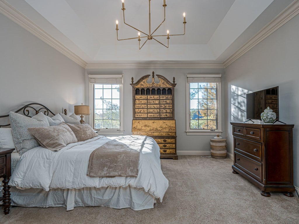
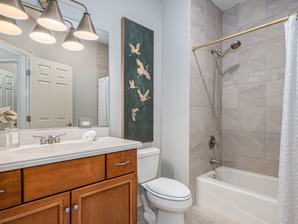
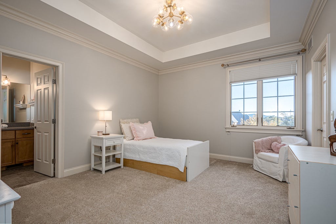
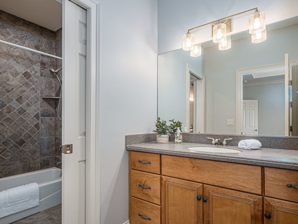
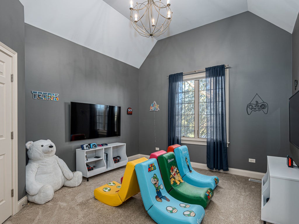
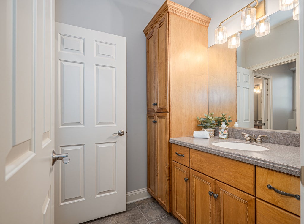
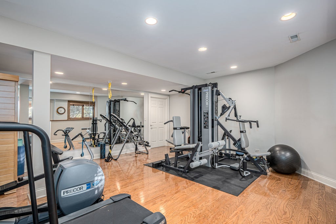
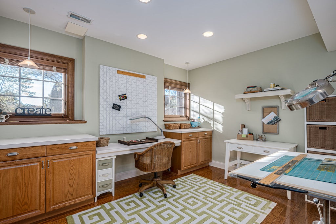
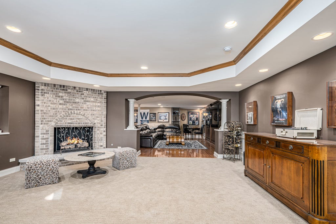
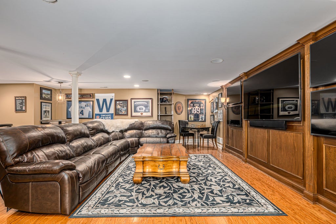
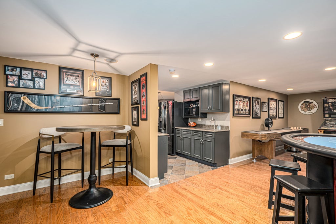
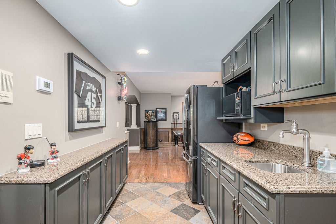
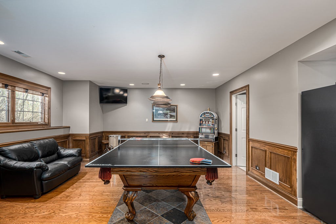
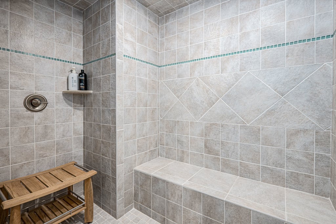
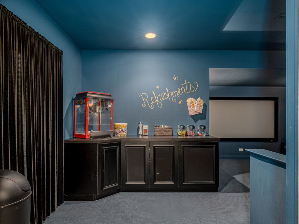
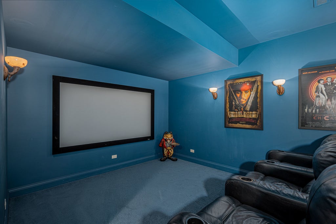
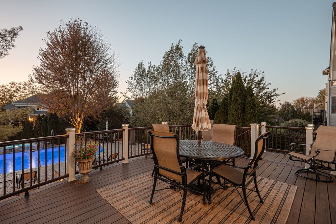
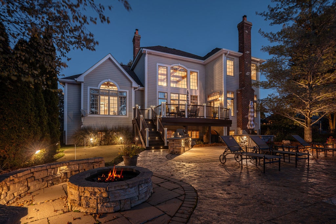
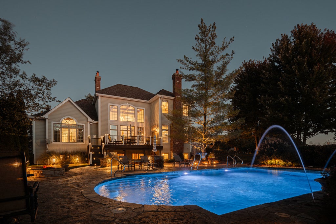
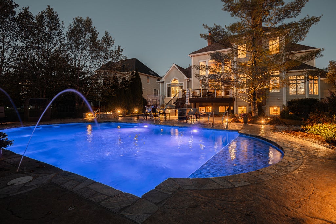
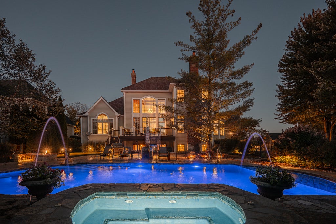
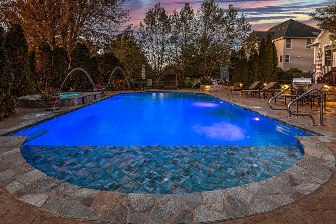
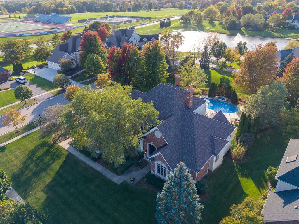
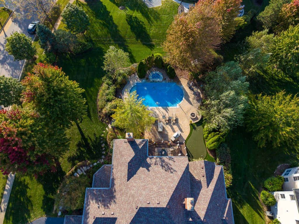
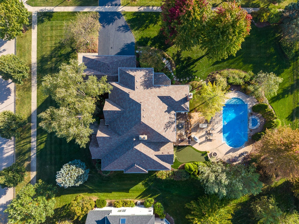
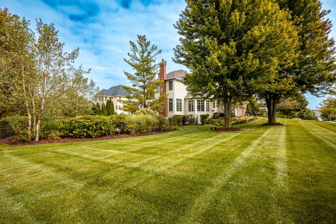
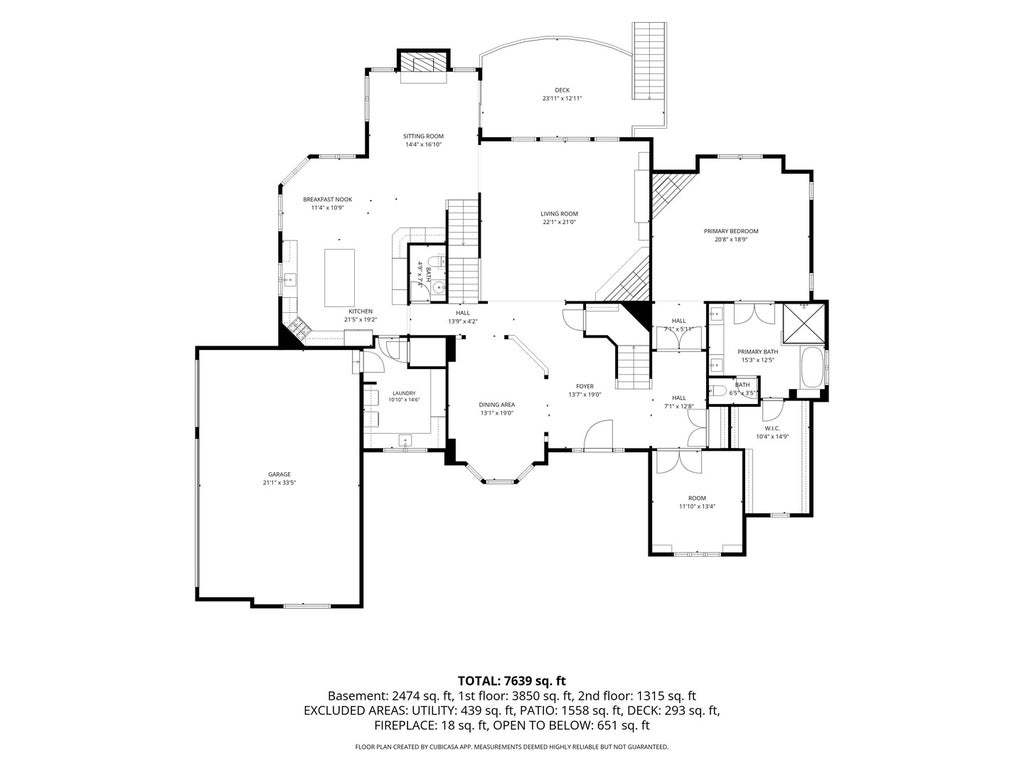
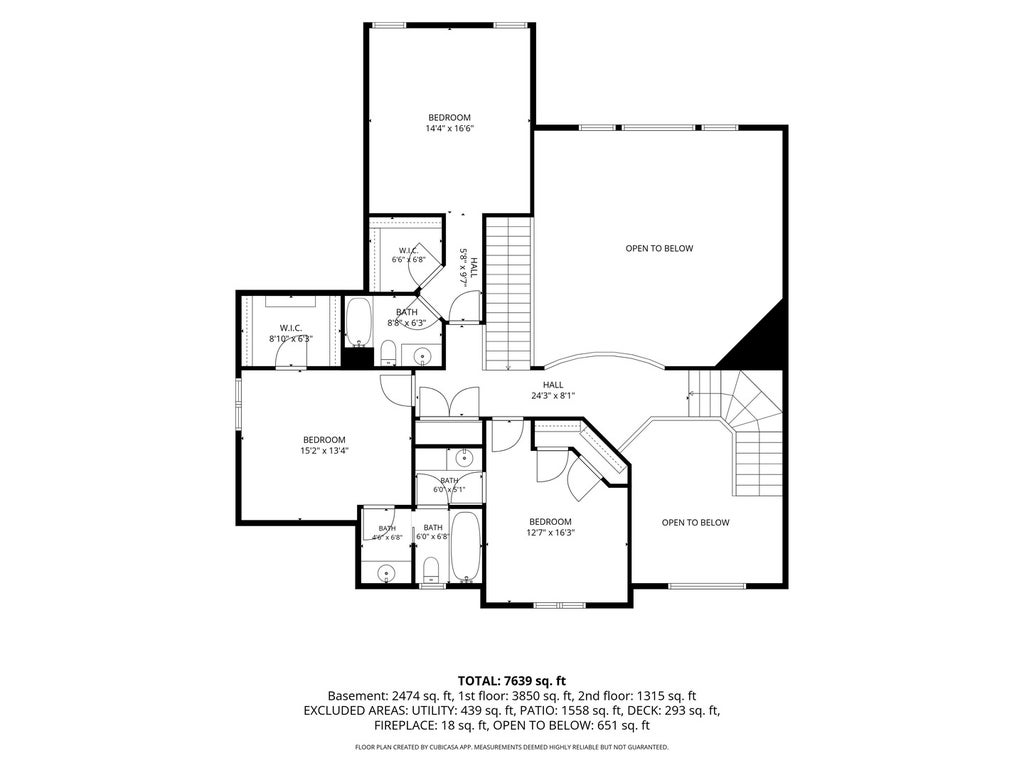
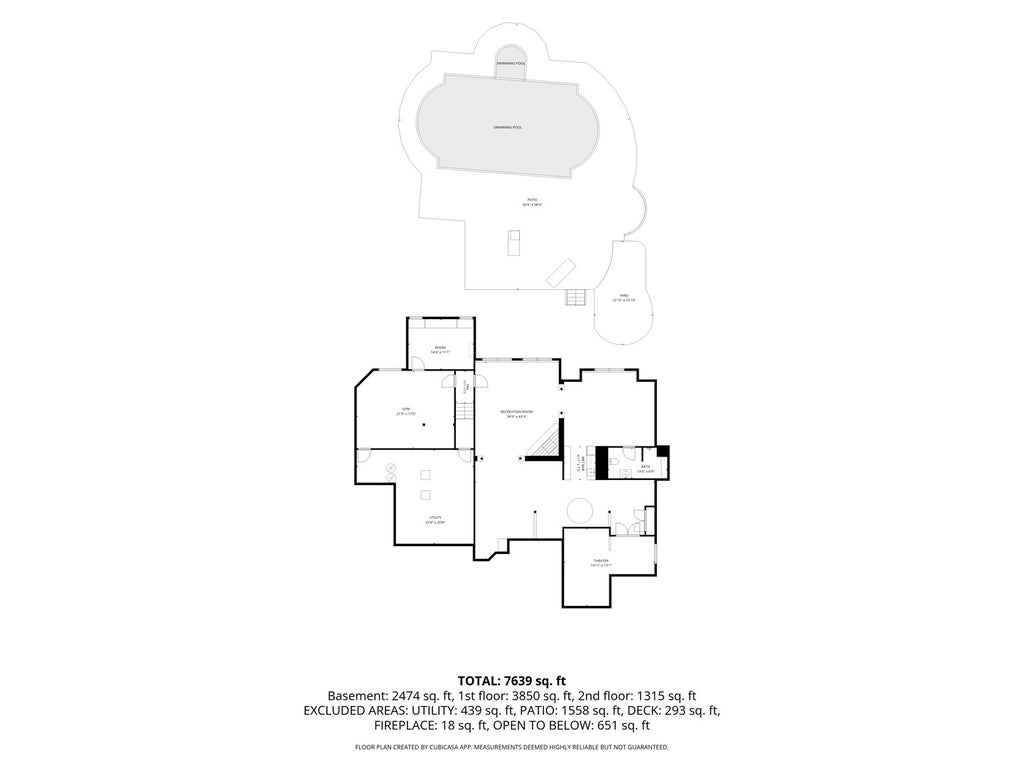
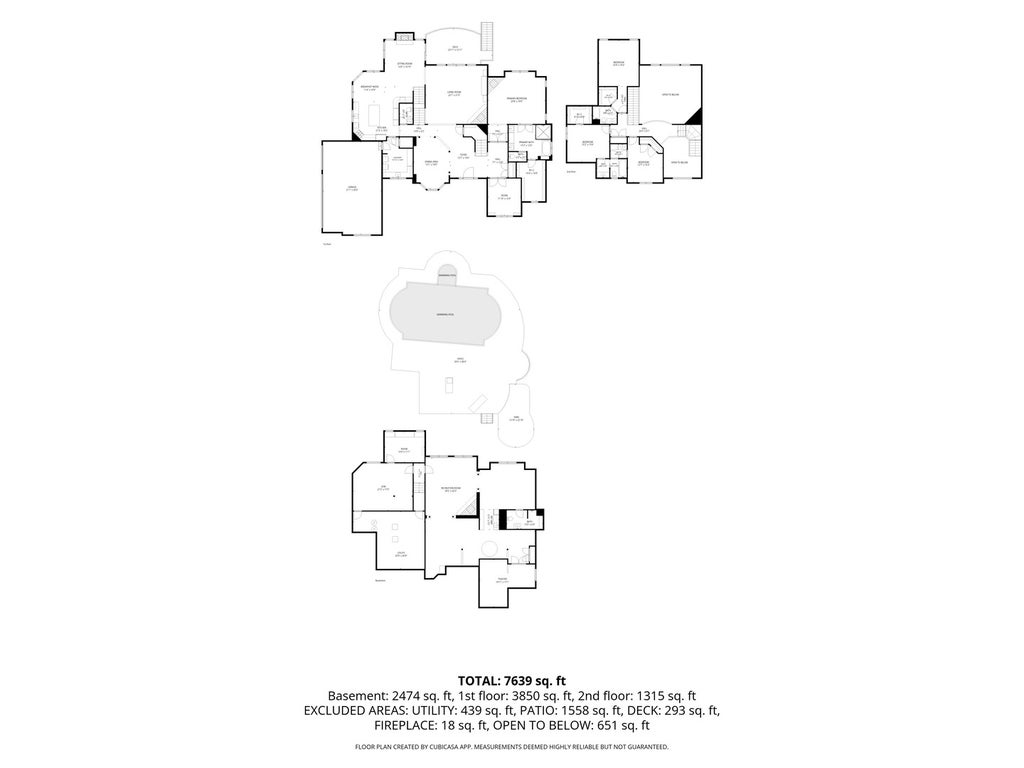
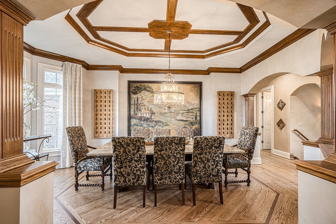
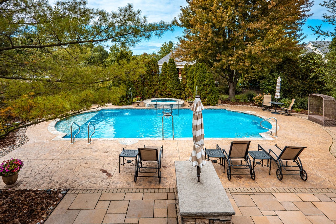
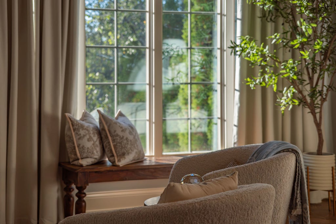
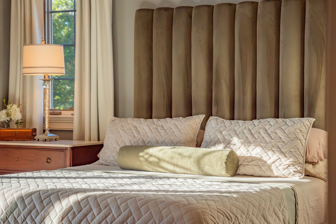
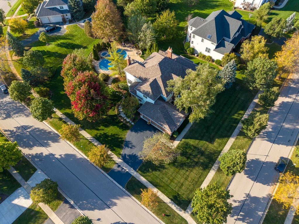
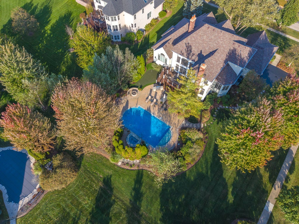
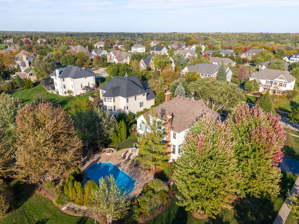
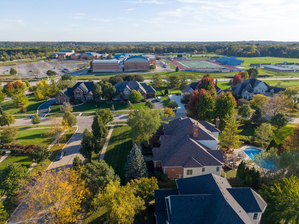
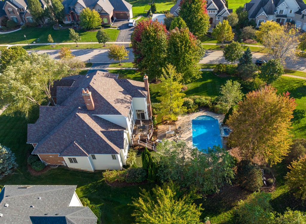
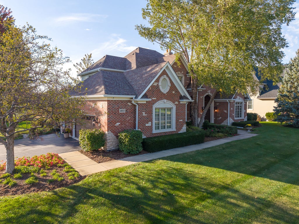
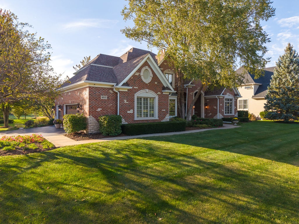
UNMATCHED OPPORTUNITY to own a meticulously maintained, substantially renovated one-owner luxury home in the highly sought-after Rivers Edge subdivision. Originally purchased May 2004 when featured as a showcase/model home, this exceptional residence offers over 6,000 square feet of finished living space and combines the scale and craftsmanship of an exquisite custom home with the sophistication of a beautifully renovated designer home. The 2026 Master Suite transformation is truly a showstopper. Every detail was thoughtfully designed to create a private, spa-like retreat, beginning with luxurious heated porcelain floors beneath your feet. A massive glass-enclosed beautiful marble tiled shower, deep soaking tub, other exquisite Carrera marble details, and thoughtfully designed lighting create an extraordinary sense of luxury and tranquility that can also be created at your fingertips w/remote electric shades in master bedroom and bath. This master suite is a must-see. Over the past several years, more than $600,000 in improvements and upgrades have transformed this already exceptional home. Step outside through the newer sliding glass door onto the expansive TREX deck overlooking the spectacular 40' x 20' fully restored in-ground pool - a private backyard oasis designed for both entertaining and everyday enjoyment. The pool has been extensively renovated with new plaster, tile, grout, quartz coping, a sun-tanning shelf, built-in bar stools, heater, new pump, in-floor cleaning system, automatic fill system and color-changing lighting. The outdoor experience continues with a GroTurf putting green, creating the perfect setting for recreation, entertaining and relaxed summer evenings. Inside, the renovated chef's kitchen is equally impressive, featuring a complete transformation with high-end new appliances and beautifully updated finishes including quartzite countertops and marble backsplash. The adjoining laundry area has also been completely reimagined, including a custom pantry thoughtfully positioned between the kitchen and laundry room, a fully reconfigured laundry space, and a built-in pet-feeding station with its own dedicated water faucet - a perfect example of the home's combination of luxury and thoughtful functionality. Additional highlights include a new roof, extensive lighting upgrades, beautifully renovated living spaces and countless custom details throughout. The complete list of renovations, improvements and amenities is extensive and will be available when the property launches in the MLS in mid-October. This is not simply a home that has been updated - it is an exceptionally maintained, extensively transformed home where thoughtful design, luxury, functionality and resort-style outdoor living come together. Contact the Listing Broker for additional information and an accompanied showing.
| DAYS ON MARKET | 22 | LAST UPDATED | 10/22/2026 |
|---|---|---|---|
| TRACT | Rivers Edge | YEAR BUILT | 2004 |
| COMMUNITY | Campton Hills / St. Charles | GARAGE SPACES | 3.0 |
| COUNTY | Kane | STATUS | Active |
| PROPERTY TYPE(S) | Single Family |
| School District | St Charles North High School |
|---|---|
| Elementary School | Wild Rose Elementary School |
| Jr. High School | Wredling Middle School |
| High School | St Charles North High School |
| ADDITIONAL DETAILS | |
| AIR | Ceiling Fan(s), Central Air |
|---|---|
| AIR CONDITIONING | Yes |
| APPLIANCES | Bar Fridge, Dishwasher, Disposal, Double Oven, Dryer, Freezer, Microwave, Range Hood, Stainless Steel Appliance(s), Washer, Water Softener, Water Softener Owned, Wine Refrigerator |
| AREA | Campton Hills / St. Charles |
| BASEMENT | Finished, Full, Sump Pump, Yes |
| CONSTRUCTION | Brick, Fiber Cement |
| EXTERIOR | Barbecue, Fire Pit, Lighting, Outdoor Grill |
| FIREPLACE | Yes |
| GARAGE | Attached Garage, Yes |
| HEAT | Forced Air, Radiant Floor |
| HOA DUES | 738 |
| INTERIOR | Built-in Features, Central Vacuum, Entrance Foyer, High Ceilings, Sauna, Vaulted Ceiling(s), Walk-In Closet(s), Wet Bar |
| LOT | 0.62 acre(s) |
| LOT DESCRIPTION | Landscaped |
| LOT DIMENSIONS | 135X200 |
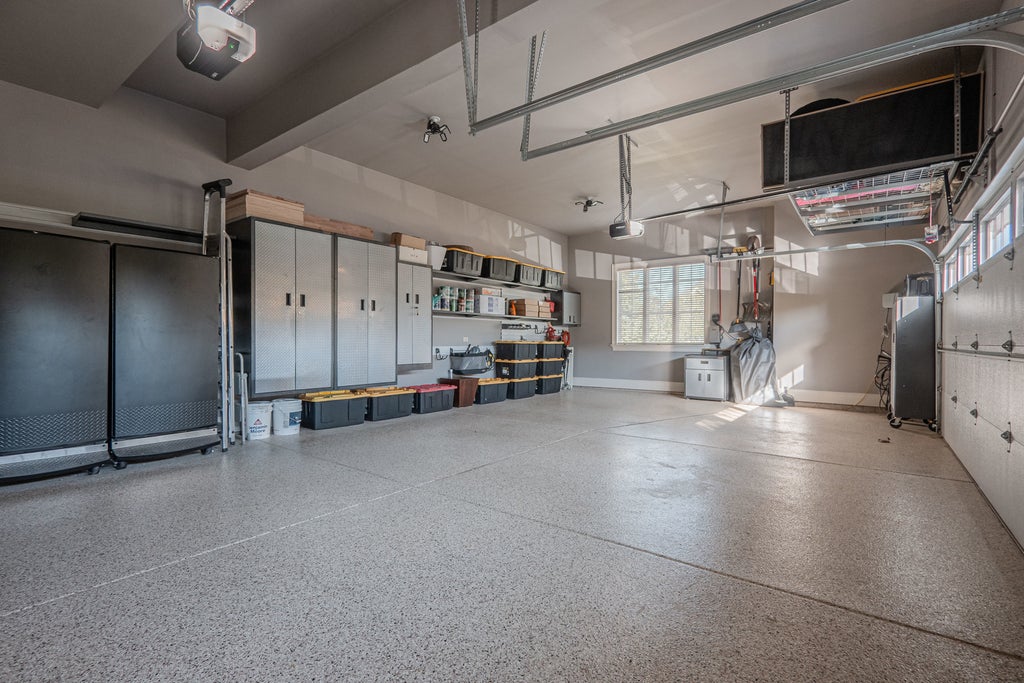
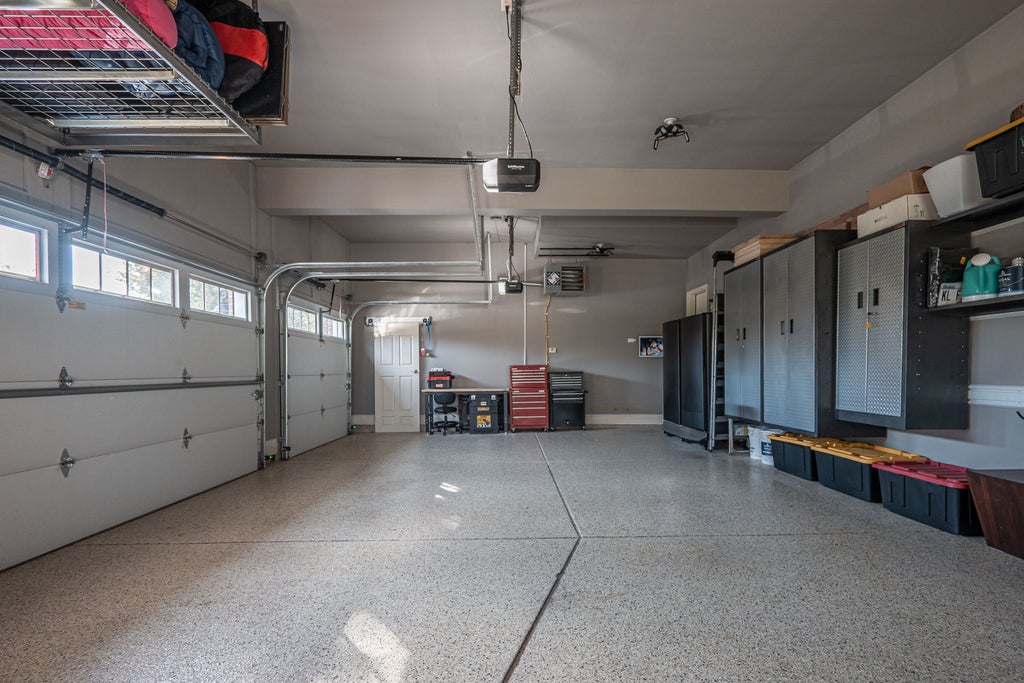
| PARKING | Asphalt, Garage Door Opener, Heated Garage, Attached, Garage |
| POOL DESCRIPTION | In Ground |
| SEWER | Public Sewer |
| STYLE | Traditional |
| SUBDIVISION | Rivers Edge |
| TAXES | 23828.26 |
| WATER | Public |
MORTGAGE CALCULATOR
TOTAL MONTHLY PAYMENT
0
P
I
*Estimate only
| SATELLITE VIEW |
| / | |
We respect your online privacy and will never spam you. By submitting this form with your telephone number
you are consenting for Humderto
Garcia to contact you even if your name is on a Federal or State
"Do not call List".
Listed with Real Broker LLC
The data relating to real estate for sale on this web site comes in part from the Broker ReciprocitySM Program of MRED. All real estate listings are marked with the Broker ReciprocitySM logo or the MRED Broker ReciprocitySM thumbnail logo (a little black house) and detailed information about them includes the name of the listing brokers.
The broker providing these data believes them to be correct, but advises interested parties to confirm them before relying on them in a purchase decision.
Copyright 2026 MRED. All rights reserved.

The broker providing these data believes them to be correct, but advises interested parties to confirm them before relying on them in a purchase decision.
Copyright 2026 MRED. All rights reserved.
This IDX solution is (c) Diverse Solutions 2026.