
 Twitter
 Facebook
 Email



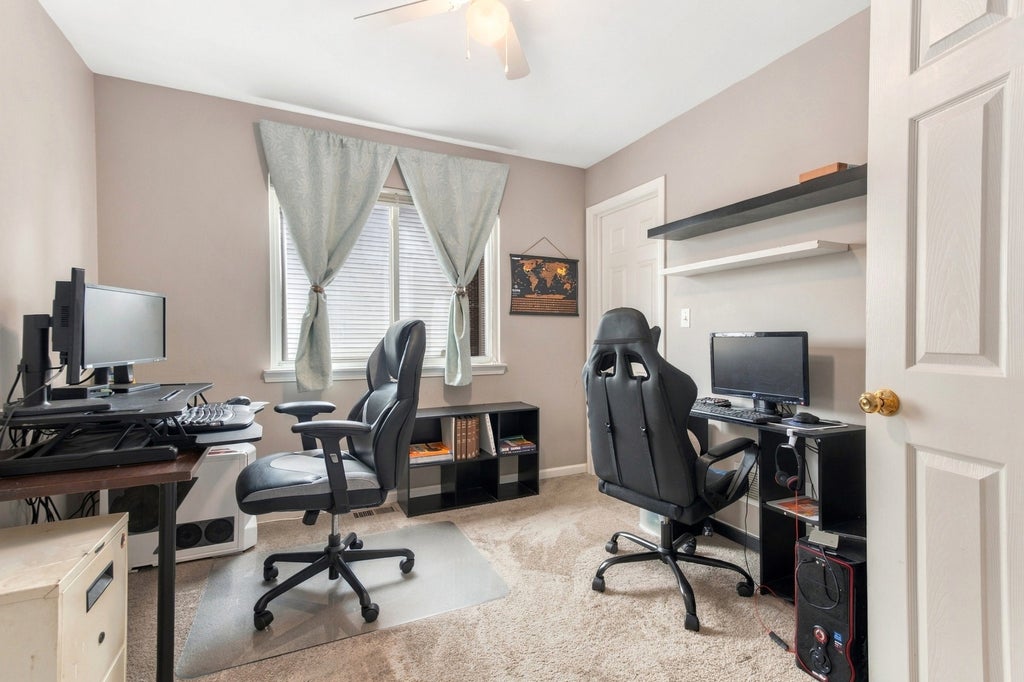
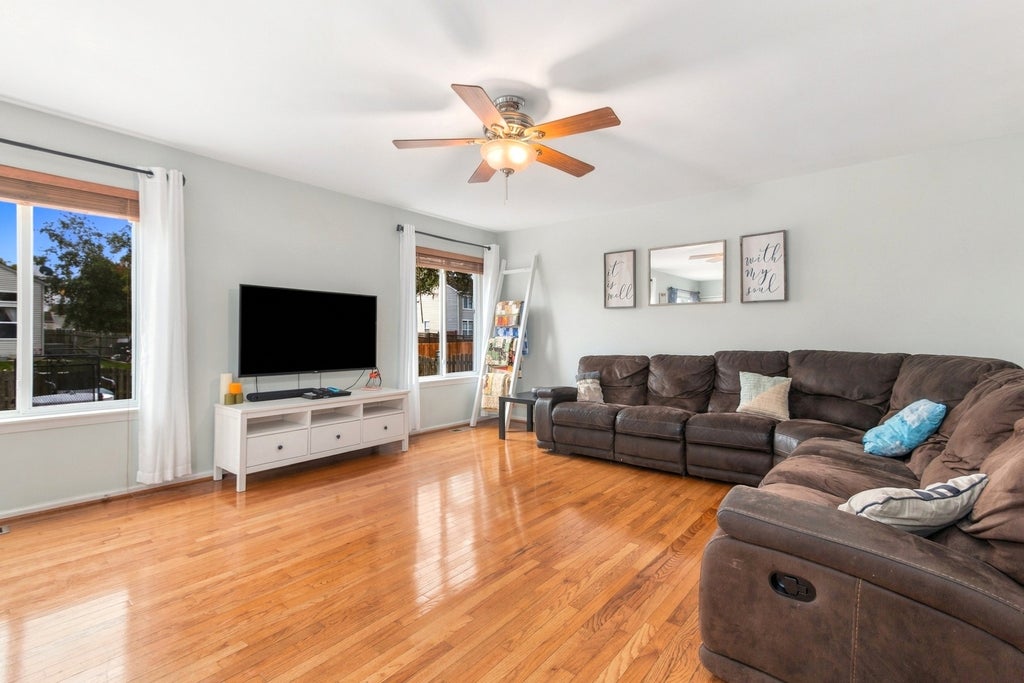
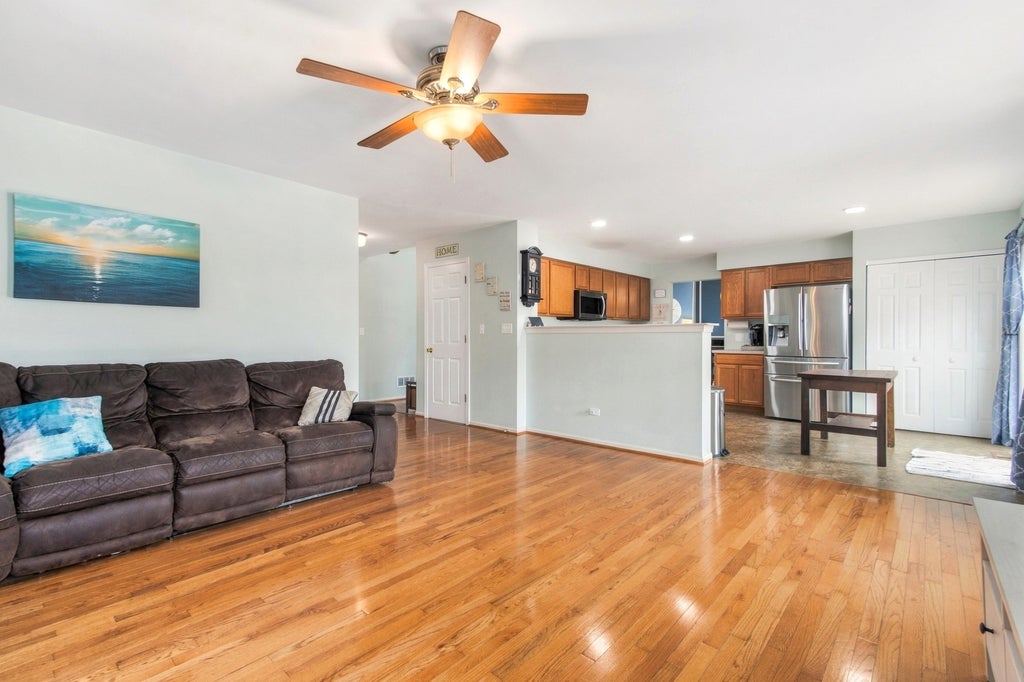

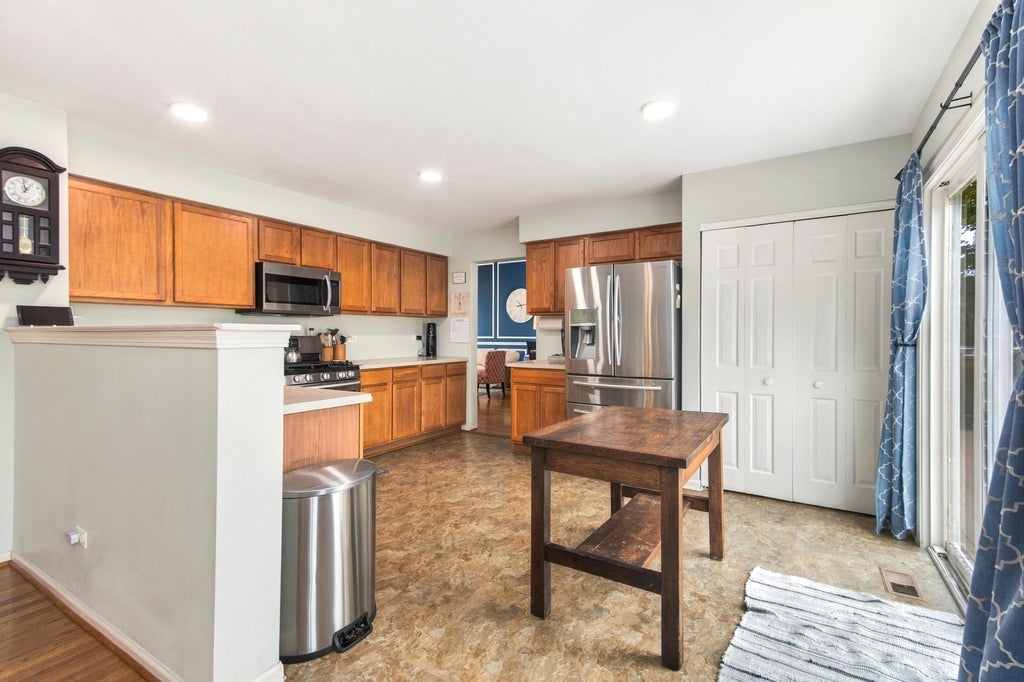









|

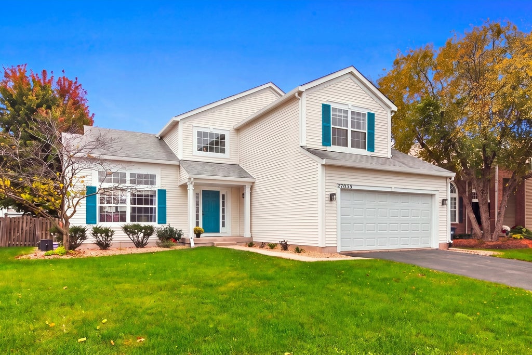
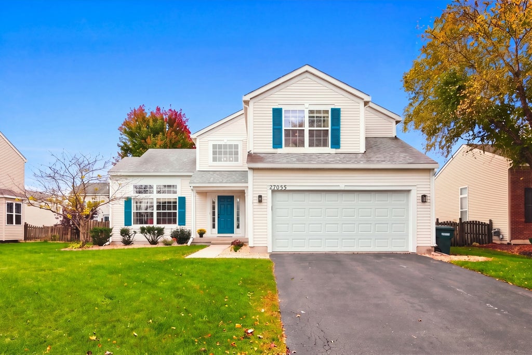
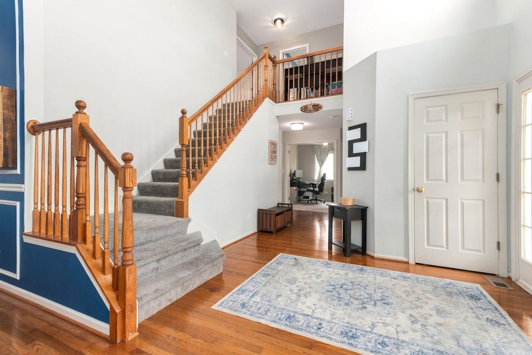
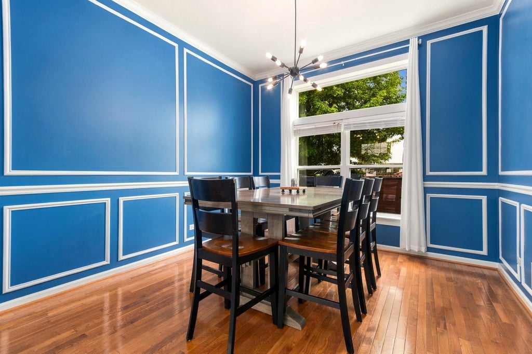
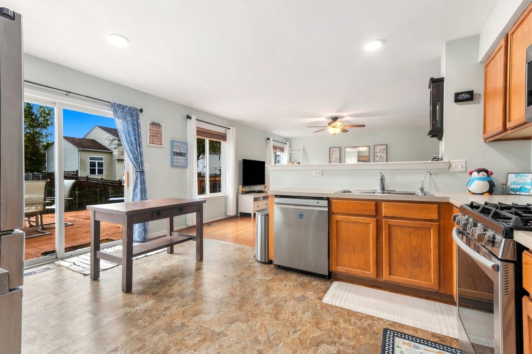
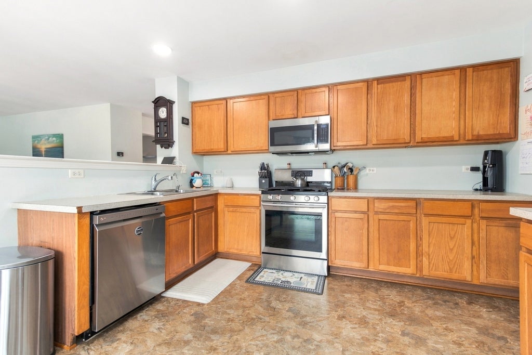
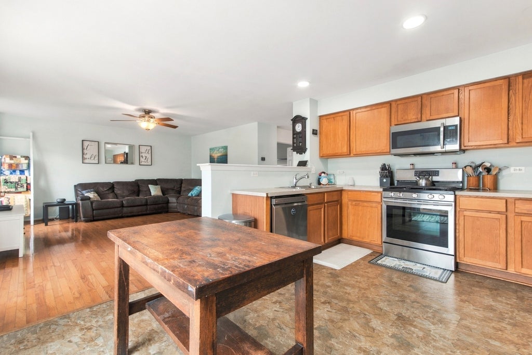
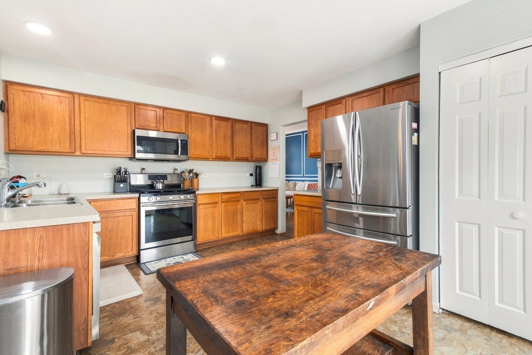
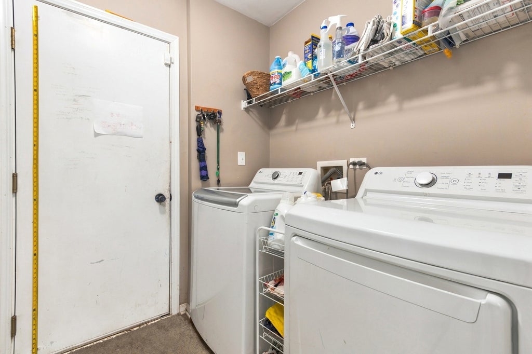
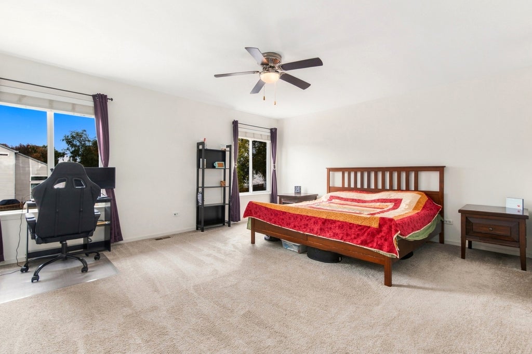
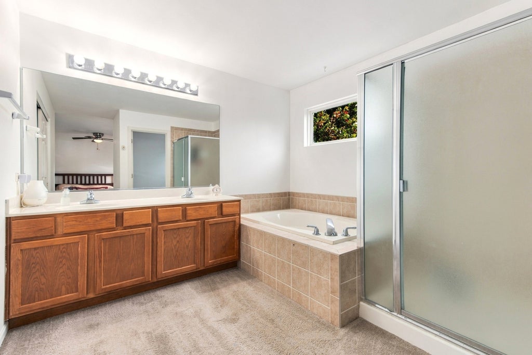
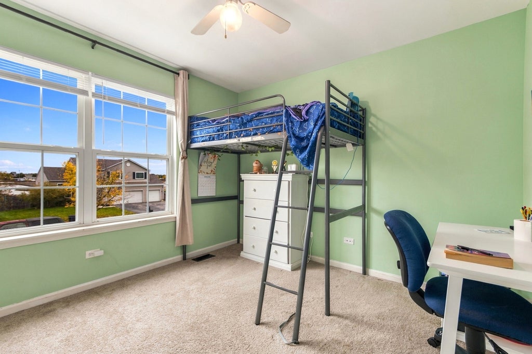
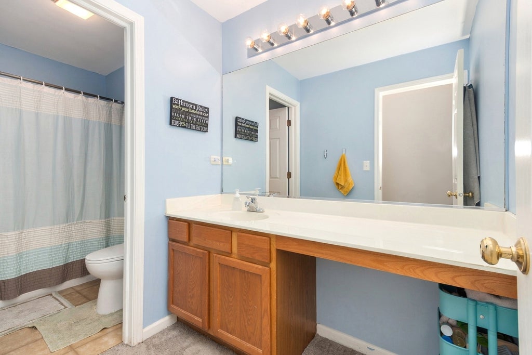
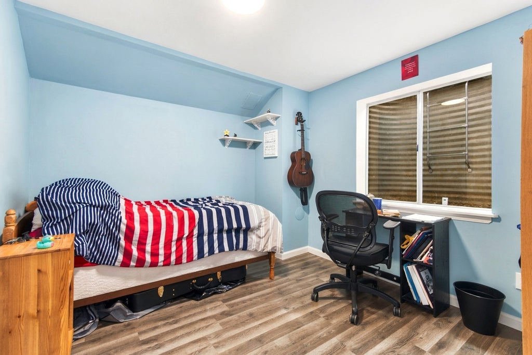
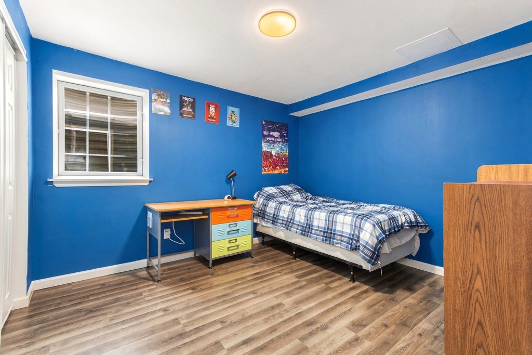
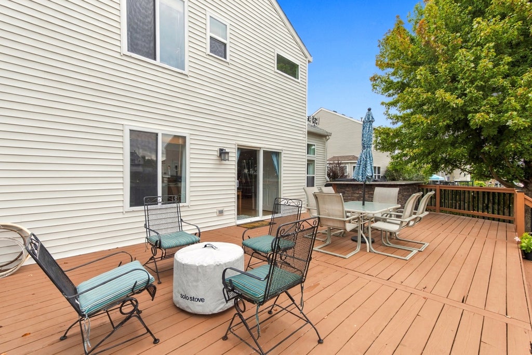
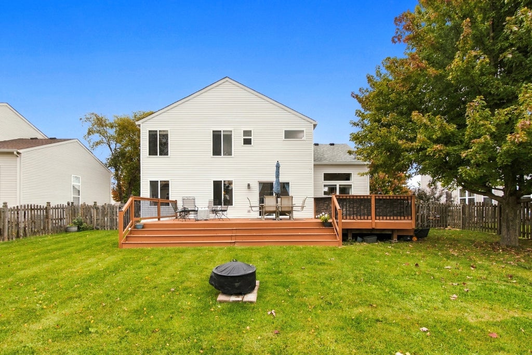
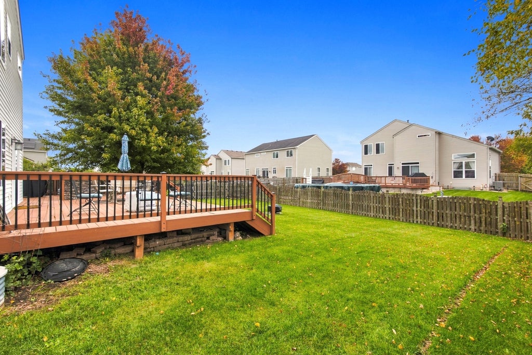
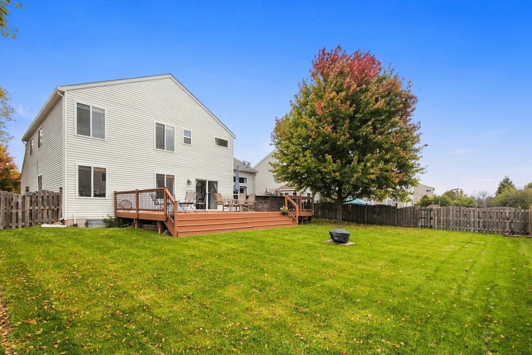
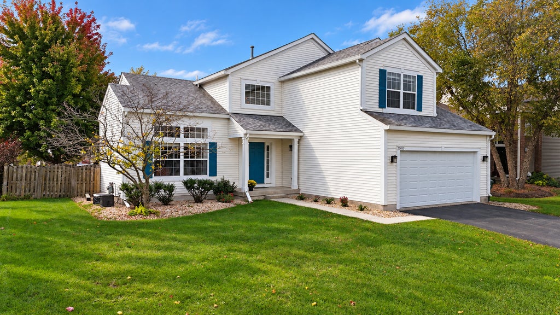
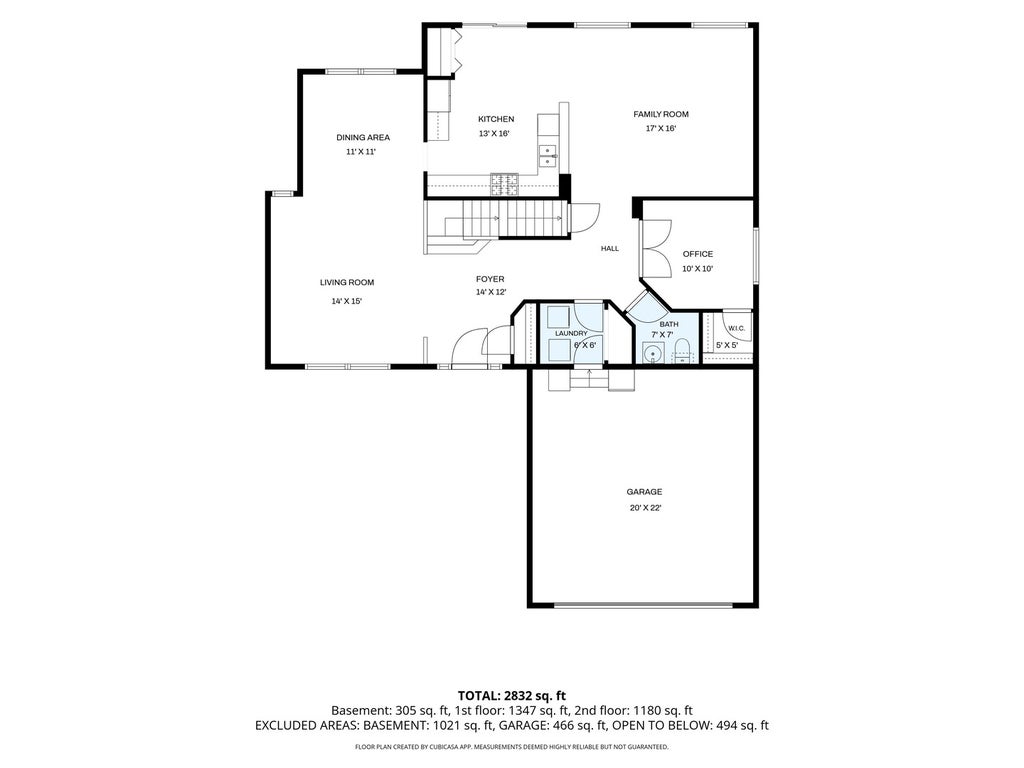
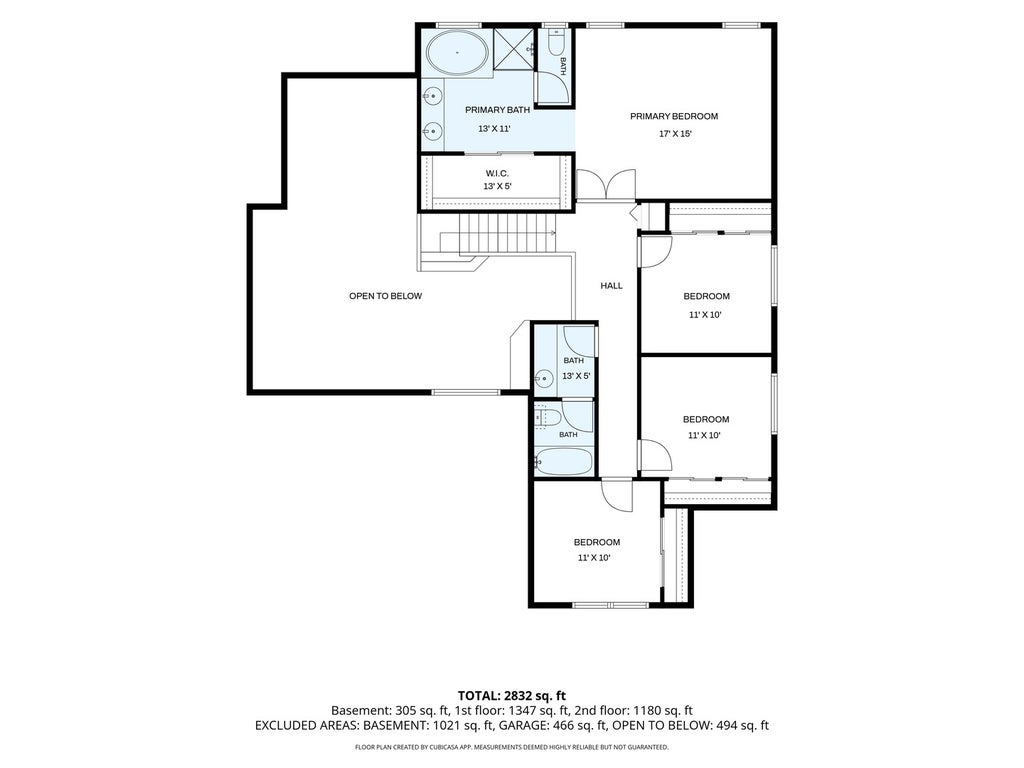
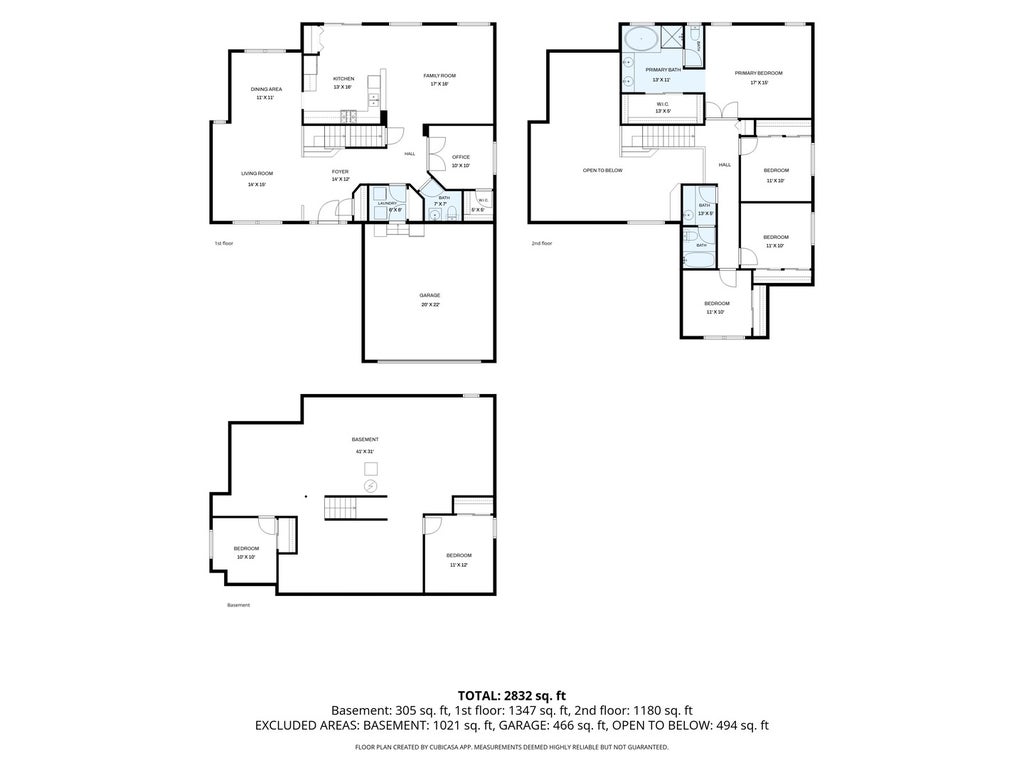
Welcome to 27055 Hemlock Road, a beautiful 7-bedroom single-family home in Channahon's Amberleigh Estates subdivision! Built in 2005, this spacious residence offers approximately 2,700 square feet of above-grade living space, 2.1 bathrooms, a partially finished full basement, and a 2-car garage. With soaring ceilings, abundant natural light, and versatile living areas, this home offers an exceptional combination of space, comfort, and functionality. Step inside the two-story entry and discover an open staircase, and hardwood floors that run throughout the main level. The living room with dramatic 12-foot ceilings and custom trim work flows into the dining room with modern fixture and large picture window. The kitchen features stainless steel appliances, pantry closet, and breakfast bar, and opens to the family room which overlooks the huge deck and fenced back yard. A versatile first-floor office offers flexibility as a potential 5th bedroom, guest room, or dedicated workspace. Upstairs, you'll find 4 generously sized bedrooms, including an expansive primary suite featuring a large walk-in closet and a private bathroom complete with dual vanities, a soaking tub, separate shower, and private water closet. The partially finished basement features 2 finished bedrooms, each with its own closet and egress window. With 1400 square feet of additional square footage below grade, there's abundant space for recreation and storage. Outside, enjoy a spacious fenced backyard designed for gathering and entertaining. A wood deck, outdoor bar with granite countertop, and generous yard create an inviting setting for outdoor dining, recreation, or simply unwinding. An attached 2-car garage has plenty of room for additional storage. This home is move-in ready! Schedule your showing today!
| DAYS ON MARKET | 6 | LAST UPDATED | 10/19/2026 |
|---|---|---|---|
| TRACT | Amberleigh Estates | YEAR BUILT | 2005 |
| COMMUNITY | Channahon | GARAGE SPACES | 2.0 |
| COUNTY | Grundy | STATUS | Active |
| PROPERTY TYPE(S) | Single Family |
| School District | Minooka Community High School |
|---|---|
| High School | Minooka Community High School |
| ADDITIONAL DETAILS | |
| AIR | Ceiling Fan(s), Central Air |
|---|---|
| AIR CONDITIONING | Yes |
| APPLIANCES | Dishwasher, Disposal, Microwave, Range, Refrigerator, Water Softener |
| AREA | Channahon |
| BASEMENT | Full, Partially Finished, Storage Space, Yes |
| CONSTRUCTION | Vinyl Siding |
| GARAGE | Attached Garage, Yes |
| HOA DUES | 150 |
| INTERIOR | Cathedral Ceiling(s), Entrance Foyer, High Ceilings, Pantry, Walk-In Closet(s) |
| LOT | 0 |
| LOT DIMENSIONS | 71.5x133x71.5x133 |
| PARKING | Asphalt, Garage Door Opener, Attached, Garage |
| SEWER | Public Sewer |
| SUBDIVISION | Amberleigh Estates |
| TAXES | 9558 |
| WATER | Public |
MORTGAGE CALCULATOR
TOTAL MONTHLY PAYMENT
0
P
I
*Estimate only
| SATELLITE VIEW |
| / | |
We respect your online privacy and will never spam you. By submitting this form with your telephone number
you are consenting for Humderto
Garcia to contact you even if your name is on a Federal or State
"Do not call List".
Listed with Coldwell Banker Real Estate Group
The data relating to real estate for sale on this web site comes in part from the Broker ReciprocitySM Program of MRED. All real estate listings are marked with the Broker ReciprocitySM logo or the MRED Broker ReciprocitySM thumbnail logo (a little black house) and detailed information about them includes the name of the listing brokers.
The broker providing these data believes them to be correct, but advises interested parties to confirm them before relying on them in a purchase decision.
Copyright 2026 MRED. All rights reserved.

The broker providing these data believes them to be correct, but advises interested parties to confirm them before relying on them in a purchase decision.
Copyright 2026 MRED. All rights reserved.
This IDX solution is (c) Diverse Solutions 2026.