
 Twitter
 Facebook
 Email

|

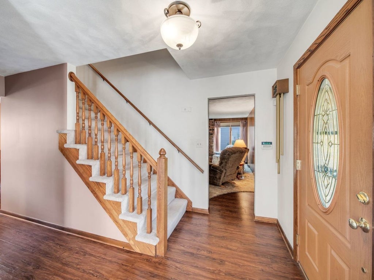
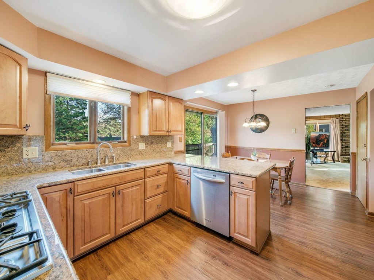
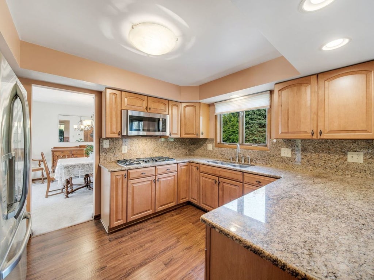
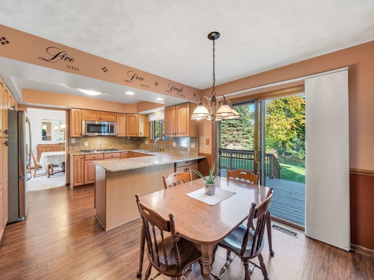
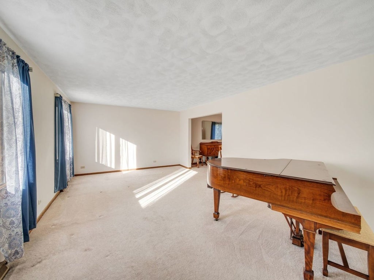
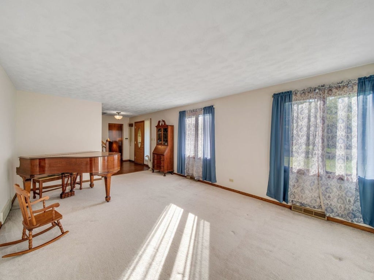
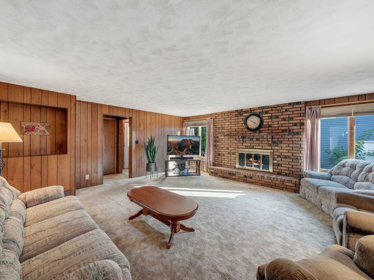
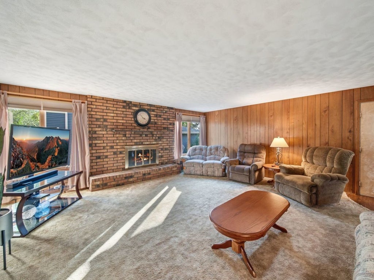
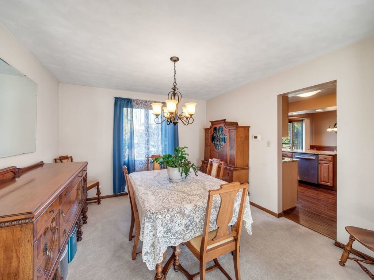
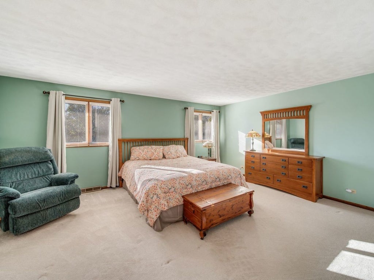
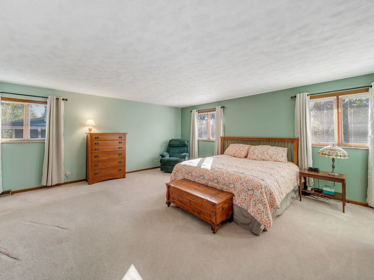
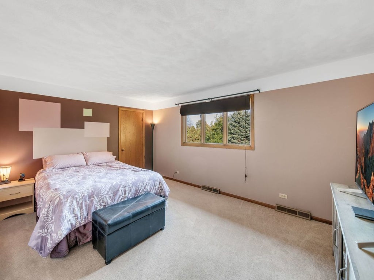
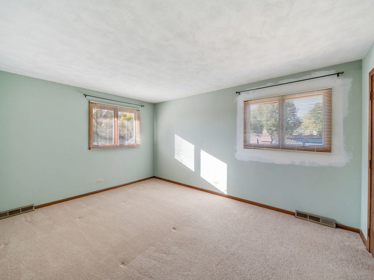
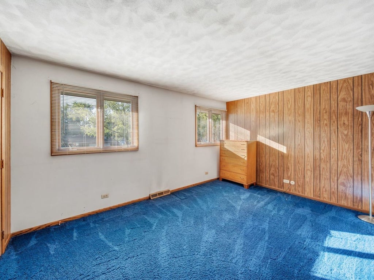
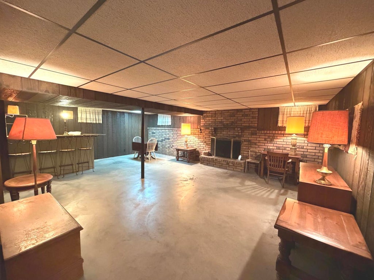
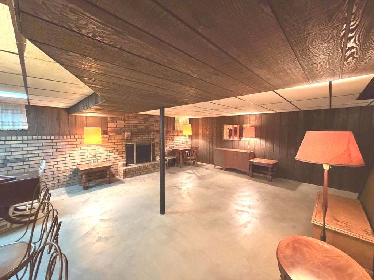
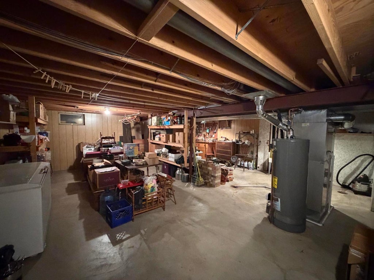
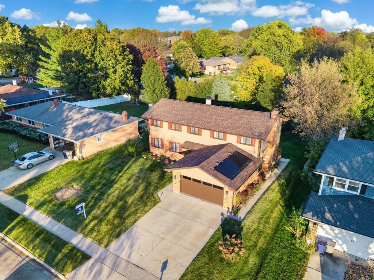
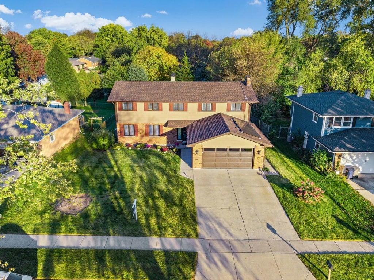
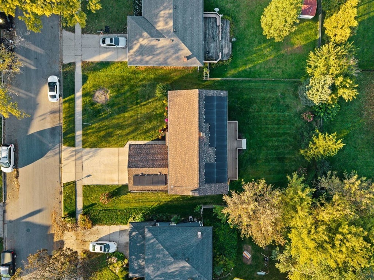
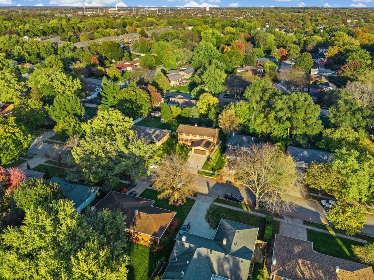
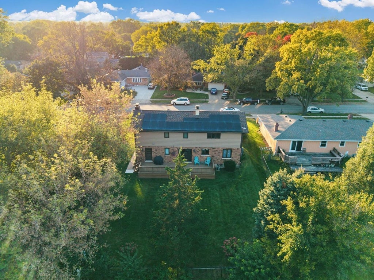
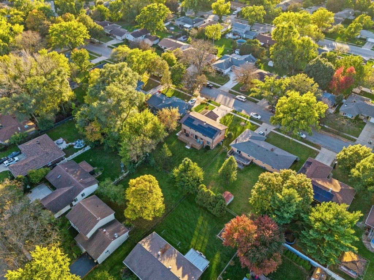
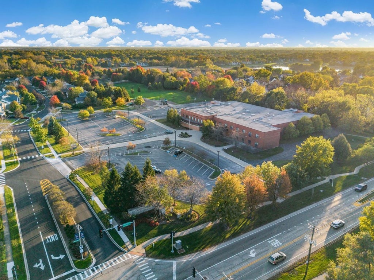
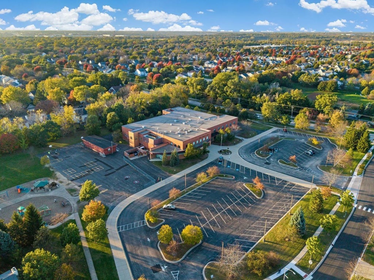
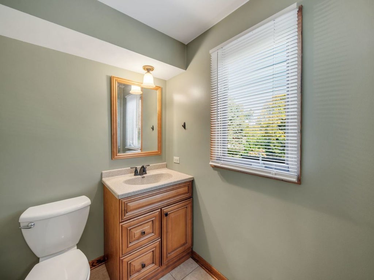
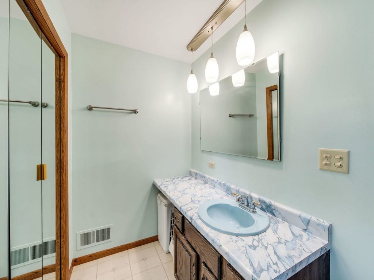
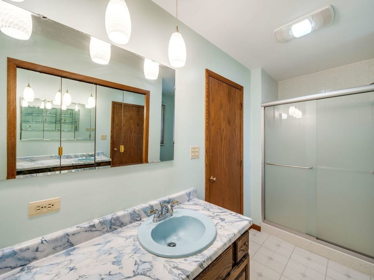
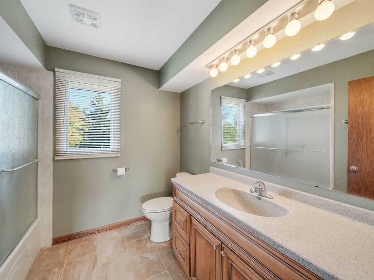
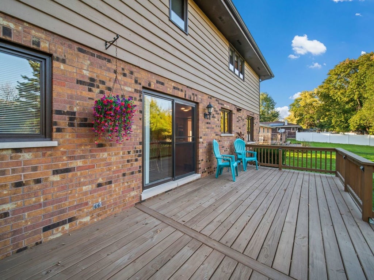
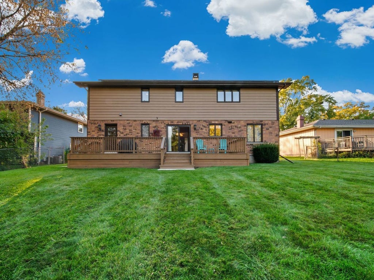
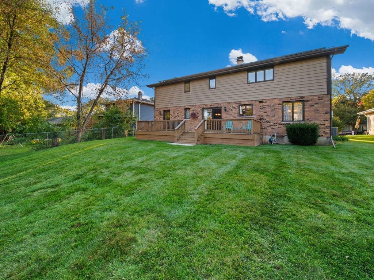
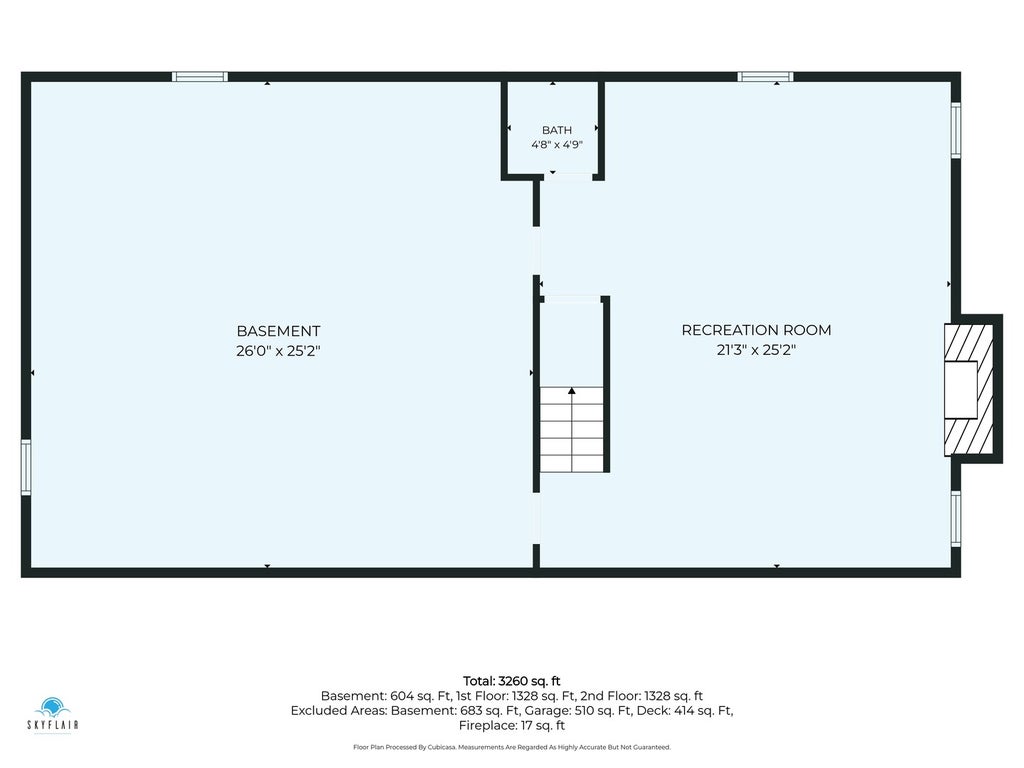
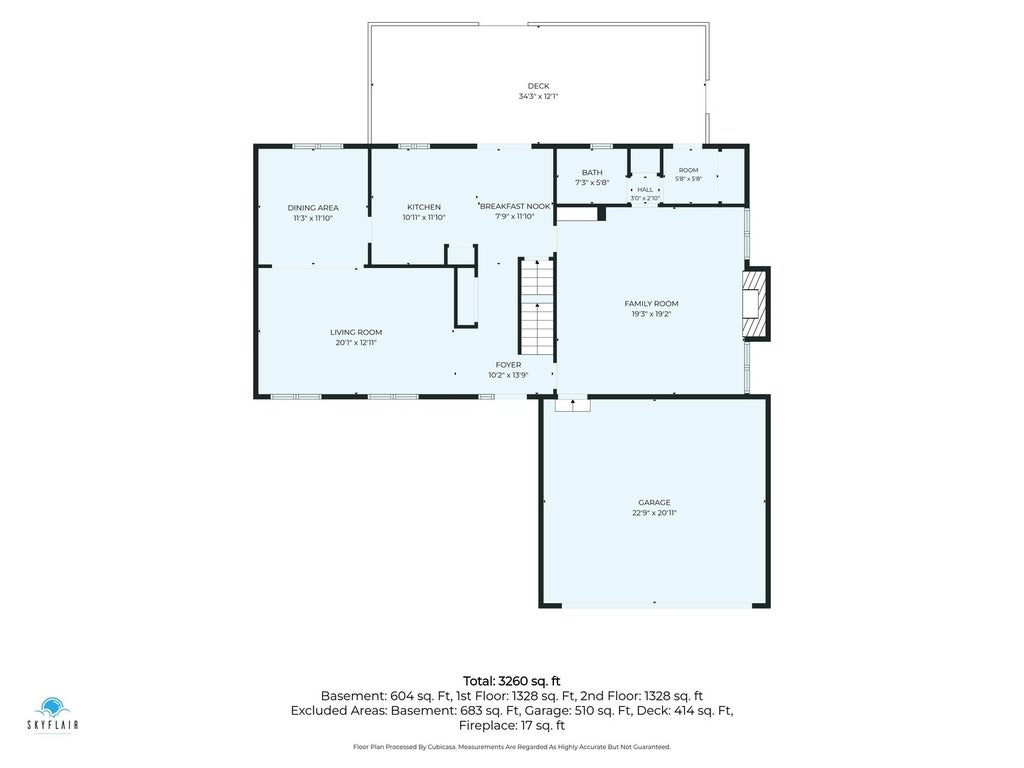
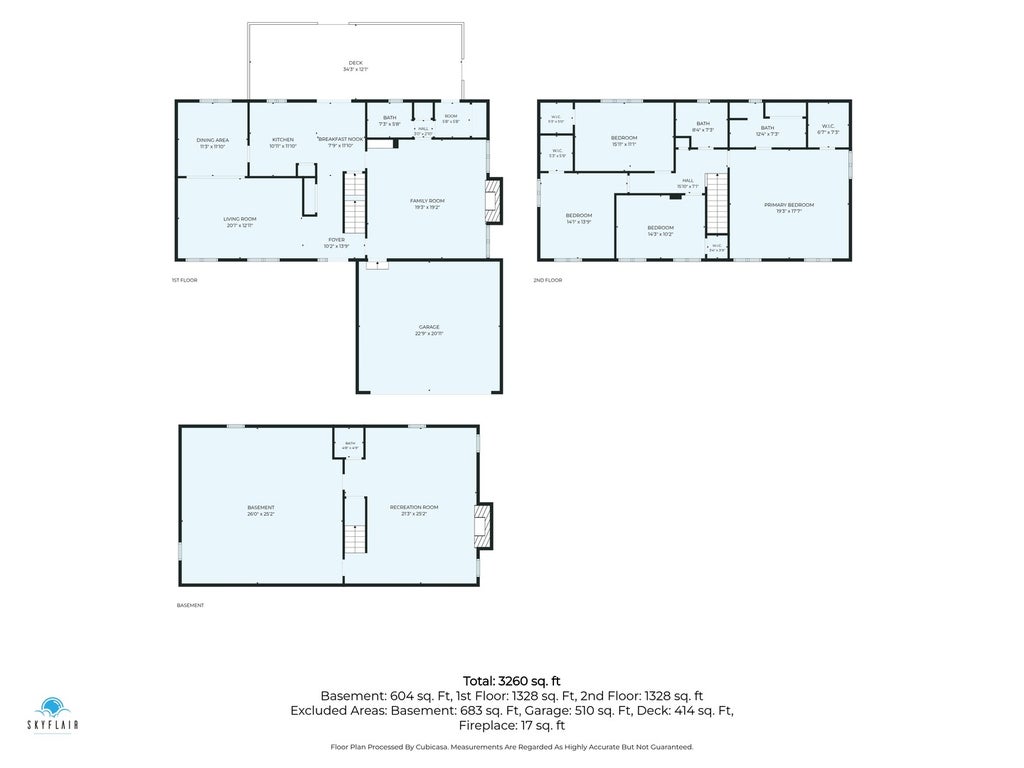
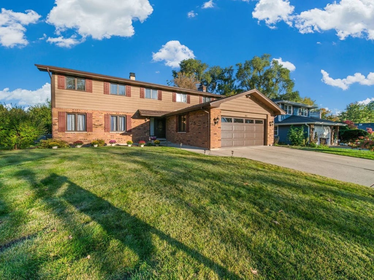
SPACIOUS ROOMS, MAJOR IMPROVEMENTS, AND ROOM TO MAKE IT YOUR OWN! Welcome to this generously sized 4-bedroom home in Elgin's established Lords Park Manor neighborhood! Offering approximately 2,660 square feet above grade, plus additional living space in the partially finished basement, this home features oversized rooms and a versatile floor plan with plenty of space for everyday living and entertaining. Enjoy a spacious family room with a gas fireplace, an updated kitchen, and a finished lower-level recreation area complete with a wood-burning fireplace and wet bar. Step outside onto the expansive deck, ideal for outdoor entertaining and relaxation. The owners have invested in significant improvements, including a NEW AIR CONDITIONER AND WATER HEATER (2026), EXPANDED DECK AND GARAGE DOOR (2025), ROOF AND GUTTERS (2023), AND FURNACE (2020). The furnace and air conditioning have received regular servicing. Solar panels were installed in 2024. Located in an established Elgin neighborhood with convenient access to shopping, dining, and recreational opportunities, including nearby Lords Park and its many amenities. Per current school information, the elementary school assignment has changed to Lincoln Elementary School in Hoffman Estates, part of School District U-46. With substantial improvements already completed, generous living spaces, and an opportunity to personalize the interior finishes, this home offers exceptional possibilities.
| DAYS ON MARKET | 24 | LAST UPDATED | 10/22/2026 |
|---|---|---|---|
| YEAR BUILT | 1976 | COMMUNITY | Elgin |
| GARAGE SPACES | 2.0 | COUNTY | Kane |
| STATUS | Active | PROPERTY TYPE(S) | Single Family |
| Elementary School | Lincoln Elementary School |
|---|
| ADDITIONAL DETAILS | |
| AIR | Central Air |
|---|---|
| AIR CONDITIONING | Yes |
| APPLIANCES | Dishwasher, Dryer, Microwave, Range, Refrigerator, Washer |
| AREA | Elgin |
| BASEMENT | Full, Partially Finished, Yes |
| CONSTRUCTION | Brick |
| EXTERIOR | Dock, Lighting |
| FIREPLACE | Yes |
| GARAGE | Attached Garage, Yes |
| LOT | 10454 sq ft |
| LOT DIMENSIONS | 10500 |
| PARKING | Asphalt, Garage Door Opener, Attached, Garage |
| SEWER | Public Sewer |
| TAXES | 7350 |
| WATER | Public |
MORTGAGE CALCULATOR
TOTAL MONTHLY PAYMENT
0
P
I
*Estimate only
| SATELLITE VIEW |
| / | |
We respect your online privacy and will never spam you. By submitting this form with your telephone number
you are consenting for Humderto
Garcia to contact you even if your name is on a Federal or State
"Do not call List".
Listed with Coldwell Banker Realty
The data relating to real estate for sale on this web site comes in part from the Broker ReciprocitySM Program of MRED. All real estate listings are marked with the Broker ReciprocitySM logo or the MRED Broker ReciprocitySM thumbnail logo (a little black house) and detailed information about them includes the name of the listing brokers.
The broker providing these data believes them to be correct, but advises interested parties to confirm them before relying on them in a purchase decision.
Copyright 2026 MRED. All rights reserved.

The broker providing these data believes them to be correct, but advises interested parties to confirm them before relying on them in a purchase decision.
Copyright 2026 MRED. All rights reserved.
This IDX solution is (c) Diverse Solutions 2026.