
 Twitter
 Facebook
 Email
|
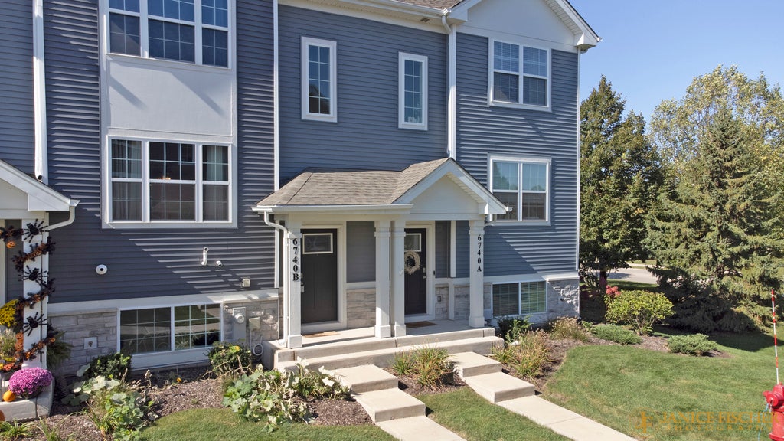
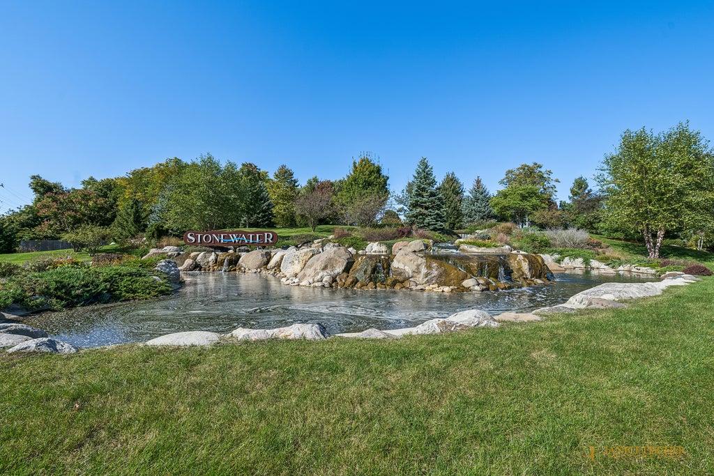

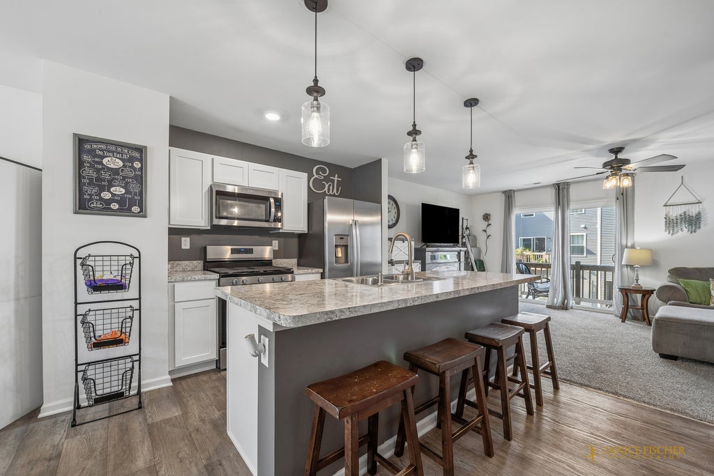
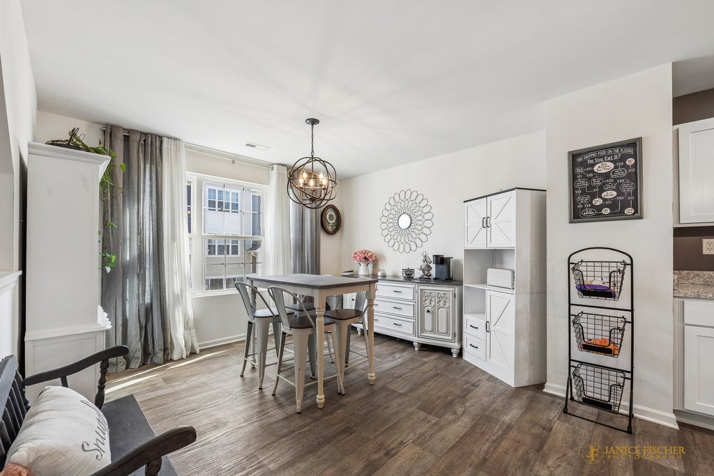


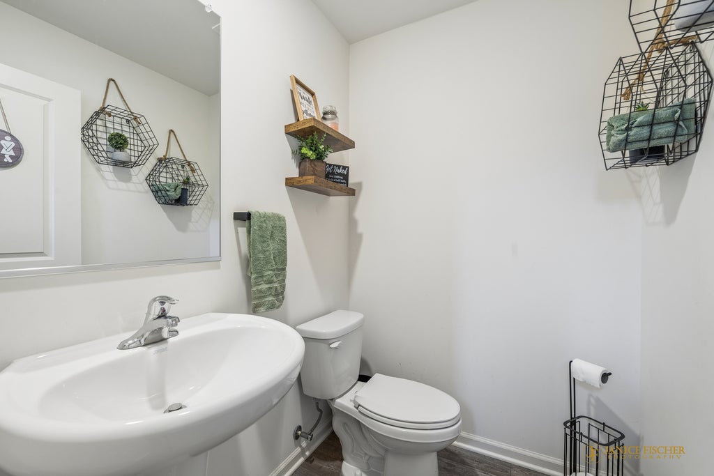


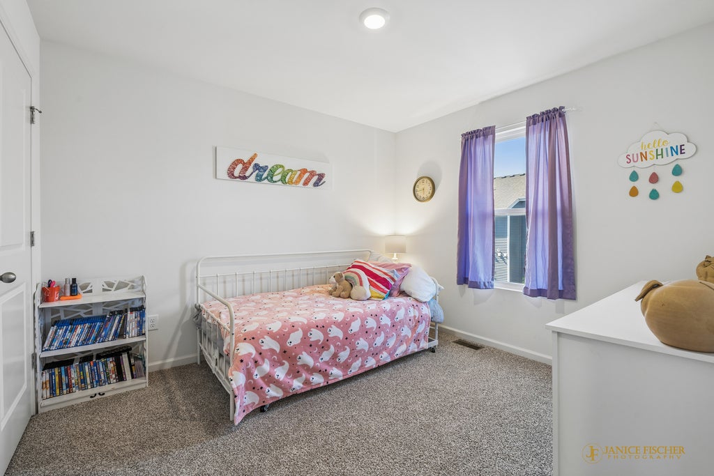


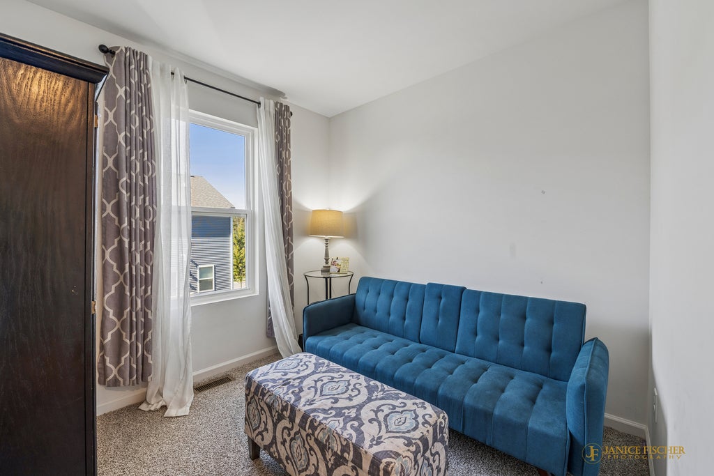
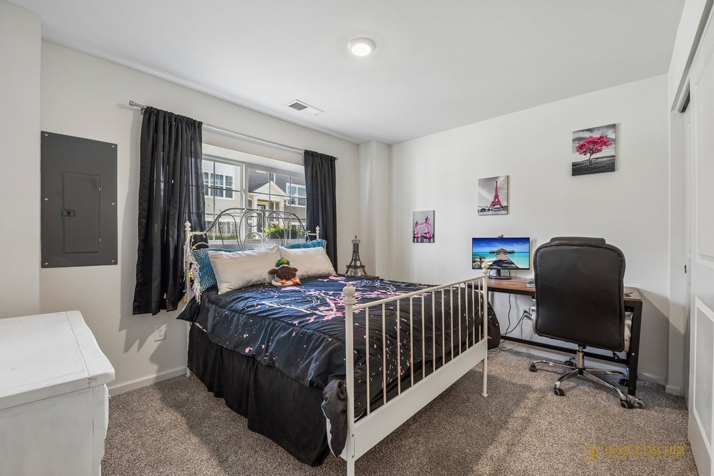

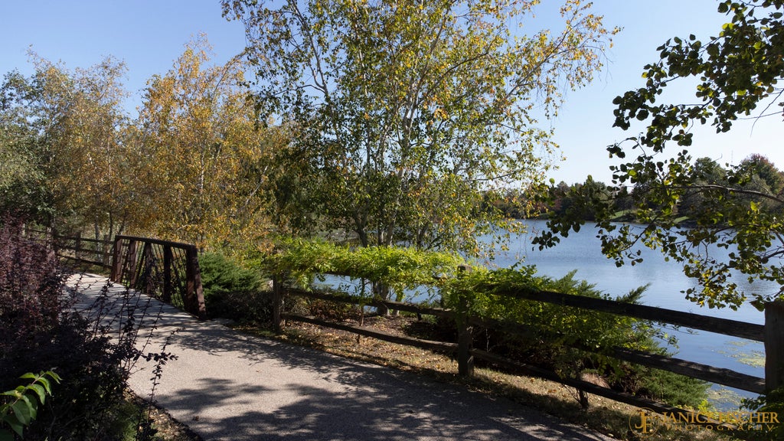
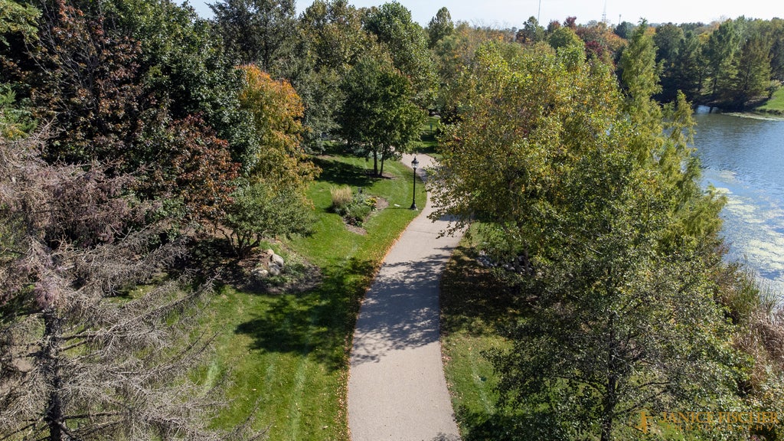
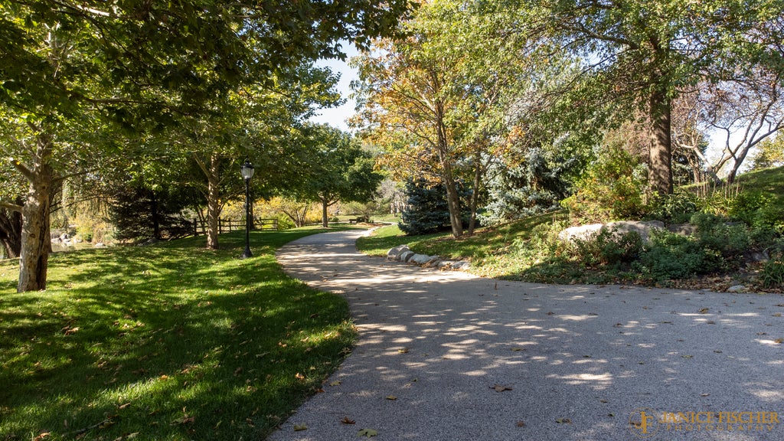
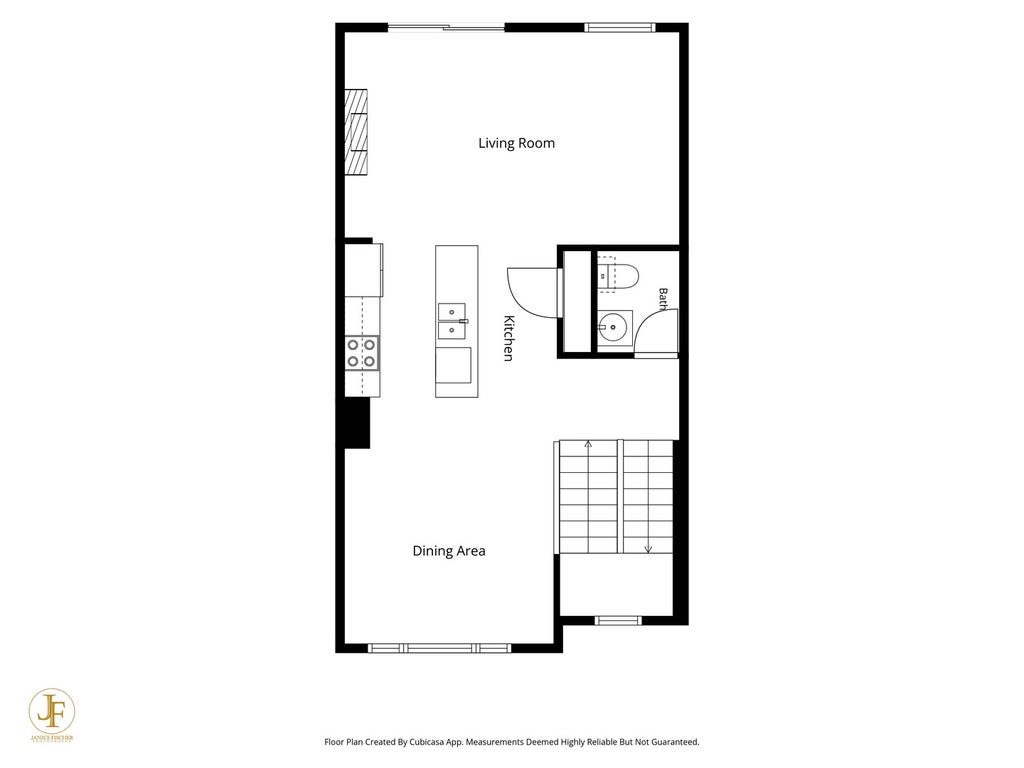
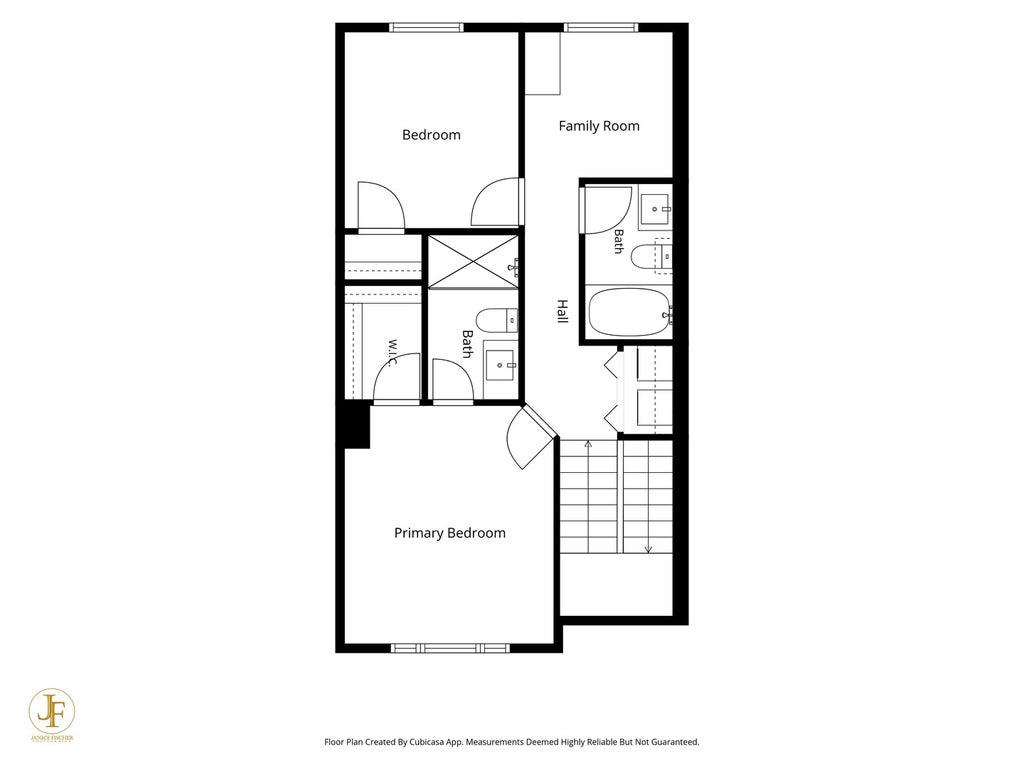


Like New townhome at Stonewater (only better!!) - The McKinley model's open design offers 2 bedrooms, plus loft, 2.5 baths, a 2-car garage, and a finished lower-level room. The amazing center island is the focal point of the main living area- a great place for gathering! The kitchen features white designer cabinets, stainless steel appliances, and a pantry. The large living room right off the kitchen gives you access to your balcony. The Primary suite features a private bath with walk-in closet and a bit of a view of one of the ponds. Another bedroom, a hall bath and a loft area complete the upper level and, the laundry area is conveniently located by the bedrooms on the upper level. On the lower level, you will find a finished bonus room with walkout through the 2-car garage. Stonewater is a clubhouse community featuring an aquatic center, 11 miles of nature paths, Acres of lakes and streams surrounded by dozens of varieties of Trees, flowers and shrubs for you to relax and enjoy. NO SSA. Smart Home Technology allows you to monitor and control your home or while you are away and connect to your home with your smartphone, tablet or computer. You can voice activate - or schedule it and forget it. HOA 322.49 Includes the Master Association, Exterior Maintenance, Lawn care, Snow removal, clubhouse, exercise facility, aquatic center and miles of trails. Taxes DO NOT reflect an Exemption for 2025. Curtains Excluded.
| DAYS ON MARKET | 26 | LAST UPDATED | 10/2/2026 |
|---|---|---|---|
| TRACT | Stonewater | YEAR BUILT | 2023 |
| COMMUNITY | Wonder Lake | GARAGE SPACES | 2.0 |
| COUNTY | McHenry | STATUS | Active |
| PROPERTY TYPE(S) | Condo/Townhouse/Co-Op |
| School District | Mchenry Campus |
|---|---|
| Elementary School | Harrison Elementary School |
| Jr. High School | Harrison Elementary School |
| High School | Mchenry Campus |
| ADDITIONAL DETAILS | |
| AIR | Central Air |
|---|---|
| AIR CONDITIONING | Yes |
| AMENITIES | Insurance, Maintenance Grounds, Maintenance Structure, Snow Removal |
| APPLIANCES | Dishwasher, Microwave, Range, Stainless Steel Appliance(s) |
| AREA | Wonder Lake |
| BASEMENT | Finished, Walk-Out Access, Yes |
| CONSTRUCTION | Stone, Vinyl Siding |
| EXTERIOR | Balcony |
| GARAGE | Attached Garage, Yes |
| HOA DUES | 322 |
| INTERIOR | Open Floorplan, Walk-In Closet(s) |
| LOT | 0 |
| LOT DESCRIPTION | Landscaped, Views |
| LOT DIMENSIONS | 20 X 50 |
| PARKING | Asphalt, Garage, Attached |
| SEWER | Public Sewer |
| STORIES | 3 |
| SUBDIVISION | Stonewater |
| TAXES | 6036 |
| VIEW | Yes |
| VIEW DESCRIPTION | Water |
| WATER | Public |
MORTGAGE CALCULATOR
TOTAL MONTHLY PAYMENT
0
P
I
*Estimate only
| SATELLITE VIEW |
| / | |
We respect your online privacy and will never spam you. By submitting this form with your telephone number
you are consenting for Humderto
Garcia to contact you even if your name is on a Federal or State
"Do not call List".
Listed with Berkshire Hathaway HomeServices Starck Real Estate
The data relating to real estate for sale on this web site comes in part from the Broker ReciprocitySM Program of MRED. All real estate listings are marked with the Broker ReciprocitySM logo or the MRED Broker ReciprocitySM thumbnail logo (a little black house) and detailed information about them includes the name of the listing brokers.
The broker providing these data believes them to be correct, but advises interested parties to confirm them before relying on them in a purchase decision.
Copyright 2026 MRED. All rights reserved.

The broker providing these data believes them to be correct, but advises interested parties to confirm them before relying on them in a purchase decision.
Copyright 2026 MRED. All rights reserved.
This IDX solution is (c) Diverse Solutions 2026.