
 Twitter
 Facebook
 Email
|

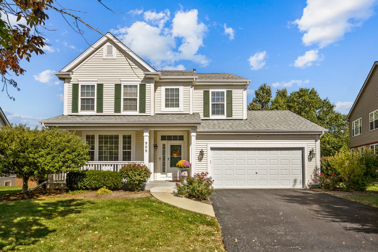
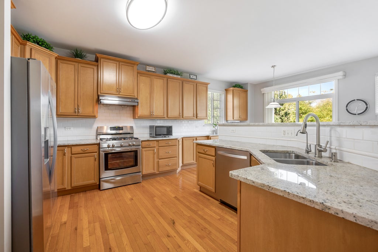
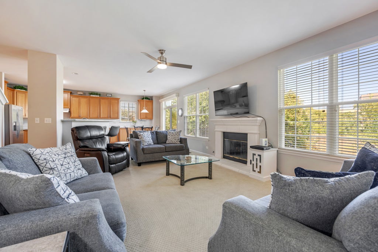
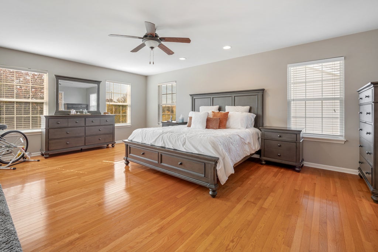
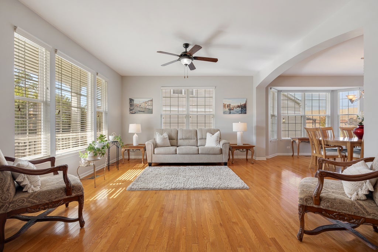
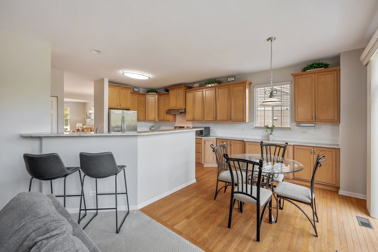
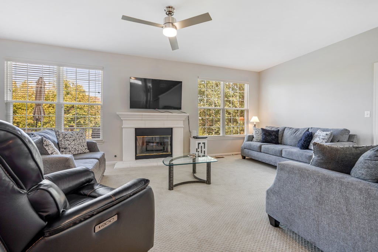
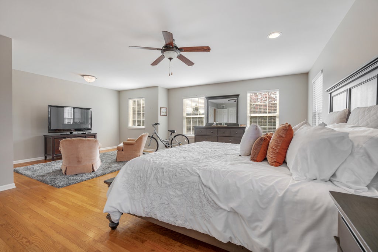
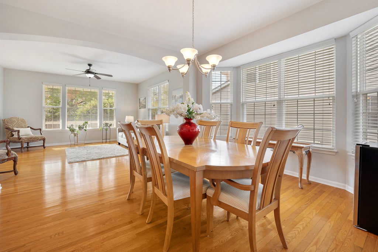
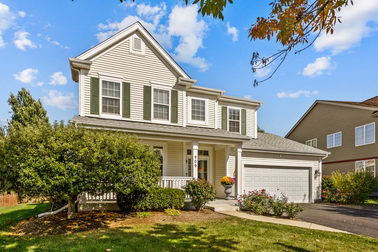
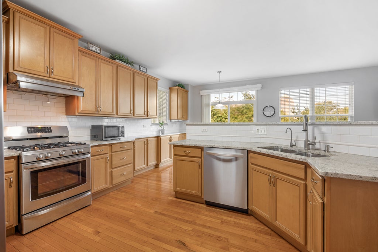
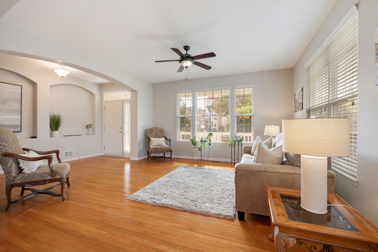
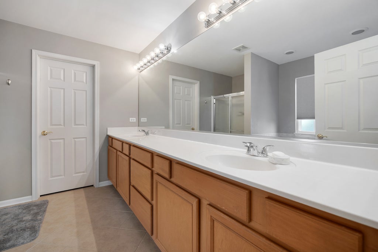
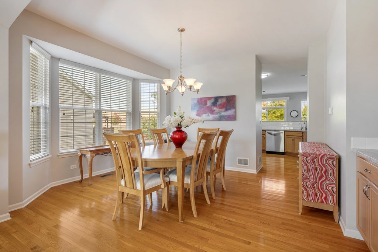
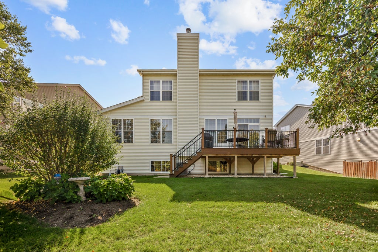
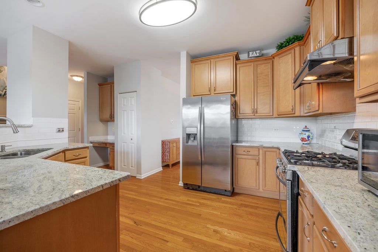
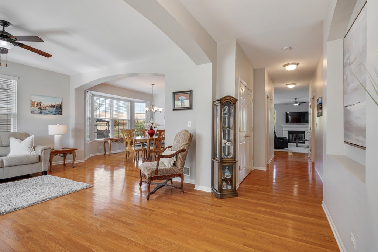
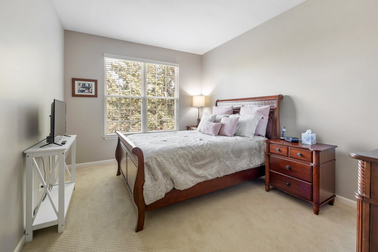
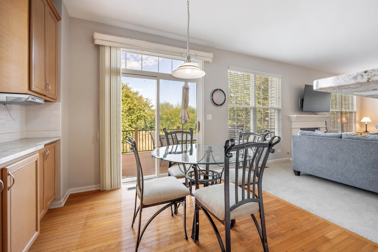
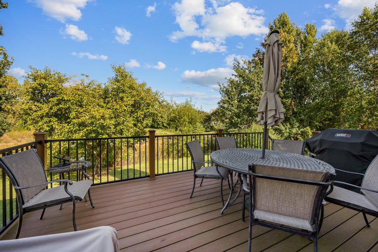
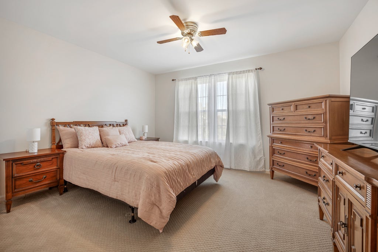
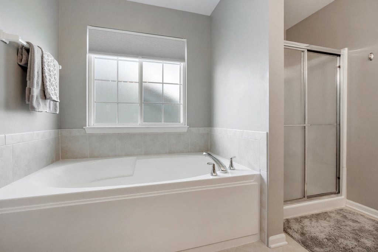
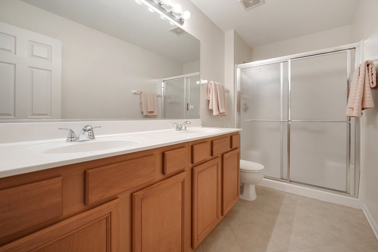
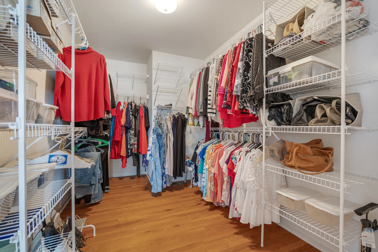
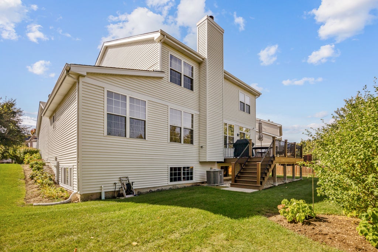
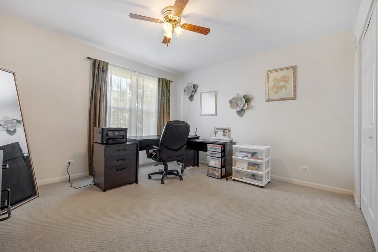
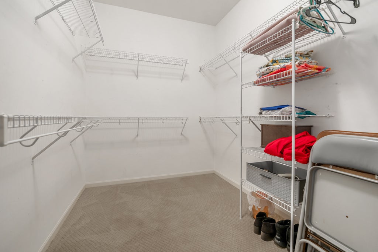
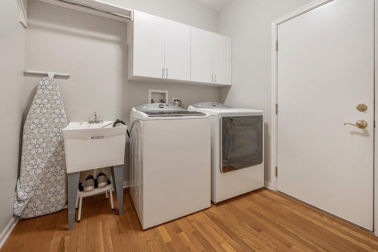
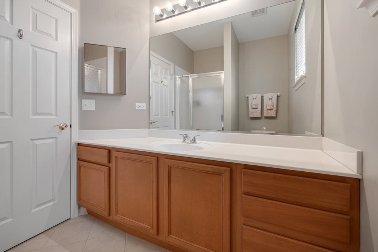
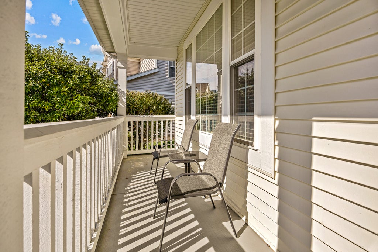
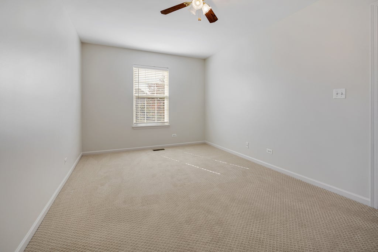
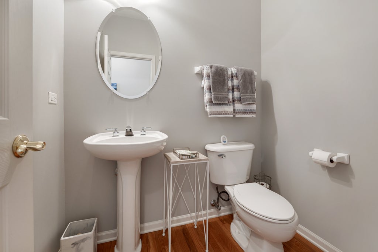
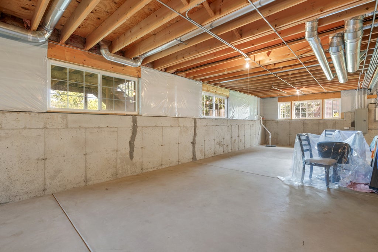
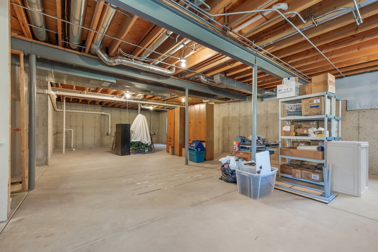
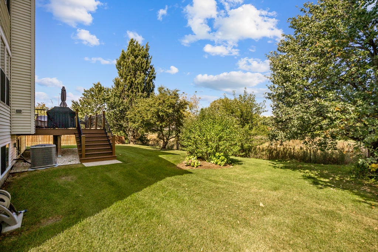
LOCATION, LOCATION, LOCATION | BEAUTIFUL, WELL-MAINTAINED HOME | ~3,330 SQFT ABOVE GRADE LIVING SPACE, ~5,100 SQFT IF THE BASEMENT WERE FINISHED | 5-BEDROOMS | 3.1 BATHROOMS | HARDWOOD FLOORING & 9 FT HIGH CEILINGS THROUGHOUT MAIN FLOOR | KITCHEN HAS MAPLE CABINETRY, 42" UPPERS, STAINLESS STEEL APPLIANCES, GRANITE COUNTERTOPS, BREAKFAST BAR, PANTRY, DINING SPACE HAS SLIDING GLASS DOOR WITH TRANSOM WINDOW OVERLOOKING DECK | 22 FT X 14 FT FAMILY ROOM HAS GAS LOG FIREPLACE | HUGE, ~620 SQFT MASTER BEDROOM SUITE HAS DOUBLE DOOR ENTRYWAY, HARDWOOD FLOOR, 20.5 FT X 15 FT SLEEPING SPACE, 12.8 FT X 7.5 FT SITTING AREA, 12.8 FT X 7.3 FT WALK-IN-CLOSET | 28 FT X 10.5 FT MAIN FLOOR GUEST/IN-LAW SUITE HAS FULL BATHROOM, WALK-IN-CLOSET | 15 FT X 14 FT FORMAL LIVING ROOM | 14 FT X 12 FOOT FORMAL DINING ROOM HAS BAY WINDOW, DRY BAR | 19 FT X 5.5 FT FOYER HAS TWO UNIQUE ART NICHES | NEWER 17 FT X 12 FT DECK HAS COMPOSITE DECKING, ALL MAINTENANCE FREE (2021) | ~1,800 SQFT, FULL, DEEP POUR ENGLISH BASEMENT HAS BATHROOM ROUGH-IN, VIEWS OF REAR YARD AND OPEN SPACE BEYOND | 20.8 FT DEEP X 21 FT WIDE 2-CAR GARAGE | NEWER HVAC SYSTEM (2022) | NEWER WATER HEATER (2020) | NEWER ARCHITECTURAL ROOF (2018) | RING DOORBELL
| DAYS ON MARKET | 23 | LAST UPDATED | 10/2/2026 |
|---|---|---|---|
| TRACT | Clover Ridge of Itasca | YEAR BUILT | 2004 |
| COMMUNITY | Itasca | GARAGE SPACES | 2.0 |
| COUNTY | DuPage | STATUS | Active |
| PROPERTY TYPE(S) | Single Family |
| School District | Lake Park High School |
|---|---|
| Elementary School | Raymond Benson Primary School |
| Jr. High School | F E Peacock Middle School |
| High School | Lake Park High School |
| ADDITIONAL DETAILS | |
| AIR | Ceiling Fan(s), Central Air |
|---|---|
| AIR CONDITIONING | Yes |
| APPLIANCES | Dishwasher, Disposal, Dryer, Humidifier, Range, Refrigerator, Stainless Steel Appliance(s), Washer |
| AREA | Itasca |
| BASEMENT | Bath/Stubbed, Concrete, Daylight, Full, Sump Pump, Unfinished, Yes |
| CONSTRUCTION | Frame, Vinyl Siding |
| FIREPLACE | Yes |
| GARAGE | Attached Garage, Yes |
| HEAT | Forced Air |
| HOA DUES | 300 |
| INTERIOR | Dry Bar, Entrance Foyer, Granite Counters, High Ceilings, Pantry, Walk-In Closet(s) |
| LOT | 9017 sq ft |
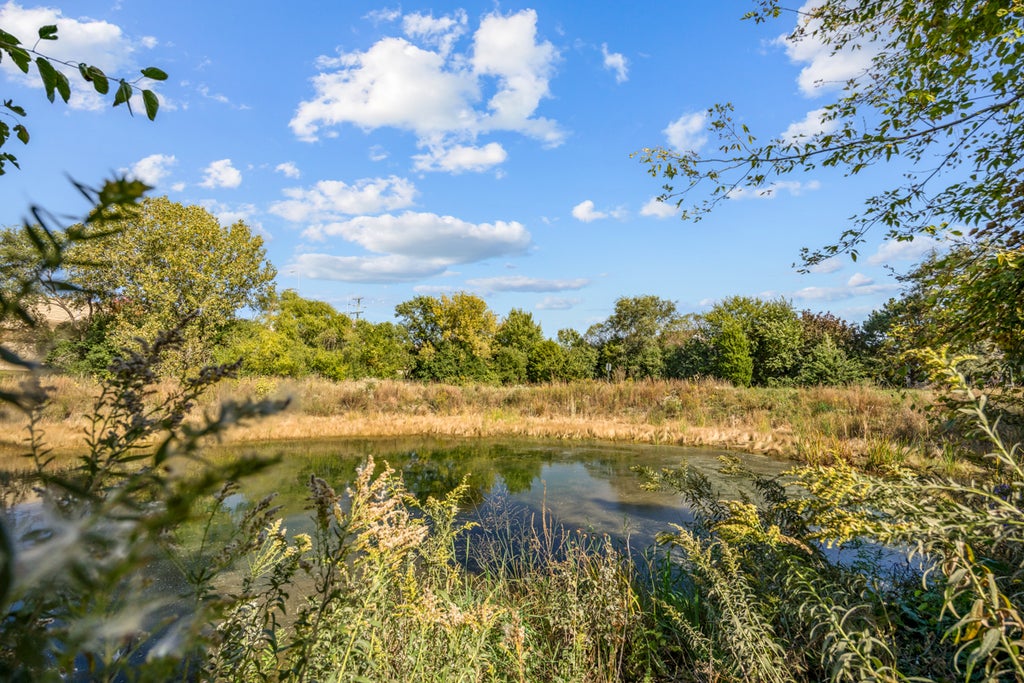
| LOT DESCRIPTION | Landscaped, Wetlands |
| LOT DIMENSIONS | 56X117X93X117 |
| PARKING | Asphalt, Garage Door Opener, Garage, Attached |
| SEWER | Public Sewer |
| SUBDIVISION | Clover Ridge of Itasca |
| TAXES | 12506.36 |
| VIEW | Yes |
| VIEW DESCRIPTION | Water |
MORTGAGE CALCULATOR
TOTAL MONTHLY PAYMENT
0
P
I
*Estimate only
| SATELLITE VIEW |
| / | |
We respect your online privacy and will never spam you. By submitting this form with your telephone number
you are consenting for Humderto
Garcia to contact you even if your name is on a Federal or State
"Do not call List".
Listed with CENTURY 21 New Heritage
The data relating to real estate for sale on this web site comes in part from the Broker ReciprocitySM Program of MRED. All real estate listings are marked with the Broker ReciprocitySM logo or the MRED Broker ReciprocitySM thumbnail logo (a little black house) and detailed information about them includes the name of the listing brokers.
The broker providing these data believes them to be correct, but advises interested parties to confirm them before relying on them in a purchase decision.
Copyright 2026 MRED. All rights reserved.

The broker providing these data believes them to be correct, but advises interested parties to confirm them before relying on them in a purchase decision.
Copyright 2026 MRED. All rights reserved.
This IDX solution is (c) Diverse Solutions 2026.