
 Twitter
 Facebook
 Email
|

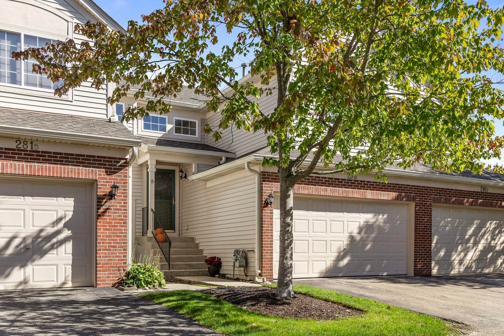
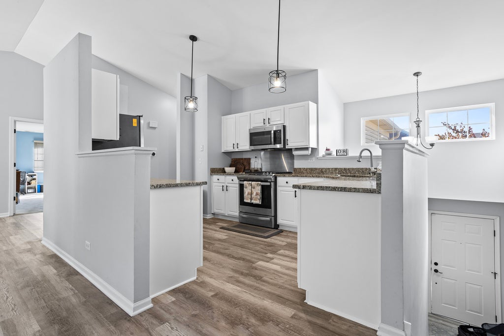
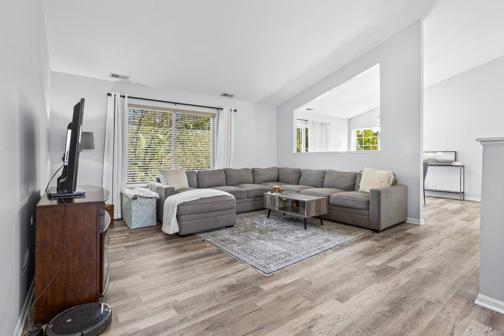
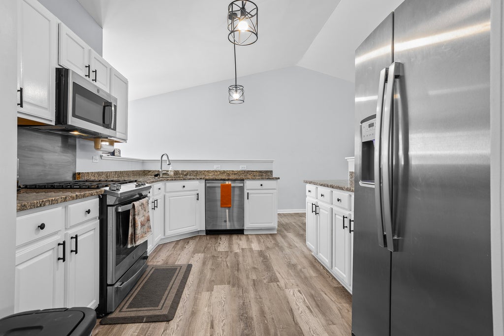
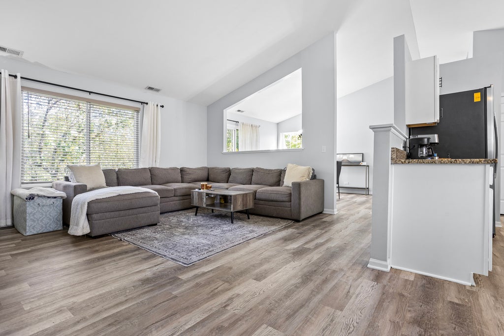
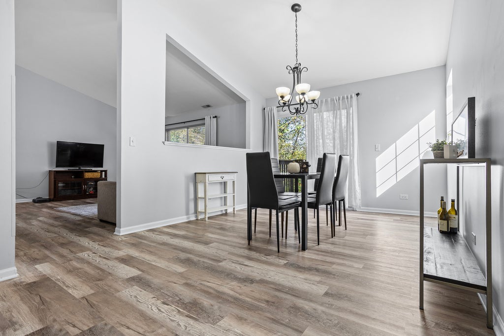
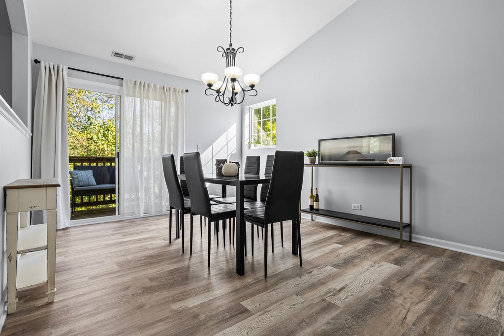
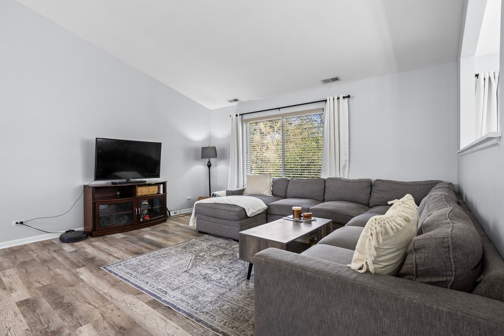
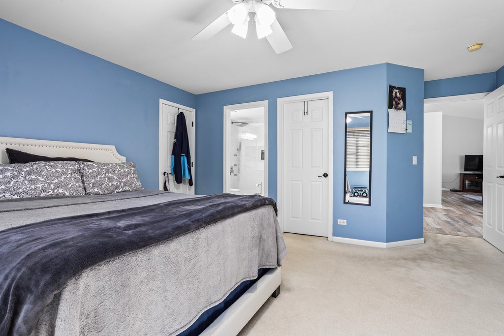
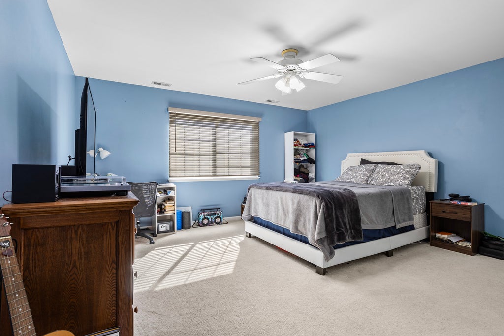
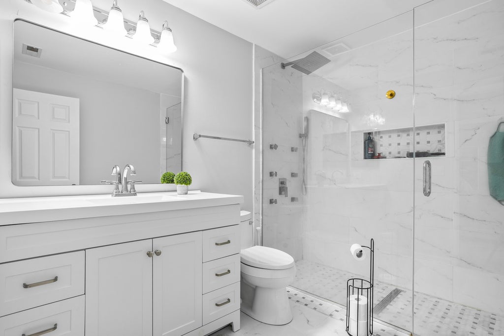
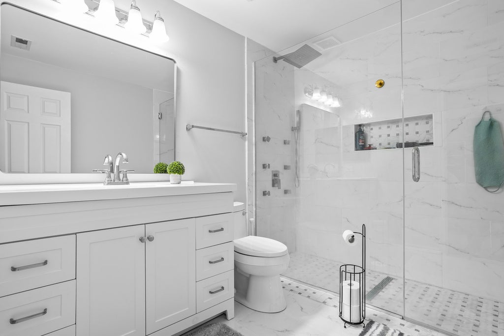
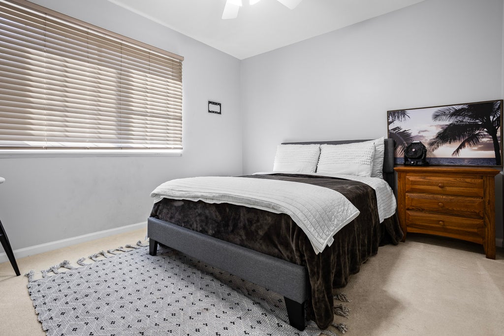
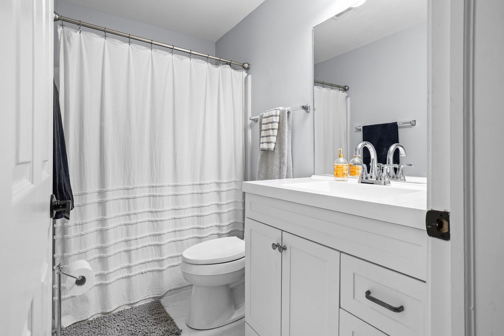
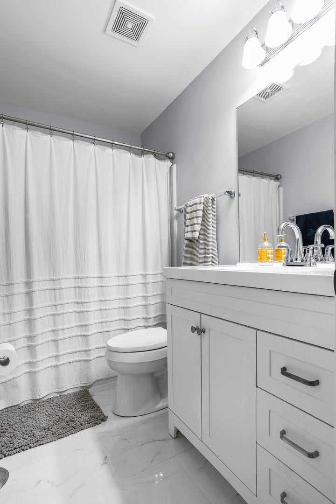
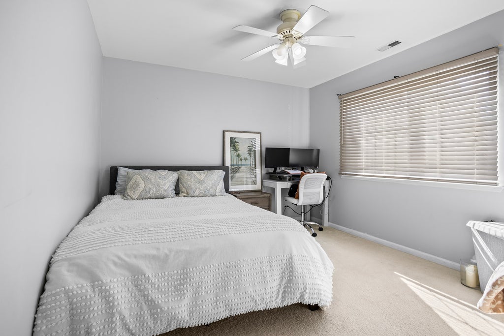
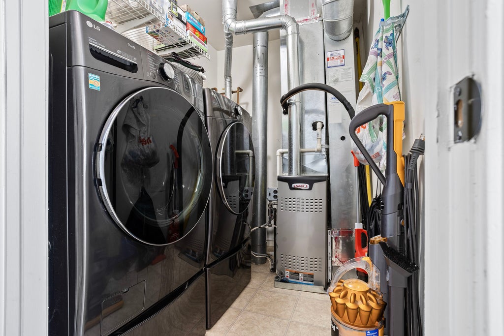
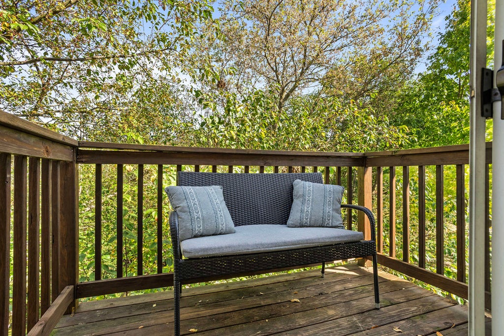
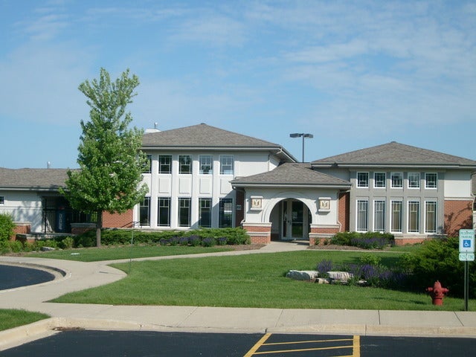
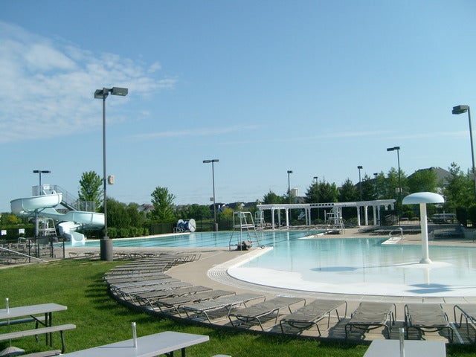
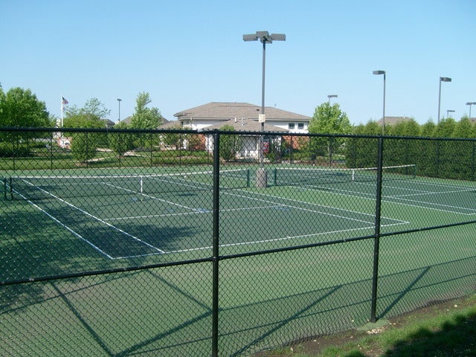
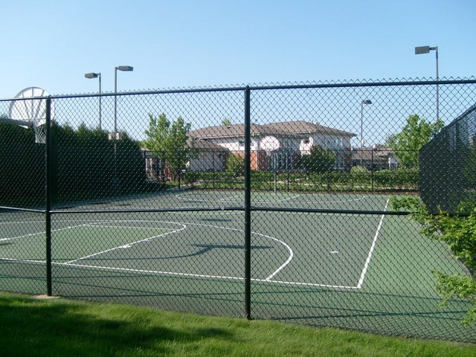
Welcome to "Thornwood". A Beautiful Clubhouse Community. Discover luxury and convenience in this fully updated 3BR/2BA Ranch Style townhouse. (upper level ranch). The sunlit open floor plan reveals a private balcony with serene creek views. The Upgraded, Open Concept Kitchen boasts Stainless Steel Appliances, ample white cabinetry, a closet-style pantry & Granite Counters. Luxury Plank Flooring Throughout. Vaulted ceilings add elegance to the spacious living room and formal dining area. Relax in a lovely master primary suite with a Fully Updated private bath & walk-in closet. Newer Furnace. Front load washer & dryer stays. A separate laundry room and 2-car garage complete the package. Located on a Quiet Cul-de-sac Street. Enjoy maintenance-free living. Walk or ride to Parks, Shopping, and Top-rated Saint Charles School District. Amenities include Pool, Clubhouse, pickleball courts, volleyball, basketball, walking trails and ponds. Welcome Home to comfort, convenience, and luxury! MORE pictures coming in 24 hours.
| DAYS ON MARKET | 21 | LAST UPDATED | 10/2/2026 |
|---|---|---|---|
| TRACT | Thornwood | YEAR BUILT | 2000 |
| COMMUNITY | South Elgin | GARAGE SPACES | 2.0 |
| COUNTY | Kane | STATUS | Active |
| PROPERTY TYPE(S) | Condo/Townhouse/Co-Op |
| School District | St Charles North High School |
|---|---|
| Elementary School | Corron Elementary School |
| Jr. High School | Wredling Middle School |
| High School | St Charles North High School |
| ADDITIONAL DETAILS | |
| AIR | Ceiling Fan(s), Central Air |
|---|---|
| AIR CONDITIONING | Yes |
| AMENITIES | Insurance, Snow Removal |
| APPLIANCES | Dishwasher, Disposal, Dryer, Microwave, Range, Refrigerator, Washer |
| AREA | South Elgin |
| BASEMENT | None |
| CONSTRUCTION | Brick, Vinyl Siding |
| GARAGE | Attached Garage, Yes |
| HEAT | Natural Gas |
| HOA DUES | 239 |
| INTERIOR | Cathedral Ceiling(s), Open Floorplan, Vaulted Ceiling(s), Walk-In Closet(s) |
| LOT | 0 |
| LOT DESCRIPTION | Landscaped |
| LOT DIMENSIONS | 000 |
| PARKING | Garage Door Opener, Attached, Garage |
| SEWER | Public Sewer |
| STORIES | 2 |
| SUBDIVISION | Thornwood |
| TAXES | 6519 |
| WATER | Public |
MORTGAGE CALCULATOR
TOTAL MONTHLY PAYMENT
0
P
I
*Estimate only
| SATELLITE VIEW |
| / | |
We respect your online privacy and will never spam you. By submitting this form with your telephone number
you are consenting for Humderto
Garcia to contact you even if your name is on a Federal or State
"Do not call List".
Listed with Providence Residential Brokerage LLC
The data relating to real estate for sale on this web site comes in part from the Broker ReciprocitySM Program of MRED. All real estate listings are marked with the Broker ReciprocitySM logo or the MRED Broker ReciprocitySM thumbnail logo (a little black house) and detailed information about them includes the name of the listing brokers.
The broker providing these data believes them to be correct, but advises interested parties to confirm them before relying on them in a purchase decision.
Copyright 2026 MRED. All rights reserved.

The broker providing these data believes them to be correct, but advises interested parties to confirm them before relying on them in a purchase decision.
Copyright 2026 MRED. All rights reserved.
This IDX solution is (c) Diverse Solutions 2026.