
 Twitter
 Facebook
 Email
Email





|

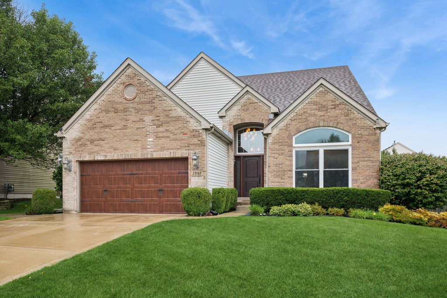
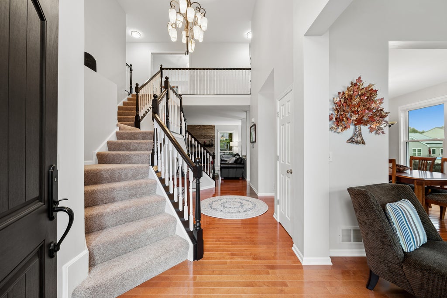
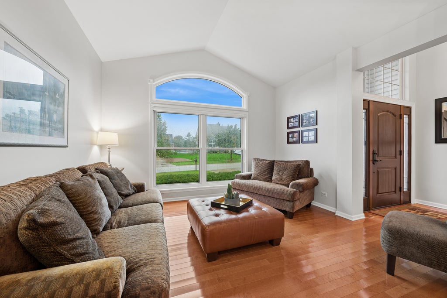
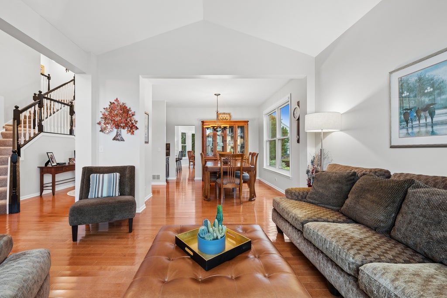
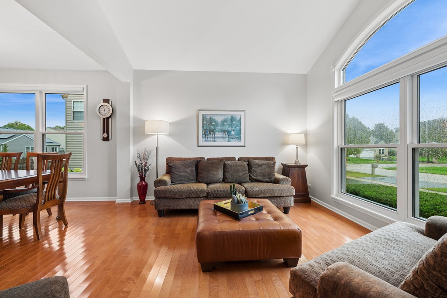
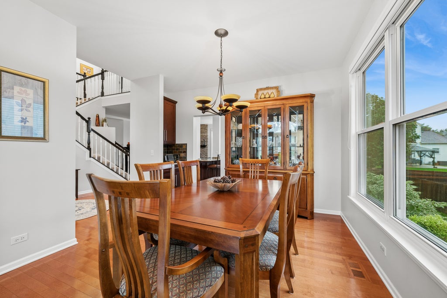
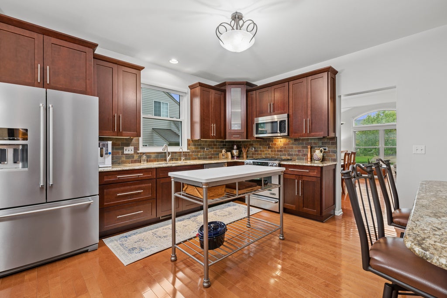
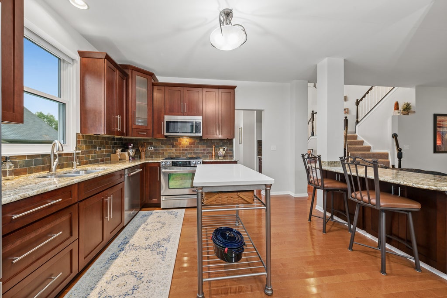
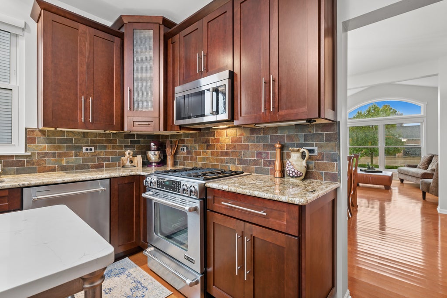
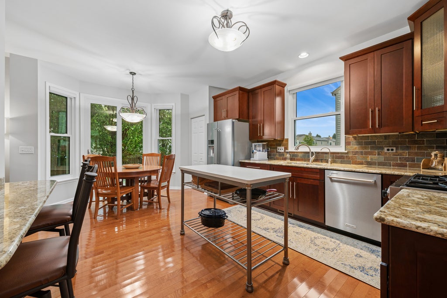
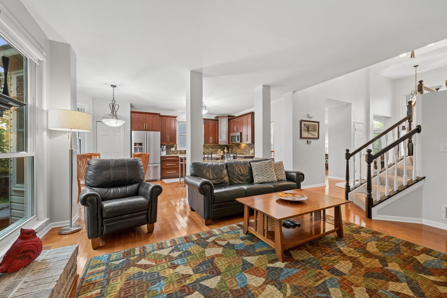
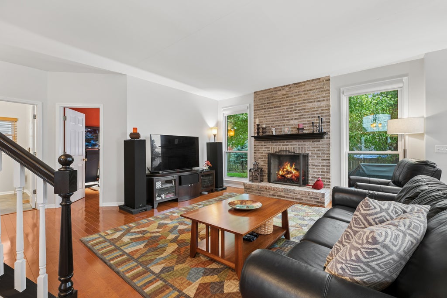
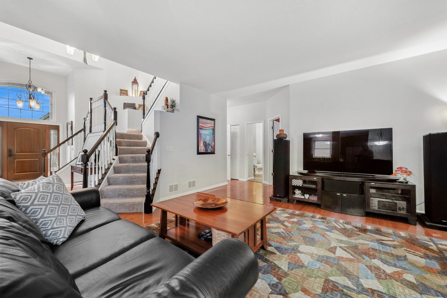
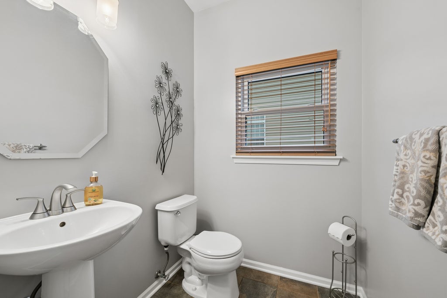
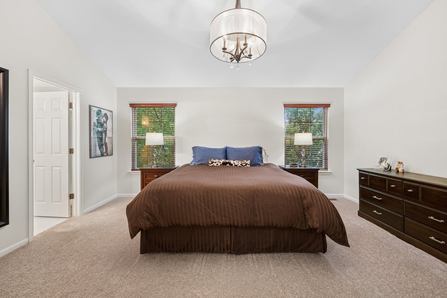
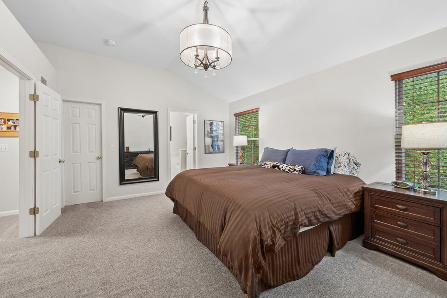
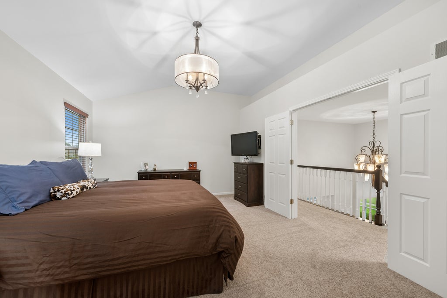
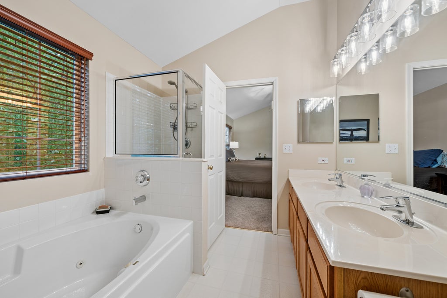
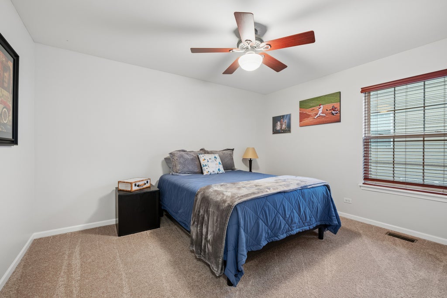
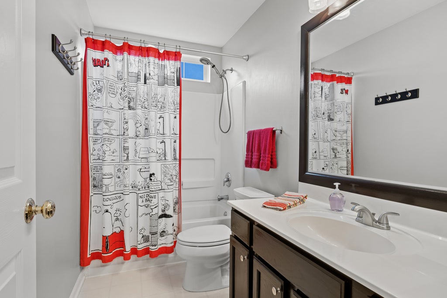
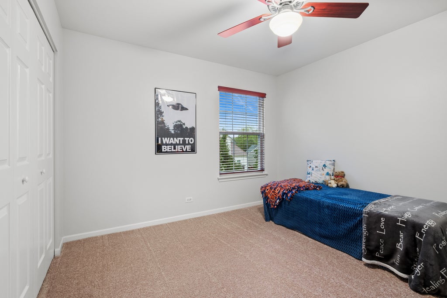
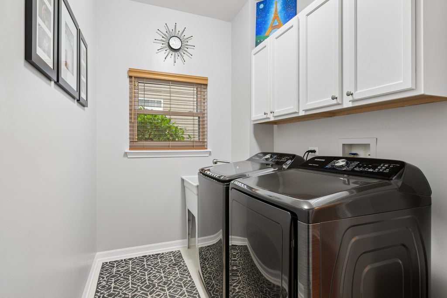
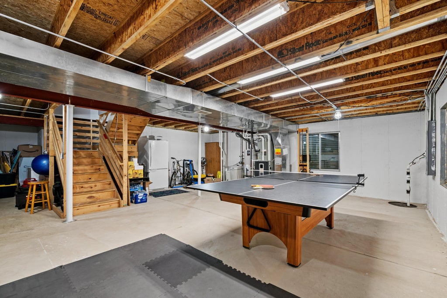
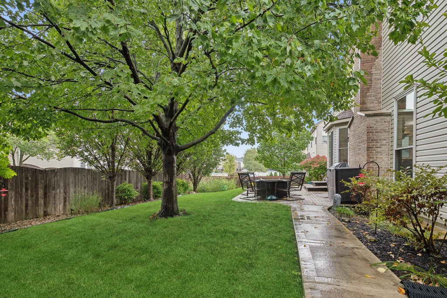
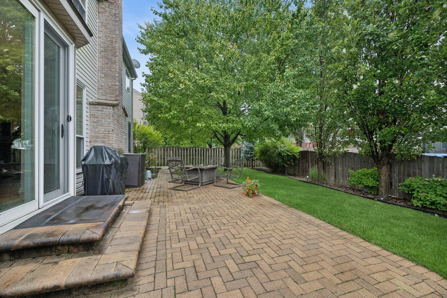
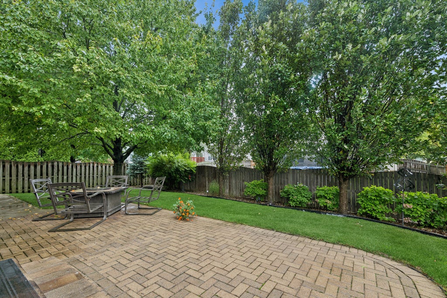
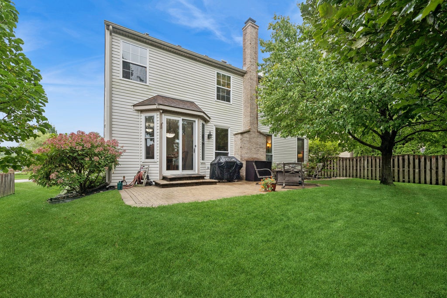
Stunning Bartlett Home - Beauty in Every Detail! From the moment you arrive, you'll notice the exceptional beauty, charm, and attention to detail that make this home truly special. Professionally landscaped grounds create wonderful curb appeal, while the gorgeous paver patio offers the perfect setting for relaxing or entertaining in the lush landscaped yard. Step inside and discover a beautifully maintained home featuring gleaming hardwood floors, neutral decor, and a flowing floor plan designed for comfortable living. The gorgeous remodeled kitchen with stainless appliances/granite counter tops and lovely backsplash/large eating area and a breakfast bar too! Updated light fixtures throughout add a fresh, modern touch, while newer double-hung, triple-pane windows on the 1st floor provide an additional desirable upgrade. With four bedrooms, 2 1/2 baths, and a first-floor office, this home offers the space and flexibility to suit today's lifestyle. A newer concrete driveway and a concrete sidewalk extending around the side of the home add even more appeal.The unfinished basement, featuring high ceilings, offers endless possibilities and awaits your personal vision. This is more than a home-it's a home you'll fall in love with! Beautifully updated, thoughtfully maintained, and truly a pleasure to show, this exceptional property is one you won't want to miss. Come see it for yourself and discover just how stunning it really is!
| DAYS ON MARKET | 1 | LAST UPDATED | 10/15/2026 |
|---|---|---|---|
| TRACT | Westridge | YEAR BUILT | 1998 |
| COMMUNITY | Bartlett | GARAGE SPACES | 2.0 |
| COUNTY | Cook | STATUS | Active |
| PROPERTY TYPE(S) | Single Family |
| School District | South Elgin High School |
|---|---|
| Elementary School | Nature Ridge Elementary School |
| Jr. High School | Kenyon Woods Middle School |
| High School | South Elgin High School |
| ADDITIONAL DETAILS | |
| AIR | Ceiling Fan(s), Central Air |
|---|---|
| AIR CONDITIONING | Yes |
| AREA | Bartlett |
| BASEMENT | Crawl Space, Partial, Sump Pump, Unfinished, Yes |
| CONSTRUCTION | Brick, Vinyl Siding |
| FIREPLACE | Yes |
| GARAGE | Attached Garage, Yes |
| HEAT | Forced Air, Natural Gas |
| HOA DUES | 102 |
| INTERIOR | Granite Counters, Open Floorplan, Pantry, Vaulted Ceiling(s) |
| LOT | 0 |
| LOT DESCRIPTION | Garden, Landscaped |
| LOT DIMENSIONS | 66x116x66x116 |
| PARKING | Concrete, Garage Door Opener, Attached, Garage |
| SEWER | Public Sewer |
| SUBDIVISION | Westridge |
| TAXES | 11236 |
MORTGAGE CALCULATOR
TOTAL MONTHLY PAYMENT
0
P
I
*Estimate only
| SATELLITE VIEW |
| / | |
We respect your online privacy and will never spam you. By submitting this form with your telephone number
you are consenting for Humderto
Garcia to contact you even if your name is on a Federal or State
"Do not call List".
Listed with Baird & Warner
The data relating to real estate for sale on this web site comes in part from the Broker ReciprocitySM Program of MRED. All real estate listings are marked with the Broker ReciprocitySM logo or the MRED Broker ReciprocitySM thumbnail logo (a little black house) and detailed information about them includes the name of the listing brokers.
The broker providing these data believes them to be correct, but advises interested parties to confirm them before relying on them in a purchase decision.
Copyright 2026 MRED. All rights reserved.

The broker providing these data believes them to be correct, but advises interested parties to confirm them before relying on them in a purchase decision.
Copyright 2026 MRED. All rights reserved.
This IDX solution is (c) Diverse Solutions 2026.