
 Twitter
 Facebook
 Email
Email
|


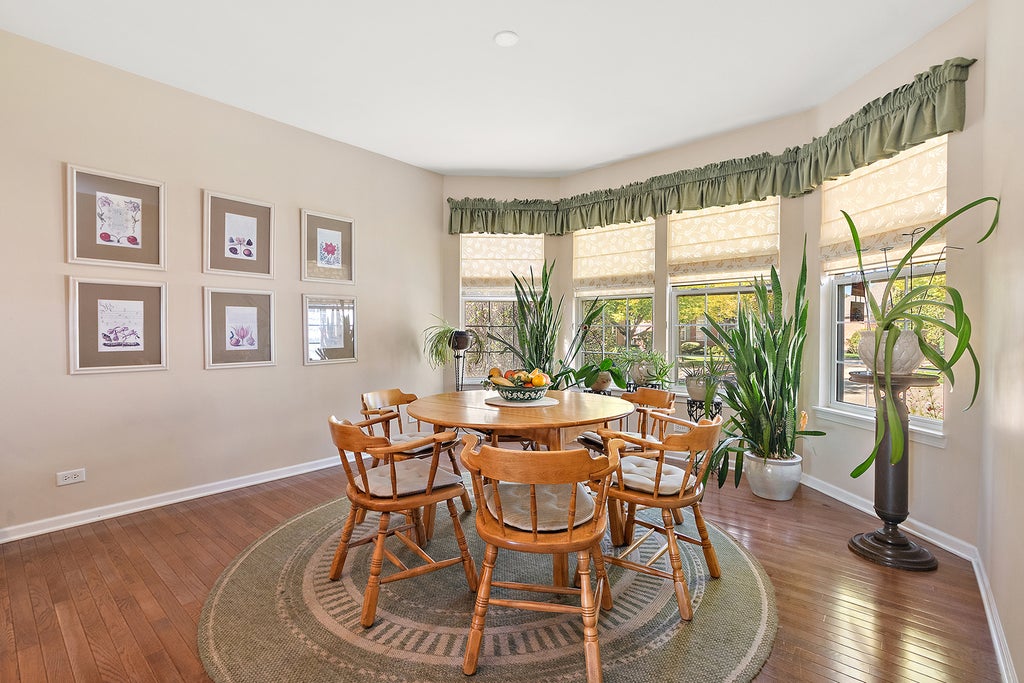


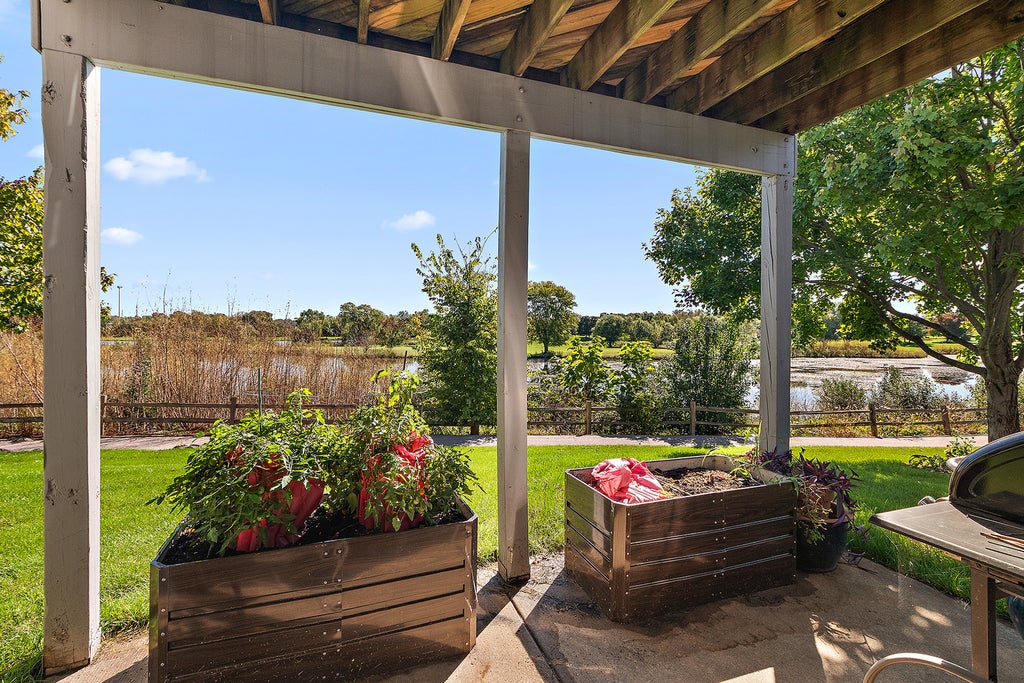

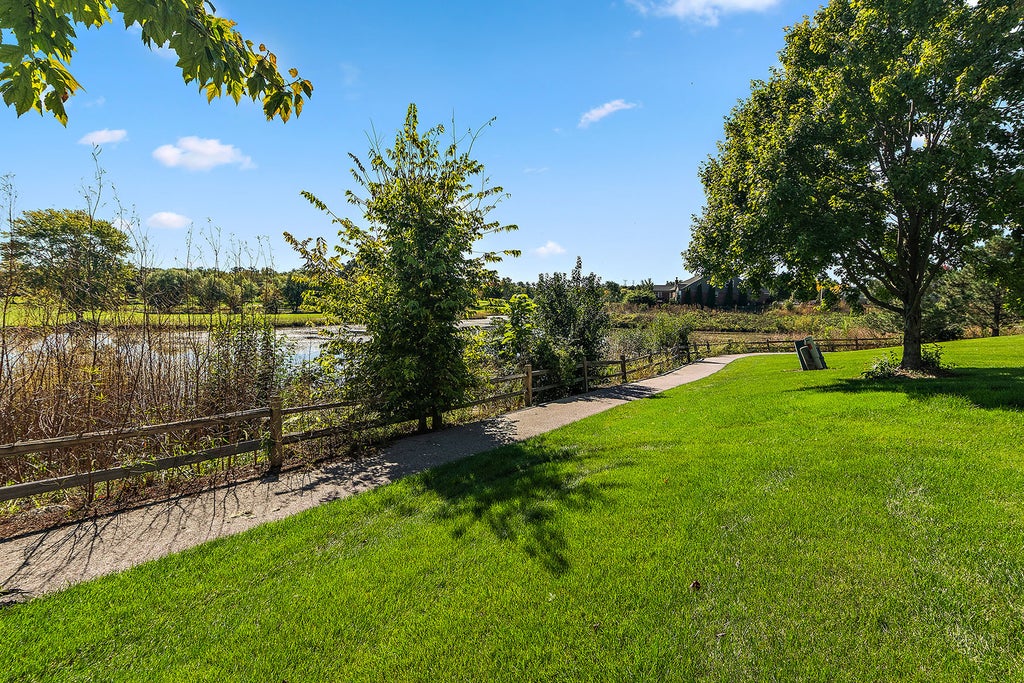


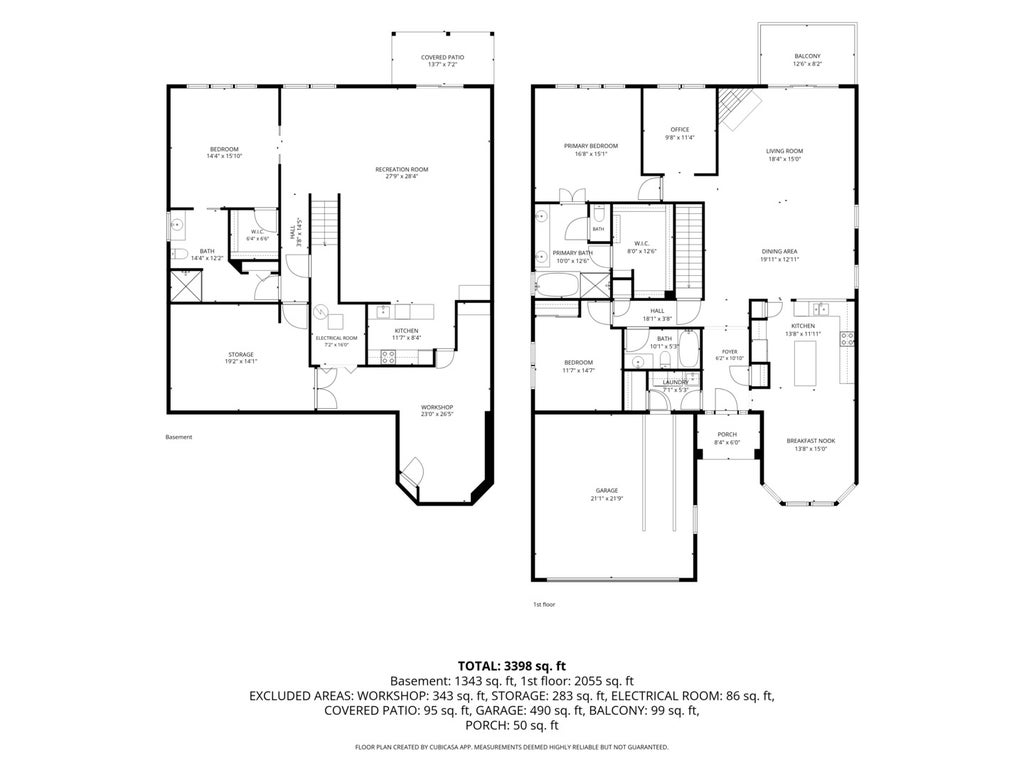

Welcome to this RANCH home in a secure, gated golf course community surrounded by lush, mature grounds, a charming gazebo, pond, and scenic walking paths. Inside, hardwood floors, a spacious kitchen with island seating, a stylish tile backsplash and separate eating area create an inviting open feel. A private office features double-door entry and a large window, while the living room has a beautiful corner fireplace and opens to the deck for easy outdoor living. The spacious primary offers a luxurious ensuite with dual sinks, personal vanity, soaking tub, separate shower, and a walk-in closet with organizers. A main level laundry room includes a sink and extra shelving for storage. The finished walkout basement expands the space with a second kitchenette featuring bright white appliances (including a dishwasher), a bedroom, a recreation area, and a versatile bonus room ideal for crafting, woodworking, a playroom, or second office. The bedroom includes an attached ensuite and provides added flexibility for guests or extended living. Enjoy the covered patio with garden planters overlooking the pond and walking path. A 2-car front-load garage adds convenience. Ideally located within walking distance of LaGrange Road, directly across from Sandburg High School, and close to shopping and dining. A wonderful blend of golf-course serenity, everyday convenience, and spacious indoor-outdoor living! Estate Sale. Being sold AS/IS.
| DAYS ON MARKET | 9 | LAST UPDATED | 10/7/2026 |
|---|---|---|---|
| TRACT | Southmoor | YEAR BUILT | 2005 |
| COMMUNITY | Orland Park | GARAGE SPACES | 2.0 |
| COUNTY | Cook | STATUS | Active |
| PROPERTY TYPE(S) | Single Family |
| School District | Carl Sandburg High School |
|---|---|
| Elementary School | Palos West Elementary School |
| Jr. High School | Palos South Middle School |
| High School | Carl Sandburg High School |
| ADDITIONAL DETAILS | |
| AIR | Ceiling Fan(s), Central Air |
|---|---|
| AIR CONDITIONING | Yes |
| AMENITIES | Security, Snow Removal |
| APPLIANCES | Dishwasher, Dryer, Microwave, Range, Refrigerator, Washer |
| AREA | Orland Park |
| BASEMENT | Finished, Full, Sump Pump, Walk-Out Access, Yes |
| CONSTRUCTION | Brick |
| FIREPLACE | Yes |
| GARAGE | Attached Garage, Yes |
| HEAT | Forced Air, Natural Gas |
| HOA DUES | 268 |
| INTERIOR | Entrance Foyer, Walk-In Closet(s) |
| LOT | 10019 sq ft |
| LOT DESCRIPTION | Cul-de-sac, Irregular Lot, Landscaped |
| LOT DIMENSIONS | 37x115x133x122 |
| PARKING | Asphalt, Garage Door Opener, Attached, Garage |
| SEWER | Public Sewer |
| STYLE | Ranch |
| SUBDIVISION | Southmoor |
| TAXES | 5323 |
| VIEW | Yes |
| VIEW DESCRIPTION | Water |
| WATERFRONT | Yes |
| WATERFRONT DESCRIPTION | Pond |
MORTGAGE CALCULATOR
TOTAL MONTHLY PAYMENT
0
P
I
*Estimate only
| SATELLITE VIEW |
| / | |
We respect your online privacy and will never spam you. By submitting this form with your telephone number
you are consenting for Humderto
Garcia to contact you even if your name is on a Federal or State
"Do not call List".
Listed with Century 21 Circle
The data relating to real estate for sale on this web site comes in part from the Broker ReciprocitySM Program of MRED. All real estate listings are marked with the Broker ReciprocitySM logo or the MRED Broker ReciprocitySM thumbnail logo (a little black house) and detailed information about them includes the name of the listing brokers.
The broker providing these data believes them to be correct, but advises interested parties to confirm them before relying on them in a purchase decision.
Copyright 2026 MRED. All rights reserved.

The broker providing these data believes them to be correct, but advises interested parties to confirm them before relying on them in a purchase decision.
Copyright 2026 MRED. All rights reserved.
This IDX solution is (c) Diverse Solutions 2026.