
 Twitter
 Facebook
 Email
|

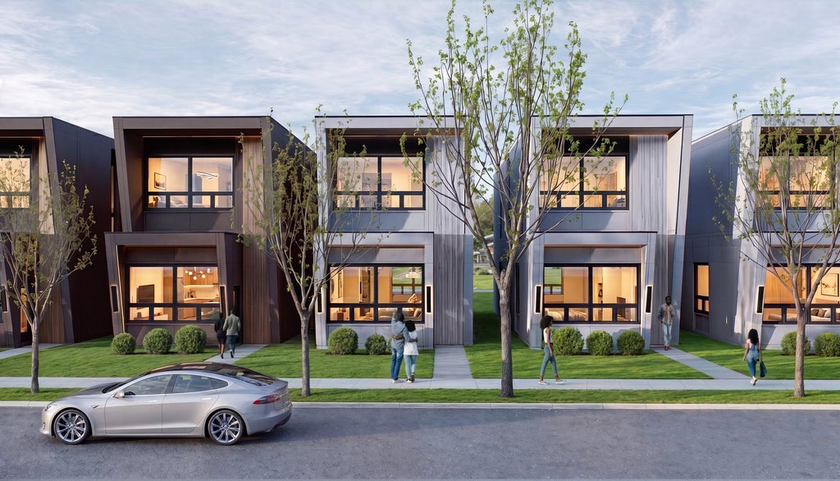
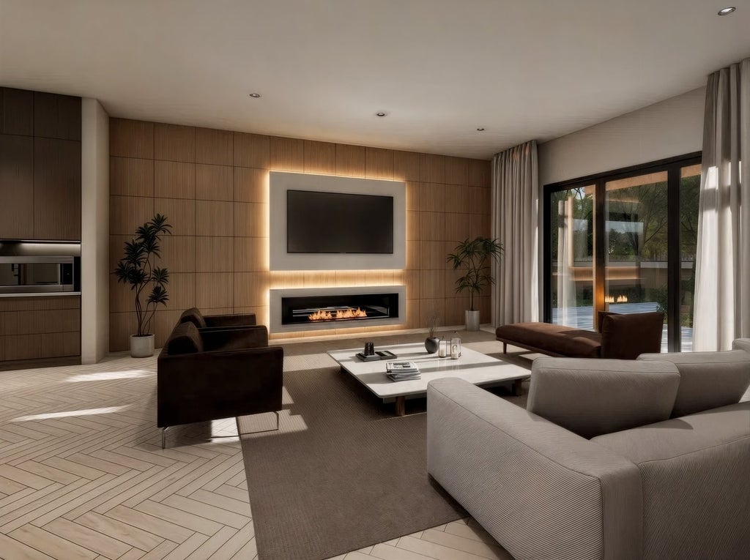
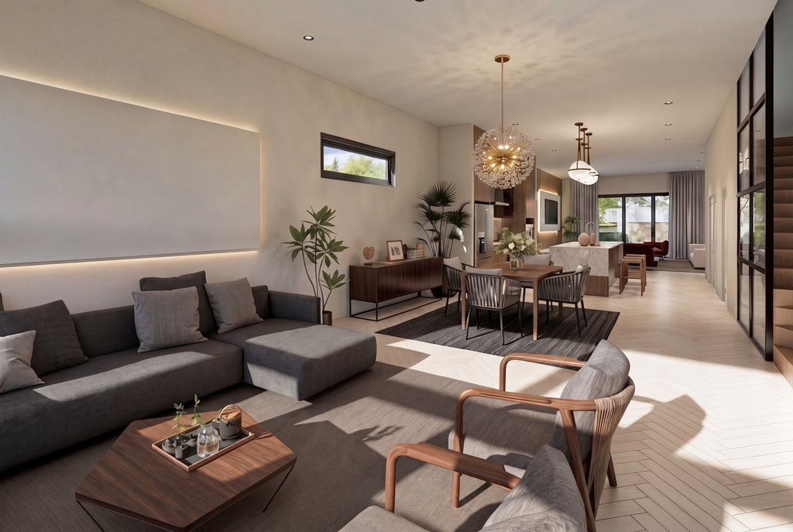
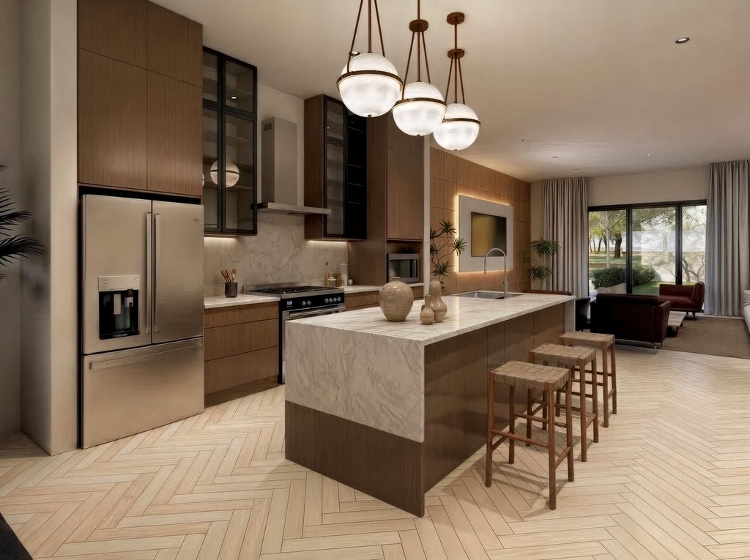
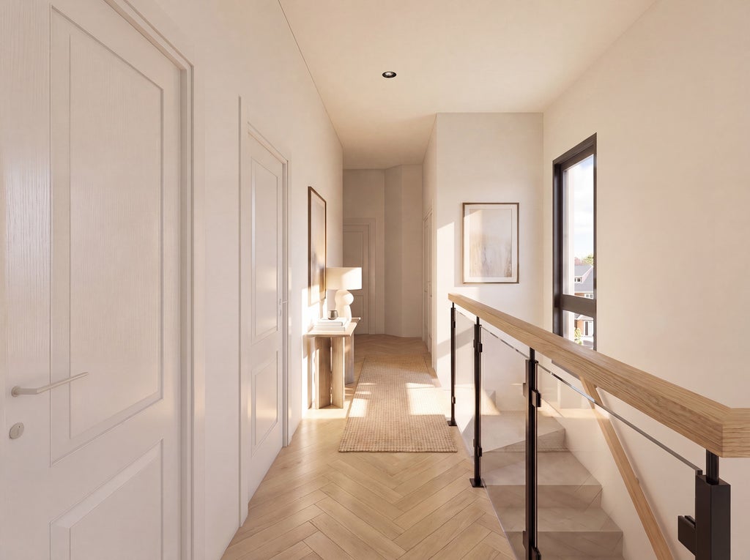
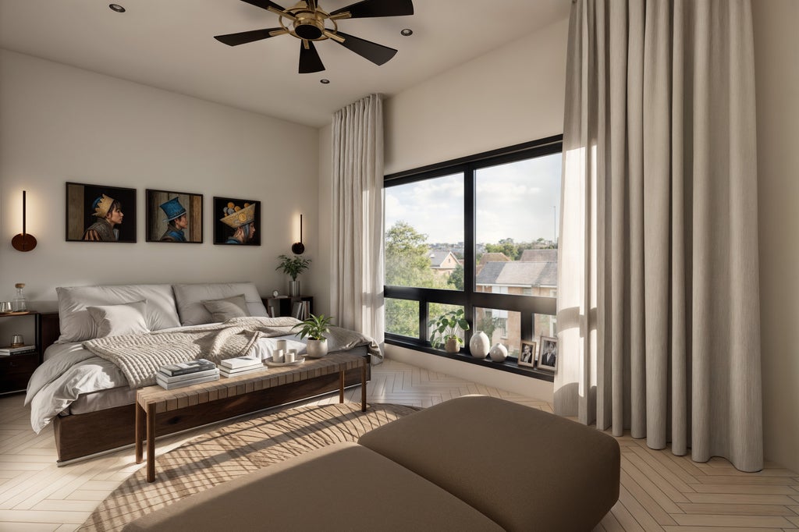
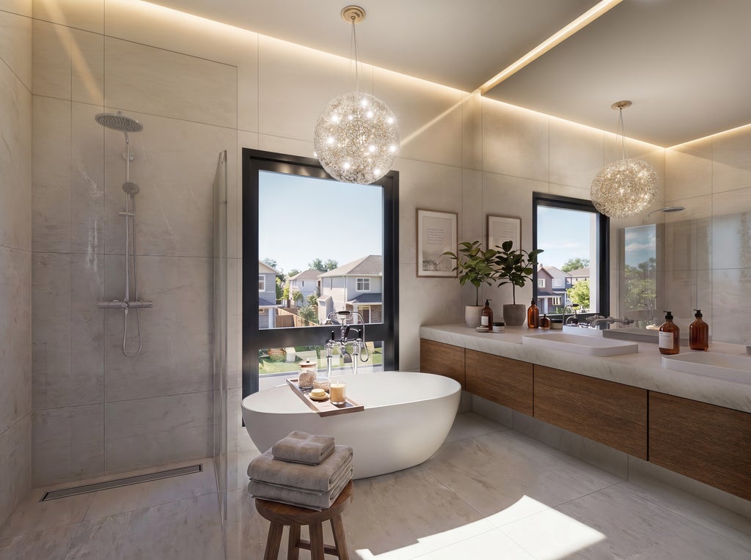
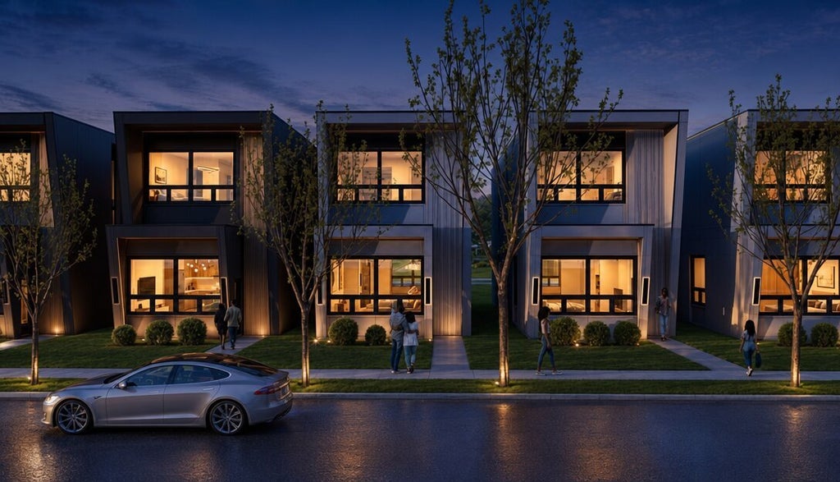
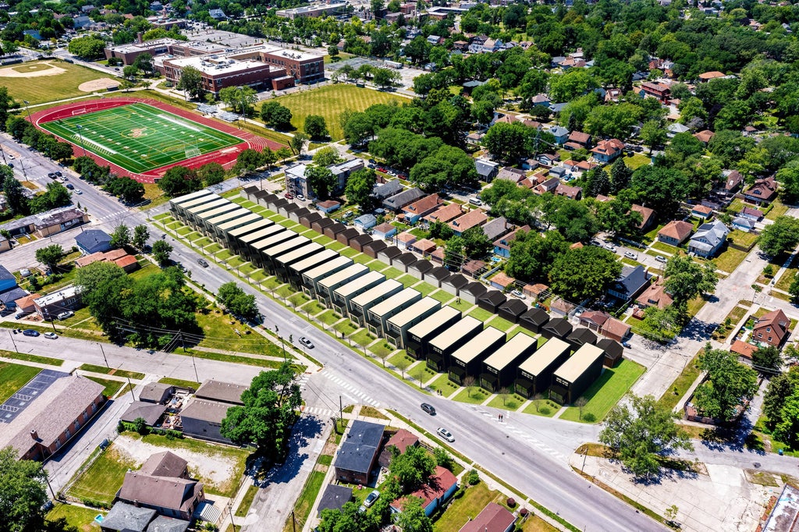
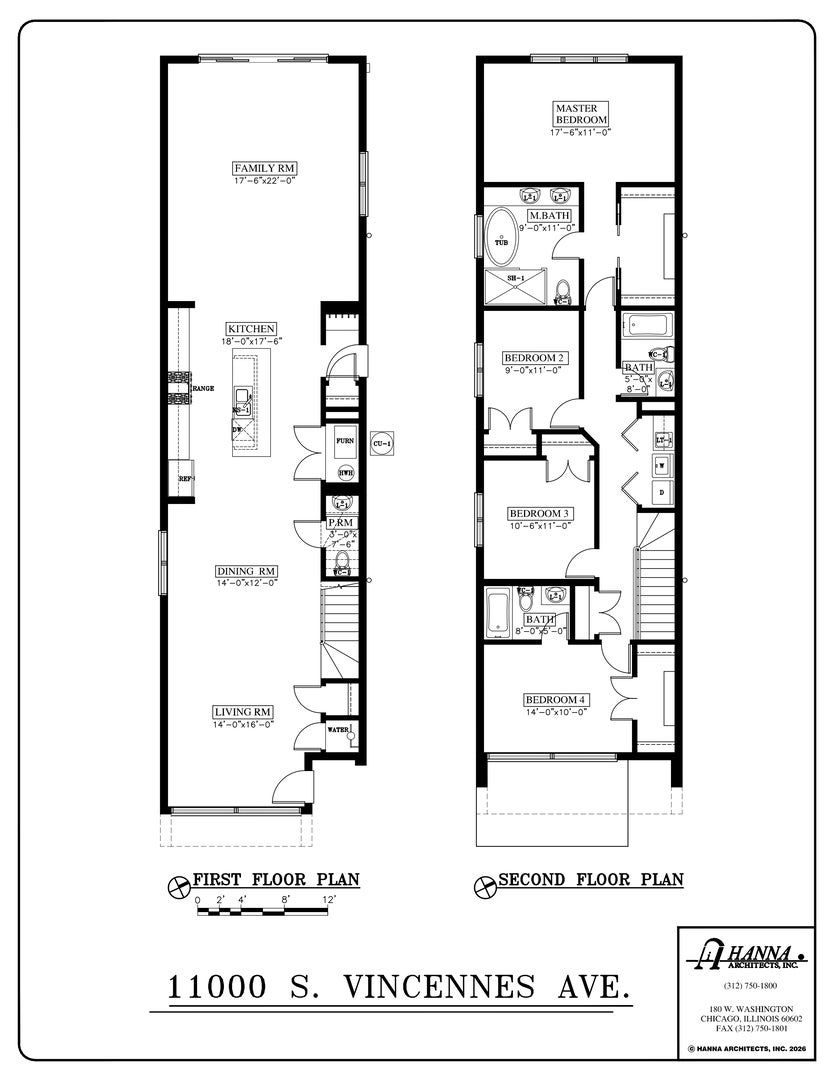
Seller is taking Pre-Sales schedule your appointment today THE GALLERY COLLECTION Introducing The Gallery Collection , an exclusive new-construction community by **Arlio Development** coming to Chicago's Morgan Park/Beverly area. This is a rare opportunity to be among the first to secure **one of just 24 luxury single-family residences** within this thoughtfully planned development. Designed for modern living with elevated finishes throughout, each approximately **2,500-square-foot residence** is planned to feature **4 spacious bedrooms and 3.5 beautifully appointed bathrooms**. The thoughtfully designed floor plan will offer open-concept living and entertaining spaces, a chef-inspired kitchen with high-end appliances, and a luxurious primary suite designed as a private retreat. Additional planned features include **smart-home technology, energy-efficient windows, HVAC systems and appliances, eco-conscious building materials, a private yard, and detached garage**. Contemporary architecture paired with sophisticated interiors will create residences designed for today's elevated lifestyle. Ideally positioned near schools, Metra and public transportation, major highway access, shopping, dining, and entertainment, The Gallery Collection will offer the comfort and sophistication of new-construction living while keeping residents connected to everything Chicago has to offer. PRE-CONSTRUCTION OPPORTUNITY:** No physical homes have been constructed at this time, and there are currently no completed residences available to tour. Renderings, floor plans, features, finishes, dimensions, and specifications are conceptual and subject to change during development. Seller Contact the listing agent for floor plans, introductory pricing, availability, reservation information, and additional details about The Gallery Collection.**
| DAYS ON MARKET | 33 | LAST UPDATED | 10/5/2026 |
|---|---|---|---|
| YEAR BUILT | 2026 | COMMUNITY | CHI - Morgan Park |
| GARAGE SPACES | 2.0 | COUNTY | Cook |
| STATUS | Active | PROPERTY TYPE(S) | Single Family |
| School District | Morgan Park High School |
|---|---|
| High School | Morgan Park High School |
| ADDITIONAL DETAILS | |
| AIR | Central Air |
|---|---|
| AIR CONDITIONING | Yes |
| APPLIANCES | Dishwasher, Dryer, Microwave, Range, Range Hood, Refrigerator, Washer |
| AREA | CHI - Morgan Park |
| BASEMENT | None |
| CONSTRUCTION | Fiber Cement |
| FIREPLACE | Yes |
| GARAGE | Yes |
| INTERIOR | Built-in Features, High Ceilings, In-Law Floorplan |
| LOT | 3485 sq ft |
| LOT DIMENSIONS | 25 x 150 |
| PARKING | Detached, Garage |
| SEWER | Public Sewer |
| WATER | Public |
MORTGAGE CALCULATOR
TOTAL MONTHLY PAYMENT
0
P
I
*Estimate only
| SATELLITE VIEW |
| / | |
We respect your online privacy and will never spam you. By submitting this form with your telephone number
you are consenting for Humderto
Garcia to contact you even if your name is on a Federal or State
"Do not call List".
Listed with Blue Door Dave Inc
The data relating to real estate for sale on this web site comes in part from the Broker ReciprocitySM Program of MRED. All real estate listings are marked with the Broker ReciprocitySM logo or the MRED Broker ReciprocitySM thumbnail logo (a little black house) and detailed information about them includes the name of the listing brokers.
The broker providing these data believes them to be correct, but advises interested parties to confirm them before relying on them in a purchase decision.
Copyright 2026 MRED. All rights reserved.

The broker providing these data believes them to be correct, but advises interested parties to confirm them before relying on them in a purchase decision.
Copyright 2026 MRED. All rights reserved.
This IDX solution is (c) Diverse Solutions 2026.