
 Twitter
 Facebook
 Email


|

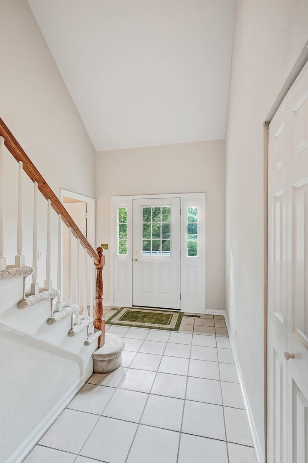
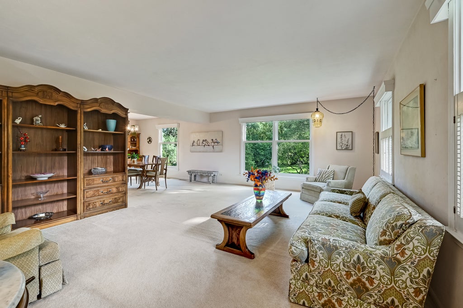
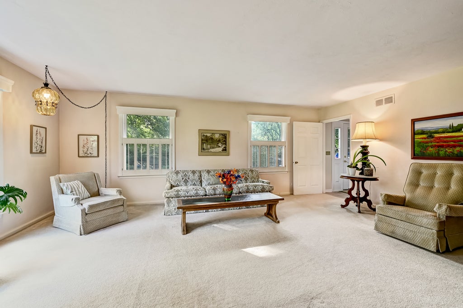
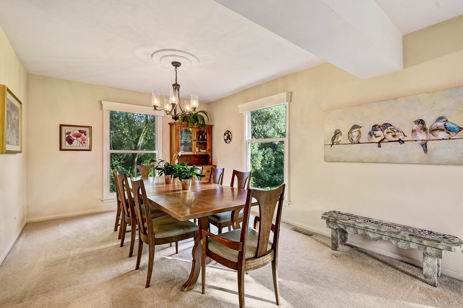
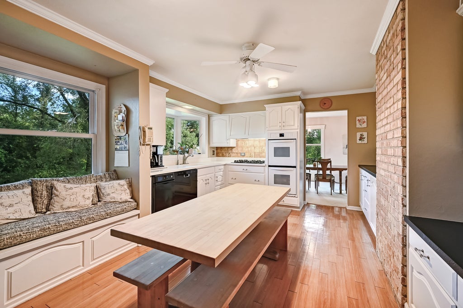
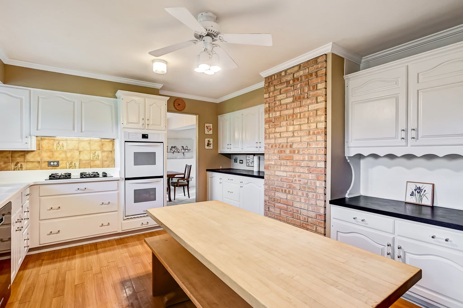
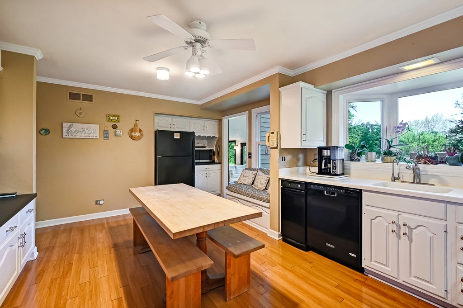
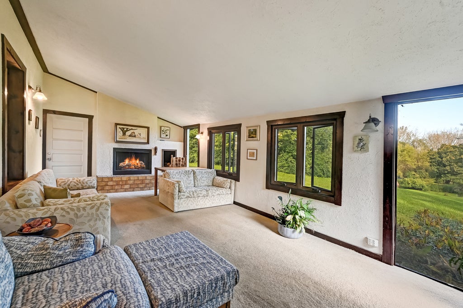
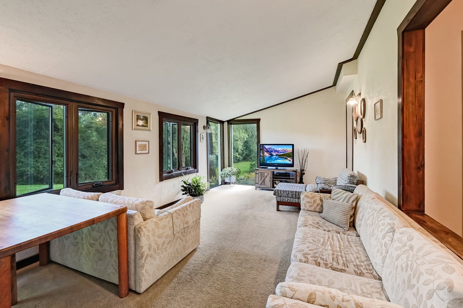
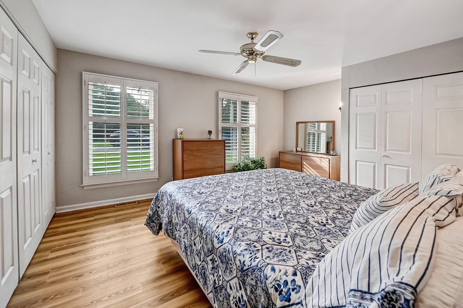
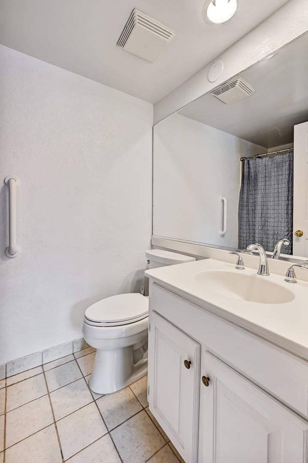
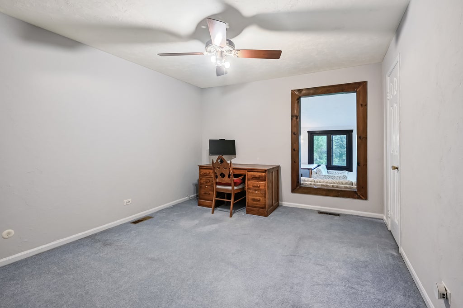
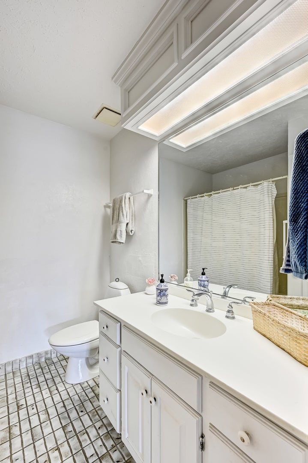
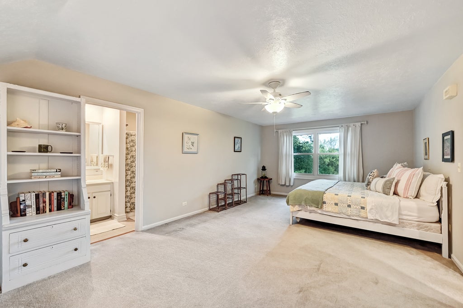
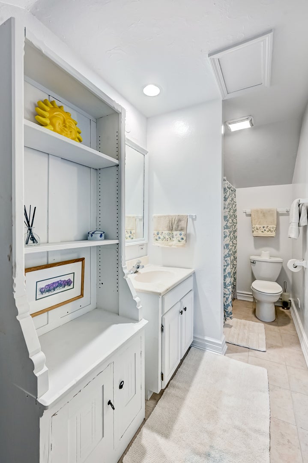
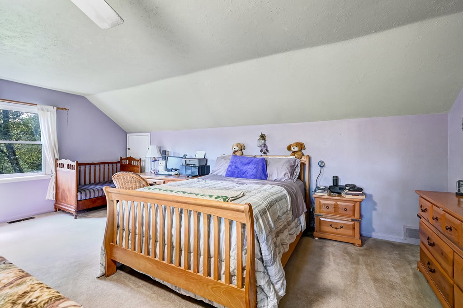
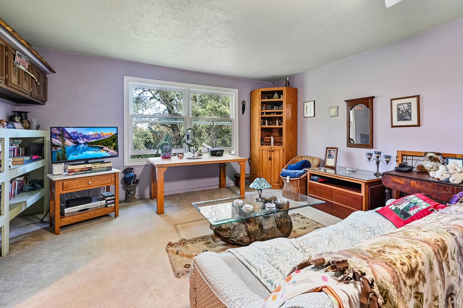
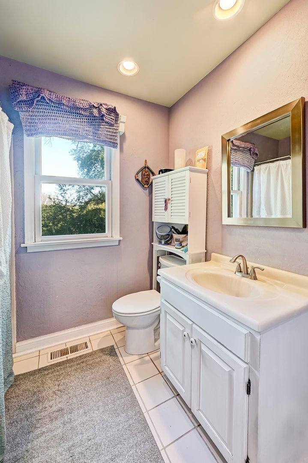
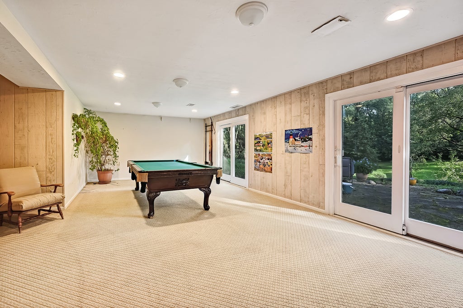
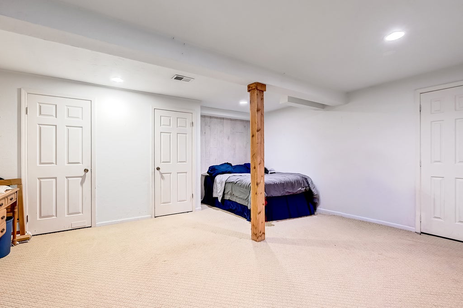
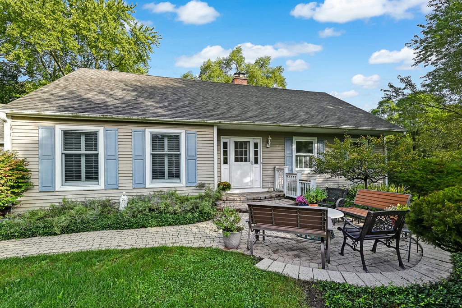
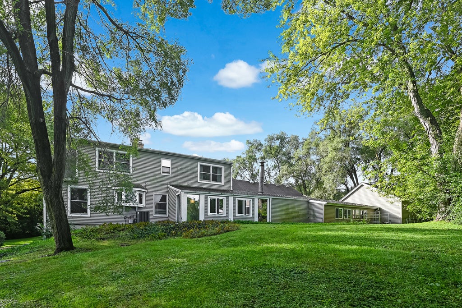
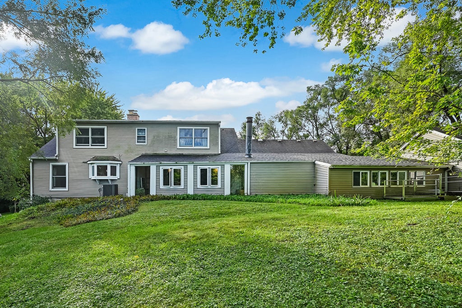
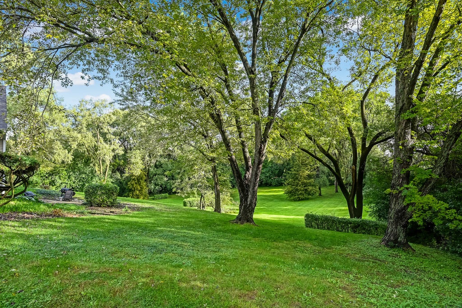
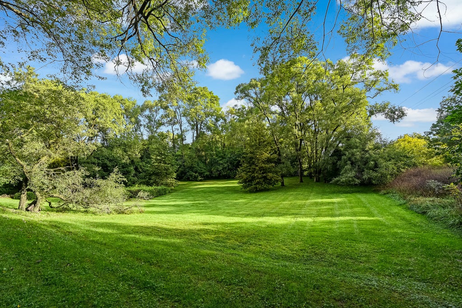
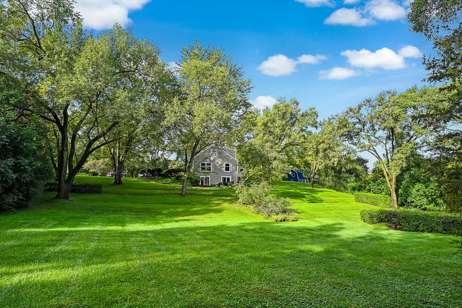
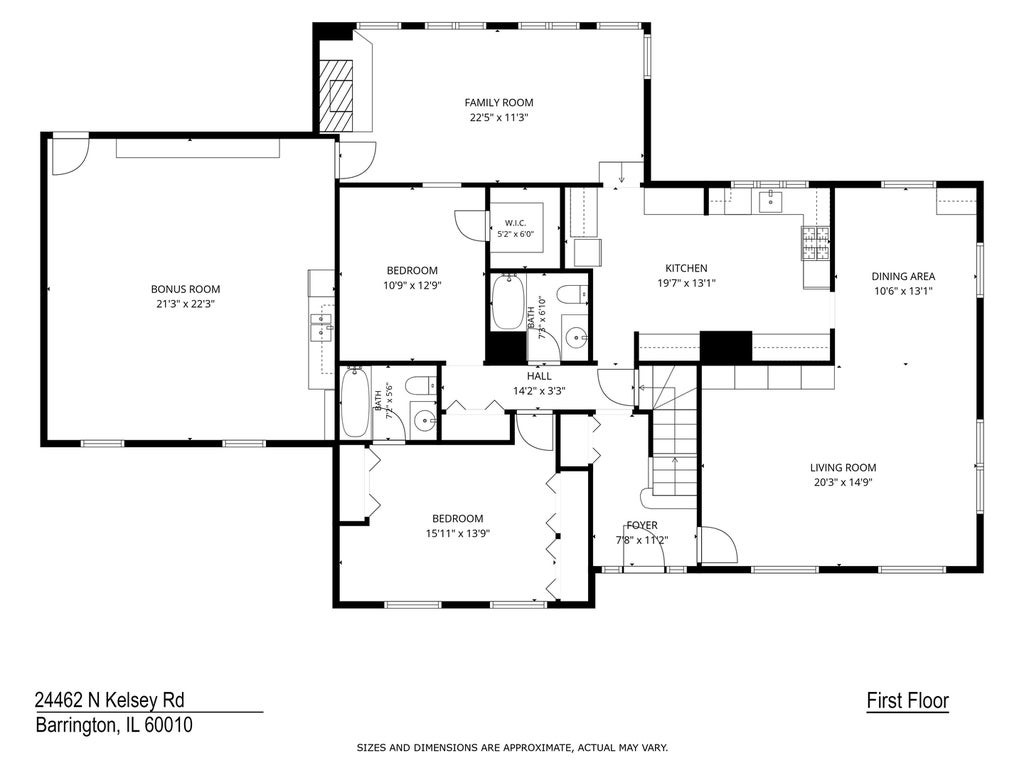
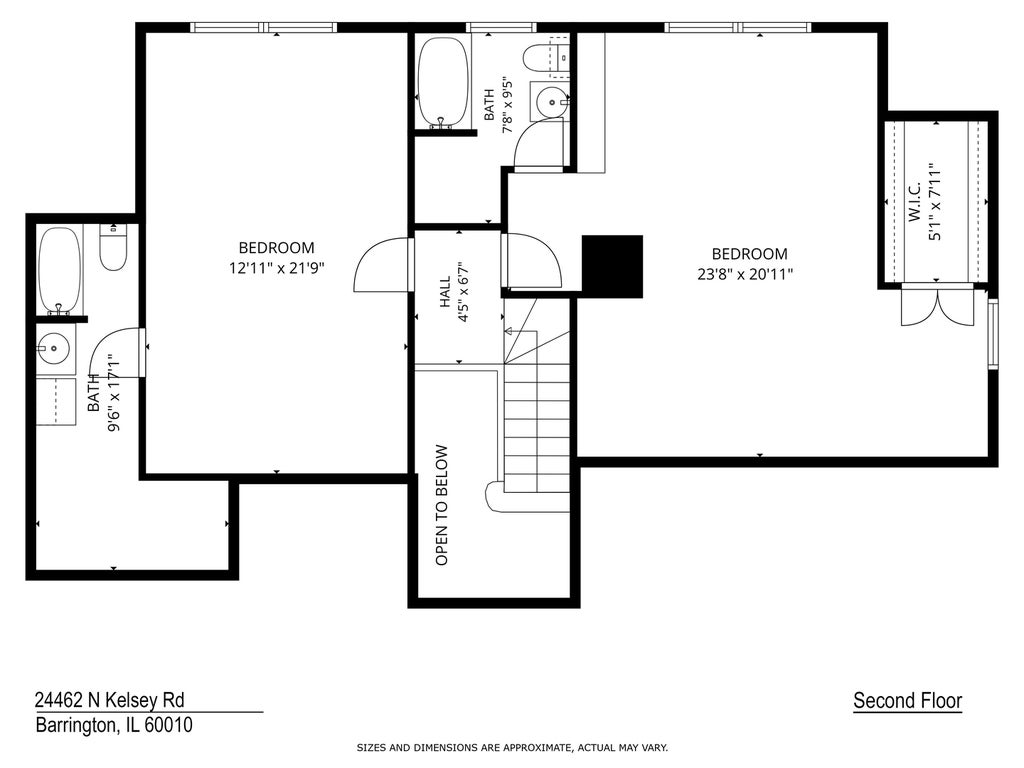
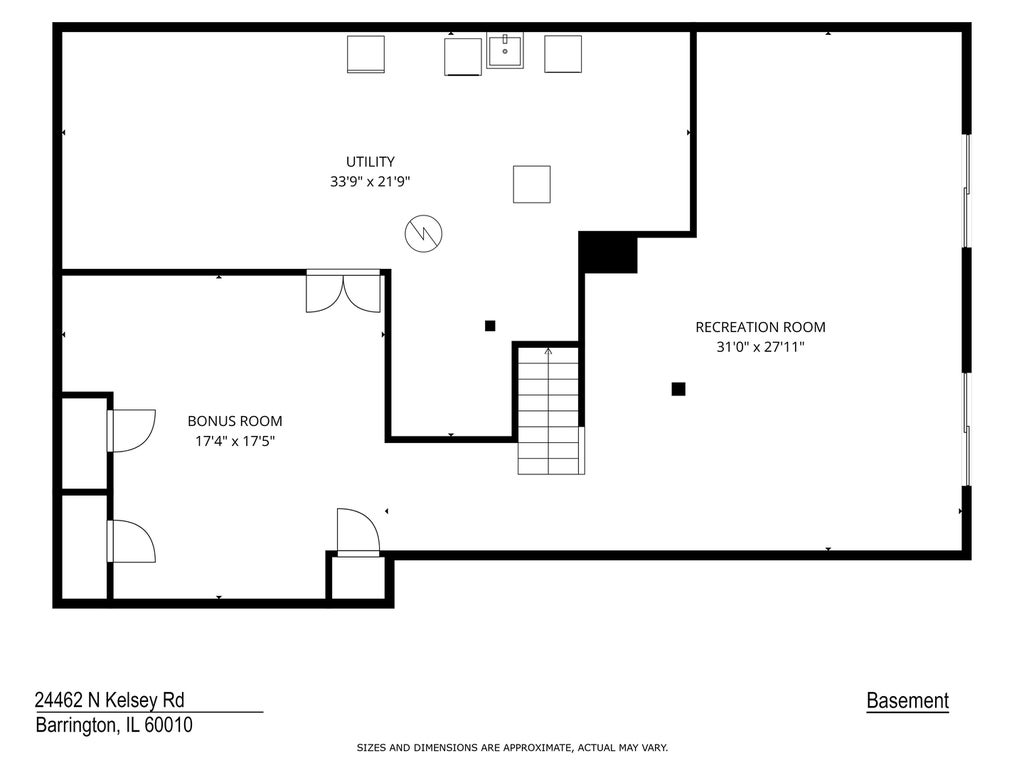
Welcome to 24462 N Kelsey Rd in Lake Barrington, a charming Cape Cod style home situated on just over 2 private acres, offering an appealing combination of space, privacy, and versatility. Inside, the home features a flexible floor plan with a first floor primary suite with private full bath, along with an additional bedroom/office and full bath. The main level also includes a spacious living room with fireplace, separate dining room, and a dedicated workshop/studio offers a great space for hobbies, projects, creative work, or additional flex space. Upstairs, you'll find two additional bedrooms, each featuring its own private full bathroom. The walkout basement offers approximately 1,480 square feet of additional space for recreation, entertaining, storage, or future customization, including a spacious bonus room with closet storage that's ideal for an exercise room or hobby space. Outside, enjoy the privacy and natural setting of 2.03 acres, surrounded by mature trees and established landscaping with plenty of room to enjoy the outdoors. Several important updates have already been completed, roof replaced in 2015, family room roof two years old, chimney 2 years old, furnace and A/C replaced in 2021, water filtration system added in 2024, newer front stoop, and a newer well pump.
| DAYS ON MARKET | 17 | LAST UPDATED | 10/5/2026 |
|---|---|---|---|
| YEAR BUILT | 1973 | COMMUNITY | Barrington Area |
| GARAGE SPACES | 2.0 | COUNTY | Lake |
| STATUS | Active | PROPERTY TYPE(S) | Single Family |
| School District | Barrington High School |
|---|---|
| Elementary School | North Barrington Elementary Scho |
| Jr. High School | Barrington Middle School-Station |
| High School | Barrington High School |
| ADDITIONAL DETAILS | |
| AIR | Ceiling Fan(s), Central Air |
|---|---|
| AIR CONDITIONING | Yes |
| APPLIANCES | Dishwasher, Disposal, Double Oven, Dryer, Freezer, Gas Cooktop, Humidifier, Range Hood, Refrigerator, Trash Compactor, Washer, Water Softener |
| AREA | Barrington Area |
| BASEMENT | Finished, Full, Sump Pump, Walk-Out Access, Yes |
| CONSTRUCTION | Vinyl Siding |
| FIREPLACE | Yes |
| GARAGE | Attached Garage, Yes |
| HEAT | Natural Gas |
| INTERIOR | Walk-In Closet(s) |
| LOT | 2.03 acre(s) |
| LOT DIMENSIONS | 245 x 386 x 258 x 344 |
| PARKING | Asphalt, Garage Door Opener, Attached, Garage |
| SEWER | Septic Tank |
| STYLE | Cape Cod |
| TAXES | 11790 |
| WATER | Well |
MORTGAGE CALCULATOR
TOTAL MONTHLY PAYMENT
0
P
I
*Estimate only
| SATELLITE VIEW |
| / | |
We respect your online privacy and will never spam you. By submitting this form with your telephone number
you are consenting for Humderto
Garcia to contact you even if your name is on a Federal or State
"Do not call List".
Listed with Compass
The data relating to real estate for sale on this web site comes in part from the Broker ReciprocitySM Program of MRED. All real estate listings are marked with the Broker ReciprocitySM logo or the MRED Broker ReciprocitySM thumbnail logo (a little black house) and detailed information about them includes the name of the listing brokers.
The broker providing these data believes them to be correct, but advises interested parties to confirm them before relying on them in a purchase decision.
Copyright 2026 MRED. All rights reserved.

The broker providing these data believes them to be correct, but advises interested parties to confirm them before relying on them in a purchase decision.
Copyright 2026 MRED. All rights reserved.
This IDX solution is (c) Diverse Solutions 2026.